4914 Lunt Avenue
4914 Lunt Avenue
4914 Lunt Avenue
4914 Lunt Avenue
4914 Lunt Avenue
4914 Lunt Avenue
4914 Lunt Avenue
4914 Lunt Avenue
4914 Lunt Avenue
4914 Lunt Avenue
4914 Lunt Avenue
4914 Lunt Avenue
4914 Lunt Avenue
4914 Lunt Avenue
4914 Lunt Avenue
4914 Lunt Avenue
4914 Lunt Avenue
4914 Lunt Avenue
4914 Lunt Avenue
4914 Lunt Avenue
SEE ALL PHOTOS
4914 Lunt Avenue
4914 Lunt Avenue
4914 Lunt Avenue
4914 Lunt Avenue
4914 Lunt Avenue
4914 Lunt Avenue
4914 Lunt Avenue
4914 Lunt Avenue
4914 Lunt Avenue
4914 Lunt Avenue
4914 Lunt Avenue
4914 Lunt Avenue
4914 Lunt Avenue
4914 Lunt Avenue
4914 Lunt Avenue
4914 Lunt Avenue
4914 Lunt Avenue
4914 Lunt Avenue
4914 Lunt Avenue
4914 Lunt Avenue
Bought with Exclusive Agency with NON MEMBER and Listed by Crystal Riley with Coldwell Banker Realty 312-266-7000
Leased

4914 Lunt Avenue

4914 Lunt Avenue, Skokie, IL 60077

$3,600/month
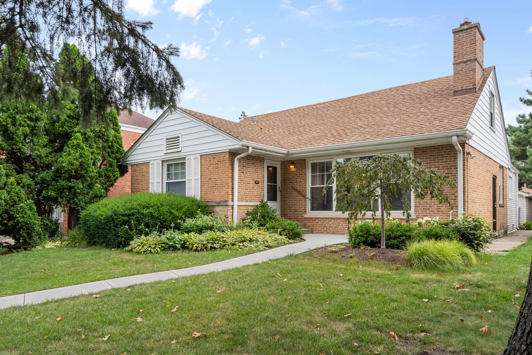
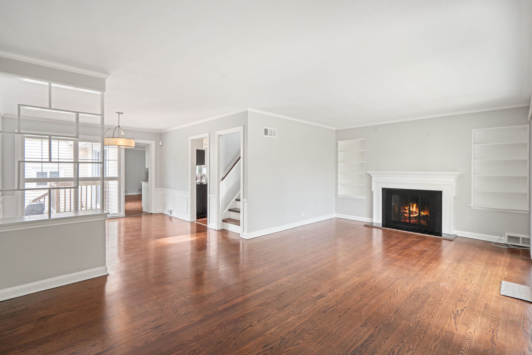
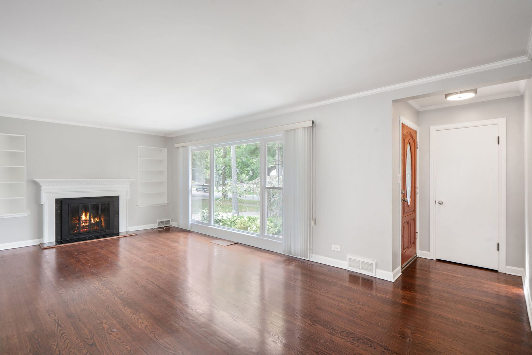
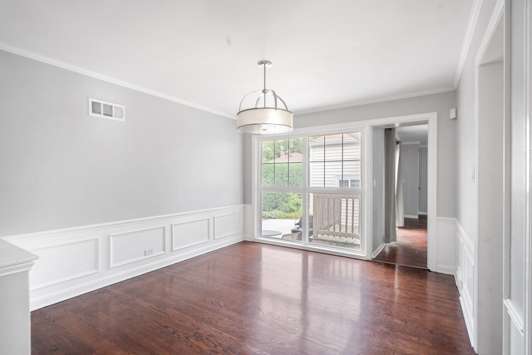
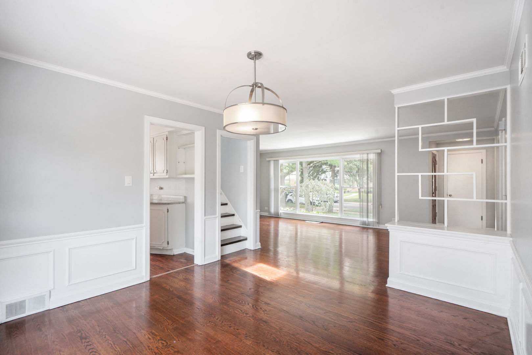
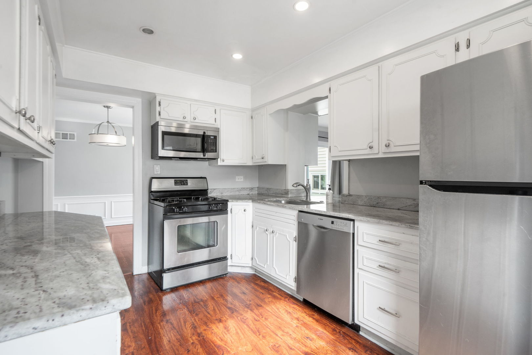
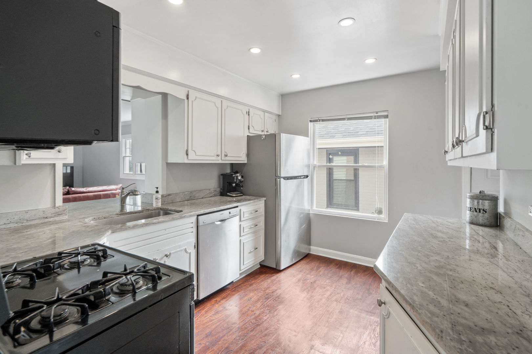
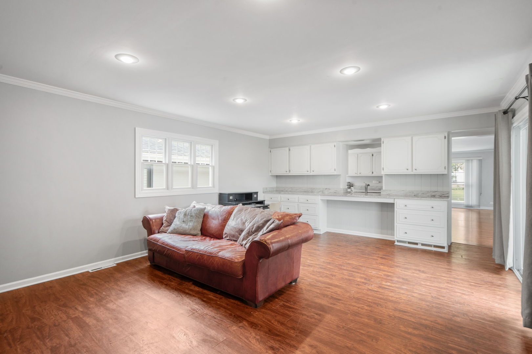
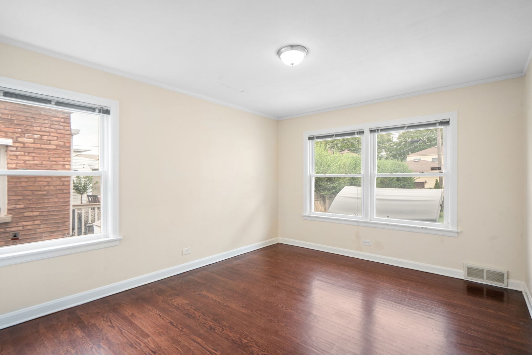
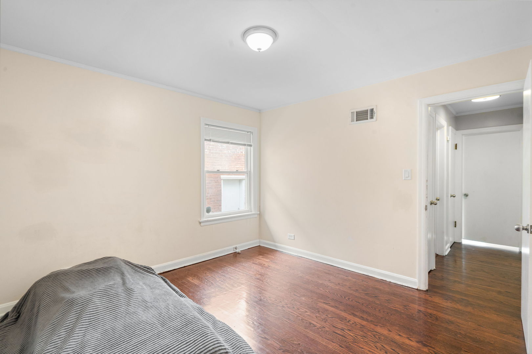
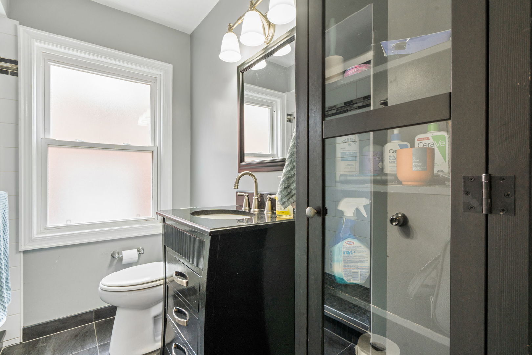
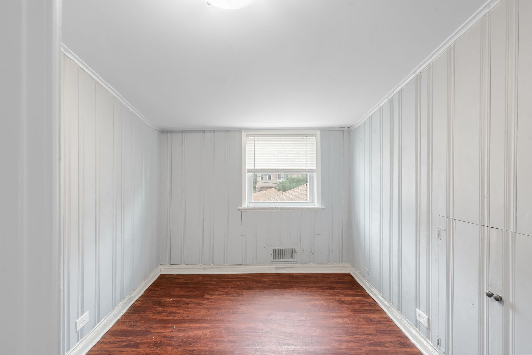
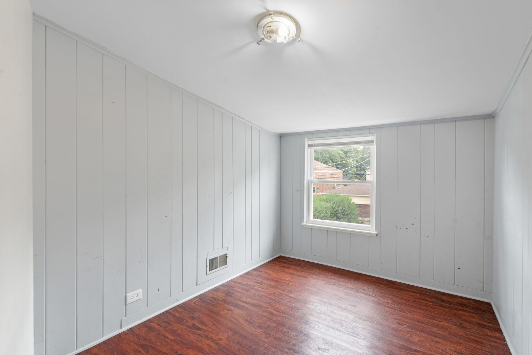
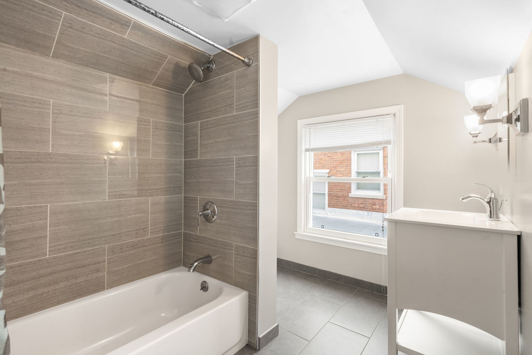
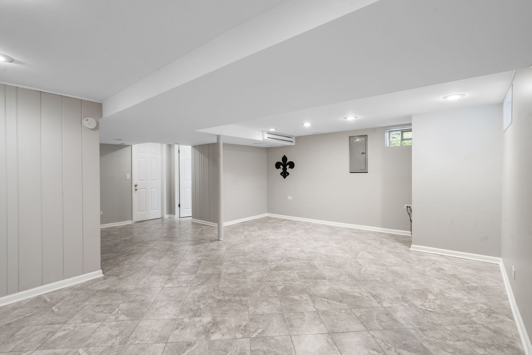
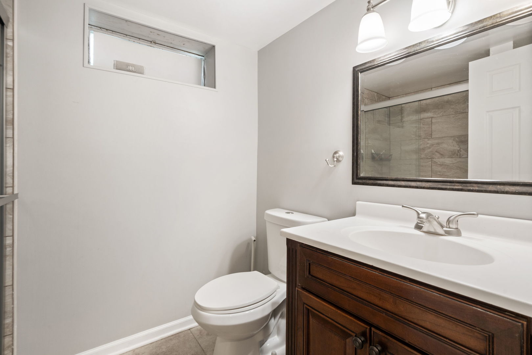
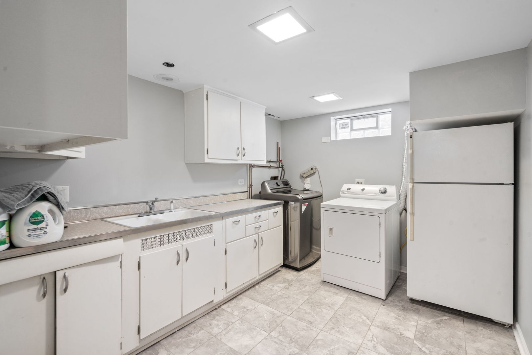
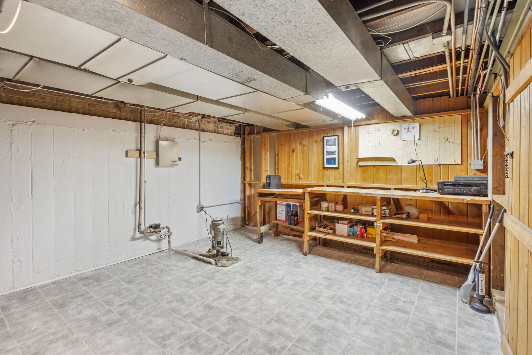
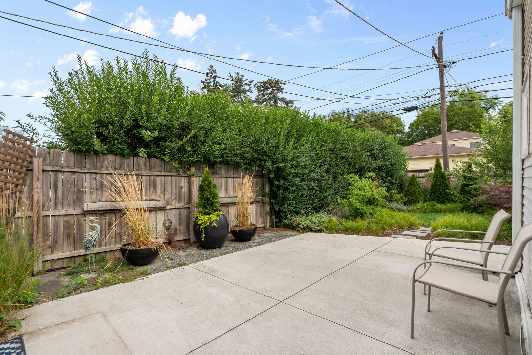
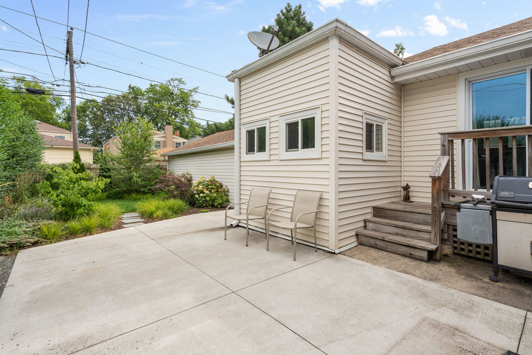
Don't be fooled! This home is larger than it looks! Located in the popular South Fairview School District, just a short walk to school, and close to the expressway for easy trips to the city or O'Hare. This charming 2-story Cape Cod features 4 bedrooms plus a lower level office in the finished basement. The living room, complete with a cozy fireplace, opens to the dining room highlighted by a fun mid-century divider and hardwood floors throughout. The updated kitchen is perfect for entertaining, featuring granite countertops, stainless-steel appliances, and a passthrough to a spacious family room with bar seating, great for meals, homework, or gatherings. The first floor includes two bedrooms and a full bath, while upstairs you'll find two more bedrooms, a full bath, and great storage space. The lower level adds even more with an office, full bath, recreation/workout area, and laundry. Enjoy the beautifully landscaped private backyard and a 2-car garage. This is a home with space, style, and convenience inside and out! Tenant is responsible for gas, electric, internet, personal property insurance and snow removal.

4
beds

3
baths

2,500 Sq.Ft. LIVING AREA

Features & Amenities

Interior

  • total bedrooms4
  • Total bathrooms3
  • full bathrooms3
  • Laundry room Washer Hookup, In Unit
  • Flooring Hardwood, Carpet, Wood
  • Fireplace Wood Burning
  • APPLIANCES Range, Microwave, Dishwasher, Refrigerator, Washer, Dryer, Stainless Steel Appliance(s), Gas Oven
  • other interior Features Dry Bar, 1st Floor Bedroom, 1st Floor Full Bath, Storage, Open Floorplan, Granite Counters, Separate Dining Room

Area & Lot

  • Status Leased
  • Date Leased September 24, 2025
  • Living Area2,500 Sq.Ft.
  • MLS® ID12424366
  • TypeResidential
  • Elementary SchoolFairview South Elementary School
  • Middle SchoolFairview South Elementary School
  • High SchoolNiles West High School
  • School District219

Exterior

  • Garage Space2.0
  • water SourcePublic
  • parkingOn Site, Garage Owned, Detached, Garage
  • HEAT TYPENatural Gas, Forced Air
  • AIR CONDITIONINGCentral Air
  • sewerPublic Sewer
  • HOA AmenitiesStorage, Laundry, Private Laundry Hkup

Financial

  • Lease Price$3,600/mo
  • Lease Term 12 MONTHS

Let’s Start a Conversation

Connect with a real estate professional who values trust, insight, and personal attention. Every step is guided by a deep understanding of what “home” truly means.

Follow Me on Instagram