496 Woodmoor Drive
496 Woodmoor Drive
496 Woodmoor Drive
496 Woodmoor Drive
496 Woodmoor Drive
496 Woodmoor Drive
496 Woodmoor Drive
496 Woodmoor Drive
496 Woodmoor Drive
496 Woodmoor Drive
496 Woodmoor Drive
496 Woodmoor Drive
496 Woodmoor Drive
496 Woodmoor Drive
496 Woodmoor Drive
496 Woodmoor Drive
496 Woodmoor Drive
496 Woodmoor Drive
496 Woodmoor Drive
496 Woodmoor Drive
496 Woodmoor Drive
496 Woodmoor Drive
496 Woodmoor Drive
496 Woodmoor Drive
496 Woodmoor Drive
496 Woodmoor Drive
496 Woodmoor Drive
496 Woodmoor Drive
496 Woodmoor Drive
496 Woodmoor Drive
496 Woodmoor Drive
496 Woodmoor Drive
496 Woodmoor Drive
496 Woodmoor Drive
496 Woodmoor Drive
496 Woodmoor Drive
496 Woodmoor Drive
496 Woodmoor Drive
SEE ALL PHOTOS
496 Woodmoor Drive
496 Woodmoor Drive
496 Woodmoor Drive
496 Woodmoor Drive
496 Woodmoor Drive
496 Woodmoor Drive
496 Woodmoor Drive
496 Woodmoor Drive
496 Woodmoor Drive
496 Woodmoor Drive
496 Woodmoor Drive
496 Woodmoor Drive
496 Woodmoor Drive
496 Woodmoor Drive
496 Woodmoor Drive
496 Woodmoor Drive
496 Woodmoor Drive
496 Woodmoor Drive
496 Woodmoor Drive
496 Woodmoor Drive
496 Woodmoor Drive
496 Woodmoor Drive
496 Woodmoor Drive
496 Woodmoor Drive
496 Woodmoor Drive
496 Woodmoor Drive
496 Woodmoor Drive
496 Woodmoor Drive
496 Woodmoor Drive
496 Woodmoor Drive
496 Woodmoor Drive
496 Woodmoor Drive
496 Woodmoor Drive
496 Woodmoor Drive
496 Woodmoor Drive
496 Woodmoor Drive
496 Woodmoor Drive
496 Woodmoor Drive
Bought with Cory Tanzer with Option Premier LLC and Listed by Hugo Araujo with Coldwell Banker Realty 773-550-4846
Sold

496 Woodmoor Drive

496 Woodmoor Drive, Lombard, IL 60148

$480,000
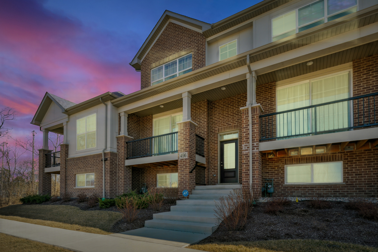
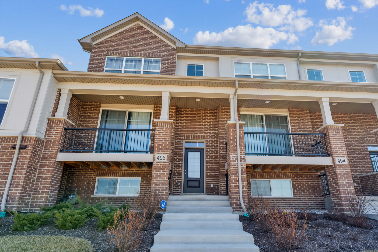
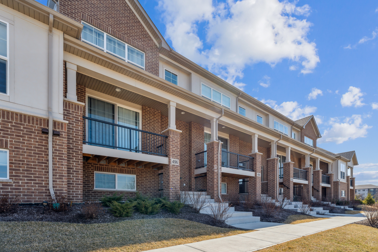
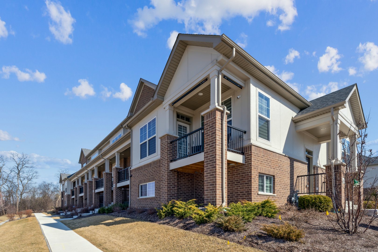
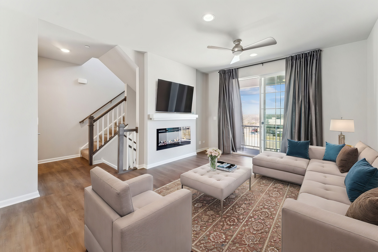
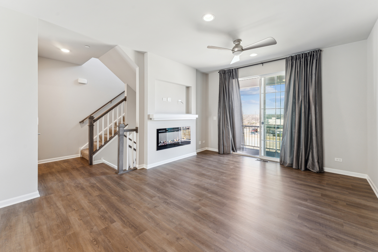
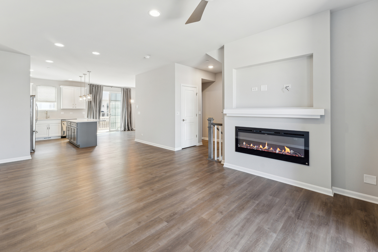
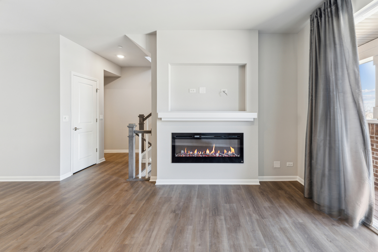
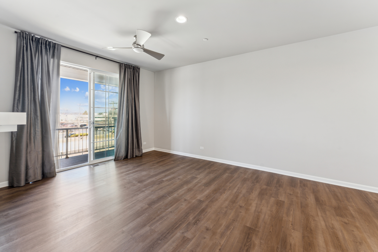
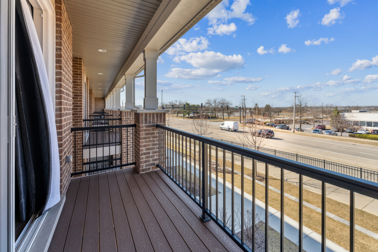
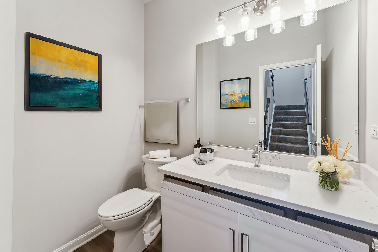
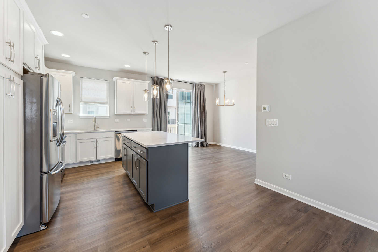
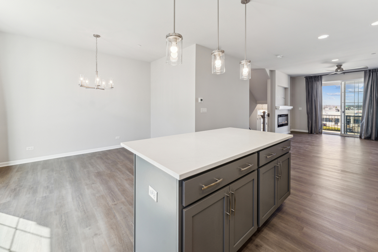
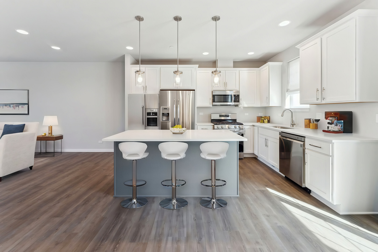
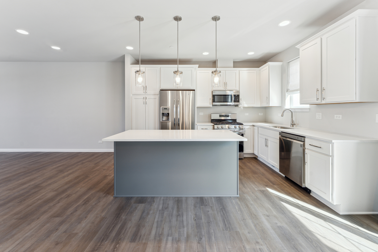
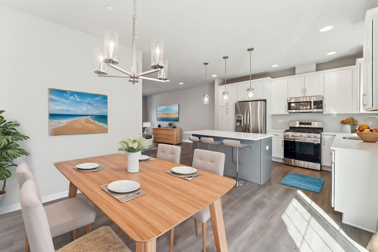
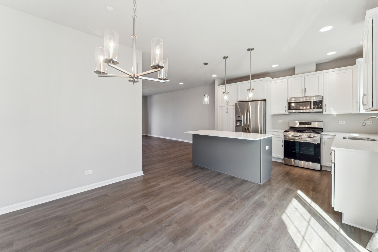
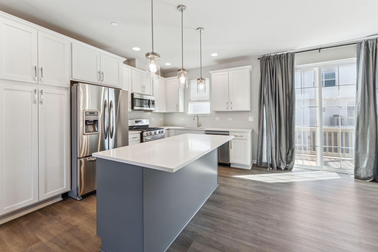
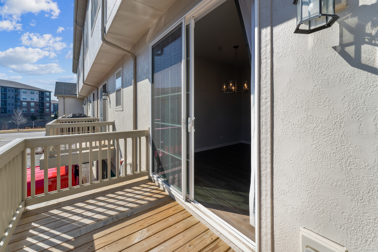
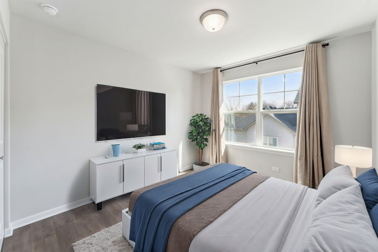
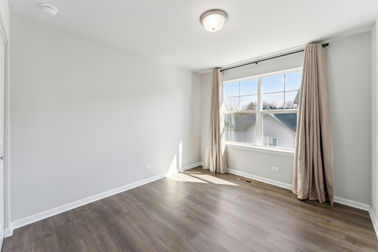
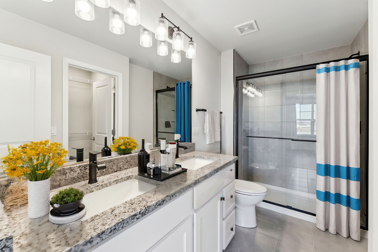
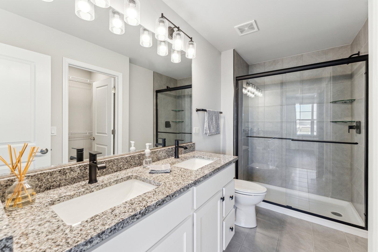
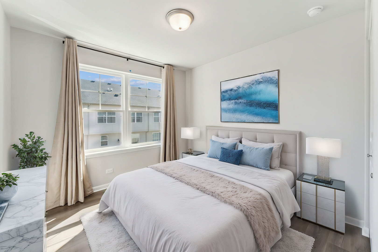
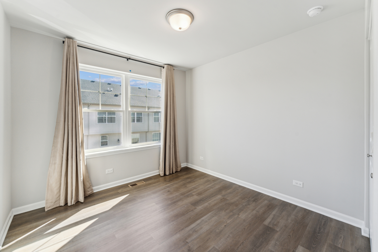
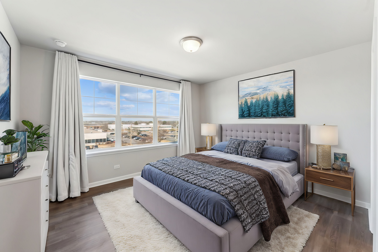
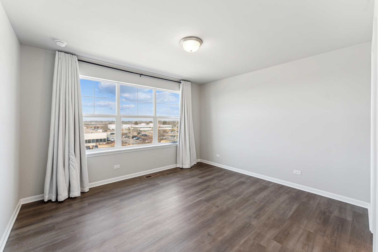
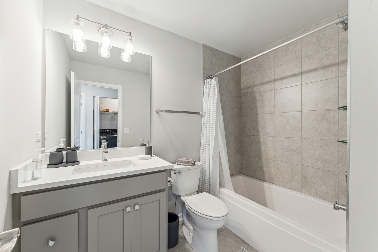
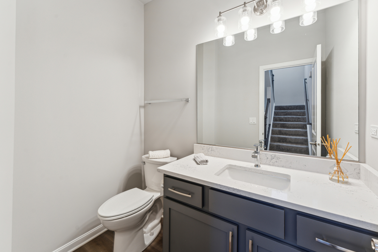
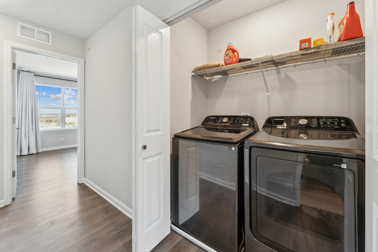
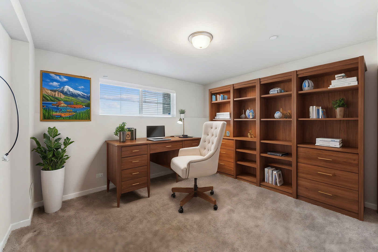
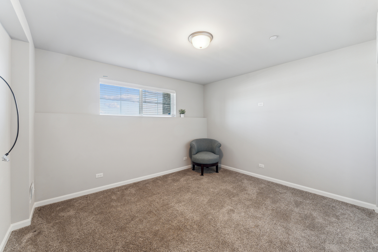
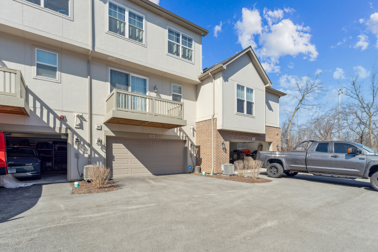
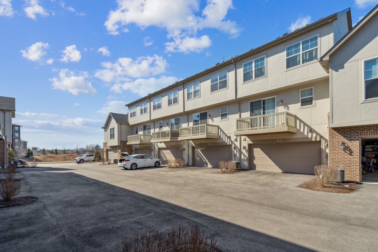
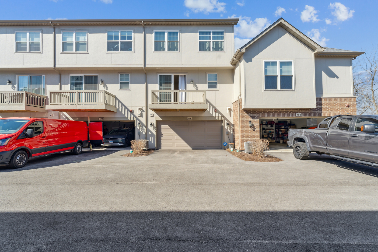
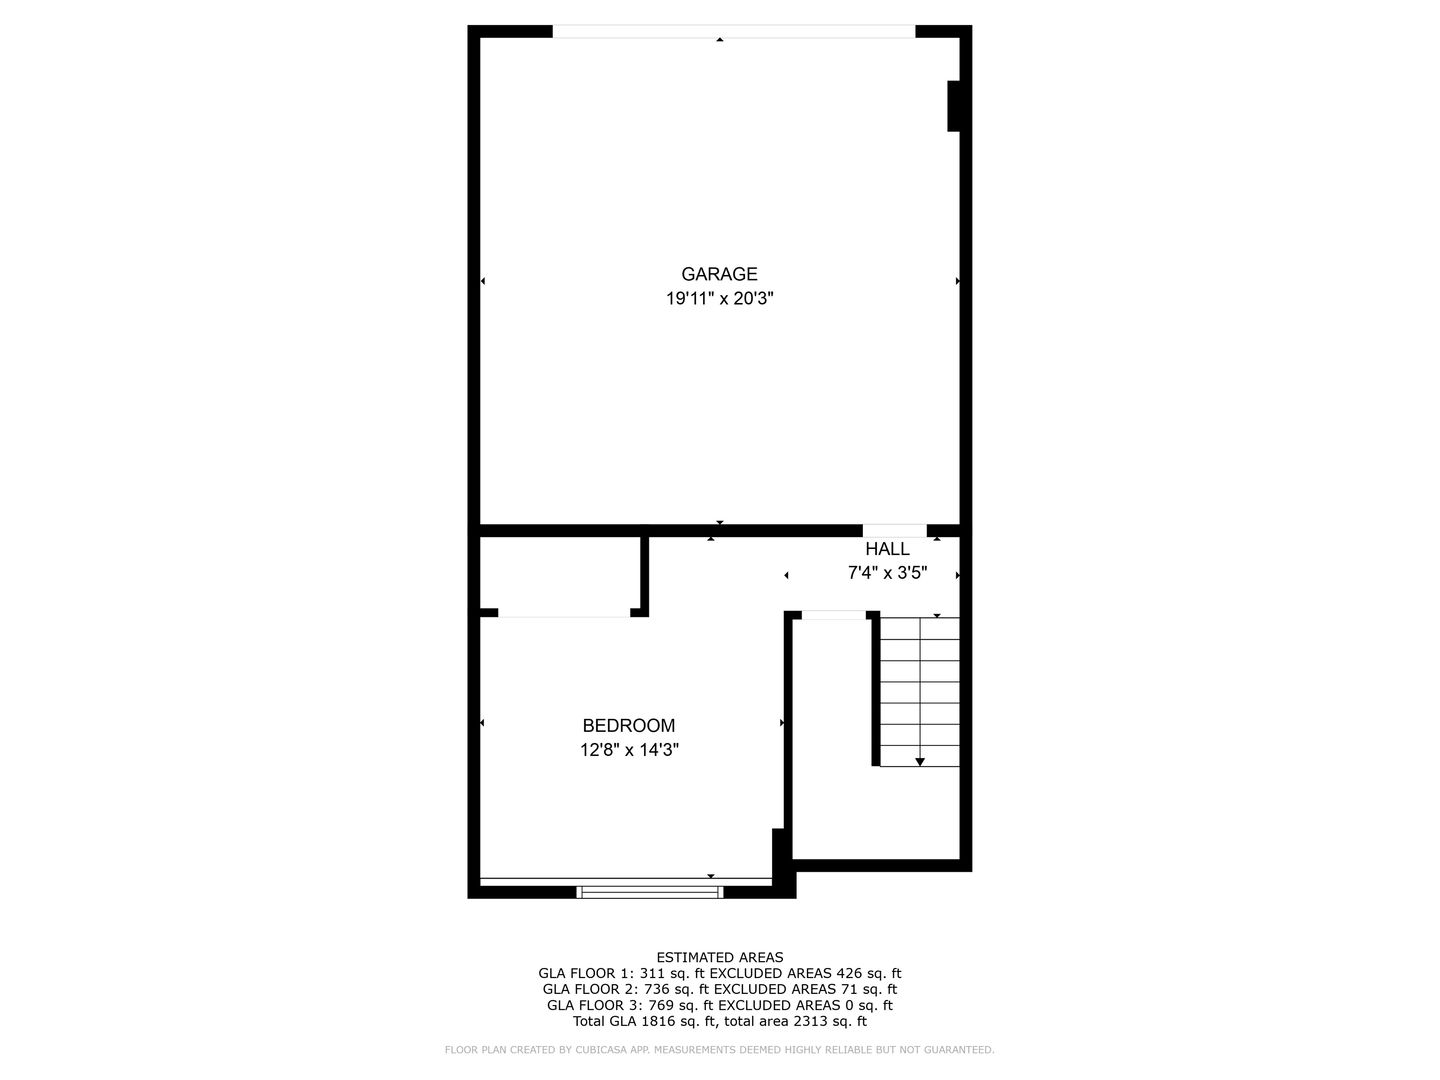
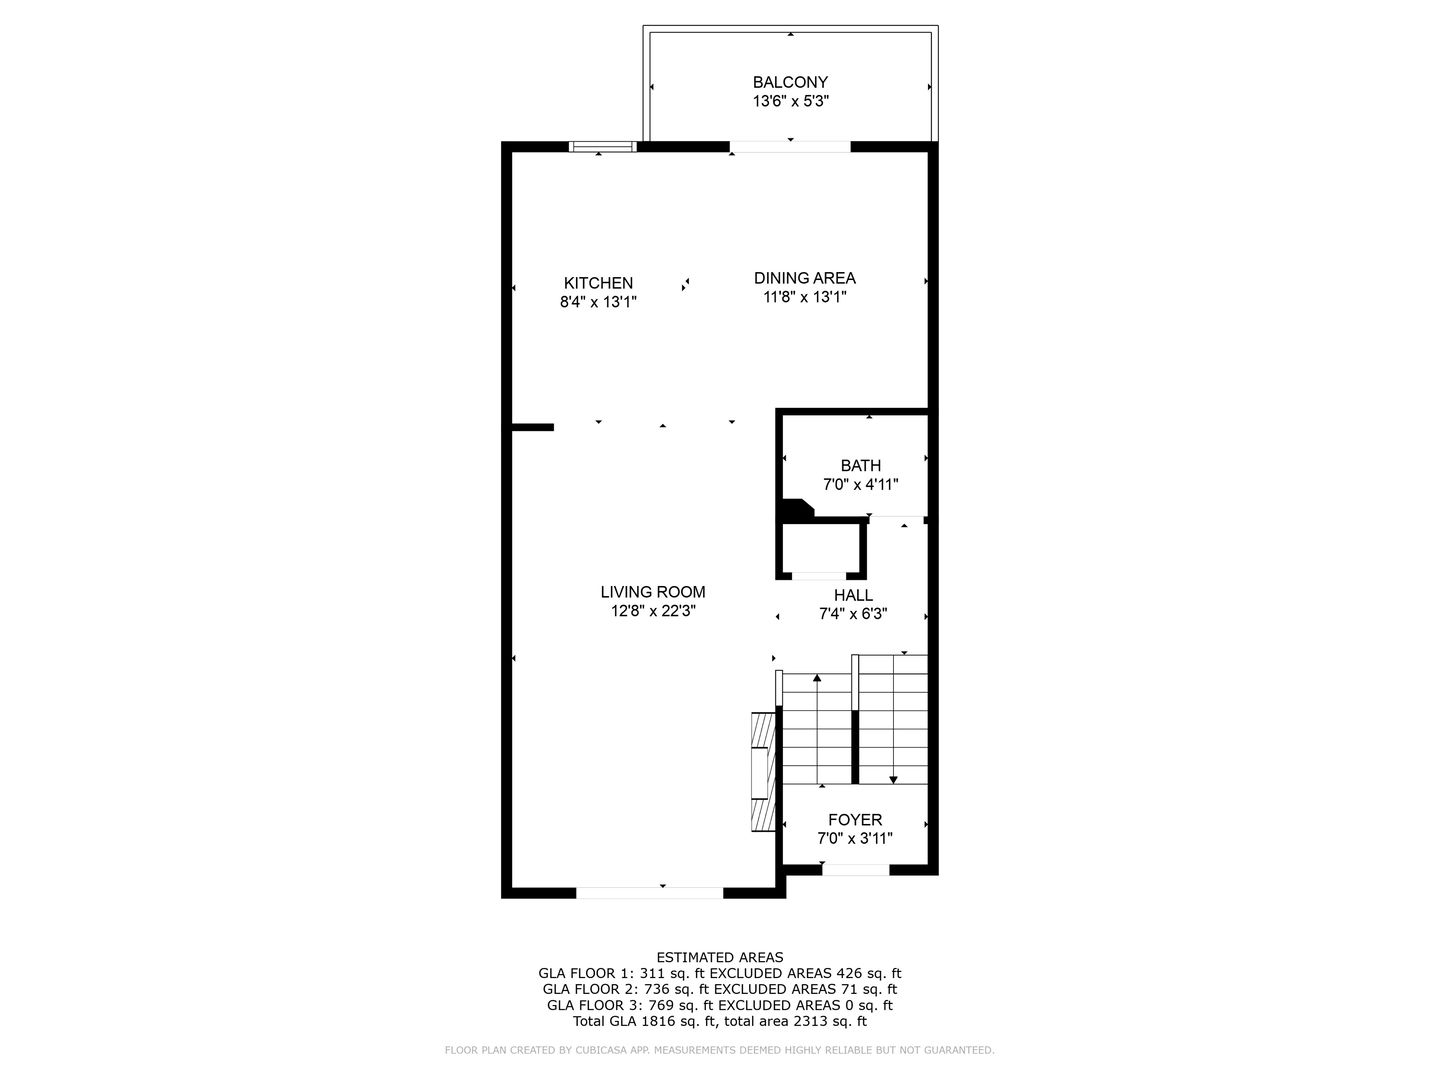
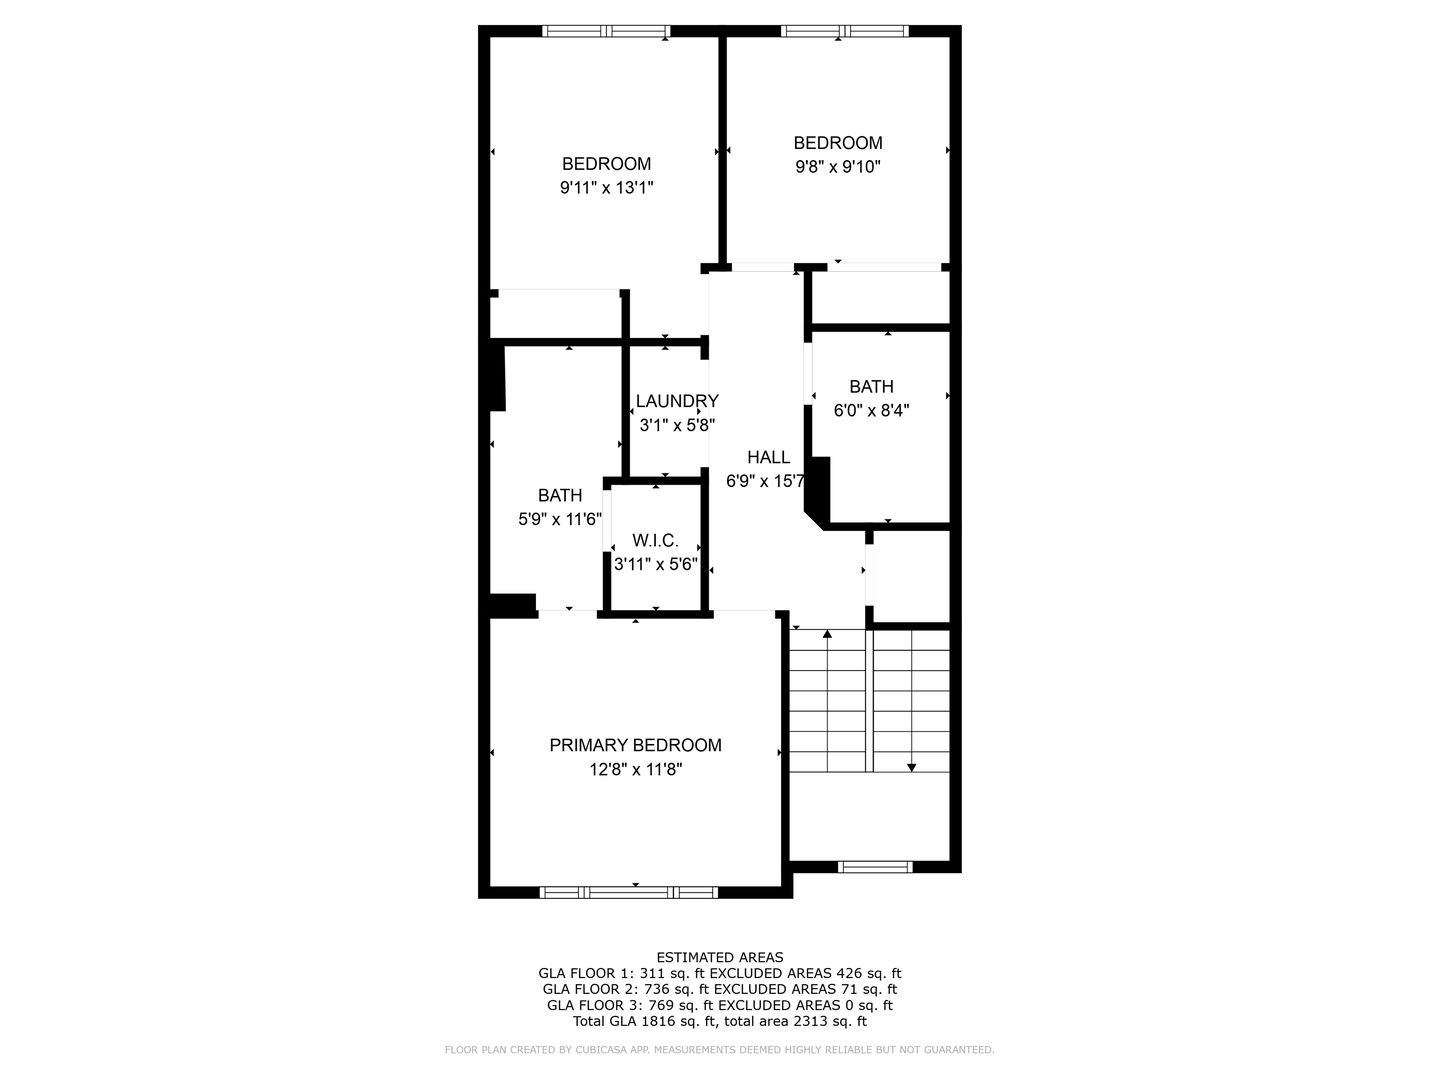
Welcome to 496 Woodmoore Dr in Lombard, IL, a stunning 3-bedroom, 2.1-bathroom, 3-level model townhome loaded with upgrades! Step inside and be greeted by a spacious open floor plan with abundant natural light. The modern kitchen boasts white quartz countertops, sleek stainless steel appliances, crisp white cabinetry, two eat-in areas, and a generous center island with a breakfast bar-perfect for meal prep or entertaining guests. The living room exudes elegance, featuring luxury vinyl plank flooring, a sleek electric fireplace, recessed lighting, and a ceiling fan for added comfort. Enjoy two private balconies-one off the kitchen with a built-in gas line for grilling and another off the living room, ideal for relaxation. Upstairs, the primary suite offers a walk-in closet and a spa-like en-suite bath with a walk-in glass shower and dual sink vanity with granite countertops. Two additional bedrooms provide ample space, neutral decor, and spacious closets, along with a full hall bath for convenience. The laundry area is also located on this level, with a washer and dryer included! The lower level bonus room offers versatility-use it as an office, gym, or even a 4th bedroom! An attached 2-car garage adds extra storage and convenience. Located near shopping, dining, and expressways, this townhome combines comfort, luxury, and accessibility. Don't miss your chance to own this incredible home-schedule your showing today!

3
beds

3
baths

2,313 Sq.Ft. LIVING AREA

Features & Amenities

Interior

  • total bedrooms3
  • Total bathrooms3
  • full bathrooms2
  • half bathroom1
  • APPLIANCES Range, Microwave, Dishwasher, Refrigerator, Washer, Dryer, Stainless Steel Appliance(s)

Area & Lot

  • Status Sold
  • Date Sold April 18, 2025
  • Living Area2,313 Sq.Ft.
  • MLS® ID12310934
  • TypeTownhouse
  • YEAR BUILT2023
  • Elementary SchoolManor Hill Elementary School
  • Middle SchoolGlenn Westlake Middle School
  • High SchoolGlenbard East High School
  • School District87

Exterior

  • STORIES3
  • Garage Space2.0
  • water SourceLake Michigan
  • parkingGarage Door Opener, On Site, Garage Owned, Attached, Garage
  • HEAT TYPENatural Gas
  • AIR CONDITIONINGCentral Air
  • sewerPublic Sewer
  • other exterior FeaturesBalcony

Financial

  • Sales Price$480,000
  • Real Estate Tax $438/yr
  • HOA $225/mo

Let’s Start a Conversation

Connect with a real estate professional who values trust, insight, and personal attention. Every step is guided by a deep understanding of what “home” truly means.

Follow Me on Instagram