5 Paso Fino Street
5 Paso Fino Street
5 Paso Fino Street
5 Paso Fino Street
5 Paso Fino Street
5 Paso Fino Street
5 Paso Fino Street
5 Paso Fino Street
5 Paso Fino Street
5 Paso Fino Street
5 Paso Fino Street
5 Paso Fino Street
5 Paso Fino Street
5 Paso Fino Street
5 Paso Fino Street
5 Paso Fino Street
5 Paso Fino Street
5 Paso Fino Street
5 Paso Fino Street
5 Paso Fino Street
5 Paso Fino Street
5 Paso Fino Street
5 Paso Fino Street
5 Paso Fino Street
SEE ALL PHOTOS
5 Paso Fino Street
5 Paso Fino Street
5 Paso Fino Street
5 Paso Fino Street
5 Paso Fino Street
5 Paso Fino Street
5 Paso Fino Street
5 Paso Fino Street
5 Paso Fino Street
5 Paso Fino Street
5 Paso Fino Street
5 Paso Fino Street
5 Paso Fino Street
5 Paso Fino Street
5 Paso Fino Street
5 Paso Fino Street
5 Paso Fino Street
5 Paso Fino Street
5 Paso Fino Street
5 Paso Fino Street
5 Paso Fino Street
5 Paso Fino Street
5 Paso Fino Street
5 Paso Fino Street
Bought with Kamila Makswiej with Coldwell Banker Realty and Listed by Daniel Merrion with Coldwell Banker Realty (312) 208-9800
Leased

5 Paso Fino Street

5 Paso Fino Street, Lemont, IL 60439

$5,200/month
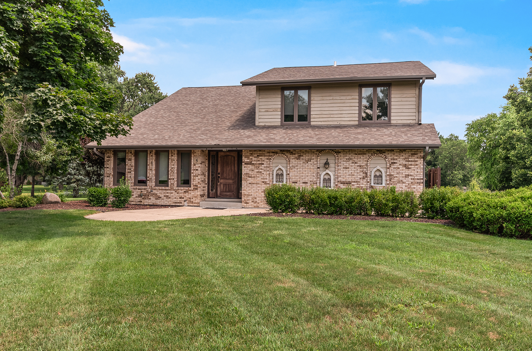
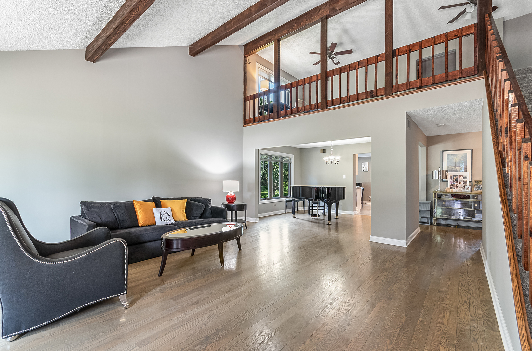
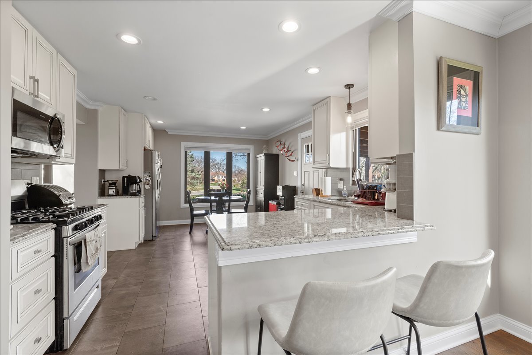
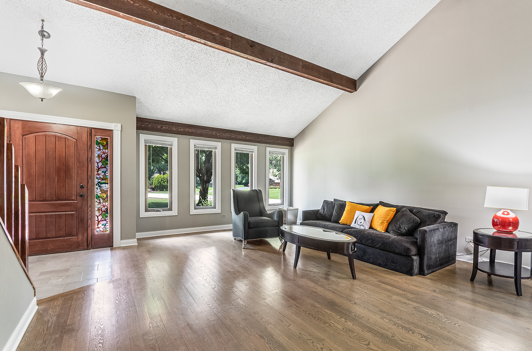
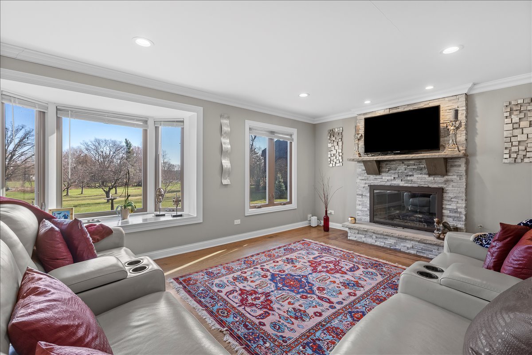
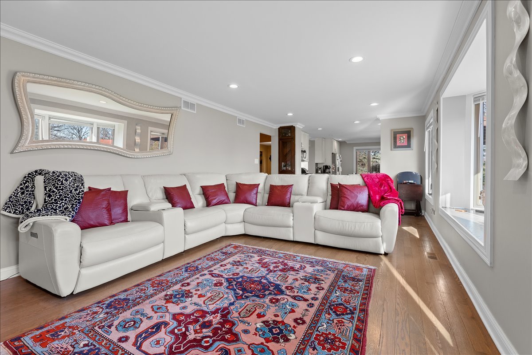
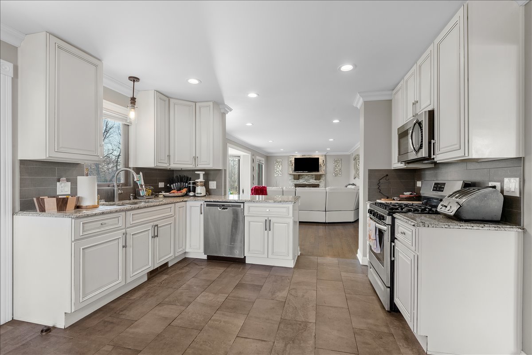
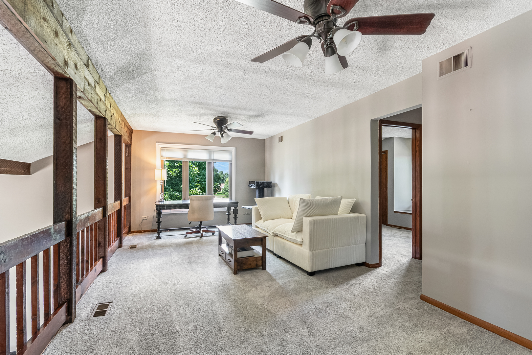
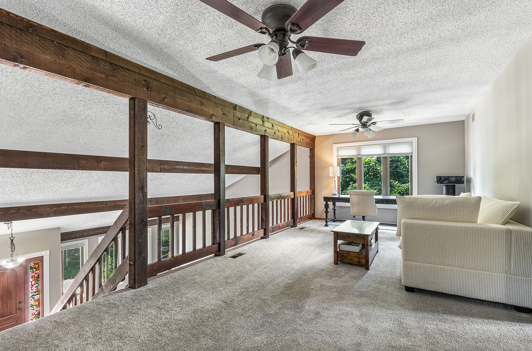
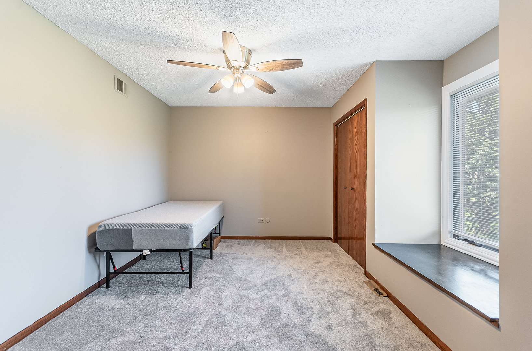
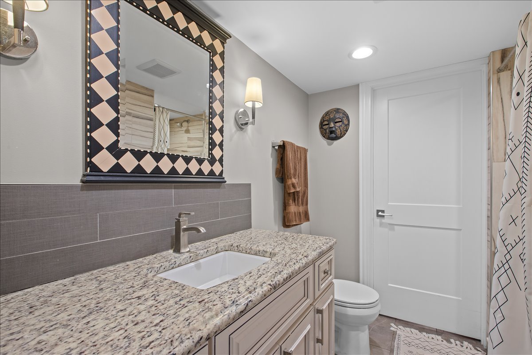
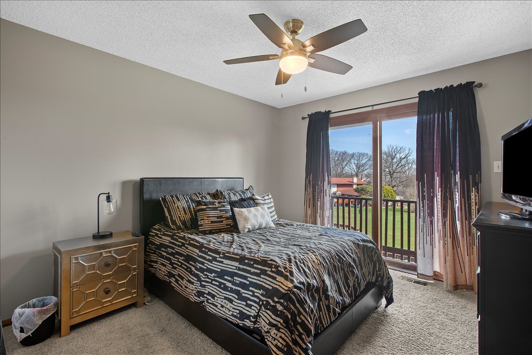
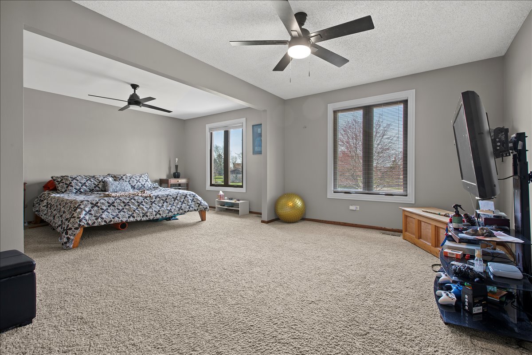
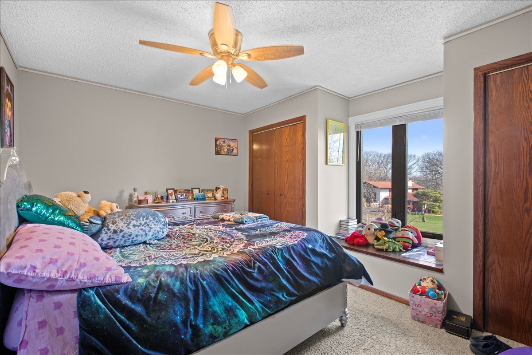
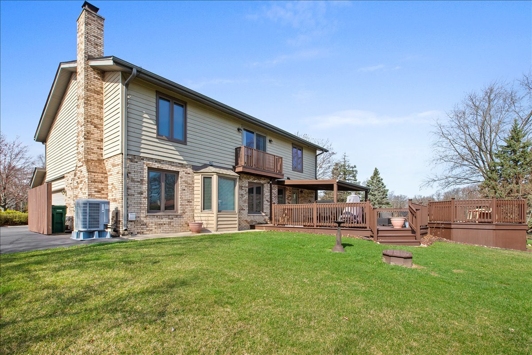
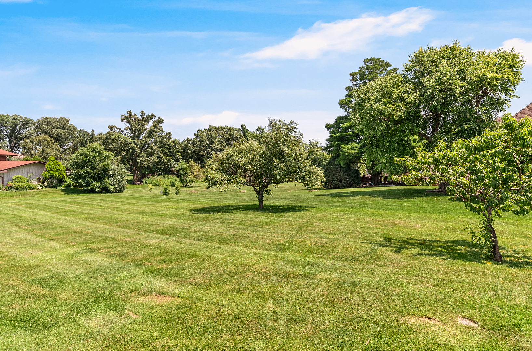
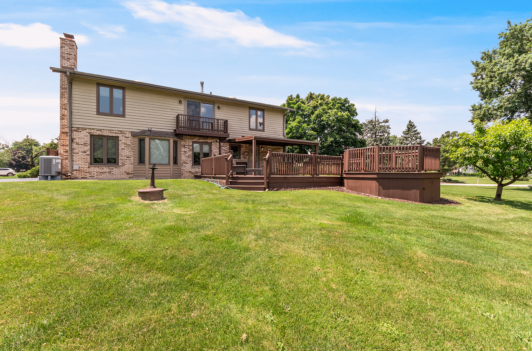
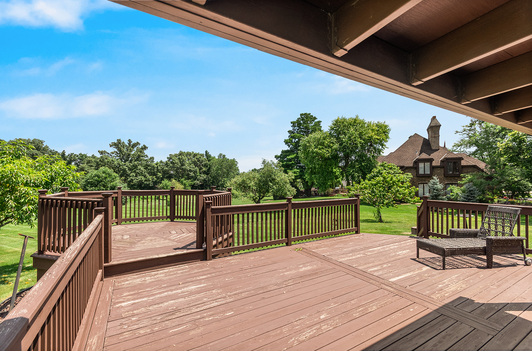
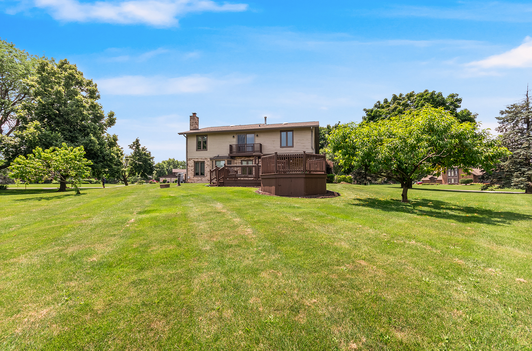
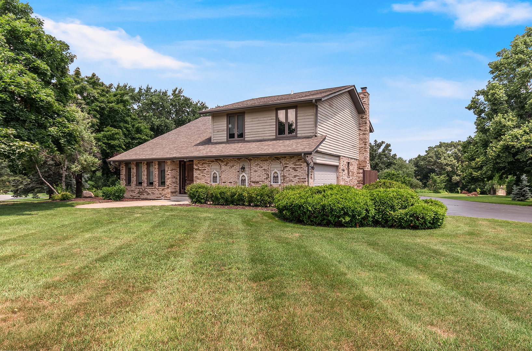
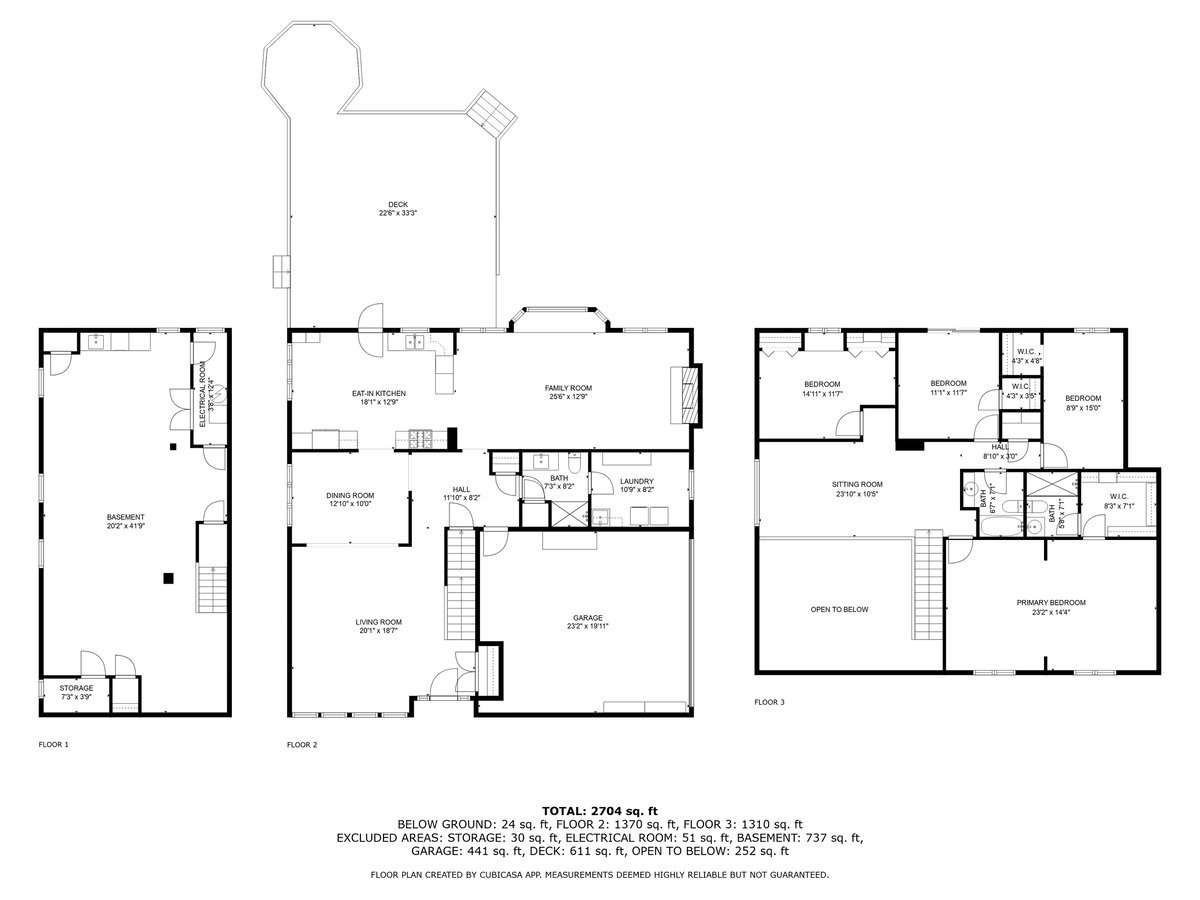
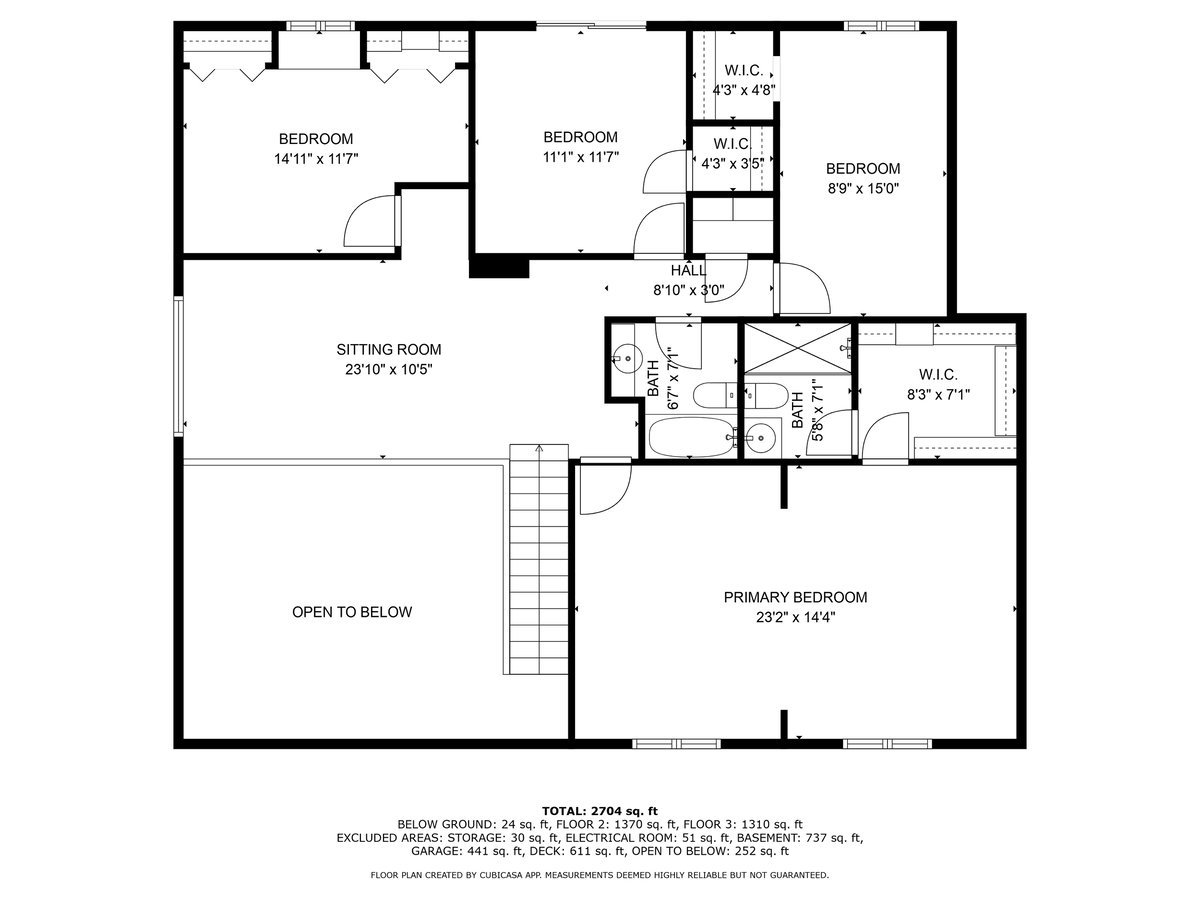
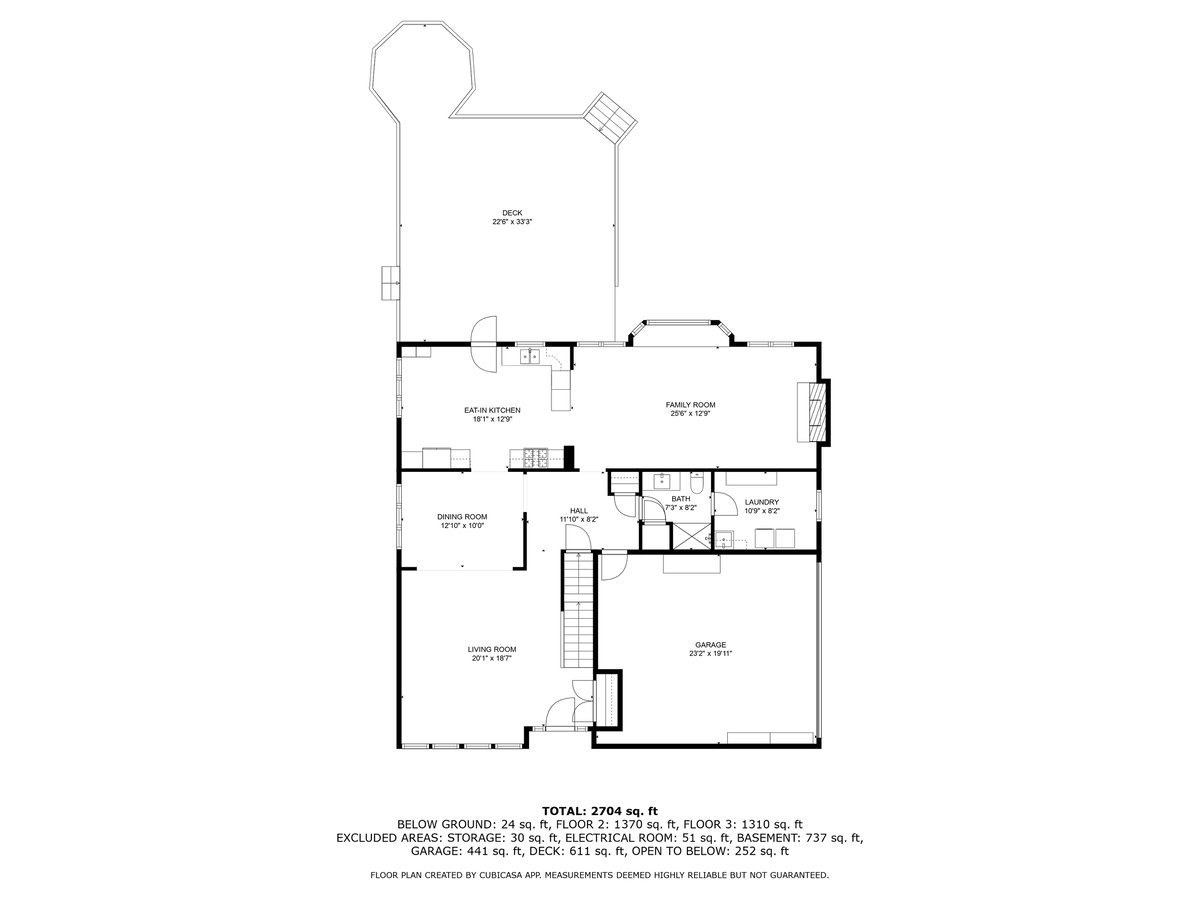
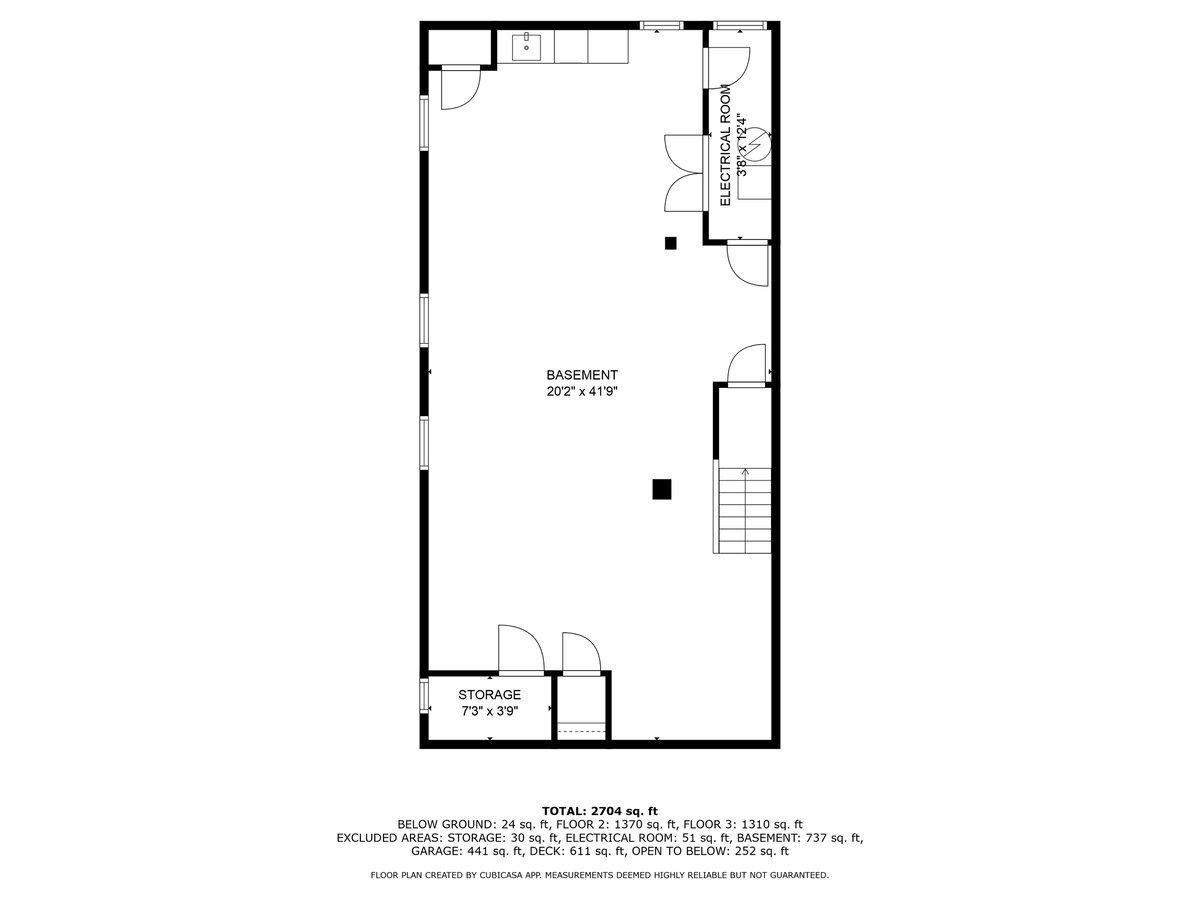
Equestrian Estates Executive rehabbed rental available September 1. This 4 bed 3 bath 2 story is situated on a mature landscaped acre. House has new kitchen cabinets, counters, and appliances, baths, windows, hardwood floors, paint, finished basement, and the list goes on and on. Large entry door leads to a very open liv/din rm. w/ large loft. Also a newer open kitchen that looks over an updated family room. Great large spacious bedrooms and full master suite with organized closets. 2 tier deck opens up onto your spacious yard. Lawn care and landscaping is also included in the rent so you can leave that lawn mower in the garage!

4
beds

3
baths

2,800 Sq.Ft. LIVING AREA

Features & Amenities

Interior

  • total bedrooms4
  • Total bathrooms3
  • full bathrooms3
  • Fireplace Heatilator
  • APPLIANCES Range, Dishwasher, Refrigerator, Washer, Dryer, Humidifier
  • other interior Features Cathedral Ceiling(s)

Area & Lot

  • Status Leased
  • Date Leased October 1, 2026
  • Living Area2,800 Sq.Ft.
  • MLS® ID12712435
  • TypeResidential
  • YEAR BUILT1978
  • Elementary SchoolOakwood Elementary School
  • High SchoolLemont Twp High School
  • School District210

Exterior

  • Garage Space2.0
  • water SourceWell
  • roofAsphalt
  • lot featuresCorner Lot
  • parkingAsphalt, Garage Door Opener, Yes, Attached, Garage
  • HEAT TYPENatural Gas, Forced Air
  • AIR CONDITIONINGCentral Air
  • sewerSeptic Tank
  • SubstructureConcrete Perimeter

Financial

  • Lease Price$5,200/mo

Let’s Start a Conversation

Connect with a real estate professional who values trust, insight, and personal attention. Every step is guided by a deep understanding of what “home” truly means.

Follow Me on Instagram