5 Split Rail
5 Split Rail
5 Split Rail
5 Split Rail
5 Split Rail
5 Split Rail
5 Split Rail
5 Split Rail
5 Split Rail
5 Split Rail
5 Split Rail
5 Split Rail
5 Split Rail
5 Split Rail
5 Split Rail
5 Split Rail
5 Split Rail
5 Split Rail
5 Split Rail
5 Split Rail
5 Split Rail
5 Split Rail
5 Split Rail
5 Split Rail
5 Split Rail
5 Split Rail
5 Split Rail
5 Split Rail
5 Split Rail
5 Split Rail
5 Split Rail
5 Split Rail
5 Split Rail
5 Split Rail
5 Split Rail
5 Split Rail
5 Split Rail
5 Split Rail
5 Split Rail
5 Split Rail
5 Split Rail
5 Split Rail
5 Split Rail
5 Split Rail
5 Split Rail
5 Split Rail
5 Split Rail
5 Split Rail
5 Split Rail
5 Split Rail
5 Split Rail
5 Split Rail
5 Split Rail
5 Split Rail
5 Split Rail
5 Split Rail
5 Split Rail
5 Split Rail
5 Split Rail
5 Split Rail
5 Split Rail
5 Split Rail
5 Split Rail
5 Split Rail
5 Split Rail
SEE ALL PHOTOS
5 Split Rail
5 Split Rail
5 Split Rail
5 Split Rail
5 Split Rail
5 Split Rail
5 Split Rail
5 Split Rail
5 Split Rail
5 Split Rail
5 Split Rail
5 Split Rail
5 Split Rail
5 Split Rail
5 Split Rail
5 Split Rail
5 Split Rail
5 Split Rail
5 Split Rail
5 Split Rail
5 Split Rail
5 Split Rail
5 Split Rail
5 Split Rail
5 Split Rail
5 Split Rail
5 Split Rail
5 Split Rail
5 Split Rail
5 Split Rail
5 Split Rail
5 Split Rail
5 Split Rail
5 Split Rail
5 Split Rail
5 Split Rail
5 Split Rail
5 Split Rail
5 Split Rail
5 Split Rail
5 Split Rail
5 Split Rail
5 Split Rail
5 Split Rail
5 Split Rail
5 Split Rail
5 Split Rail
5 Split Rail
5 Split Rail
5 Split Rail
5 Split Rail
5 Split Rail
5 Split Rail
5 Split Rail
5 Split Rail
5 Split Rail
5 Split Rail
5 Split Rail
5 Split Rail
5 Split Rail
5 Split Rail
5 Split Rail
5 Split Rail
5 Split Rail
5 Split Rail
Bought with Christine Wilczek with Realty Executives Elite and Listed by Daniel Merrion with Coldwell Banker Realty 312-208-9800
Sold

5 Split Rail

5 Split Rail, Lemont, IL 60439

$1,400,000
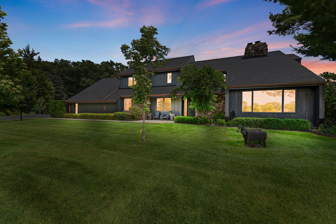
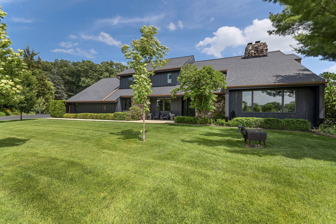
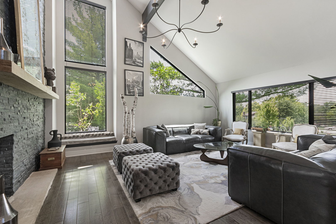
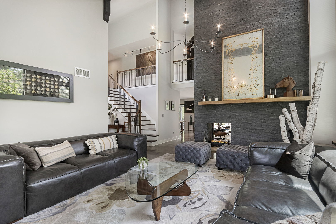
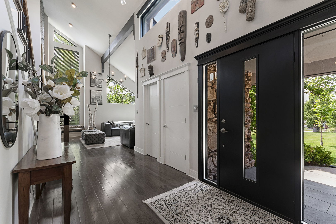
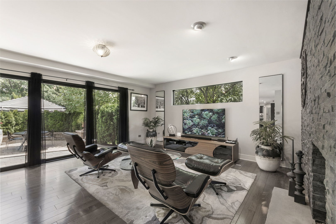
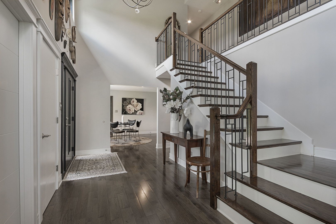
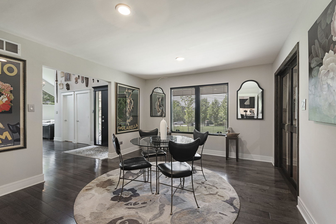
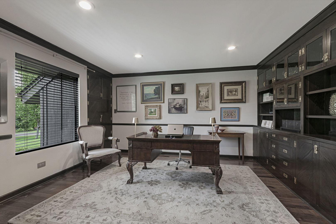
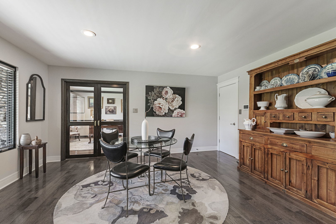
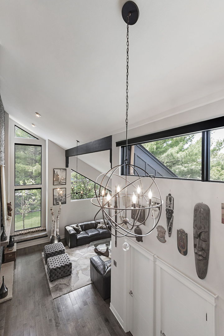
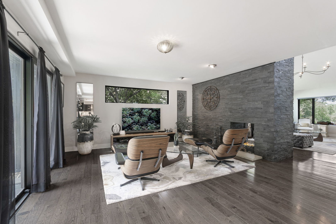
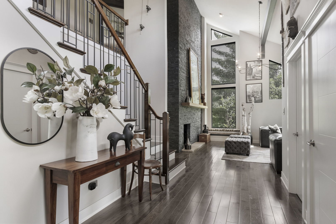
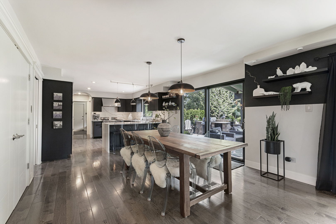
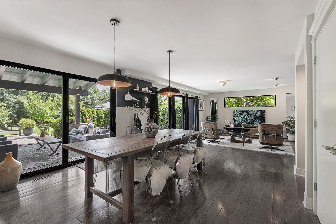
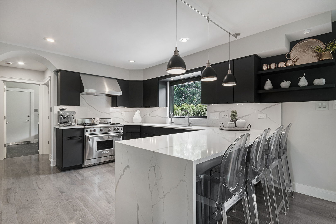
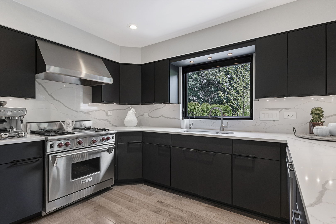
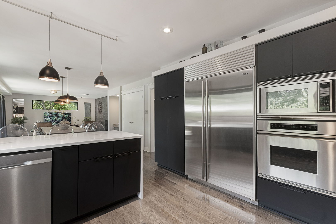
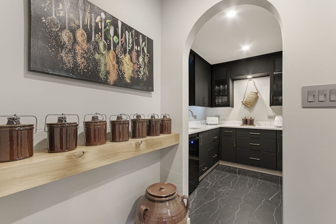
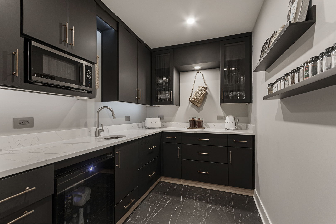
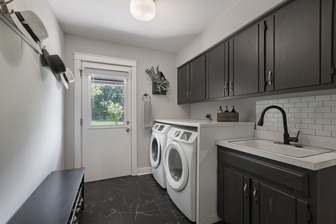
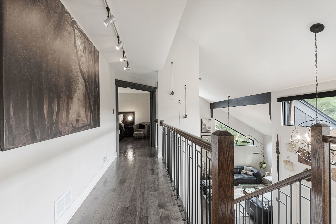
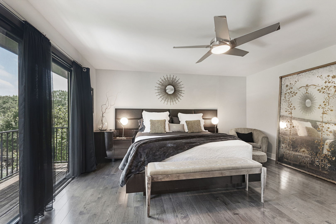
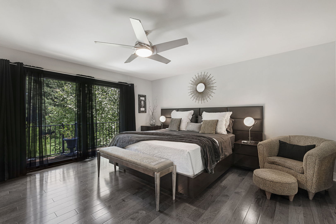
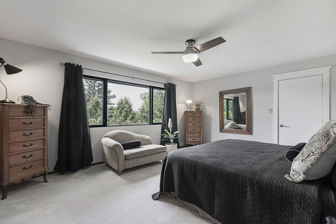
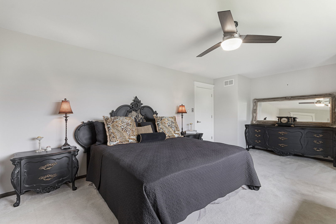
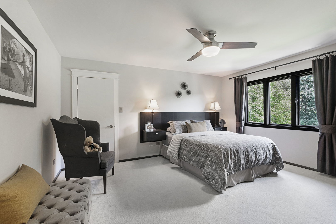
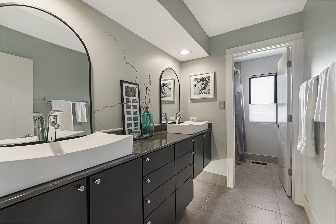
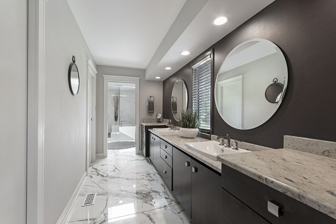
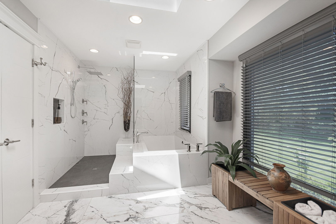
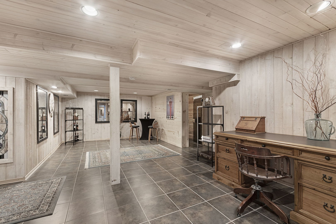
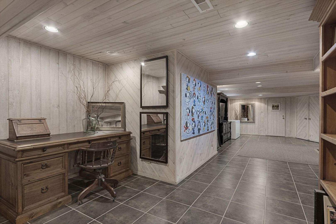
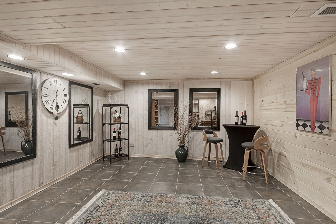
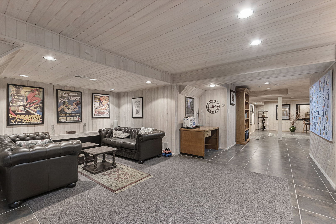
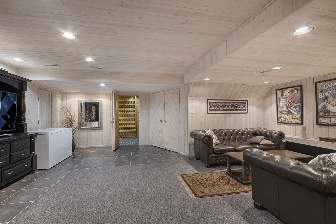
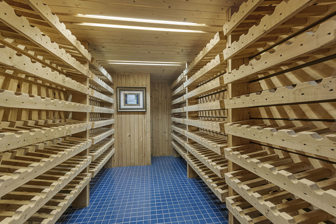
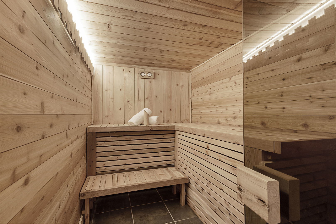
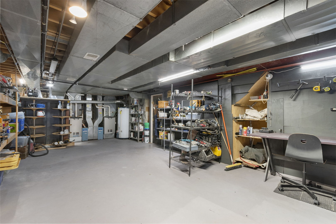
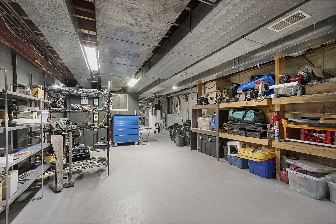
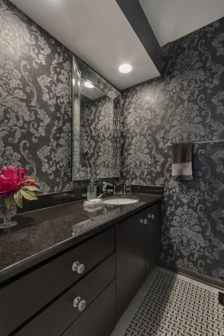
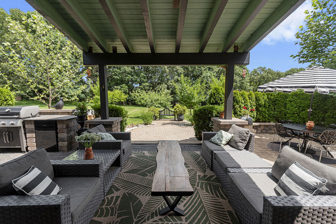
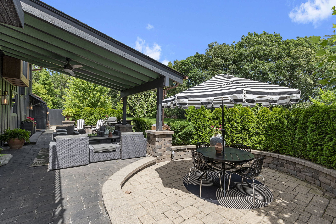
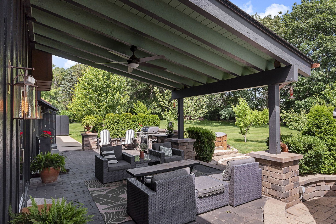
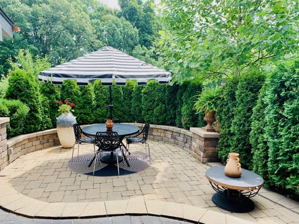
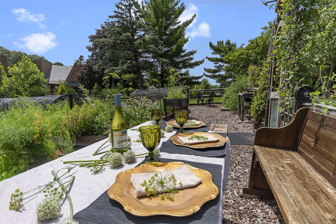
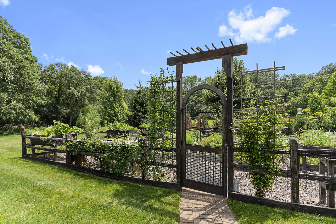
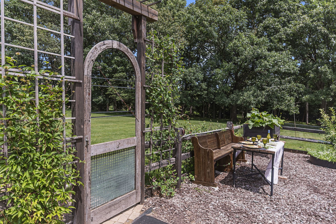
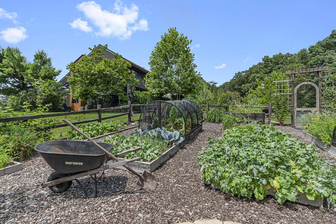
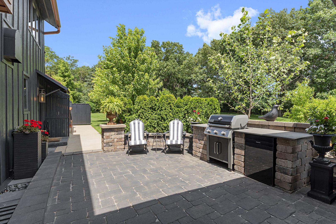
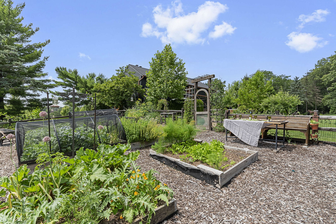
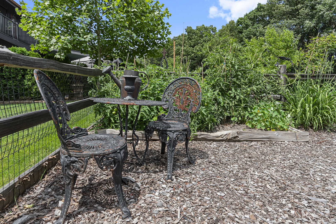
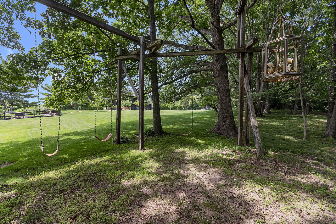
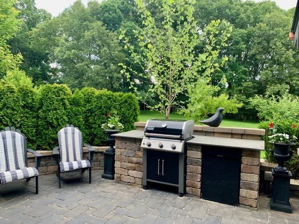
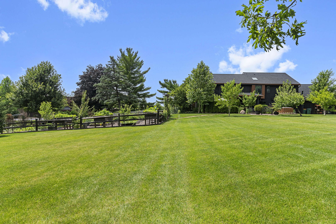
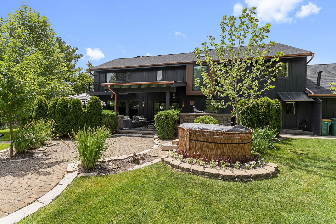
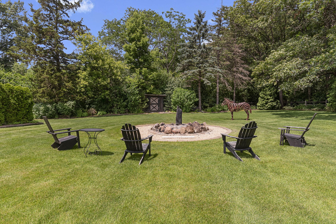
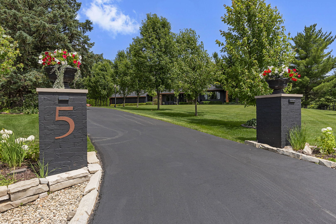
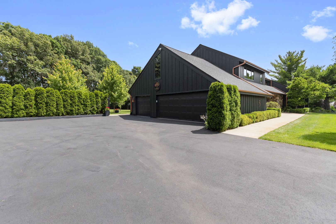
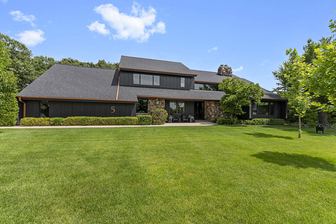
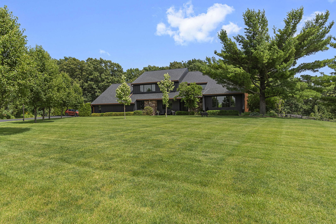
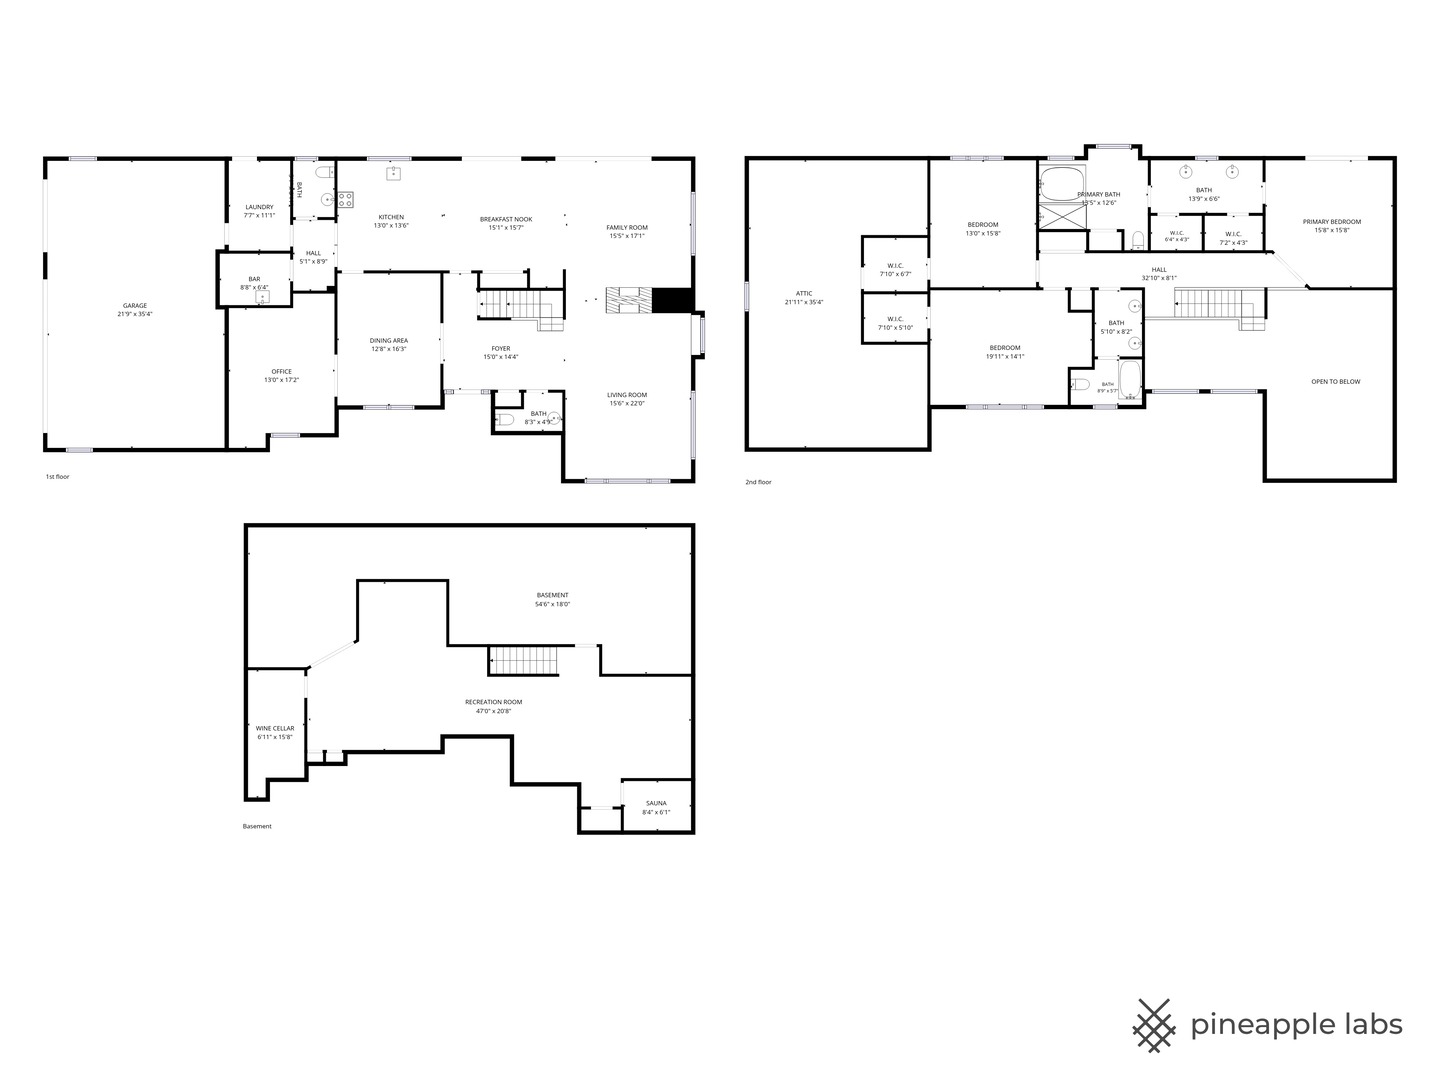
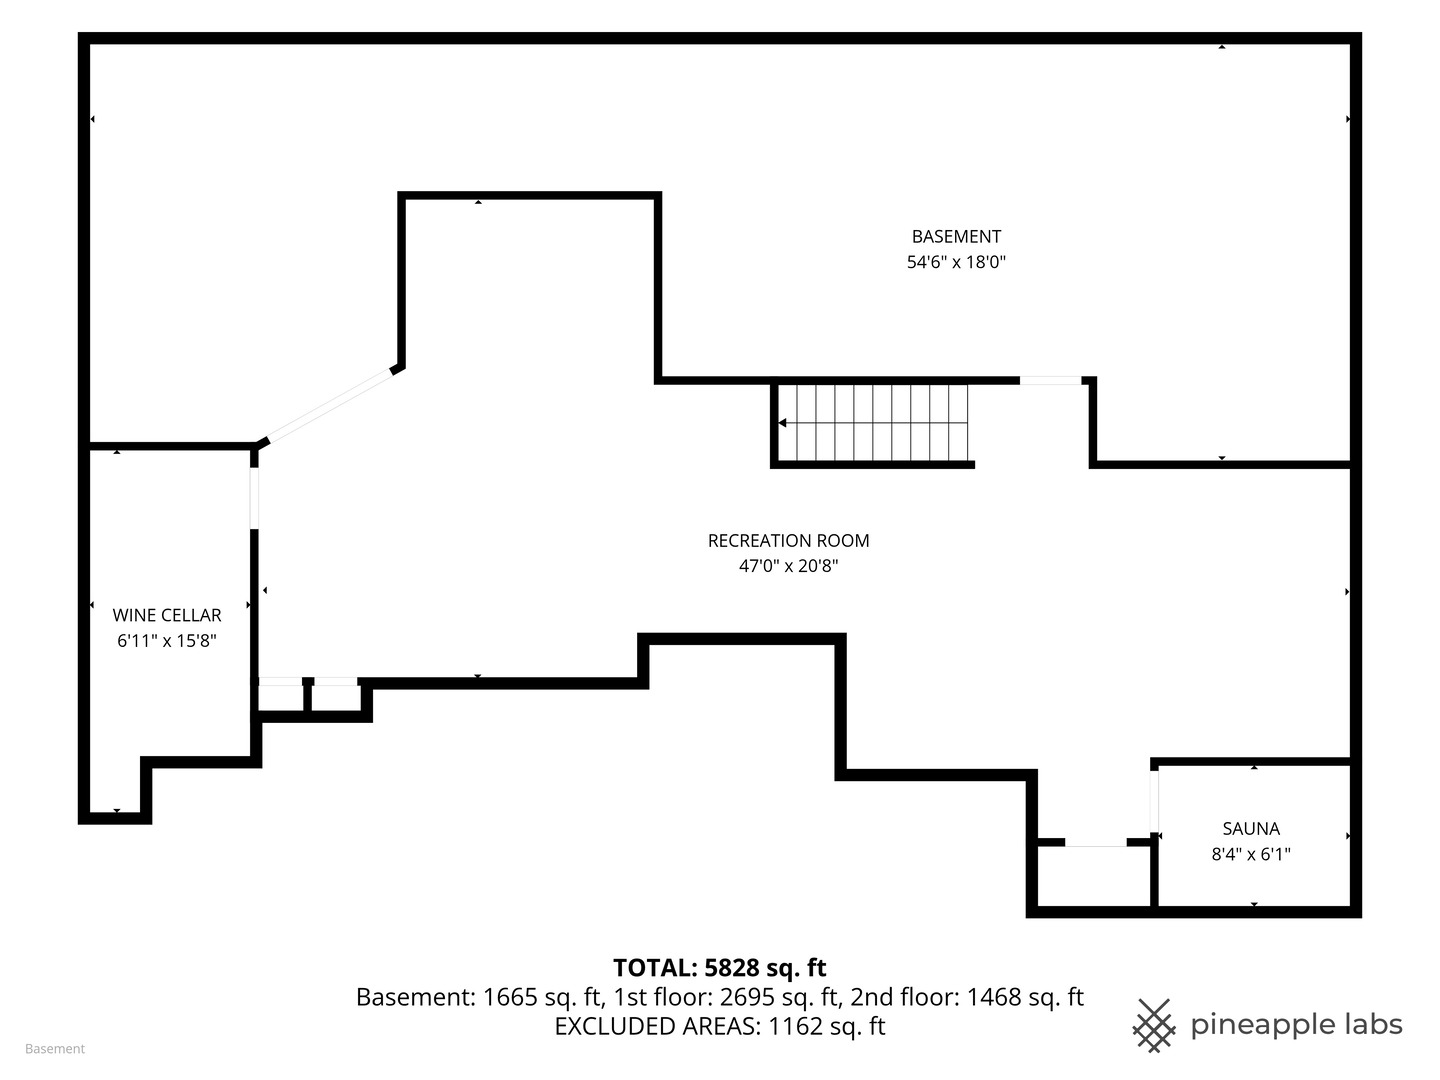
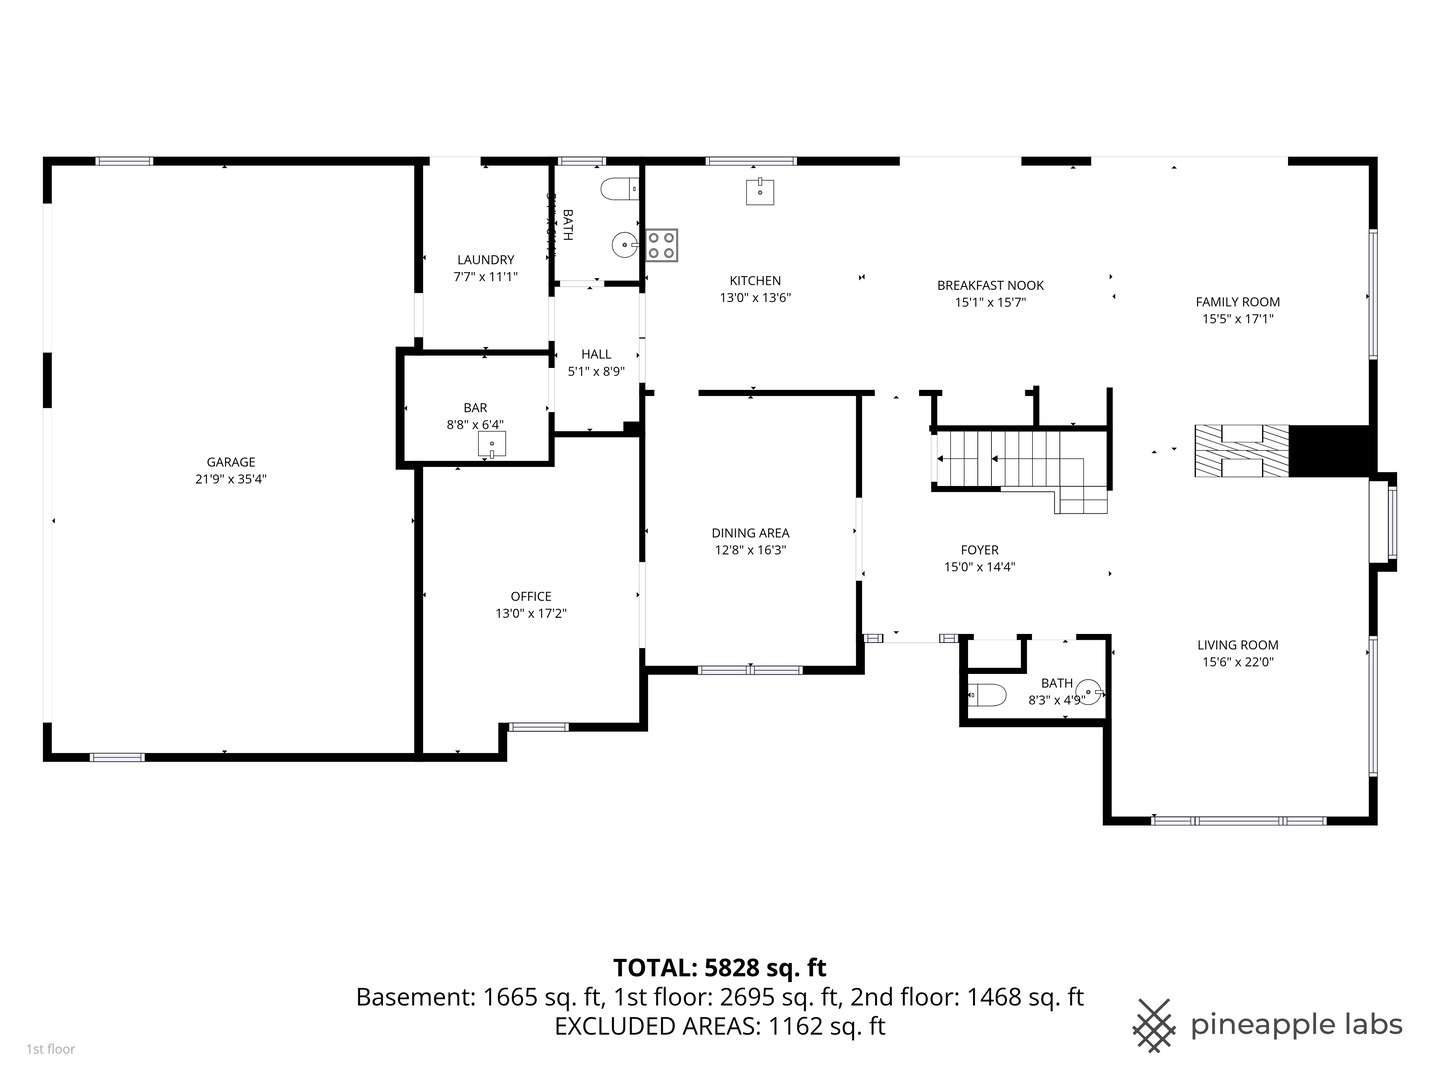
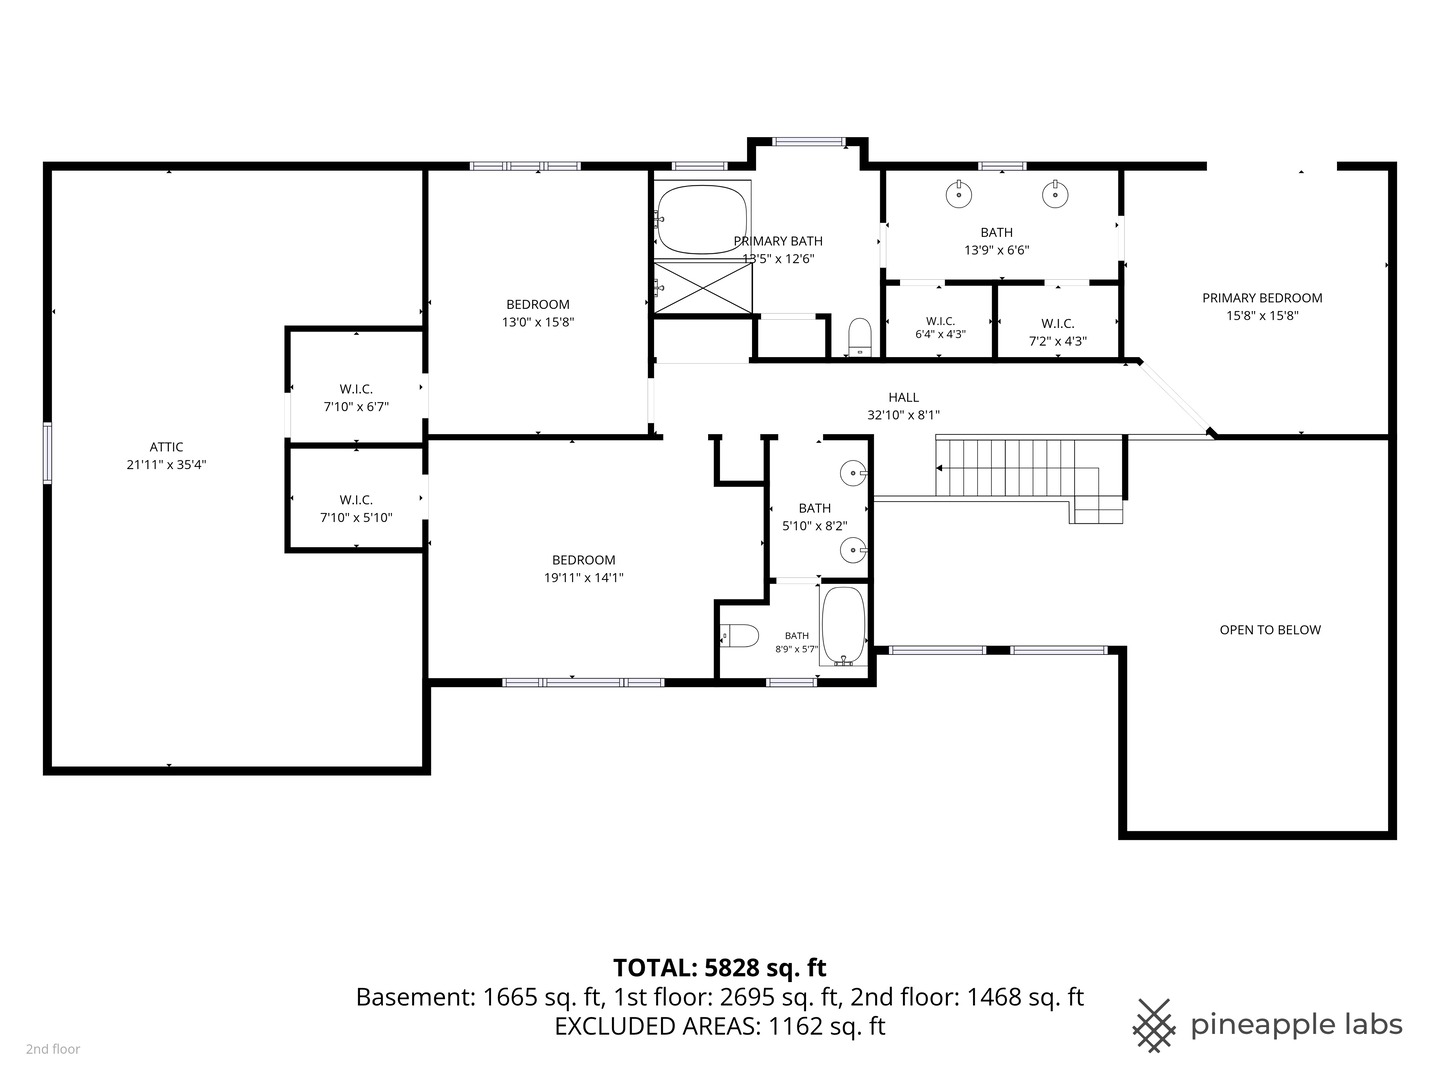
A Rare Architectural Masterpiece on 1.3 Acres in Prestigious Equestrian Estates! Welcome to one of Lemont's most sophisticated residences, where timeless architecture, modern luxury, and an incredible natural setting come together on a spectacular 1.3-acre cul-de-sac lot in the highly sought-after Equestrian Estates. Surrounded by mature trees and breathtaking views from nearly every room, this extensively updated custom contemporary home offers an extraordinary combination of privacy, elegance, and everyday comfort. Designed to capture natural light, the home showcases an elevated style and unique poise with vaulted ceilings, dramatic walls of windows, and an open, airy floor plan that seamlessly connects every living space. The grand living and dining rooms create an unforgettable first impression, while the inviting family spaces are perfect for both entertaining and everyday living. At the heart of the home is a stunning chef's kitchen featuring custom Romar cabinetry, premium Sub-Zero, Wolf, Bosch, and Dacor appliances, white stone countertops, an expansive workspace, a large butler's pantry with loads of additional built-in storage and exceptional craftsmanship throughout. Whether hosting large gatherings or enjoying a quiet evening at home, this kitchen was designed to impress. The tie in to the outdoor space with the newer glass doors and wall, create the perfect flow and connection to the spectacularly maintained and manicured outdoors. The primary suite is a true private retreat, complete with its own 14-foot balcony overlooking the beautiful grounds, an incredible spa-inspired bath, and generous closet space. Additional highlights include a private executive study with custom built-ins, beautifully appointed secondary bedrooms, and sweeping architectural details throughout. The finished lower level offers endless flexibility with a recreation area, 480-bottle insulated wine cellar, full sauna, dedicated workshop, separate storage room, and spacious mechanical area-ideal for hobbyists, collectors, or additional living space. Outdoor living is equally impressive. Step outside to an incredible newer quarry stone patio complete with kitchen elements and covered entertaining area, creating the perfect setting for summer gatherings, family celebrations, or relaxing evenings overlooking the beautifully landscaped property. Garden enthusiasts will fall in love with the extraordinary 50' x 40' Martha Stewart-worthy garden, offering both beauty and productivity. Built with exceptional quality, this home features steel beam construction, newer Pella windows, a Showalter roof (approximately 5 years old), Fifty-year newer siding system warranty and a thirty year no fade warranty, updated HVAC systems, upgraded water system, and a 12-zone irrigation system, providing peace of mind and lasting value. Located in one of Lemont's premier luxury communities, residents enjoy spacious estate-sized homesites, winding tree-lined streets, large lots, and a setting unlike any other. Just moments away is historic Kopping Farm, one of Illinois' oldest working farms, adding to the neighborhood's unique charm and picturesque surroundings. Plus let's add in that the subdivision is connected to the Palos Forest preserve trails. The location is second to none. Enjoy award-winning Lemont schools, a vibrant and historic downtown filled with locally owned restaurants, coffee shops, breweries, boutiques, and year-round community events. Outdoor enthusiasts will appreciate nearby The Forge: Lemont Quarries Adventure Park, extensive forest preserve trails, golf courses, and miles of biking and hiking opportunities. Convenient access to Route 83, I-355, I-55, Metra commuter rail, and abundant shopping makes commuting throughout Chicagoland effortless.

3
beds

4
baths

3,612 Sq.Ft. LIVING AREA

1.3 Acres lot

Features & Amenities

Interior

  • total bedrooms3
  • Total bathrooms4
  • full bathrooms2
  • half bathrooms2
  • Laundry room Main Level
  • Flooring Hardwood
  • Fireplace Double Sided, Wood Burning, Gas Log, Gas Starter
  • APPLIANCES Range, Microwave, Dishwasher, High End Refrigerator, Washer, Dryer, Disposal, Stainless Steel Appliance(s)
  • other interior Features Cathedral Ceiling(s), Wet Bar

Area & Lot

  • Status Sold
  • Date Sold August 4, 2026
  • Living Area3,612 Sq.Ft.
  • Lot Area1.3 Acres
  • MLS® ID12692344
  • TypeResidential
  • YEAR BUILT1979
  • Architecture StylesContemporary
  • Elementary SchoolOakwood Elementary School
  • Middle SchoolOld Quarry Middle School
  • High SchoolLemont Twp High School
  • School District210

Exterior

  • Garage Space3.0
  • water SourceWell
  • roofAsphalt
  • lot featuresCul-De-Sac, Irregular Lot, Landscaped, Wooded
  • parkingAsphalt, Side Driveway, Garage Door Opener, Heated Garage, Yes, Garage Owned, Attached, Garage
  • HEAT TYPENatural Gas, Forced Air, Indv Controls, Zoned
  • AIR CONDITIONINGCentral Air, Zoned
  • sewerSeptic Tank
  • SubstructureConcrete Perimeter
  • other exterior FeaturesBalcony

Financial

  • Sales Price$1,400,000
  • Real Estate Tax $10,087/yr
  • HOA $325/yr

Let’s Start a Conversation

Connect with a real estate professional who values trust, insight, and personal attention. Every step is guided by a deep understanding of what “home” truly means.

Follow Me on Instagram