5000 S East End Avenue Unit: 18C
SEE ALL PHOTOS
5000 S East End Avenue Unit: 18C
Bought with Vernetta Jackson with RE/MAX Premier and Listed by Marzena Sassak with Coldwell Banker Realty 312-266-7000
Sold

5000 S East End Avenue Unit: 18C

5000 S East End Avenue Unit: 18C, Chicago, IL 60615

$349,500
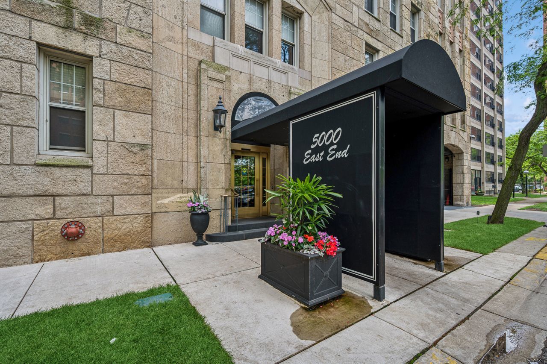
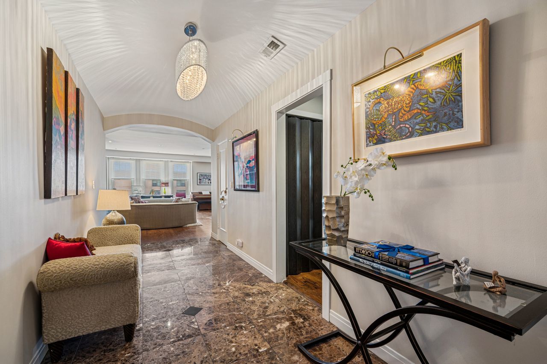
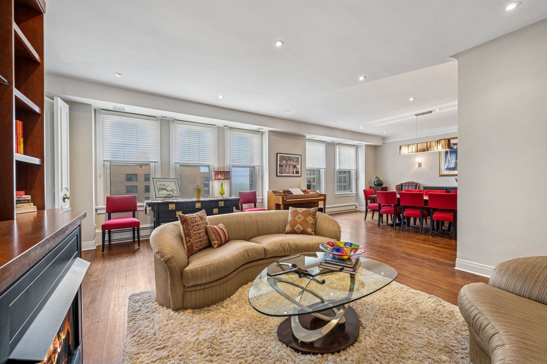
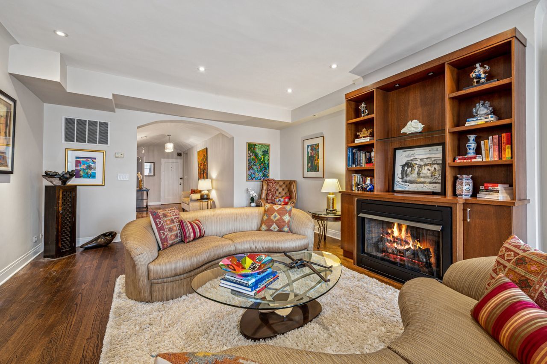
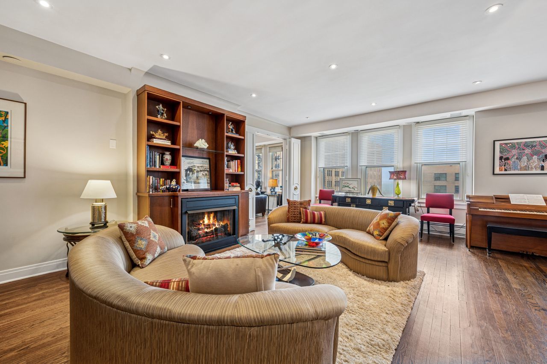
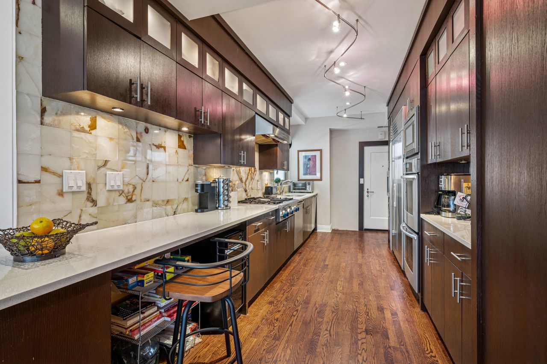
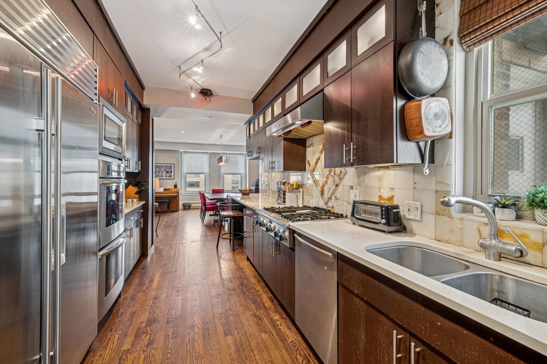
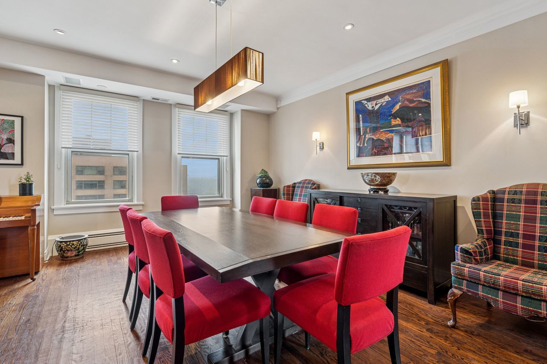
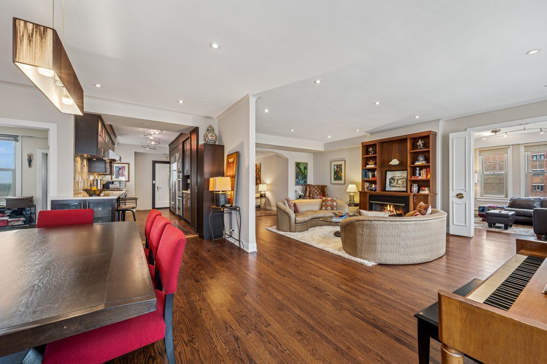
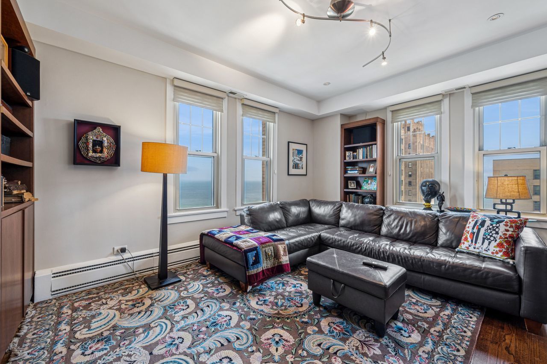
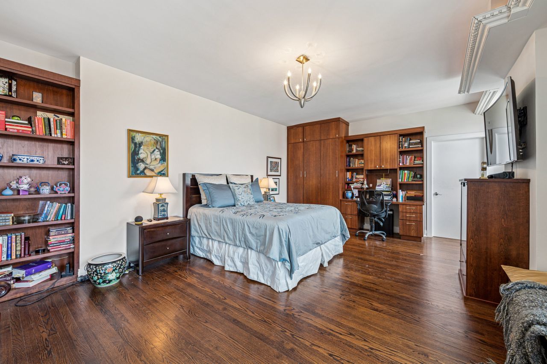
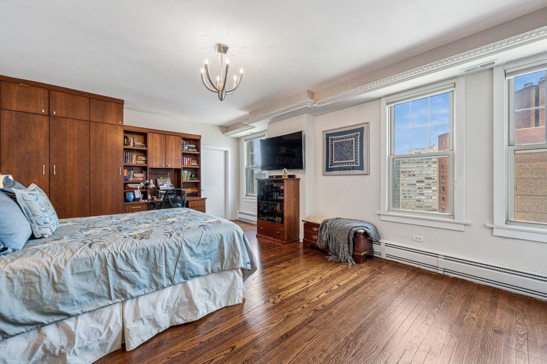
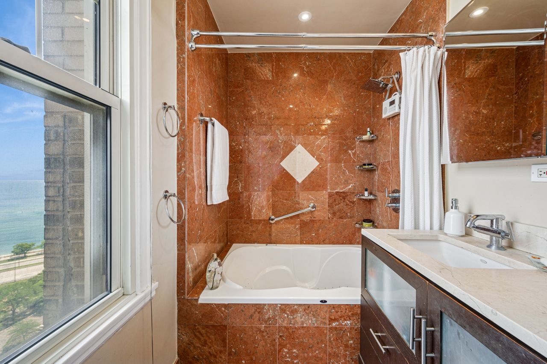
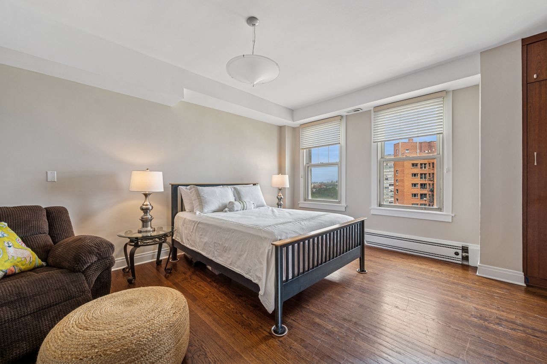
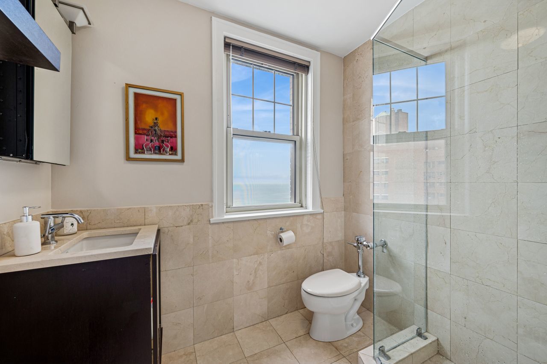
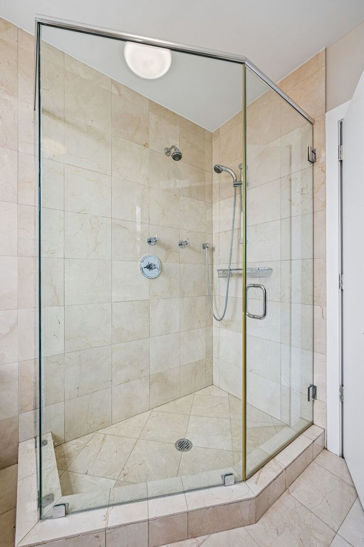
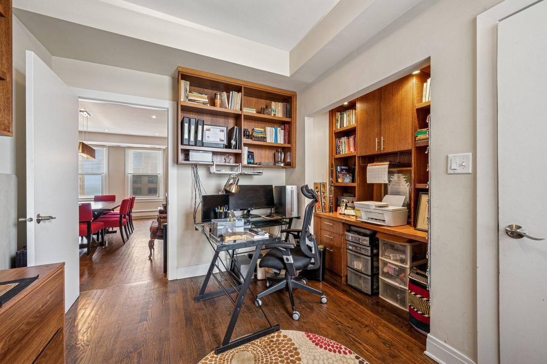
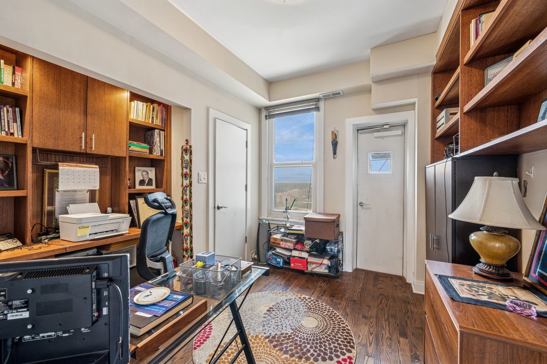
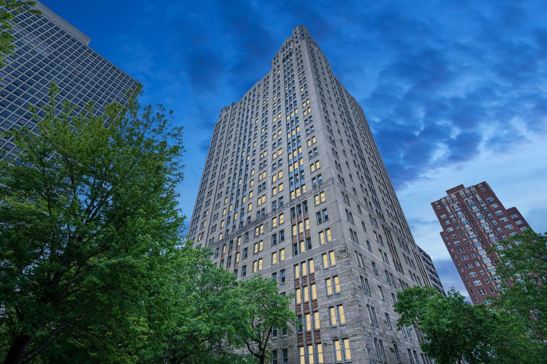
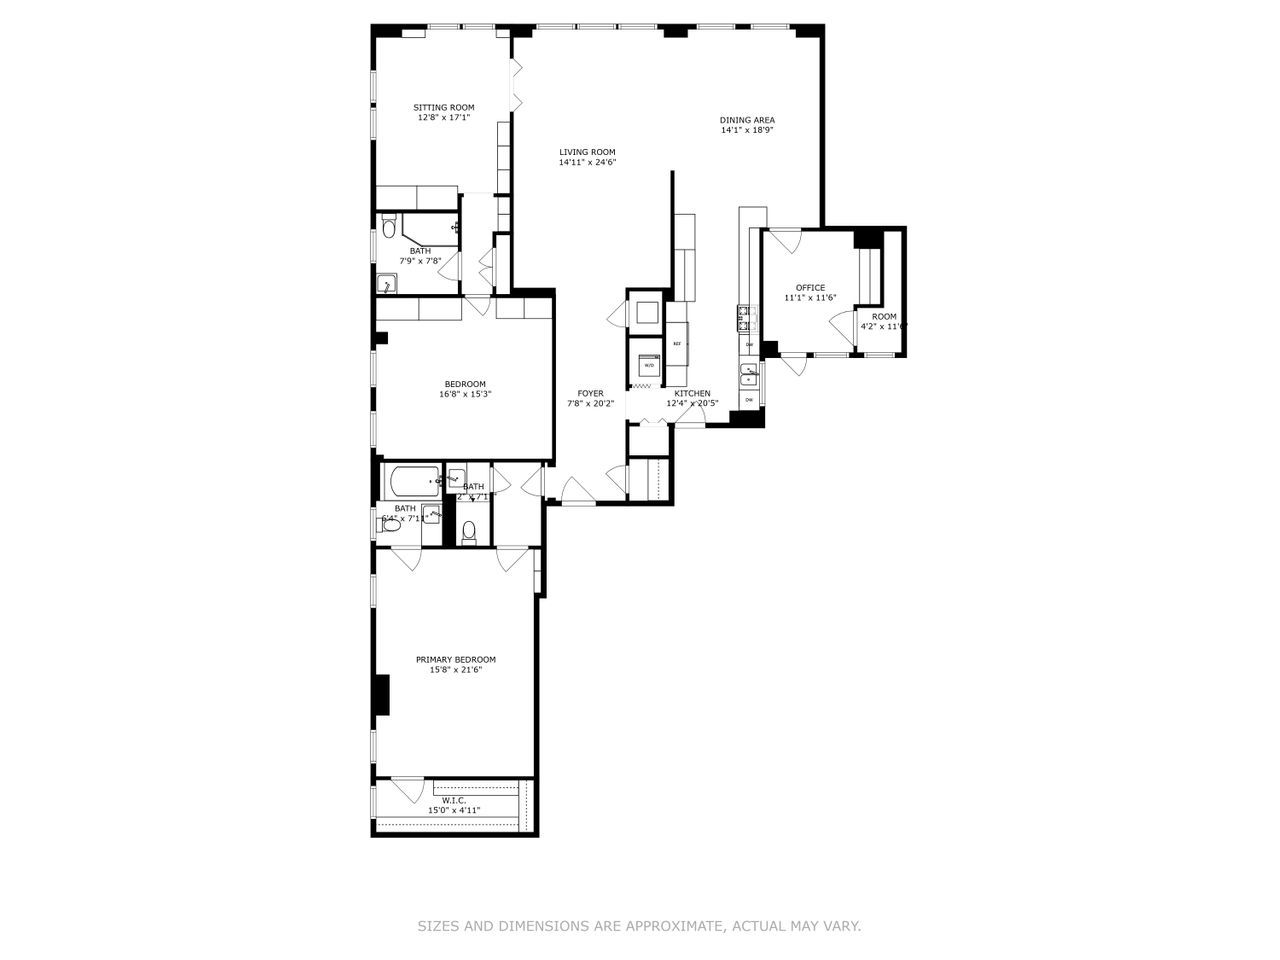
New Hyde Park prestigious vintage high-rise condo that features 2 beds +a family room, office & 2.2 baths. This high floor home is over 2200 SF & is ready to move in, all high end finishes, hardwood floors, ample built-ins and plenty of closet spaces. Upon entering the classic foyer, you enter an open floor living area with a fireplace surrounded by built-in cabinets for your precious possessions. Living room and connected dining room with spectacular lake views open to the galley chef's kitchen with custom cabinets, Quartz counters, marble surround, and high-end appliances with Sub Zero refrigerator, Thermador stove, double ovens, microwave, 2 Bosh dishwashers and Dacor Espresso machine. There is a Bosh washer & dryer in the kitchen closet. The large primary bedroom has a huge walk-in closet and appealing views of the Chicago skyline. The 2nd bedroom with built-ins is connected to a comfortable family room with more built-ins for additional storage and books. A family room can be closed or open to a living room to create even more space. Office with many built-ins (once a maid room) is adjacent to 1/2 bath. The building is handicapped accessible, and the staff is very attentive. Building features: 24-hour staff, on-site management, secure parking with 2 electric charging stations. The building maintains healthy reserves while taking care of everything needed. Pet friendly building! Great location near Metra, Buses, Lakefront, stores and restaurants.

3
beds

4
baths

2,200 Sq.Ft. LIVING AREA

Features & Amenities

Interior

  • total bedrooms3
  • Total bathrooms4
  • full bathrooms2
  • half bathrooms2
  • Laundry room Washer Hookup, Electric Dryer Hookup, Sink
  • Flooring Hardwood
  • Fireplace Electric, Gas Starter
  • APPLIANCES Range, Microwave, Dishwasher, High End Refrigerator, Freezer, Washer, Dryer, Gas Oven
  • other interior Features Storage, Built-in Features, Walk-In Closet(s), Bookcases, High Ceilings, Coffered Ceiling(s)

Area & Lot

  • Status Sold
  • Date Sold November 10, 2025
  • Living Area2,200 Sq.Ft.
  • MLS® ID12400235
  • TypeCondo
  • YEAR BUILT1927
  • School District299

Exterior

  • STORIES26
  • water SourceLake Michigan, Public
  • lot featuresCorner Lot, Landscaped, Garden, Views
  • parkingShared Driveway, Assigned, Off Street, Driveway, Direct Access, Electric Vehicle Charging Station(s), Electric Gate, Parking Lot, Secured, Yes, Leased
  • HEAT TYPESteam, Radiator(s), Indv Controls
  • AIR CONDITIONINGCentral Air, Small Duct High Velocity
  • sewerPublic Sewer
  • Disability FeaturesDoor Width 32 Inches or More, Main Level Entry, No Interior Steps, Accessible Entrance
  • HOA AmenitiesBike Room/Bike Trails, Door Person, Coin Laundry, Elevator(s), Exercise Room, Storage, On Site Manager/Engineer, Receiving Room, Service Elevator(s), Laundry, High Speed Conn
  • other exterior FeaturesLighting

Financial

  • Sales Price$349,500
  • Real Estate Tax $635,213/yr
  • HOA $3,208/mo

Let’s Start a Conversation

Connect with a real estate professional who values trust, insight, and personal attention. Every step is guided by a deep understanding of what “home” truly means.

Follow Me on Instagram