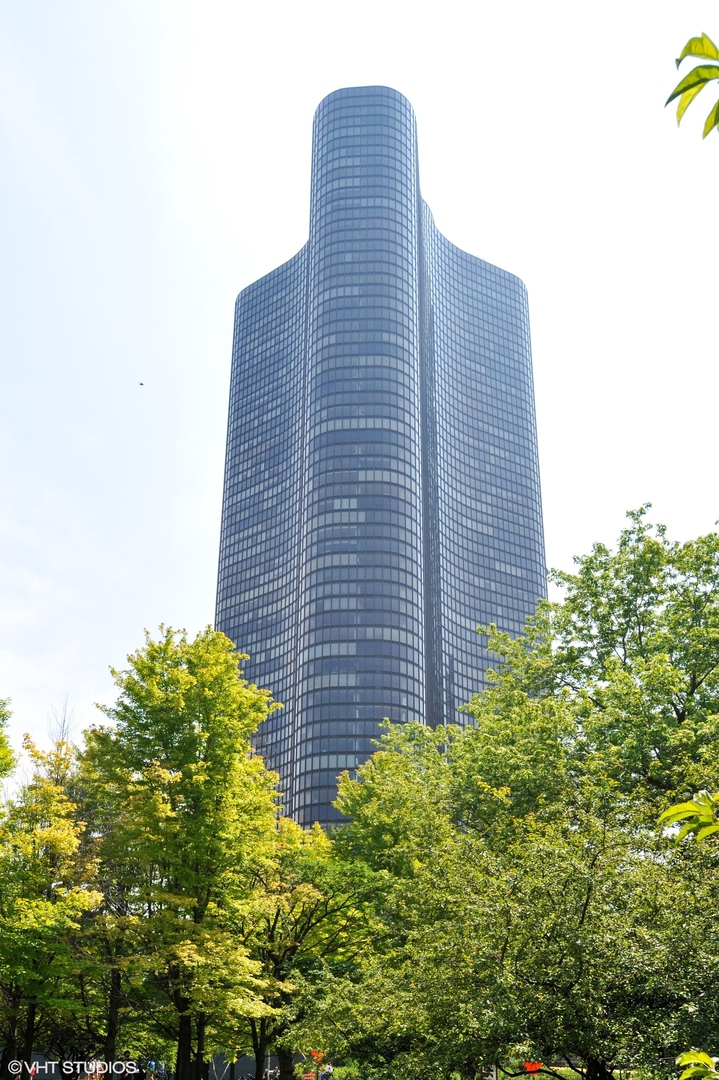
The perfect blend of classic meets modern design!!! Come home to the BEST VIEWS IN CHICAGO with endless Lake Michigan, Navy Pier, and magical sunrises off the lake. This is a large and spacious home 2bedroom 2bathroom plus a den (2200sqft). The den can easily be converted to a 3rd bedroom. This home takes living on the lake to the next level with CUSTOM finishes throughout even to the smallest detail. A stunning chef's kitchen with an abundance of custom cabinetry by Woodmode, high-end appliances including induction cooktop and downdraft (Sub-Zero, Miele, and GE Monogram), beautiful designer lighting throughout. The living room is perfectly designed for entertaining with Navy pier fireworks front row from the comfort of your living room with a custom buffet/bar area and calacatta onyx countertops that flows seamlessly to the dining room. The primary bedroom is huge and offers two closets one is a large walk-in closet the other is a reach-in closet. The bath ensuite is a true spa-like experience with a stunning large marble tub, separate marble shower, custom vanity, and Brazilian Calacata dolomite countertops. The second bathroom is modern elegance with a custom vanity and brazilian calacatta dolomite countertops. The den/office also includes custom cabinetry with gorgeous stone countertops (Silver pearl marble). Additional features: Dedicated laundry room with large washer & dryer, 2 storage units included, tons of in unit storage (6-closets). This prestigious building offers exclusive amenities with 24-hr door staff, full fitness center with saunas and steam rooms, indoor pool, outdoor pool, 2.5 acre park with gorgeous landscaping, grilling area, children's outdoor playground, children's indoor activity room, business center, Library, community party room, and much more. This is a pet friendly building with an indoor dog area. Parking available. Step out to world-class dining, shopping, and vibrant, cultural entertainment options, ensuring you're at the heart of it all.