505 N McClurg Court Unit: 3303
Bought with Gail Spreen with Jameson Sotheby's International Realty and Listed by Nicholas Farnsworth with Coldwell Banker Realty 312-266-7000
Sold

505 N McClurg Court Unit: 3303

505 N McClurg Court Unit: 3303, Chicago, IL 60611

$1,005,000
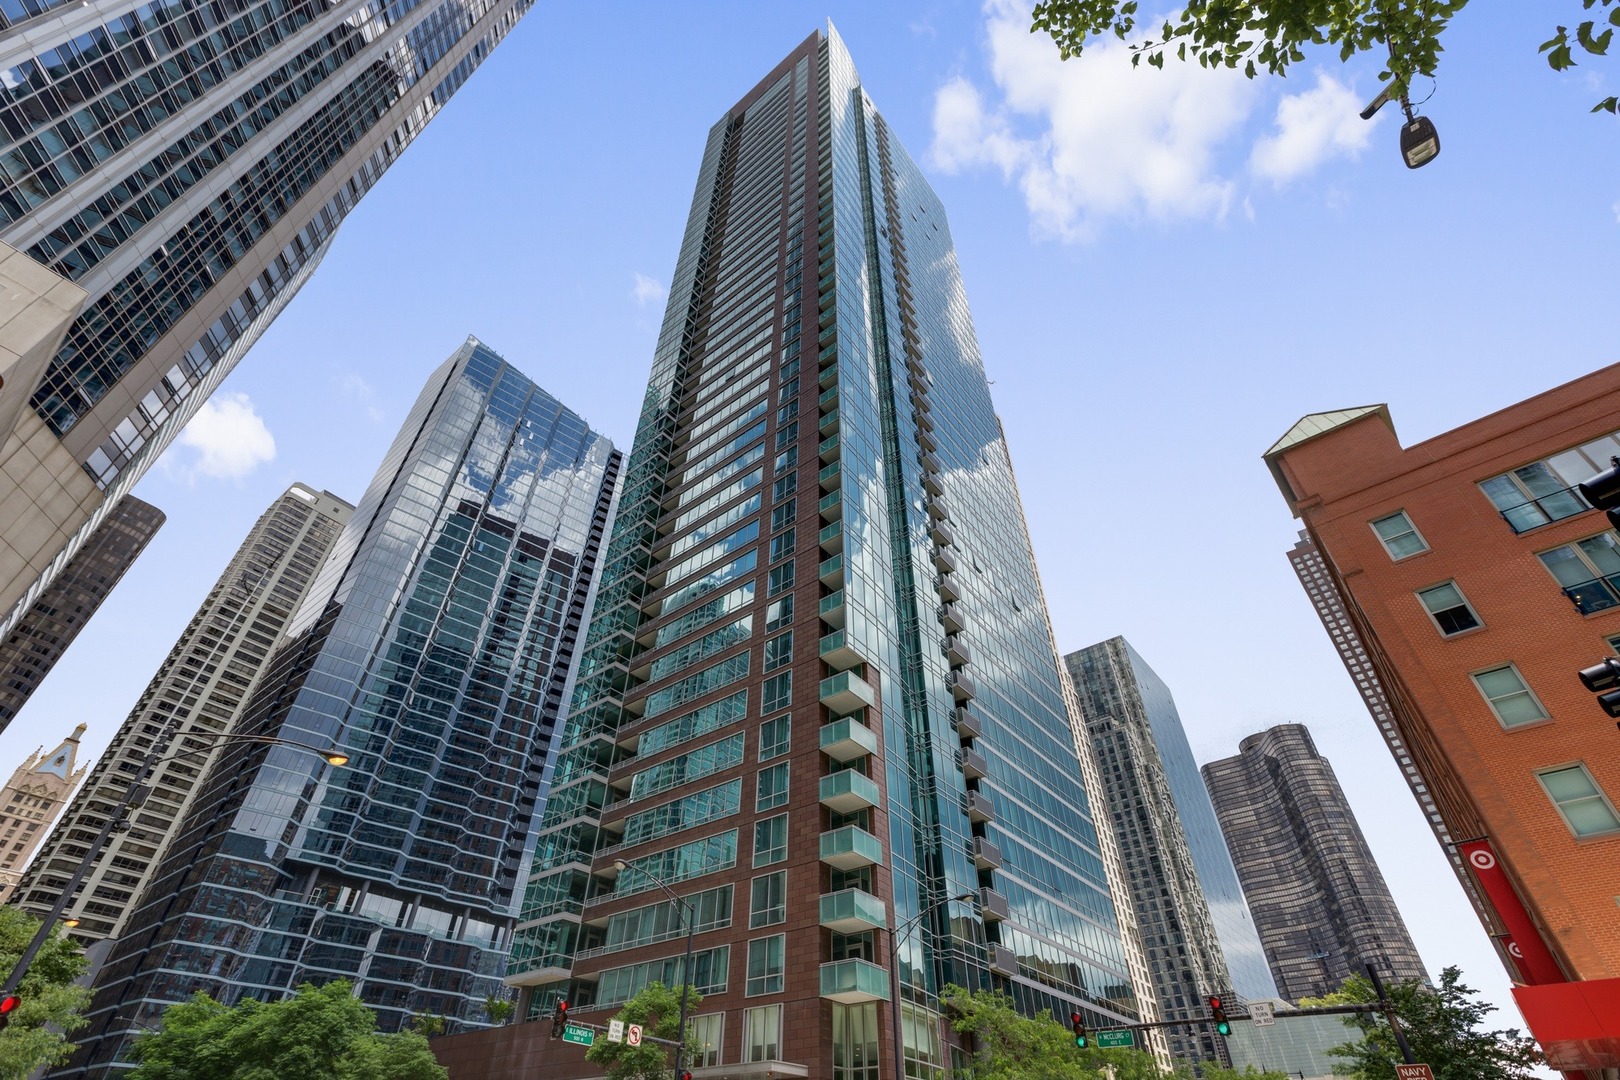
This upgraded southeast corner home has 3 bedrooms and 2.5 baths with panoramic views of the lake, harbor, Navy Pier, and downtown, located in Parkview one of the most well-run full amenity buildings in Streeterville! You will be impressed with the layout the minute you step into the spacious foyer that leads into the open floor plan which allows for a true dining area, massive living room and upgraded kitchen with breakfast bar and pantry. Two of the three bedrooms are en-suite boasting spa-like baths and outfitted with custom walk-in closets. All topped off with beautiful cherry hardwood floors, in unit washer/dryer, and a private balcony perfect for entertaining. Enjoy this full amenity building featuring 24 hour concierge, onsite management, outdoor pool and sundeck, newly updated entertainment suite, conference room, dry cleaner, and gym. Just step out your front door to experience all of Chicago's premier restaurants, shopping and entertainment. 2 deeded indoor parking spaces are available for additional $50,000 each.
3
beds

3
baths

1,803 Sq.Ft. LIVING AREA

Features & Amenities

Interior

  • total bedrooms3
  • Total bathrooms3
  • full bathrooms2
  • half bathroom1
  • Laundry room Washer Hookup, Gas Dryer Hookup, In Unit, Laundry Closet
  • Flooring Hardwood
  • APPLIANCES Microwave, Dishwasher, Refrigerator, Washer, Dryer, Disposal, Stainless Steel Appliance(s)
  • other interior Features Storage, Built-in Features, Walk-In Closet(s)

Area & Lot

  • Status Sold
  • Date Sold July 8, 2025
  • Living Area1,803 Sq.Ft.
  • MLS® ID12294007
  • TypeCondo
  • YEAR BUILT2008
  • School District299

Exterior

  • STORIES47
  • Garage Space2.0
  • water SourcePublic
  • lot featuresCommon Grounds
  • parkingConcrete, Garage Door Opener, Heated Garage, On Site, Deeded, Attached, Garage
  • HEAT TYPEForced Air
  • AIR CONDITIONINGCentral Air
  • sewerPublic Sewer
  • SubstructureReinforced Caisson
  • Disability FeaturesMain Level Entry, No Interior Steps
  • HOA AmenitiesBike Room/Bike Trails, Door Person, Elevator(s), Exercise Room, Storage, On Site Manager/Engineer, Party Room, Sundeck, Pool, Receiving Room, Security Door Lock(s), Service Elevator(s), Valet/Cleaner, Spa/Hot Tub, Business Center, Clubhouse
  • other exterior FeaturesBalcony

Financial

  • Sales Price$1,005,000
  • Real Estate Tax $20,376/yr
  • HOA $1,621/mo

Let’s Start a Conversation

Connect with a real estate professional who values trust, insight, and personal attention. Every step is guided by a deep understanding of what “home” truly means.

Follow Me on Instagram