5110 W 30 Street
5110 W 30 Street
5110 W 30 Street
5110 W 30 Street
5110 W 30 Street
5110 W 30 Street
5110 W 30 Street
5110 W 30 Street
5110 W 30 Street
5110 W 30 Street
5110 W 30 Street
5110 W 30 Street
5110 W 30 Street
5110 W 30 Street
5110 W 30 Street
5110 W 30 Street
5110 W 30 Street
5110 W 30 Street
5110 W 30 Street
5110 W 30 Street
5110 W 30 Street
5110 W 30 Street
5110 W 30 Street
5110 W 30 Street
5110 W 30 Street
5110 W 30 Street
5110 W 30 Street
5110 W 30 Street
5110 W 30 Street
5110 W 30 Street
5110 W 30 Street
5110 W 30 Street
5110 W 30 Street
SEE ALL PHOTOS
5110 W 30 Street
5110 W 30 Street
5110 W 30 Street
5110 W 30 Street
5110 W 30 Street
5110 W 30 Street
5110 W 30 Street
5110 W 30 Street
5110 W 30 Street
5110 W 30 Street
5110 W 30 Street
5110 W 30 Street
5110 W 30 Street
5110 W 30 Street
5110 W 30 Street
5110 W 30 Street
5110 W 30 Street
5110 W 30 Street
5110 W 30 Street
5110 W 30 Street
5110 W 30 Street
5110 W 30 Street
5110 W 30 Street
5110 W 30 Street
5110 W 30 Street
5110 W 30 Street
5110 W 30 Street
5110 W 30 Street
5110 W 30 Street
5110 W 30 Street
5110 W 30 Street
5110 W 30 Street
5110 W 30 Street
Bought with Liliana Gonzalez with RE/MAX MI CASA and Listed by Hugo Araujo with Coldwell Banker Realty 773-550-4846
Sold

5110 W 30 Street

5110 W 30 Street, Cicero, IL 60804

$257,000
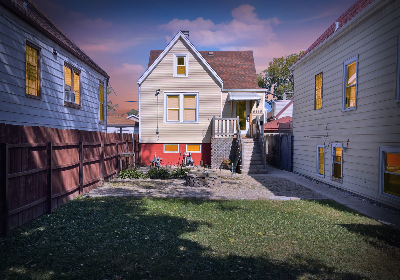
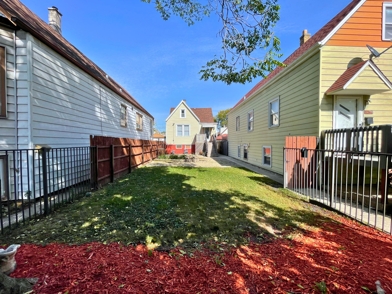
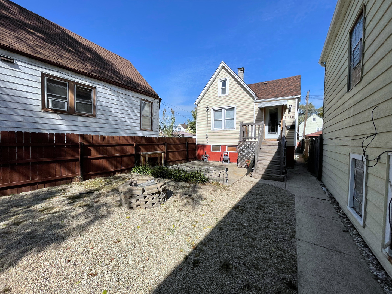
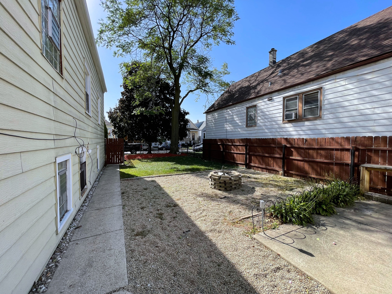
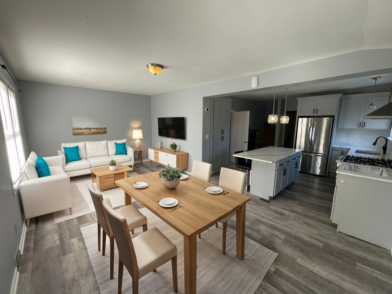
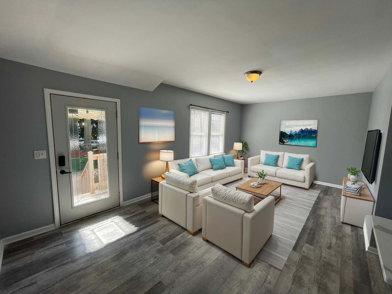
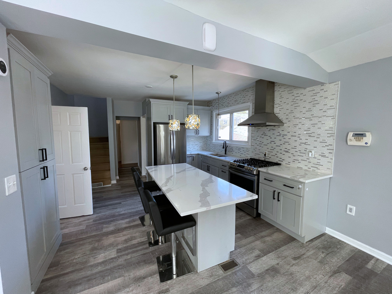
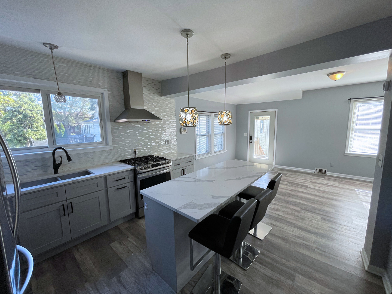
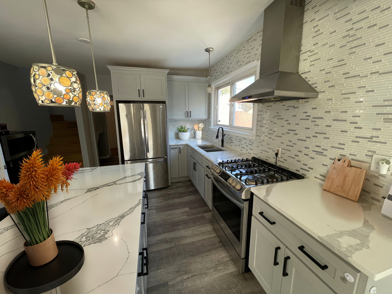
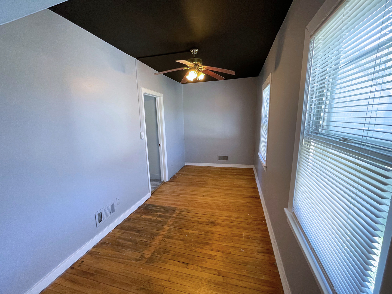
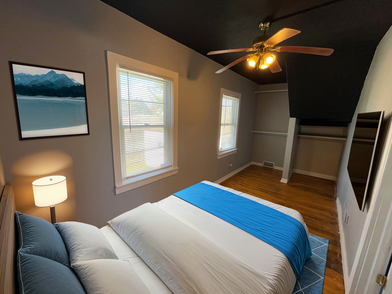
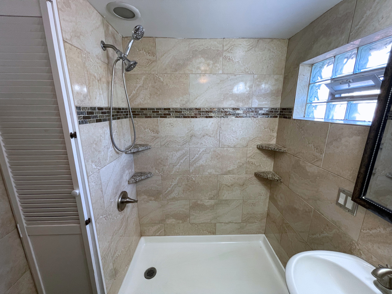
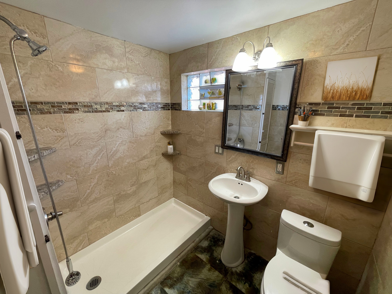
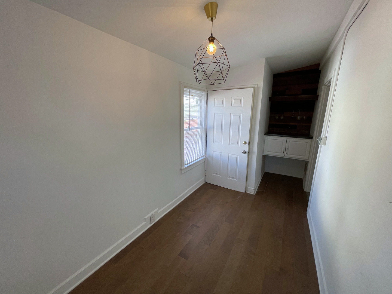
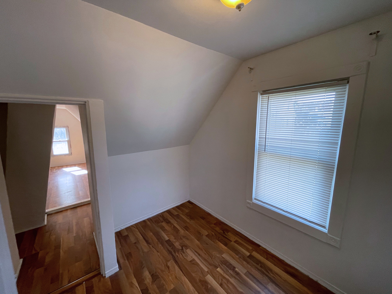
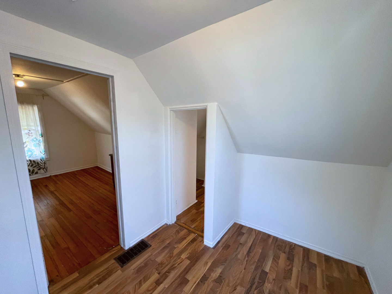
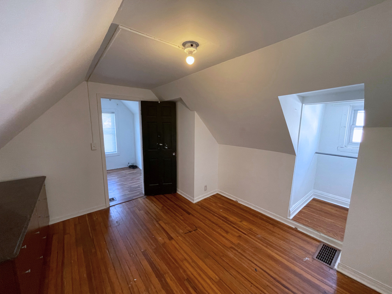
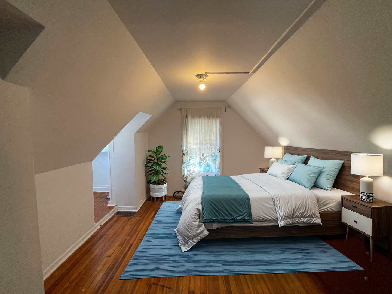
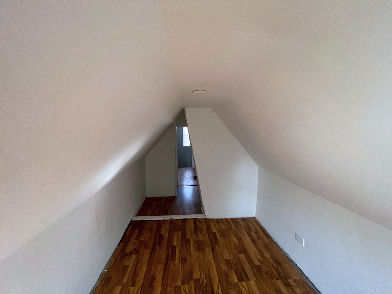
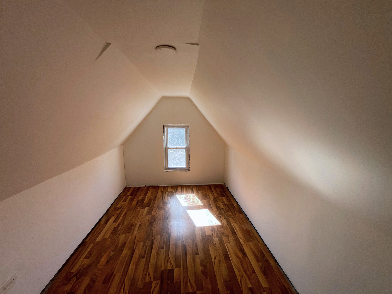
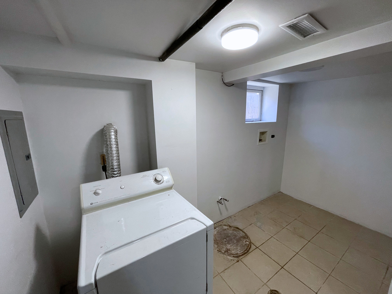
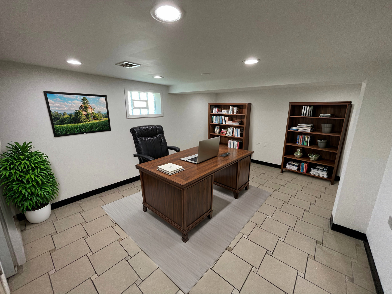
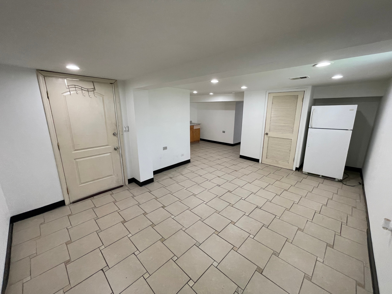
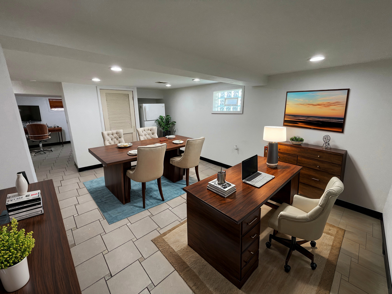
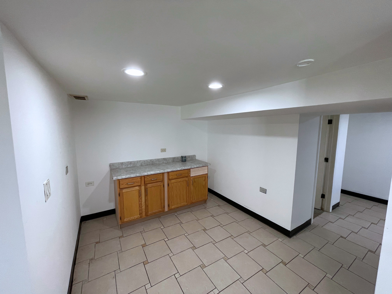
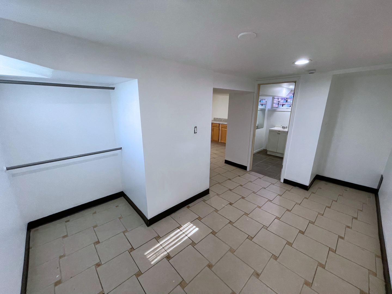
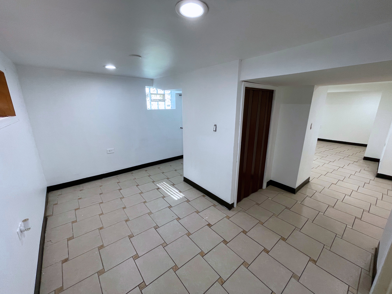
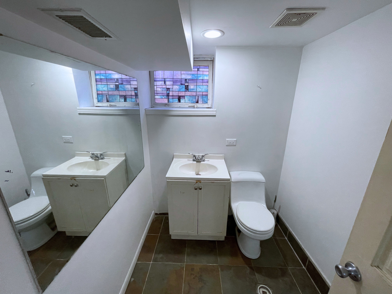
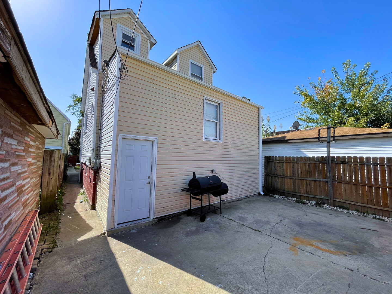
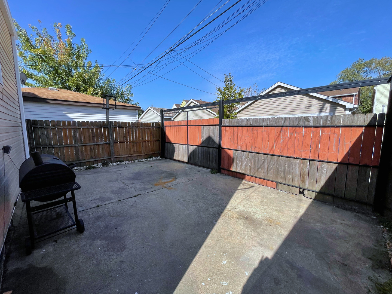
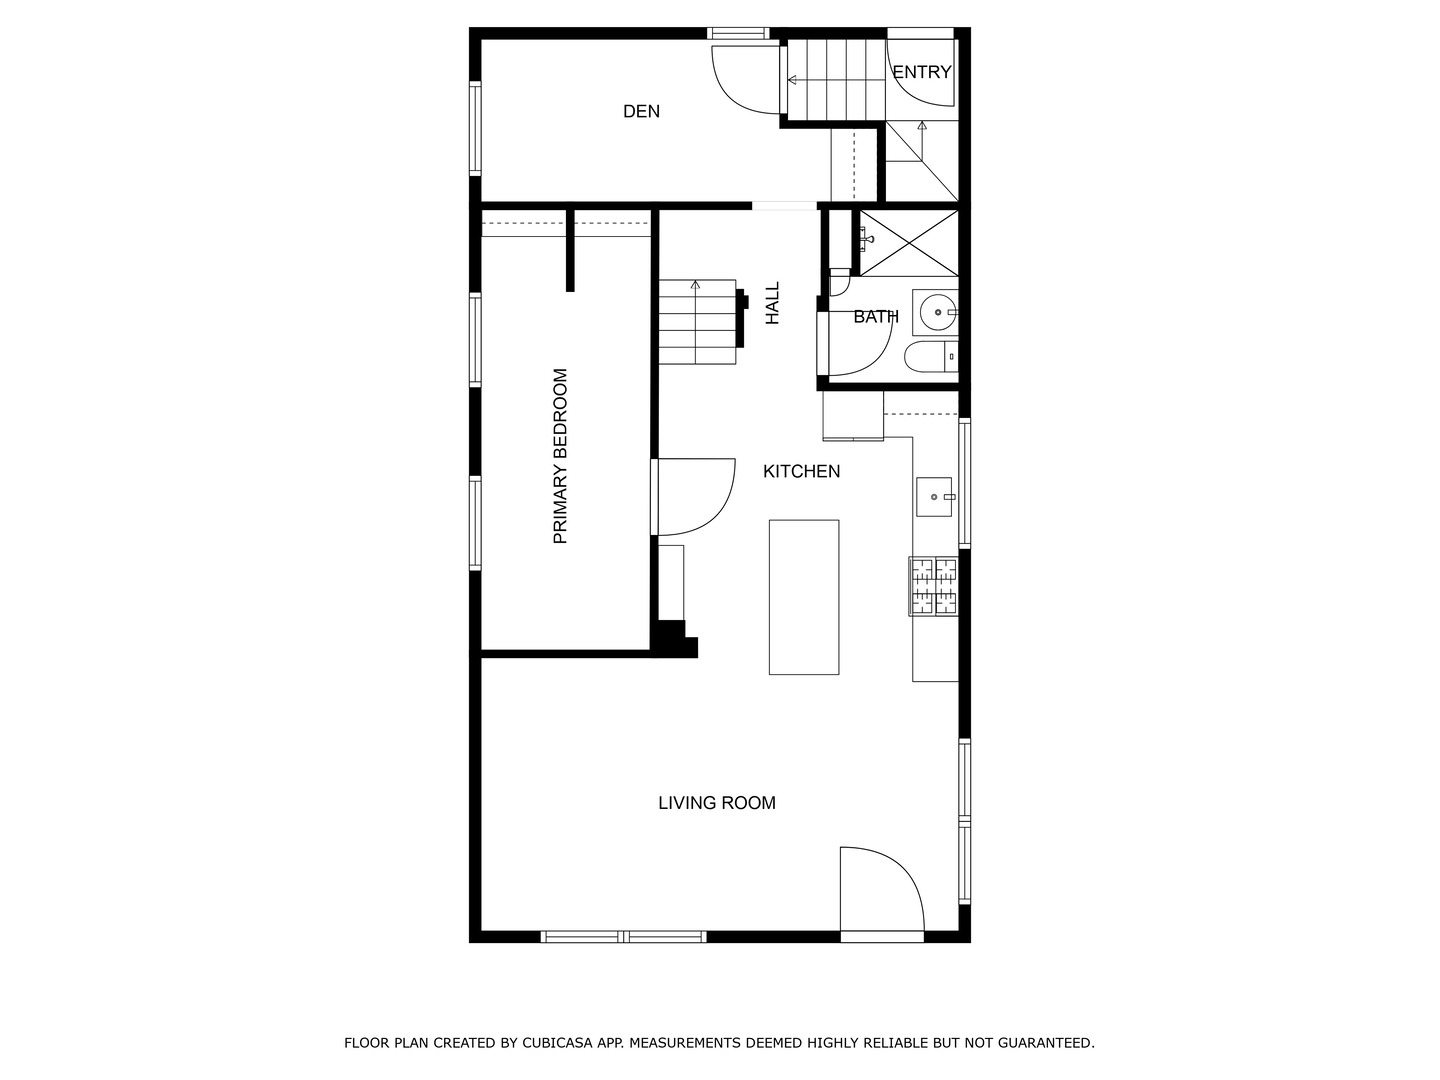
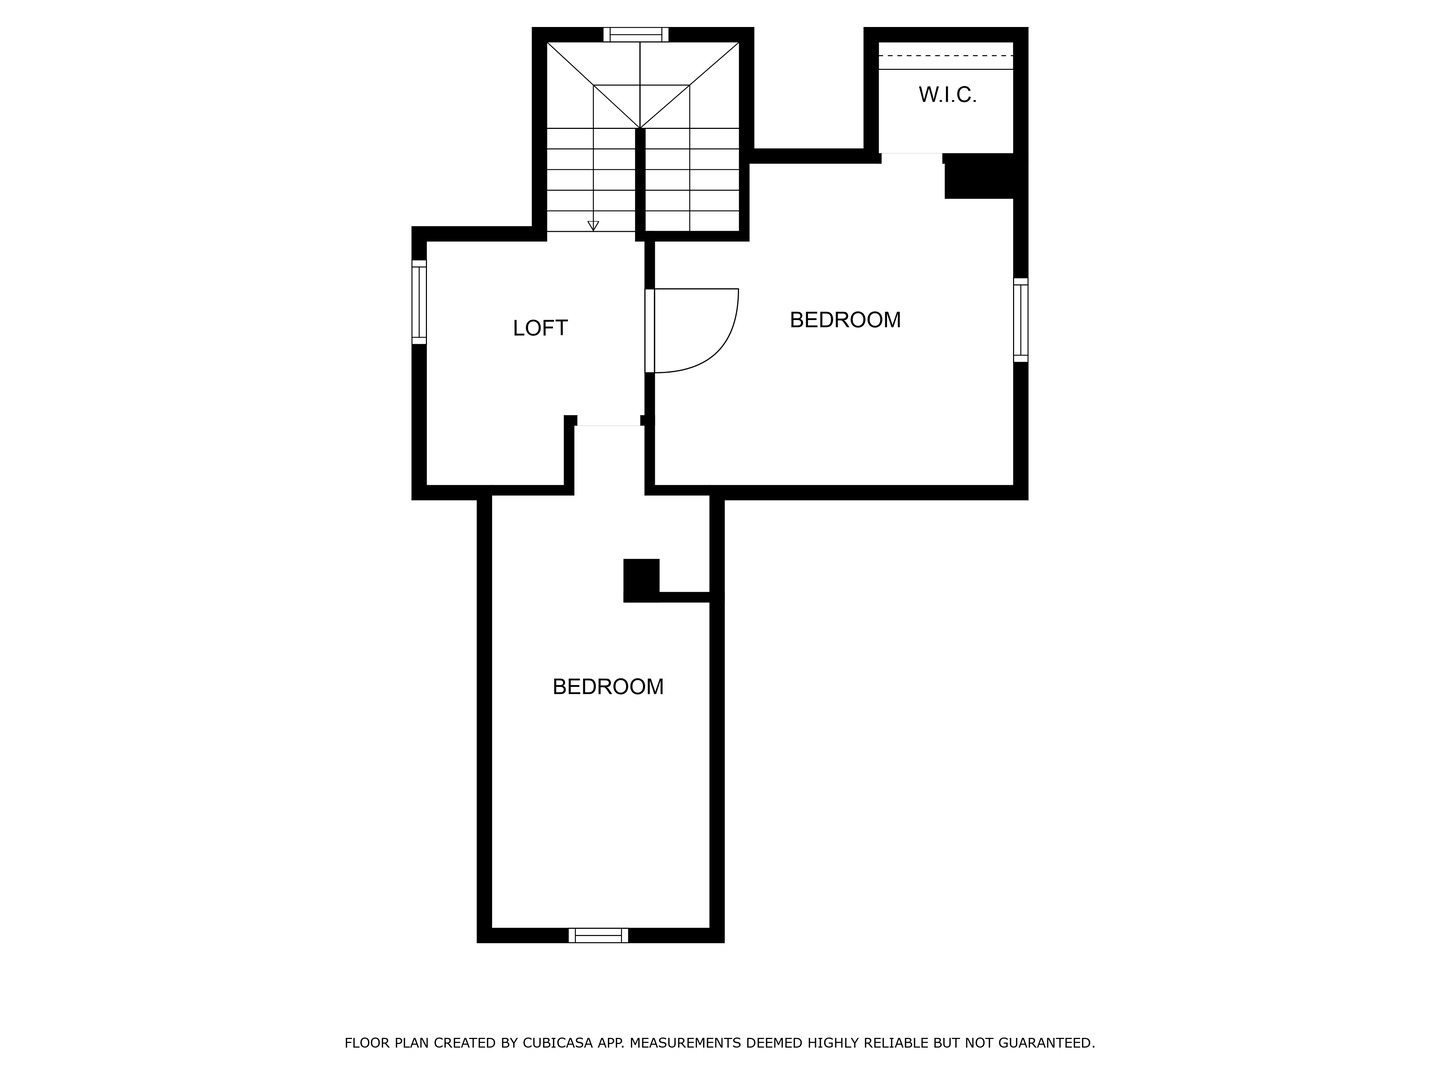
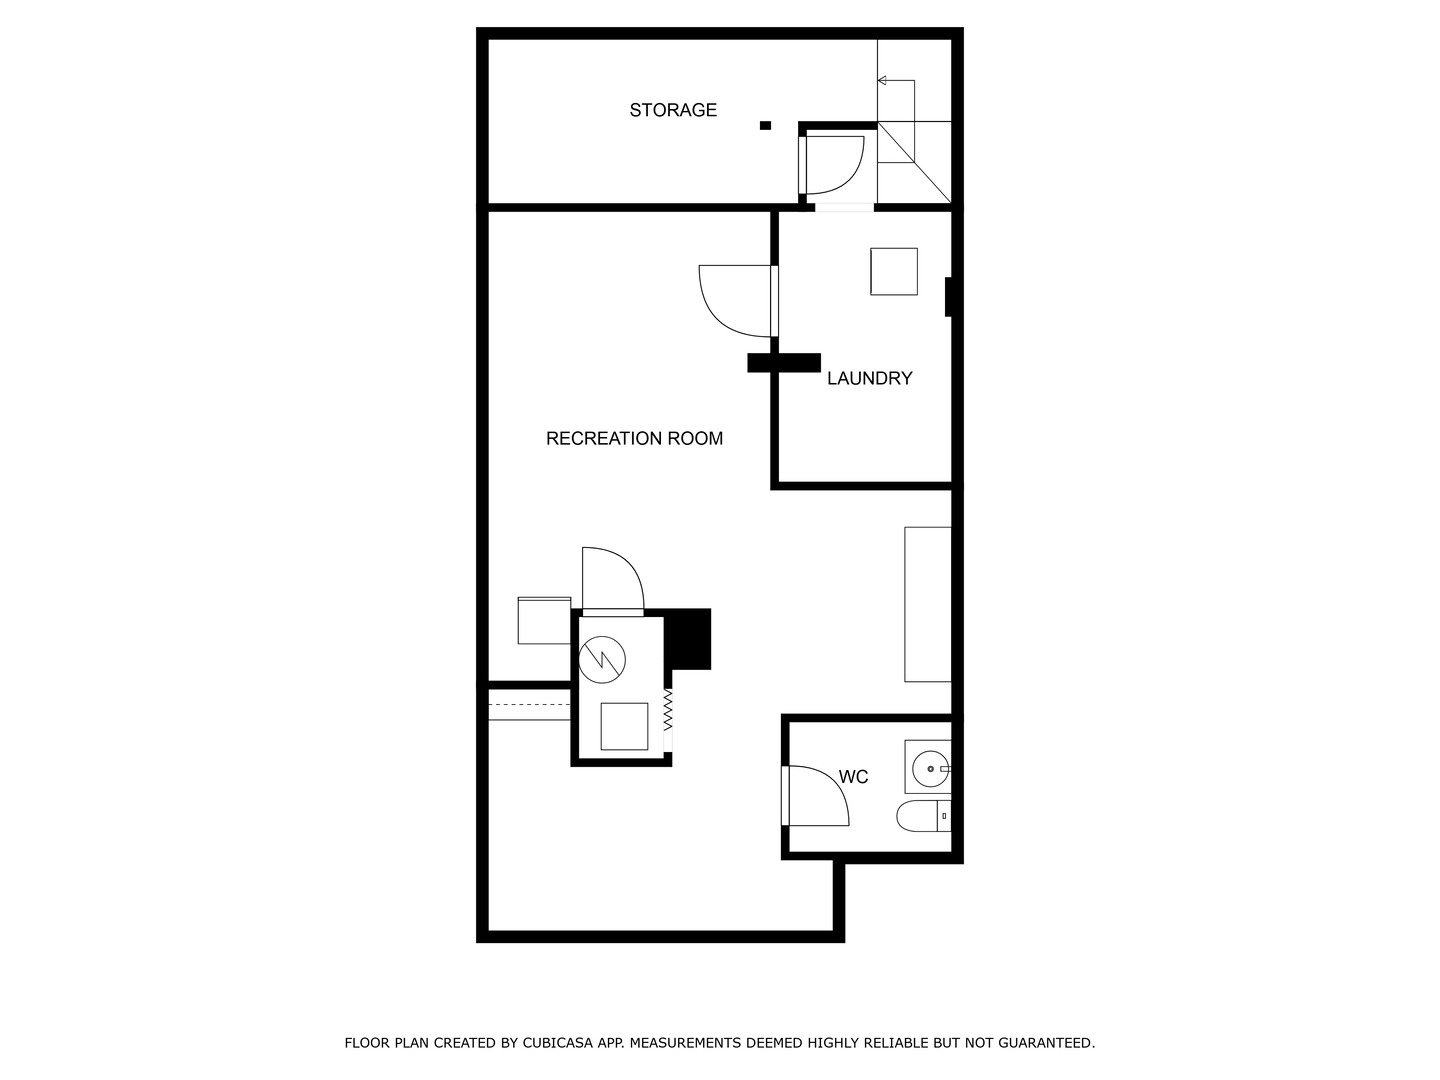
Welcome to 5110 W 30 St, Cicero, IL, a charming and cozy 2-story home that offers 3 bedrooms, 2 full baths, and a fully finished basement. Situated on a 25 x 125 lot, this lovely home features an inviting open-concept living, dining, and kitchen area with beautiful hardwood floors throughout. The kitchen is equipped with stunning white cabinetry, quartz countertops, stainless steel appliances, and a gorgeous backsplash. The main floor boasts one bedroom with hardwood flooring and an updated modern full bath, as well as a versatile den that can be used as a study or office with a wine cabinet. Upstairs, you will find two additional bedrooms and a small loft space, perfect for an office or cozy reading nook. The fully finished basement has great potential for a studio or in-law suite with its open layout, second full bathroom, and a separate laundry room with a washer and dryer. Outside, the large front yard is perfect for entertaining family and friends, and the small, private patio at the back adds a tranquil retreat for relaxation. This home is perfectly situated at the back of the lot, offering privacy and comfort, making it a wonderful place to call home.

3
beds

2
baths

1,620 Sq.Ft. LIVING AREA

Features & Amenities

Interior

  • total bedrooms3
  • Total bathrooms2
  • full bathrooms2
  • Laundry room Gas Dryer Hookup
  • APPLIANCES Range, Refrigerator, Dryer, Stainless Steel Appliance(s)

Area & Lot

  • Status Sold
  • Date Sold December 12, 2024
  • Living Area1,620 Sq.Ft.
  • MLS® ID12177193
  • TypeResidential
  • YEAR BUILT1904
  • School District201

Exterior

  • water SourceLake Michigan
  • parkingOff Street
  • HEAT TYPENatural Gas, Forced Air
  • AIR CONDITIONINGNone
  • sewerPublic Sewer
  • SubstructureConcrete Perimeter
  • other exterior FeaturesFire Pit

Financial

  • Sales Price$257,000
  • Real Estate Tax $4,629/yr

Let’s Start a Conversation

Connect with a real estate professional who values trust, insight, and personal attention. Every step is guided by a deep understanding of what “home” truly means.

Follow Me on Instagram