5127 W Argyle Street
SEE ALL PHOTOS
5127 W Argyle Street
Sold

5127 W Argyle Street

5127 W Argyle Street, Chicago, IL 60630

$500,000
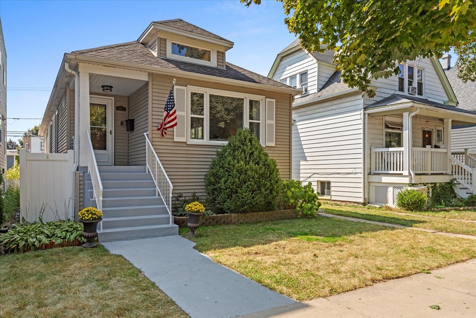
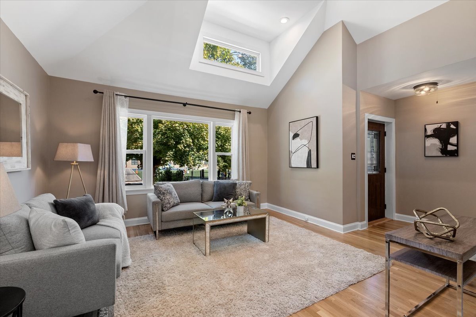
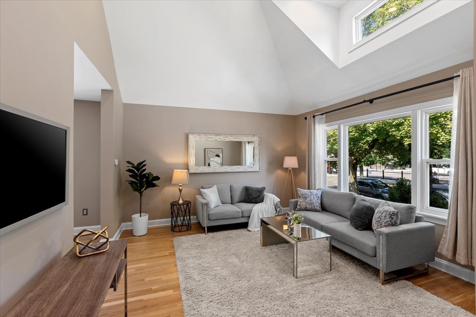
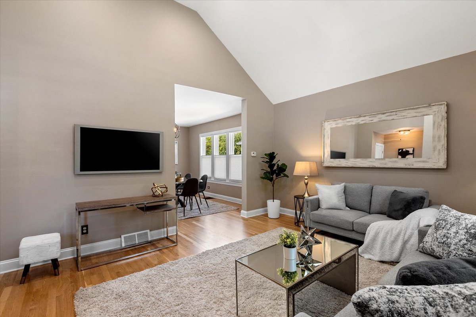
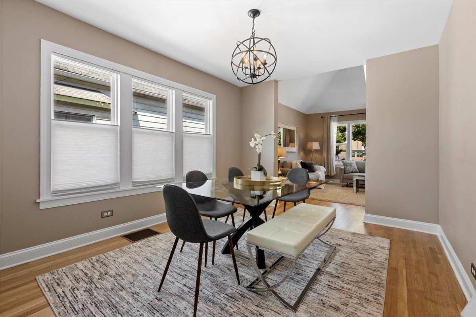
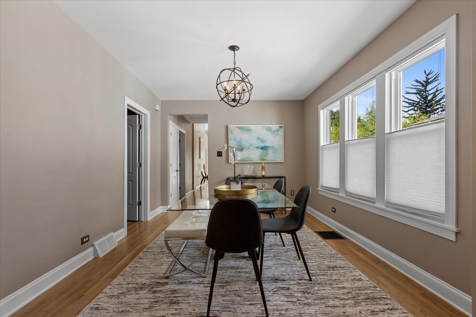
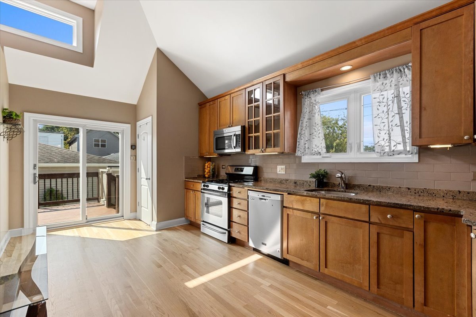
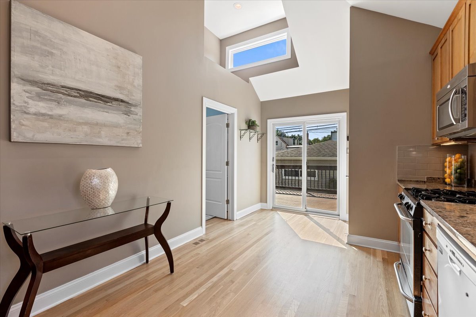
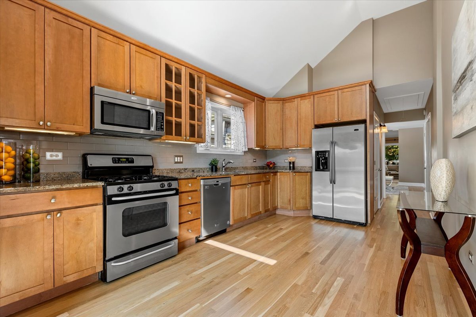
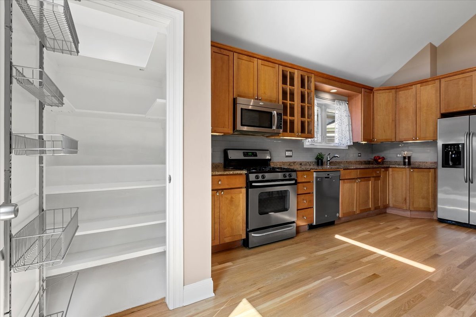
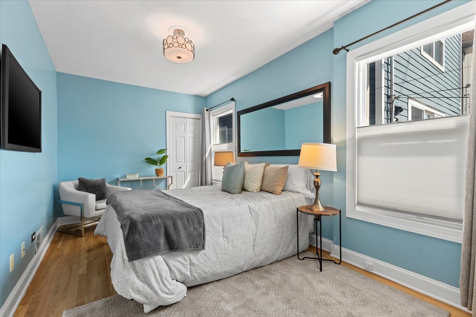
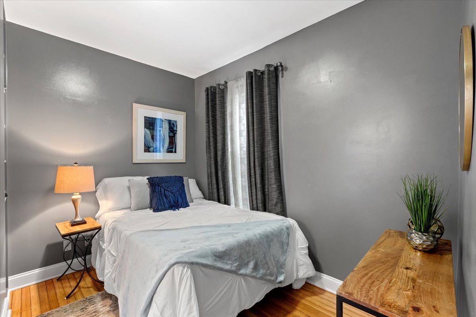
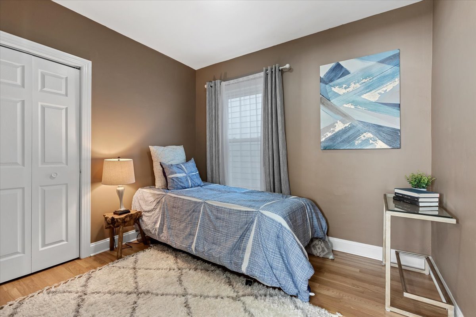
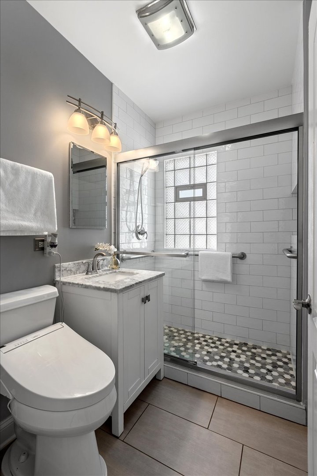
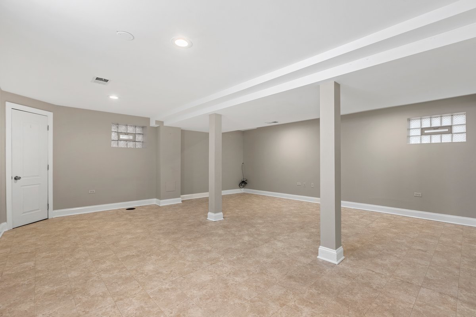
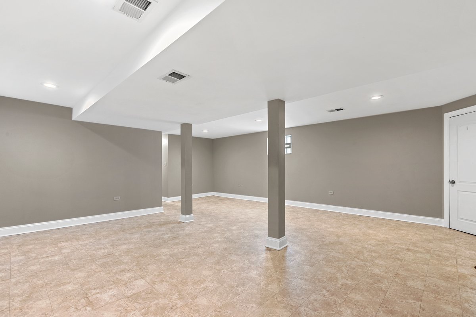
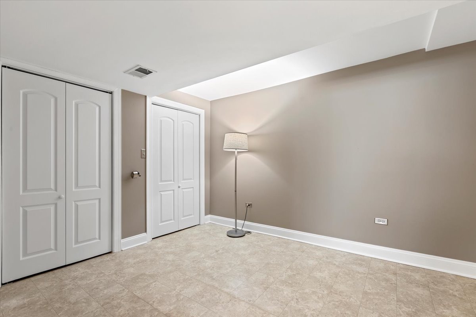
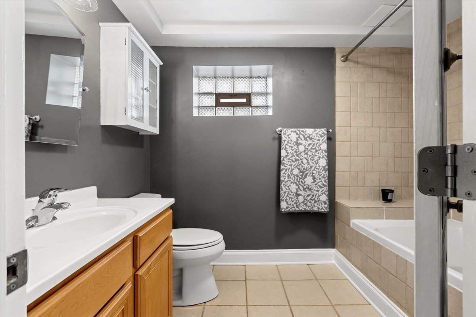
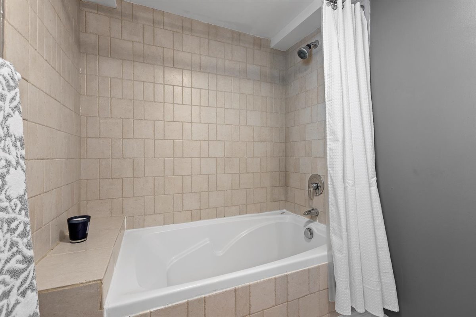
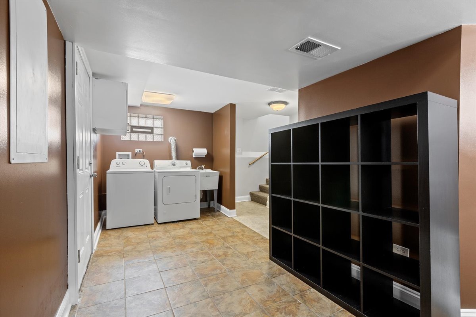
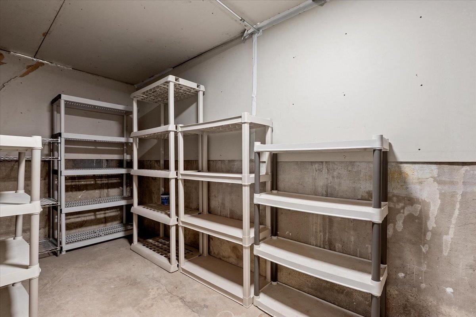
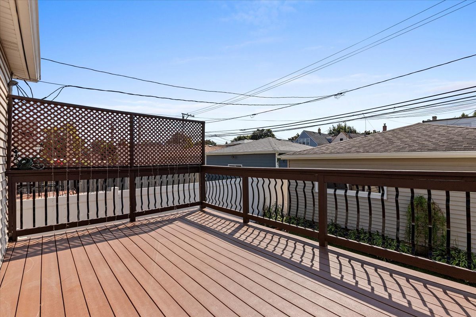
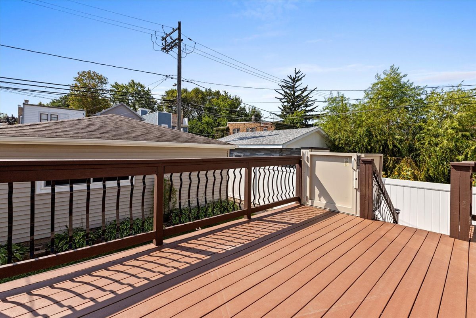
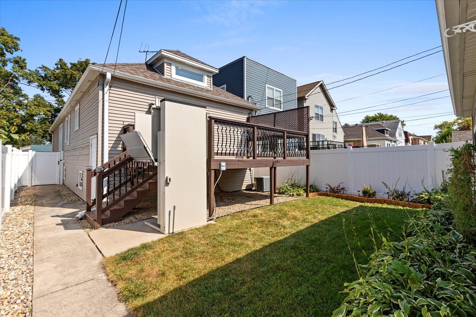
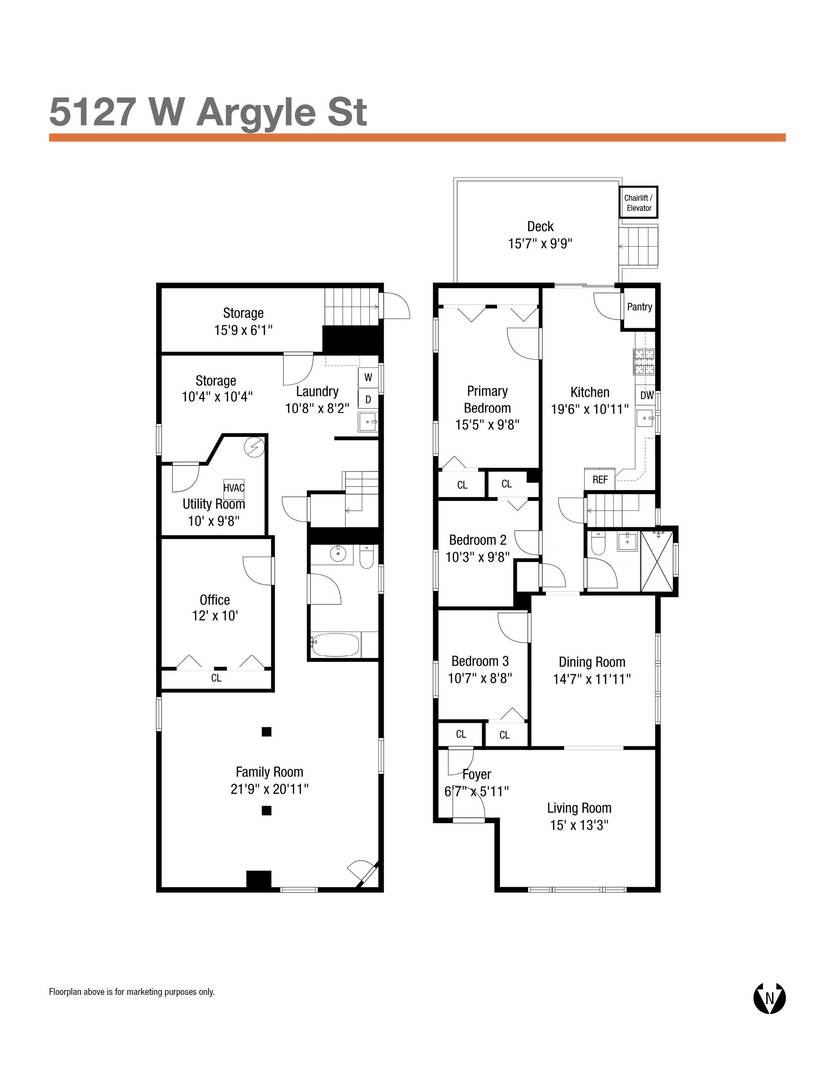
Say "goodbye" to cookie-cutter homes and say "hello" to this one-of-a-kind stunner at 5127 W. Argyle! This 3bedroom plus office home has been updated with modern conveniences and unexpected architectural details. This charming, bright house is move-in ready! Located on a tree-lined, one-way street across from award winning Beaubien Elementary School (2024 GreatSchools Thrive Award), and just a half block from Roberts Square Park! This home has impressive vaulted ceilings and windows in the spacious living room and kitchen, which let natural light stream in all year long. The kitchen features granite counters, stainless steel appliances, and a tile backsplash. The main level also has hardwood floors throughout, a formal dining room adjacent to the living room, three bedrooms, and a renovated (2020) full bathroom. The expansive finished lower level features a family room, office/den, full bath with large soaking tub, laundry room, very generous storage space, and access to the backyard. The kitchen has sliding doors to a beautiful composite deck (installed 2021) which overlooks the private yard with a vinyl privacy fence (installed 2018), perfect for entertaining! This home has several discreet features that make it more accessible, including an exterior Savaria wheelchair lift to the deck (installed 2019), and in the main floor bathroom there is a step-in shower with grab bars and an attached bidet on a raised toilet platform. There is also a spacious, two-car garage and a dual gate check valve flood control system! Many additional recent updates include: 2024-refinished hardwood floors, 2 new windows; 2023- new furnace; 2021- attic insulation; 2019-new hot water heater; 2017-new air conditioner. This home is a commuter's friend, close to 90/94, and near the Jefferson Park CTA Blue Line and buses, and the Metra! Nearby shopping includes Mariano's, Target, Starbucks, and Ross.

3
beds

2
baths

2,395 Sq.Ft. LIVING AREA

Features & Amenities

Interior

  • total bedrooms3
  • Total bathrooms2
  • full bathrooms2
  • Laundry room In Unit
  • APPLIANCES Range, Microwave, Dishwasher, Refrigerator, Washer, Dryer, Disposal, Stainless Steel Appliance(s)
  • other interior Features Vaulted/Cathedral Ceilings, Elevator, Hardwood Floors, First Floor Bedroom, First Floor Full Bath, Ceiling - 10 Foot, Drapes/Blinds, Granite Counters, Separate Dining Room, Pantry

Area & Lot

  • Status Sold
  • Date Sold October 29, 2024
  • Living Area2,395 Sq.Ft.
  • MLS® ID12163885
  • TypeResidential
  • YEAR BUILT1915
  • Architecture StylesBungalow
  • Elementary SchoolBeaubien Elementary School
  • Middle SchoolBeaubien Elementary School
  • High SchoolTaft High School
  • School District299

Exterior

  • Garage Space2.0
  • water SourceLake Michigan, Public
  • roofAsphalt
  • lot featuresFenced Yard
  • HEAT TYPENatural Gas, Forced Air
  • AIR CONDITIONINGCentral Air
  • sewerPublic Sewer
  • Disability FeaturesBath Grab Bars, No Interior Steps, Wheelchair Accessible, Exterior Wheelchair Lift
  • other exterior FeaturesDeck

Financial

  • Sales Price$500,000
  • Real Estate Tax $6,122/yr

Let’s Start a Conversation

Connect with a real estate professional who values trust, insight, and personal attention. Every step is guided by a deep understanding of what “home” truly means.

Follow Me on Instagram