540 W Webster Avenue Unit: 311
SEE ALL PHOTOS
540 W Webster Avenue Unit: 311
Bought with Debra Baker with Compass and Listed by Ian Schwartz with Coldwell Banker Realty 312-266-7000
Sold

540 W Webster Avenue Unit: 311

540 W Webster Avenue Unit: 311, Chicago, IL 60614

$1,555,000
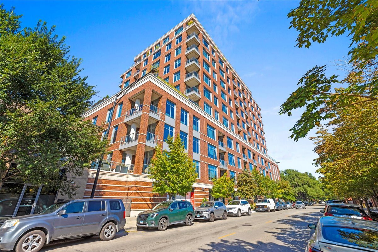
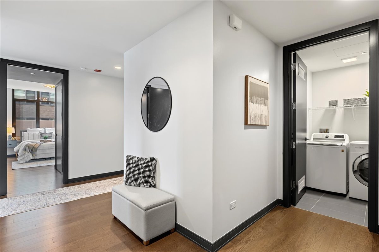
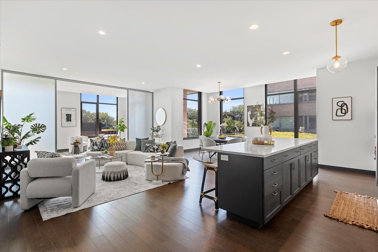
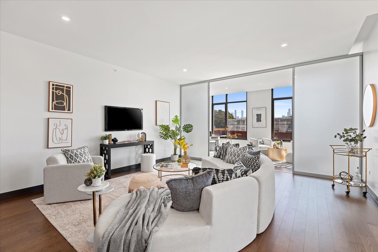
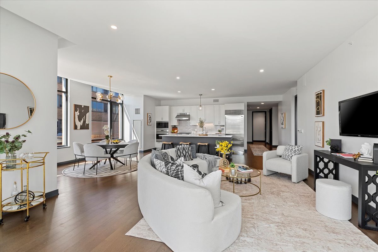
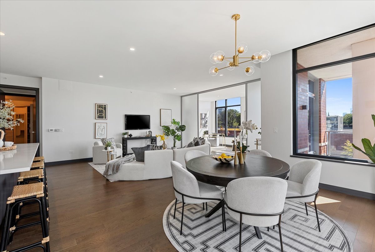
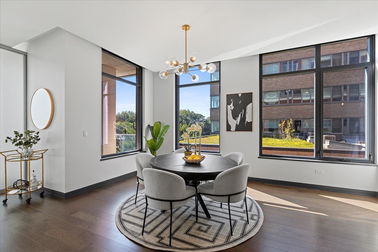
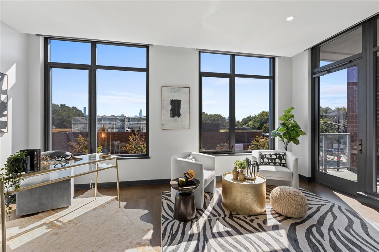
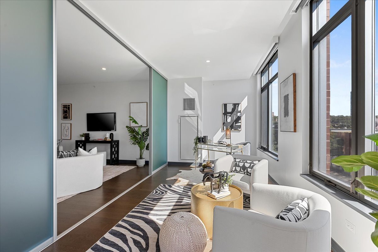
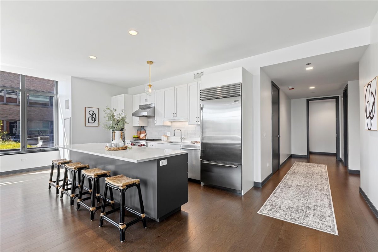
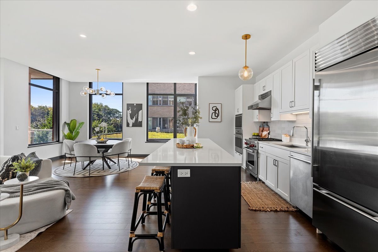
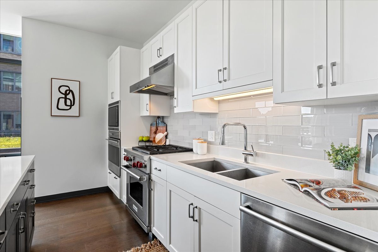
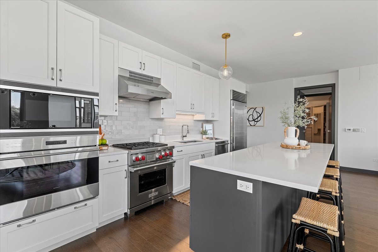
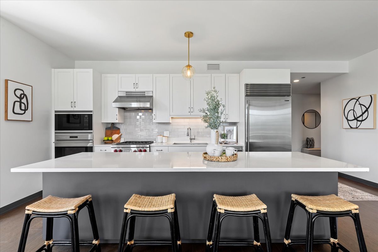
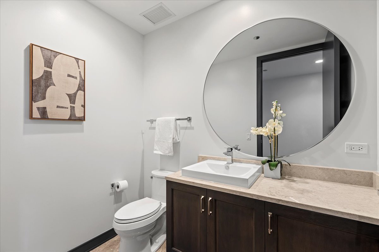
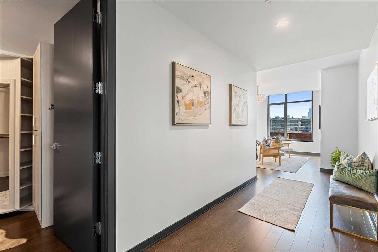
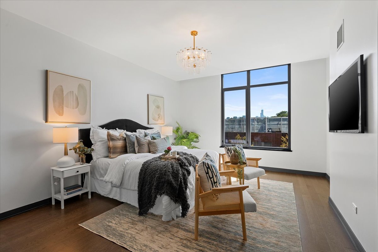
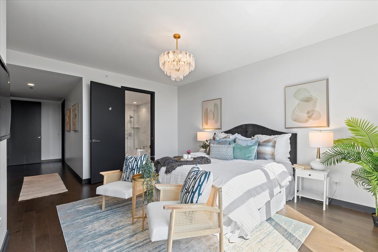
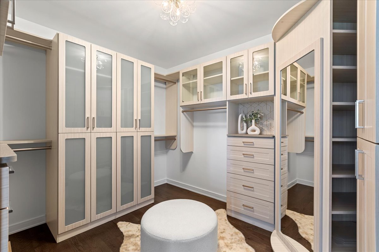
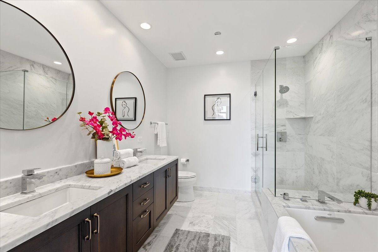
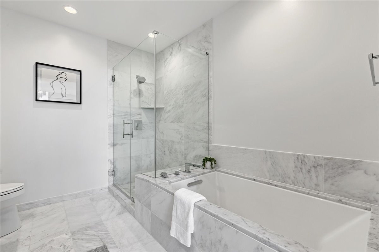
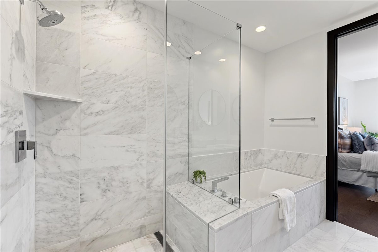
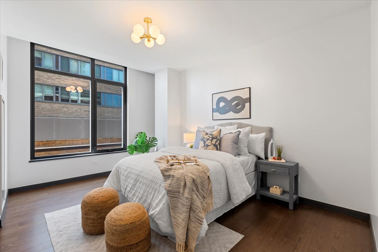
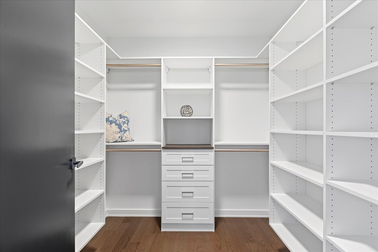
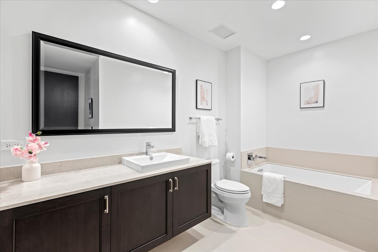
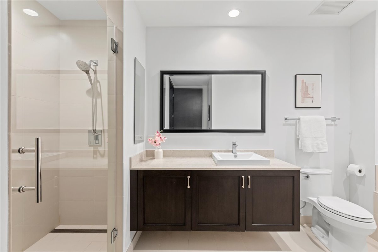
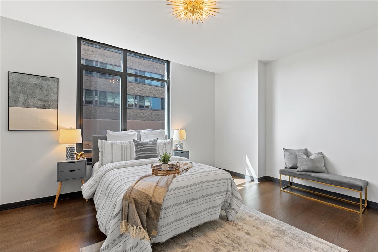
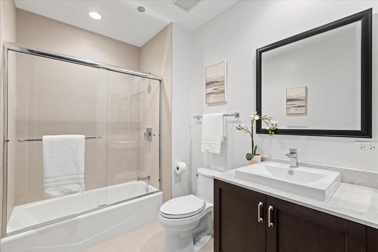
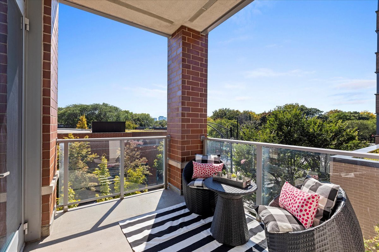
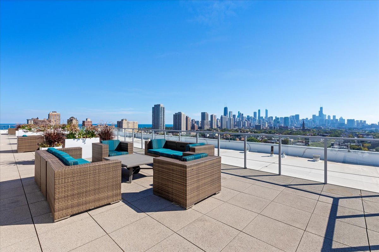
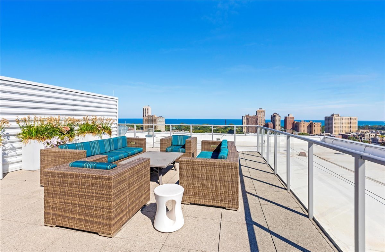
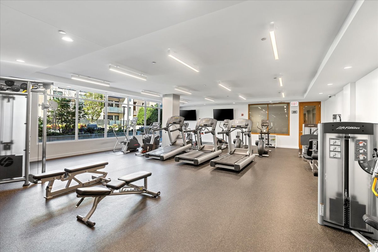
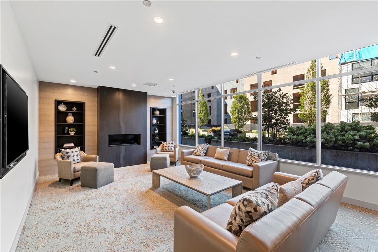
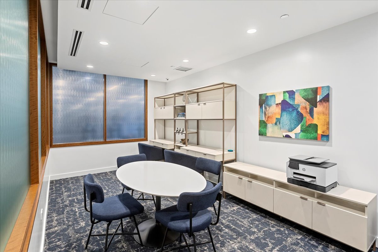
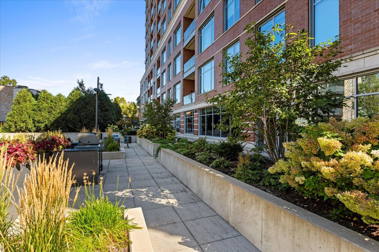
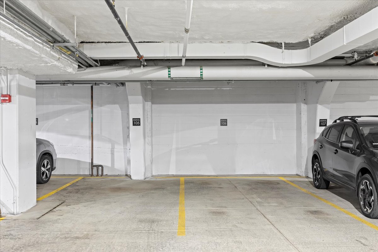
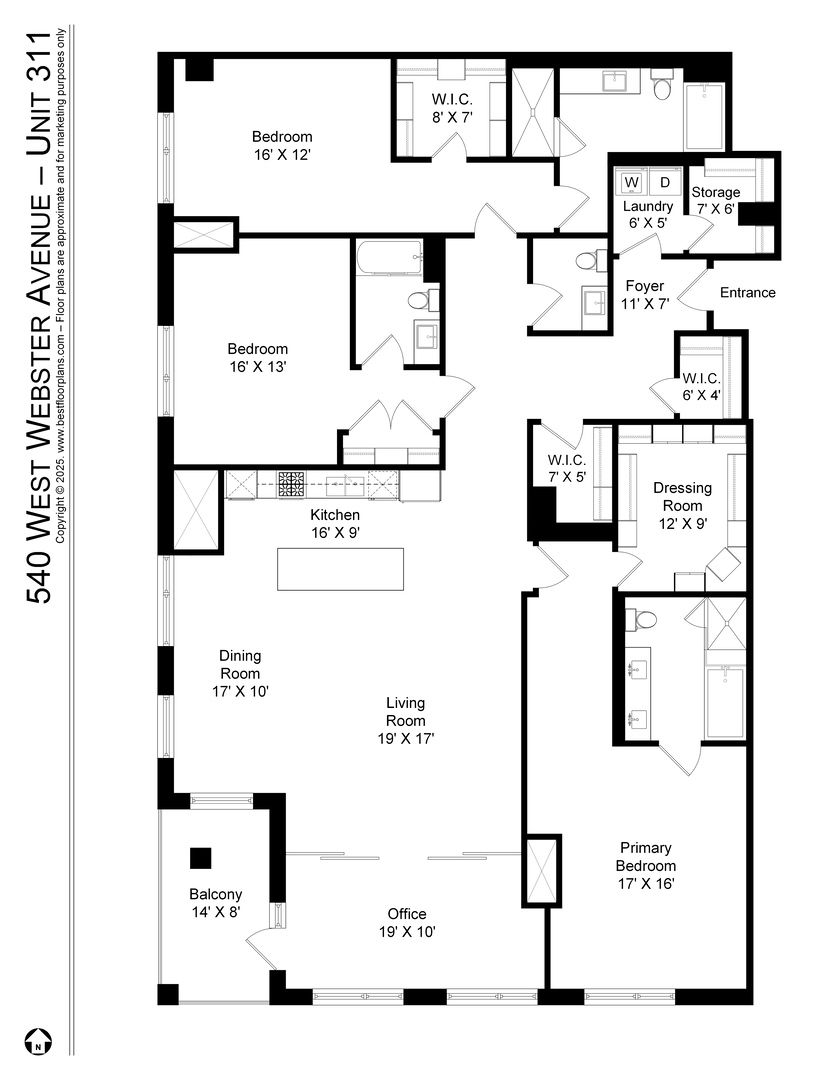
Your search is over! Huge (2762 sq. ft.), highly upgraded, sun-filled 3 br plus office/3 and a half bth southwest corner unit in premier, full-amenity, boutique elevator building in the heart of East Lincoln Park! Features floor-to-ceiling windows, open layout, excellent floor plan and stunning high-end finishes throughout. Gracious foyer w/ 6 x 4 walk-in coat closet opens to expansive living rm ideal for family living and entertaining, separate dining rm that easily accommodates a large table, and sleek office w/ custom glass sliding doors perfect for working from home. Awesome professional grade eat-in chef's kitchen offers top-of-the-line stainless steel appliances, full slab natural stone island w/ breakfast bar and 7 x 5 walk-in pantry. Luxurious, sun-drenched south-facing primary suite features 12 x 9 dressing rm w/ professionally organized custom built-ins and spa bth w/ double vanity, soaking tub and big walk-in shower. The second and third bedrooms are en-suite, spacious and boast professionally organized custom closets and natural stone spa bth's. Hardwood floors throughout. Solid core doors. Custom millwork, window treatments, paint & lighting. Zoned heat & air. Laundry rm w/ side-by-side washer/dryer opens to 7 x 6 storage rm. Large private balcony ideal for alfresco dining. Two prime side-by-side spaces in attached, heated garage plus separate storage unit included in the price. Intimate meticulously maintained building features 24-hour door person, on-site property manager, state of the art fitness center, party rm, business center, deck for grilling and beautifully landscaped rooftop deck w/ panoramic city views. A+ location across the street from Oz Park and steps to the lake, the Lincoln Park Zoo, the Green City Farmers Market, groceries, the "L" and all the restaurants, coffee shops and boutiques that East Lincoln Park has to offer.

3
beds

4
baths

2,762 Sq.Ft. LIVING AREA

Features & Amenities

Interior

  • total bedrooms3
  • Total bathrooms4
  • full bathrooms3
  • half bathroom1
  • Laundry room In Unit
  • Flooring Hardwood
  • APPLIANCES Double Oven, Range, Microwave, Dishwasher, Refrigerator, Washer, Dryer, Disposal, Stainless Steel Appliance(s), Range Hood
  • other interior Features Elevator, Storage, Walk-In Closet(s)

Area & Lot

  • Status Sold
  • Date Sold January 7, 2026
  • Living Area2,762 Sq.Ft.
  • MLS® ID12509458
  • TypeCondo
  • YEAR BUILT2017
  • NeighborhoodGold Coast / Lincoln Park / Lake View
  • Elementary SchoolLincoln Elementary School
  • Middle SchoolLincoln Elementary School
  • High SchoolLincoln Park High School
  • School District299

Exterior

  • STORIES12
  • Garage Space2.0
  • water SourceLake Michigan
  • parkingHeated Garage, Yes, Garage Owned, Attached, Garage
  • HEAT TYPEElectric, Forced Air, Heat Pump, Zoned
  • AIR CONDITIONINGCentral Air
  • sewerPublic Sewer
  • HOA AmenitiesBike Room/Bike Trails, Door Person, Elevator(s), Exercise Room, Storage, On Site Manager/Engineer, Party Room, Sundeck, Receiving Room, Business Center
  • other exterior FeaturesBalcony

Financial

  • Sales Price$1,555,000
  • Real Estate Tax $31,560/yr
  • HOA $2,263/mo

Gold Coast / Lincoln Park / Lake View

Explore

Let’s Start a Conversation

Connect with a real estate professional who values trust, insight, and personal attention. Every step is guided by a deep understanding of what “home” truly means.

Follow Me on Instagram