5400 Carriageway Drive Unit: 109
SEE ALL PHOTOS
5400 Carriageway Drive Unit: 109
Bought with Charles Acoba with Exit Realty Redefined and Listed by Jacek Piktel with Coldwell Banker Realty 312-266-7000
Sold

5400 Carriageway Drive Unit: 109

5400 Carriageway Drive Unit: 109, Rolling Meadows, IL 60008

$229,000
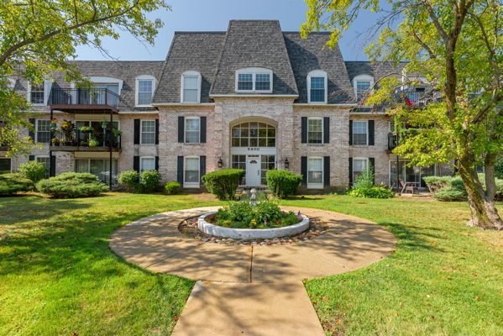
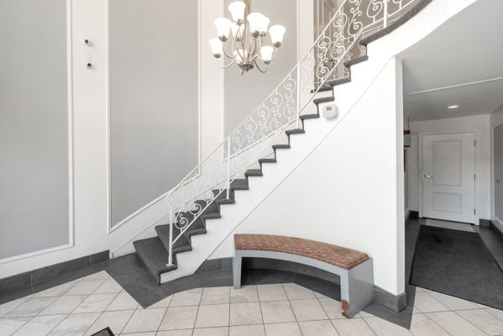
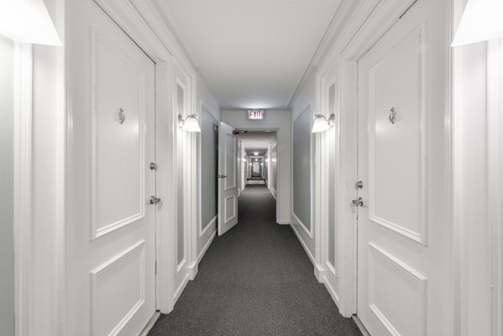
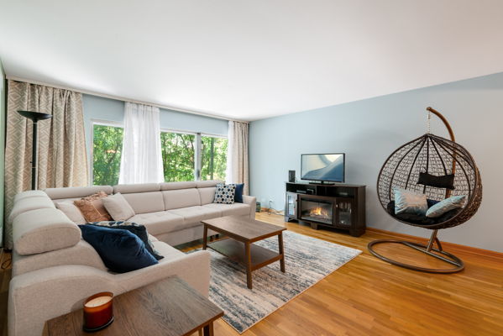
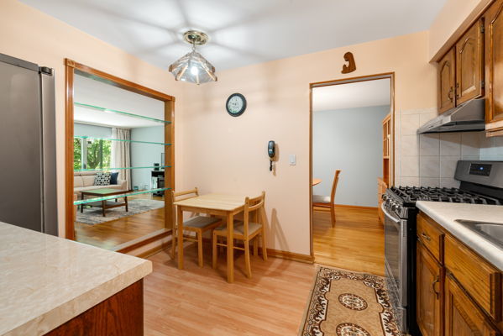
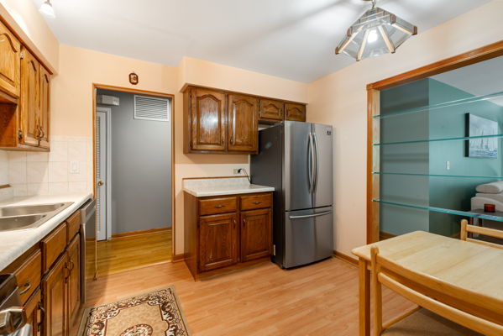
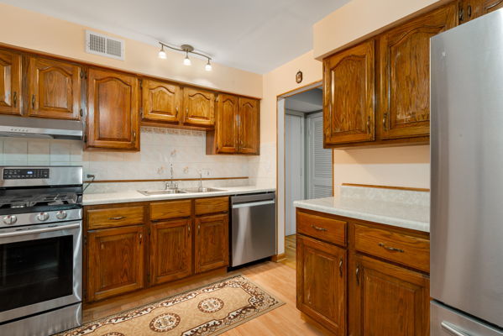
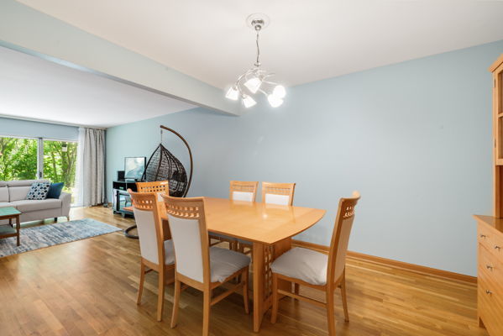
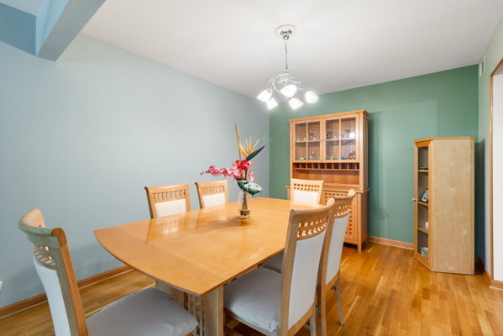
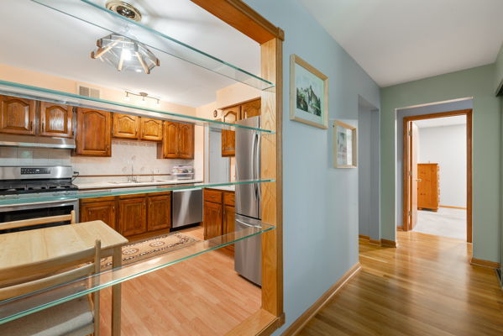
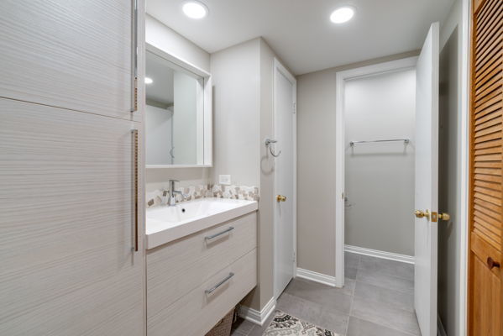
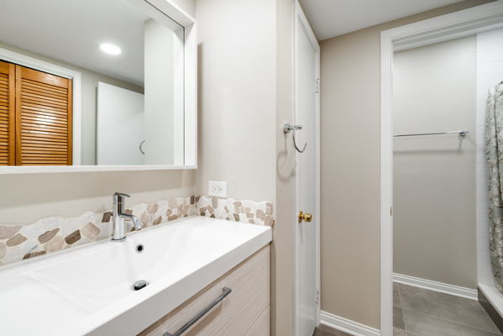
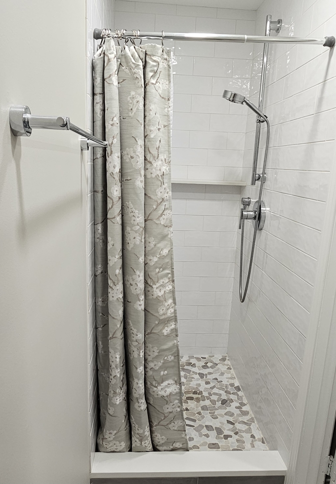
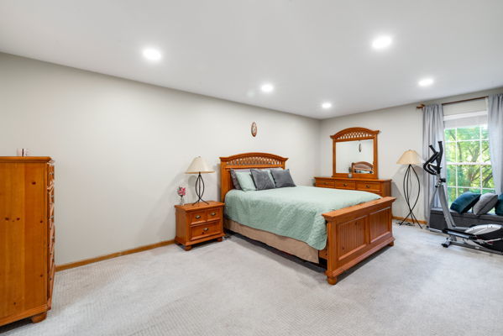
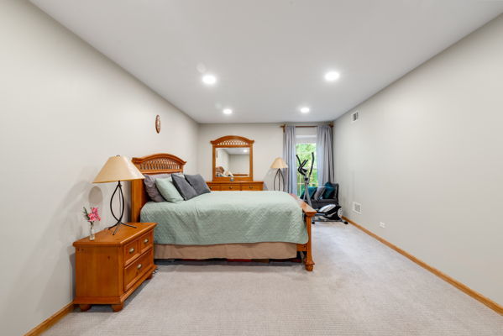
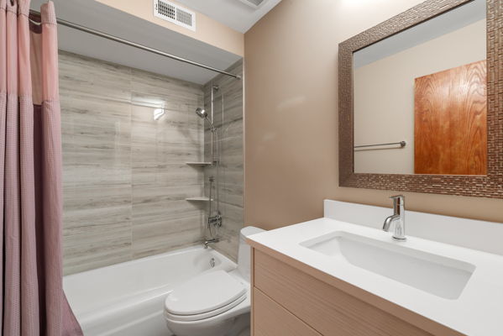
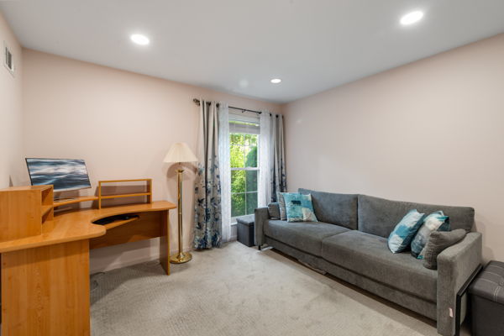
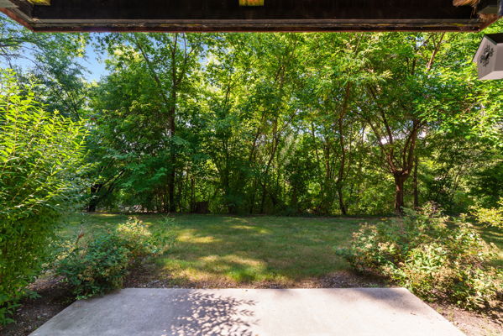
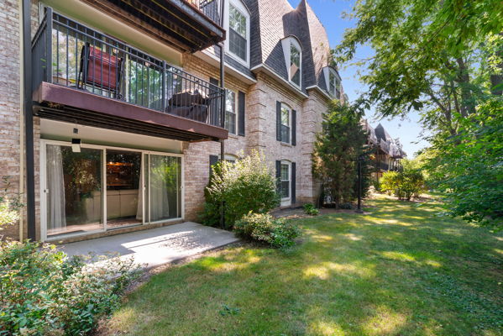
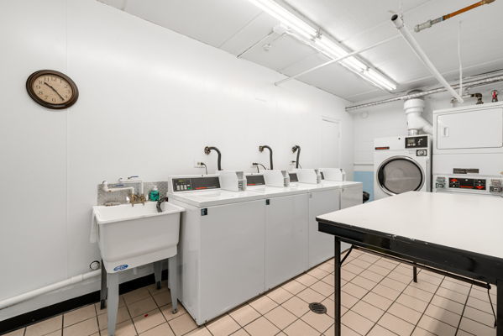
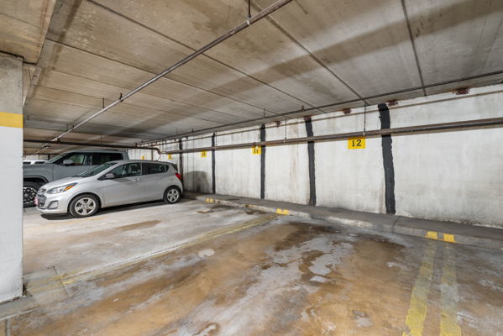
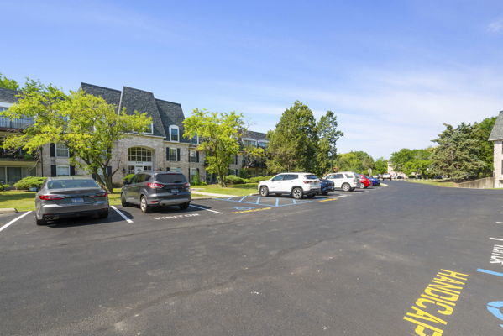
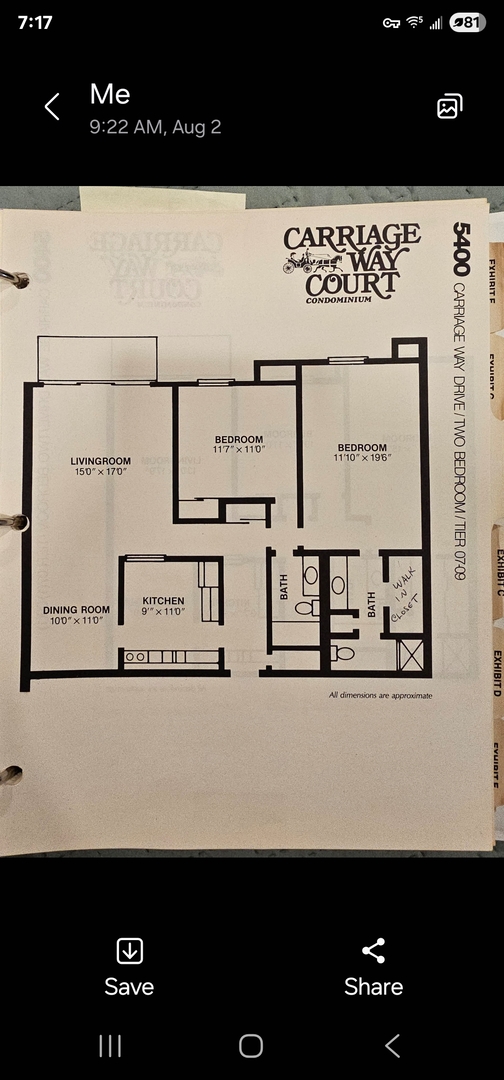
This tranquil first-floor condo in Rolling Meadows features 2 generously sized bedrooms and 2 full bathrooms, thoughtfully renovated for modern living. The open-concept living and dining areas showcase rich hardwood floors, while the bedrooms offer newer carpeting for added comfort. The kitchen is equipped with updated appliances-including a brand-new dishwasher-and enhanced by contemporary light fixtures that bring a fresh, stylish ambiance throughout the home. Bathroom remodeled (Appx. 2020). Furnace (Appx. 2015) Step out onto a private patio overlooking a peaceful stream, perfect for unwinding, while enjoying the convenience of underground garage parking with space # 12, visitor spaces, and easy access to the elevator and front entrance. Located in a quiet neighborhood within the highly regarded Palatine School District, the unit is close to Willow Bend Elementary, Carl Sandburg Junior High, St., Roosevelt University, and Harper College. Residents benefit from close access to Highways 53 and I-90, nearby restaurants, Woodfield Mall, and local amenities. The building features an intercom system, an on-site manager, a coin laundry in the basement, extra storage space # 6, two outdoor pools and MORE. *** This move-in-ready gem is waiting to welcome you home! ***

2
beds

2
baths

1,230 Sq.Ft. LIVING AREA

Features & Amenities

Interior

  • total bedrooms2
  • Total bathrooms2
  • full bathrooms2
  • Flooring Hardwood, Laminate
  • APPLIANCES Range, Dishwasher, Refrigerator, Stainless Steel Appliance(s)
  • other interior Features 1st Floor Bedroom, Storage, Walk-In Closet(s), Lobby

Area & Lot

  • Status Sold
  • Date Sold October 17, 2025
  • Living Area1,230 Sq.Ft.
  • MLS® ID12442105
  • TypeCondo
  • YEAR BUILT1972
  • School District214

Exterior

  • STORIES3
  • Garage Space1.0
  • water SourcePublic
  • PoolAbove Ground
  • parkingGarage Door Opener, On Site, Garage Owned, Attached, Garage
  • HEAT TYPENatural Gas
  • AIR CONDITIONINGCentral Air
  • sewerPublic Sewer

Financial

  • Sales Price$229,000
  • Real Estate Tax $3,513/yr
  • HOA $533/mo

Let’s Start a Conversation

Connect with a real estate professional who values trust, insight, and personal attention. Every step is guided by a deep understanding of what “home” truly means.

Follow Me on Instagram