
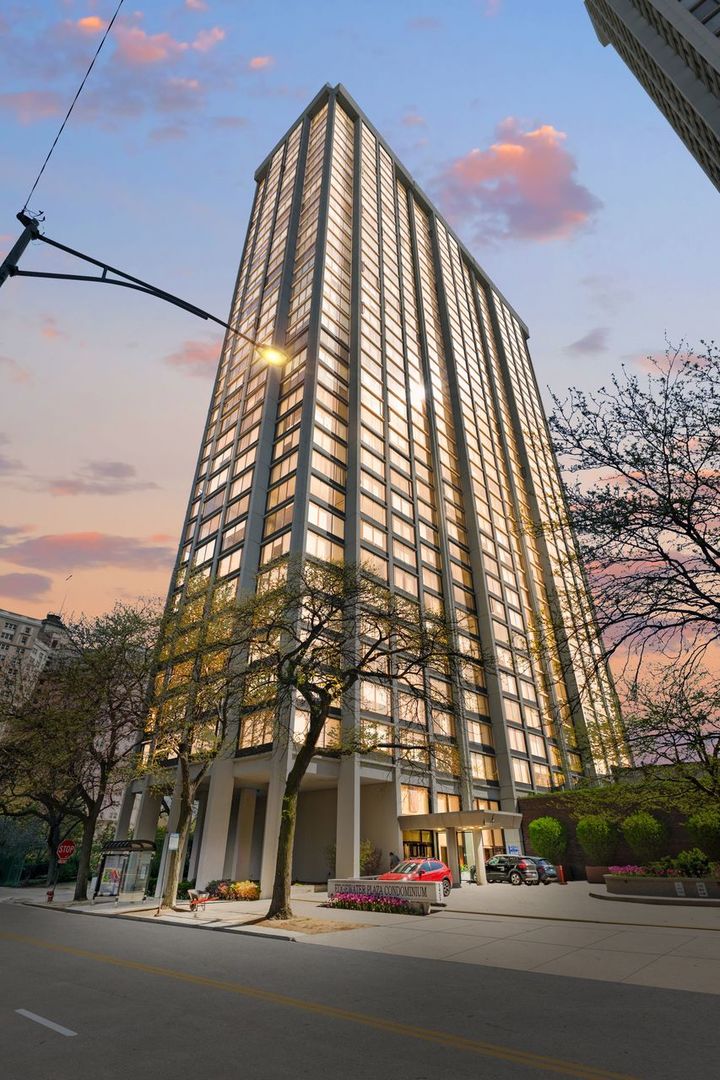
5455 N Sheridan Road Unit: 1801
SEE ALL PHOTOS
5455 N Sheridan Road Unit: 1801
Listed by Marzena Sassak with Coldwell Banker Realty (312) 502-0411
Active Under Contract

5455 N Sheridan Road Unit: 1801

5455 N Sheridan Road Unit: 1801, Chicago, IL 60640

$349,000
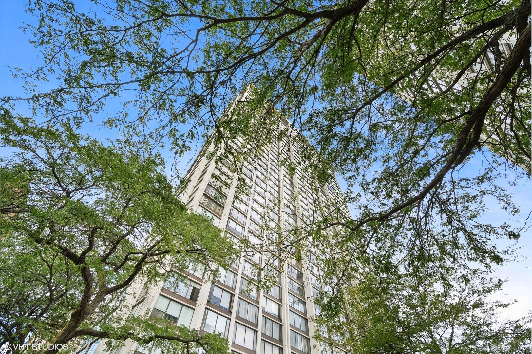
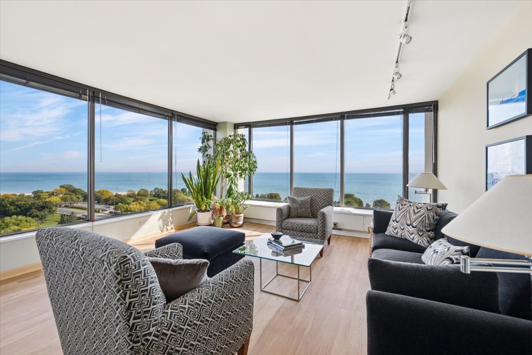
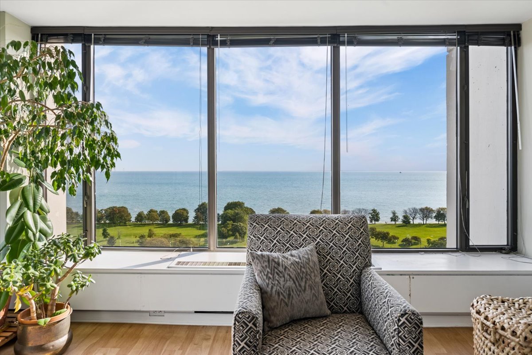
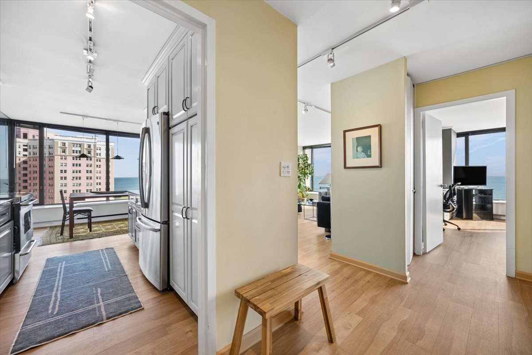
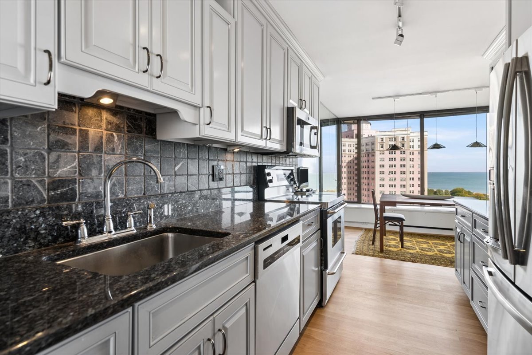
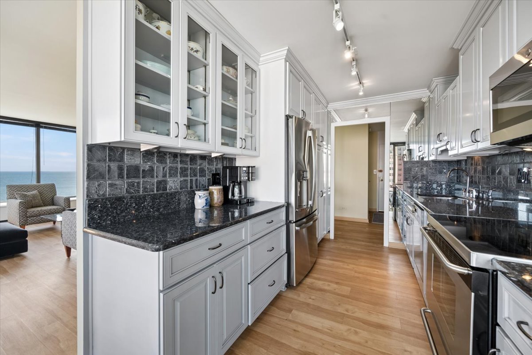
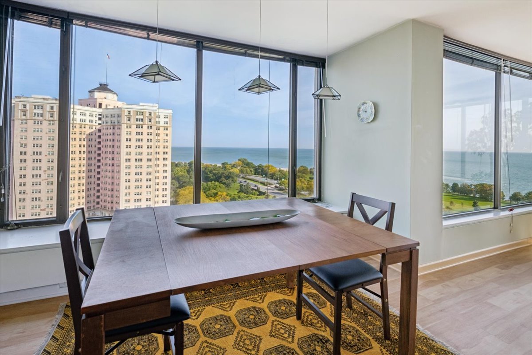
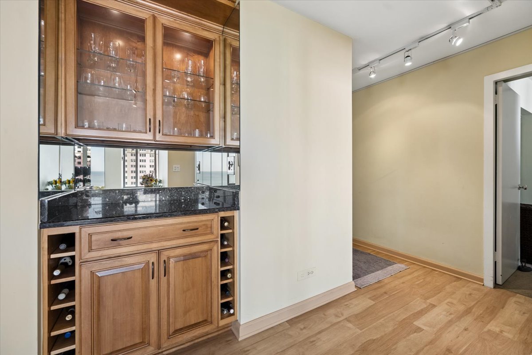
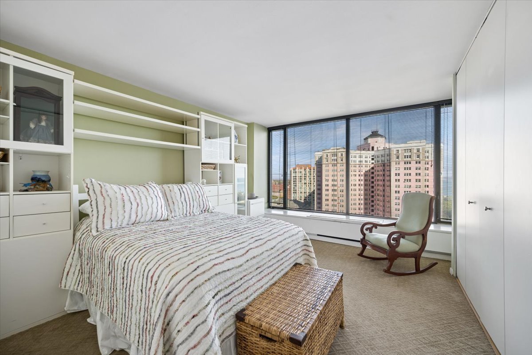
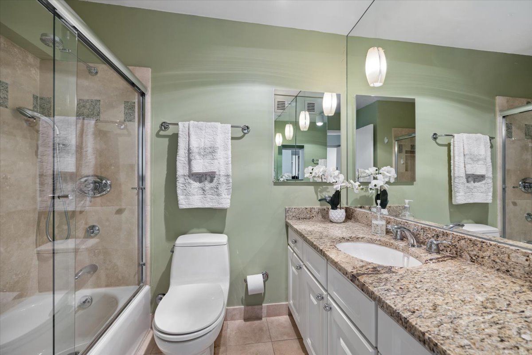
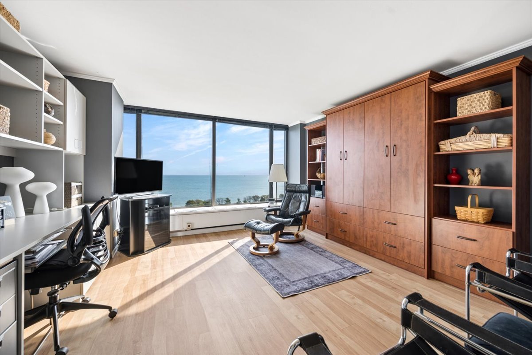
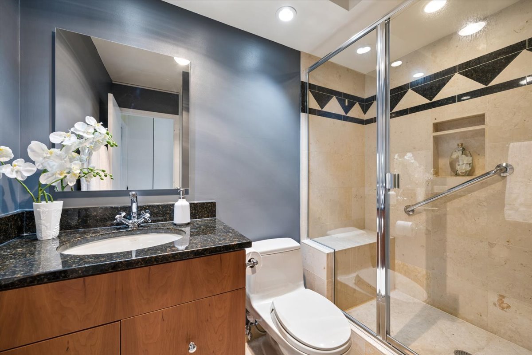
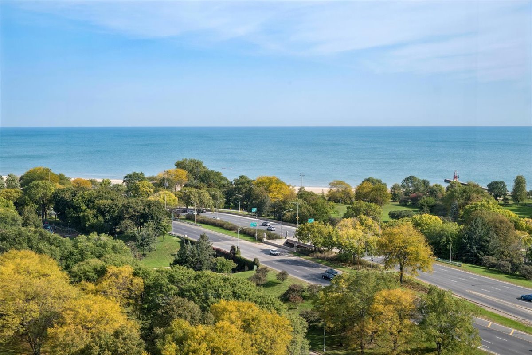
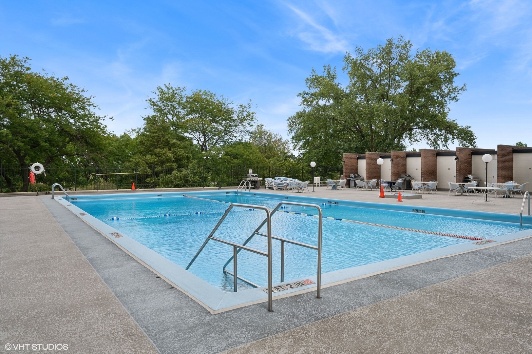
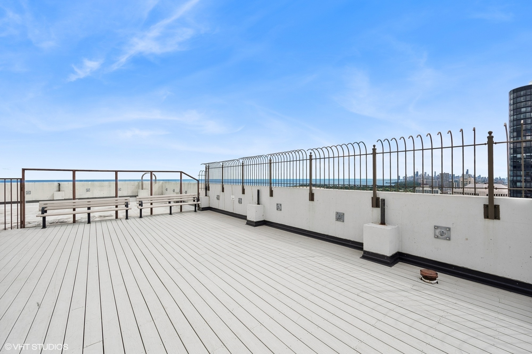
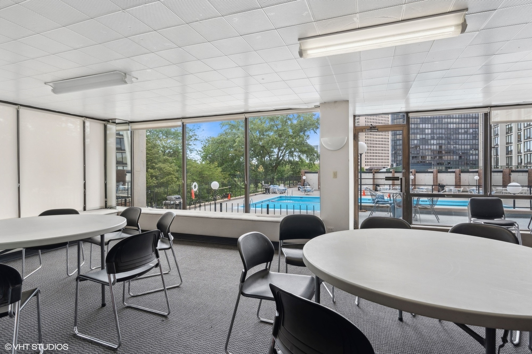
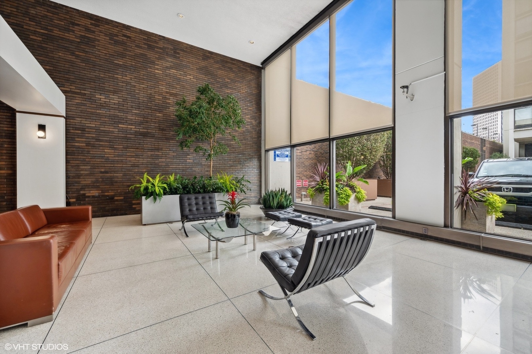
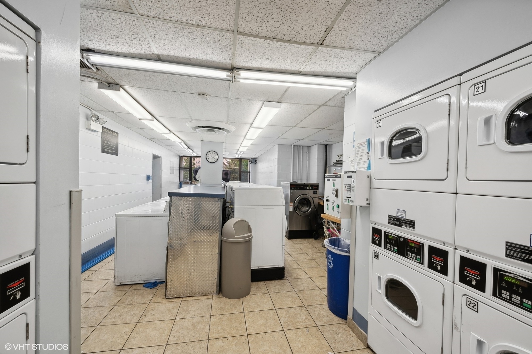
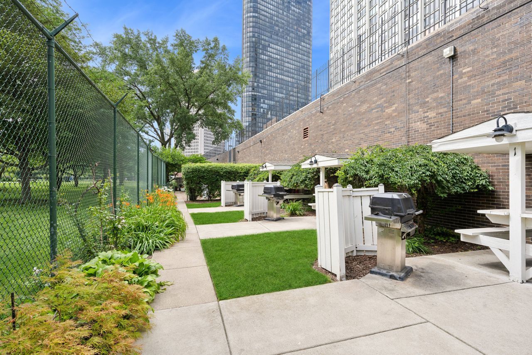
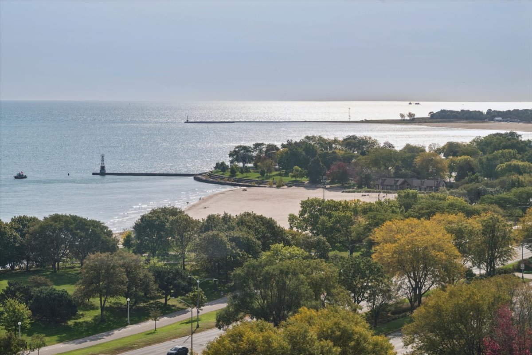
This Premier North East corner 2 bed 2 bath unit offers beautiful views of the Lake Michigan, park, beaches & Chicago Skyline. This preferable split-floor design ensures easy flow between the bedrooms. Home offers remodeled grey kitchen which opens to dining room & living room. Kitchen has custom cabinets with granite counters, tiled back-splash, and stainless steel high-end appliances. Each room has large windows which provide an even more spacious view throughout. Natural color granite baths are completely renovated. One bathroom has a walk-in shower. For bath lovers there is a tub w/shower in the other bath. Primary bedroom is large enough for king-sized bed, ample closets & stunning views of the lake. Currently, one of the bedrooms is used as a home office with a Murphy-Queen size bed. Building amenities include friendly 24-hour door person, on-site management, maintenance, outside pool with cabanas, sundeck, library, tennis courts, party rooms, grills, playground, bike room & valet parking! For swimmers there is a Health Club with year-round indoor pool available two doors down. Fantastic location near the lake, beaches, and parks. Many culinary options, groceries & shopping within walking distance. Buses at your doorstep, nearby El and LSD. For dog owners there is easy excess to the park!

2
beds

2
baths

1,300 Sq.Ft. LIVING AREA

Features & Amenities

Interior

  • total bedrooms2
  • Total bathrooms2
  • full bathrooms2
  • APPLIANCES Range, Microwave, Dishwasher, High End Refrigerator

Area & Lot

  • Status Active Under Contract
  • Living Area1,300 Sq.Ft.
  • MLS® ID12779569
  • TypeCondo
  • YEAR BUILT1969
  • Elementary SchoolGoudy Elementary School
  • Middle SchoolGoudy Elementary School
  • High SchoolSenn High School
  • School District299

Exterior

  • STORIES18
  • Garage Space1.0
  • water SourcePublic
  • parkingGarage Door Opener, Heated Garage, Yes, Leased, Attached, Garage
  • HEAT TYPEElectric
  • AIR CONDITIONINGCentral Air
  • sewerPublic Sewer
  • HOA AmenitiesBike Room/Bike Trails, Door Person, Coin Laundry, Elevator in Residence

Financial

  • Sales Price$349,000
  • Real Estate Tax $4,358/yr
  • HOA $1,388/mo
image

Schedule a Showing

I would love to show you my beautiful property. Please select your preferred date and time below. I will be in touch shortly to confirm your appointment.

Schedule a Showing

I would love to show you my beautiful property. Please select your preferred date and time below. I will be in touch shortly to confirm your appointment.

Thank you for your interest in 5455 N Sheridan Road Unit: 1801, Chicago, IL 60640. We are reviewing your request and will be in touch shortly!

Mortgage Calculator

Estimate your monthly mortgage payment, including the principal and interest, property taxes, and HOA. Adjust the values to generate a more accurate rate.

All estimates are provided for informational purposes only. Actual amounts may vary.
$0,000 Your Payment 20 15 65
$0,000 Your Payment

Let’s Start a Conversation

Connect with a real estate professional who values trust, insight, and personal attention. Every step is guided by a deep understanding of what “home” truly means.

Follow Me on Instagram