
5455 N Sheridan Road Unit: 1812
SEE ALL PHOTOS
5455 N Sheridan Road Unit: 1812
Bought with Jazmin Bustos with Keller Williams ONEChicago and Listed by Marzena Sassak with Coldwell Banker Realty (312) 502-0411
Sold

5455 N Sheridan Road Unit: 1812

5455 N Sheridan Road Unit: 1812, Chicago, IL 60640

$209,000
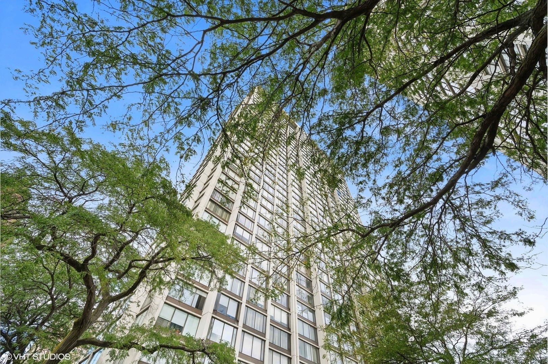
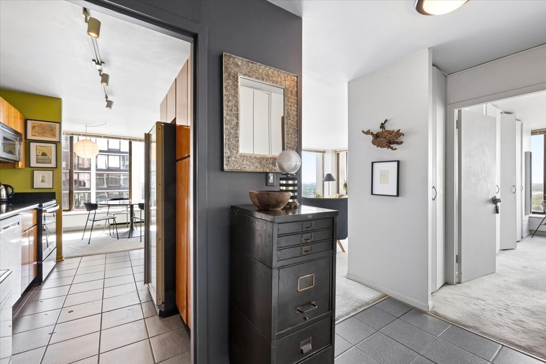
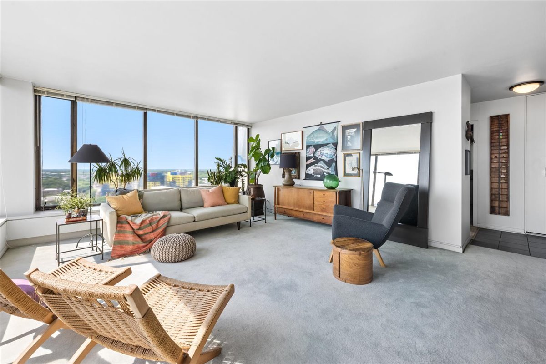
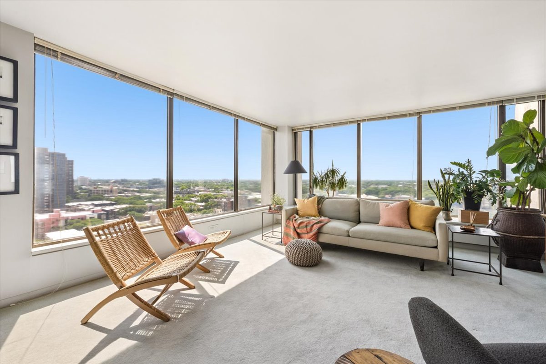
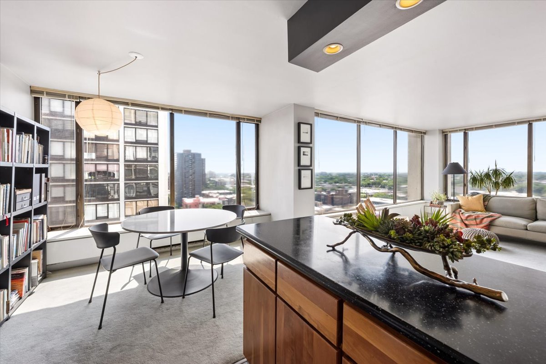
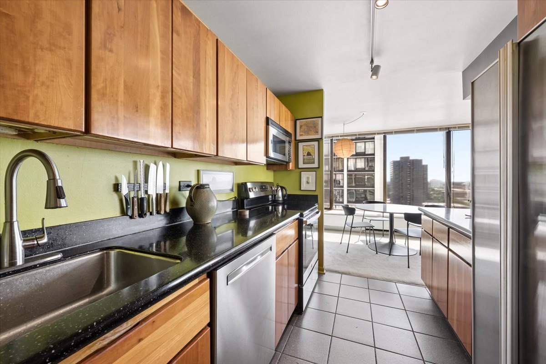
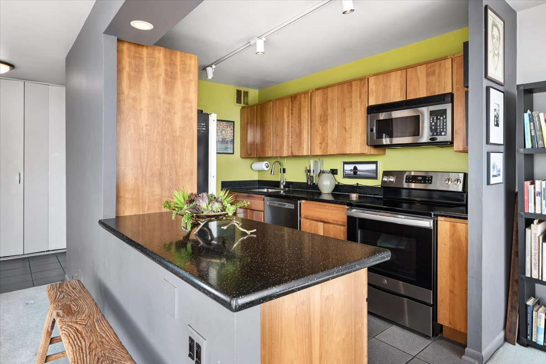
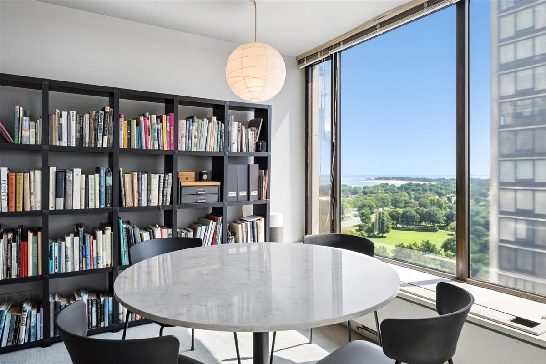
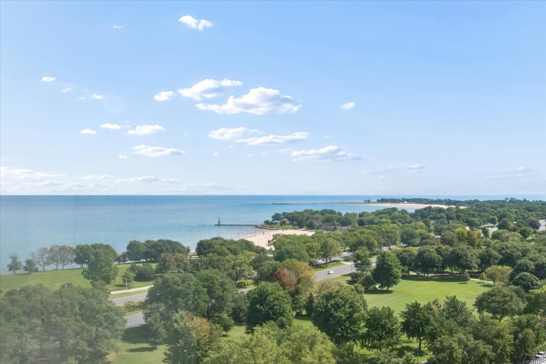
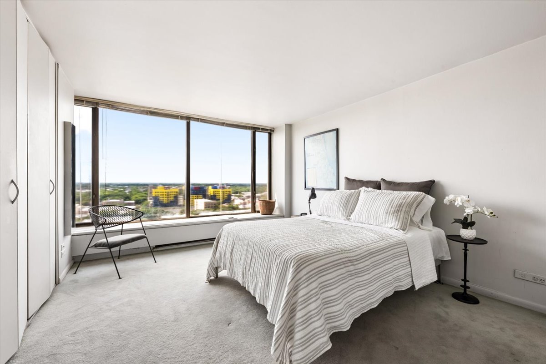
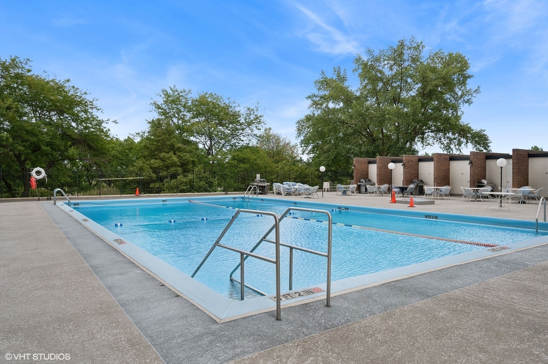
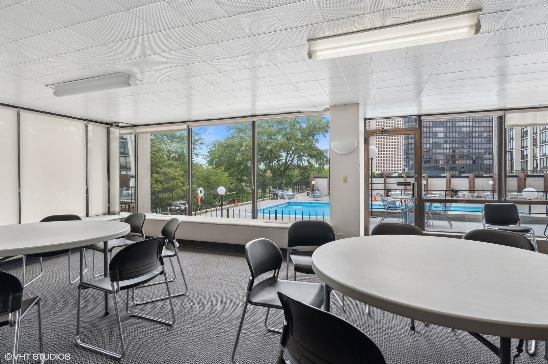
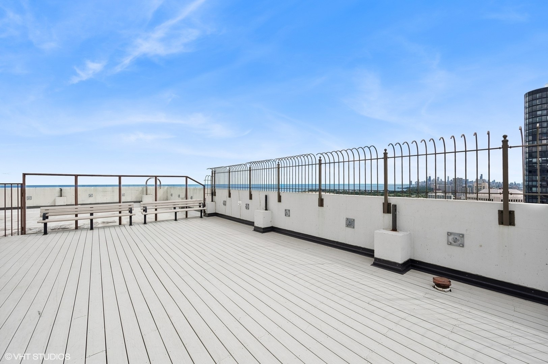
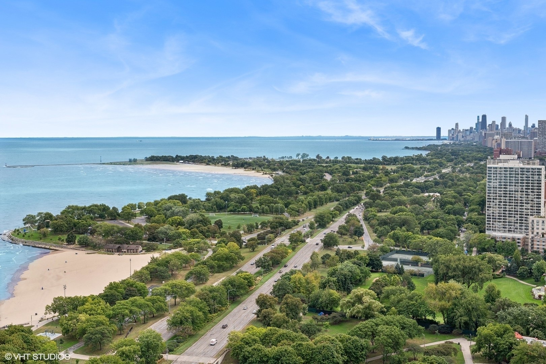
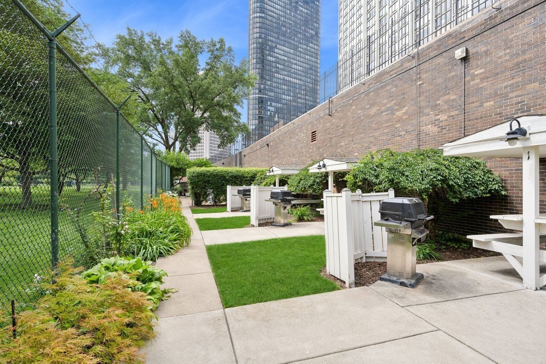
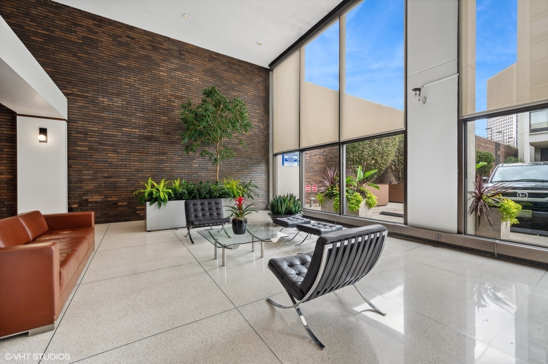
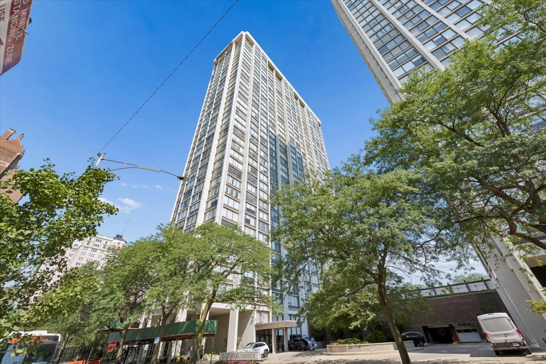
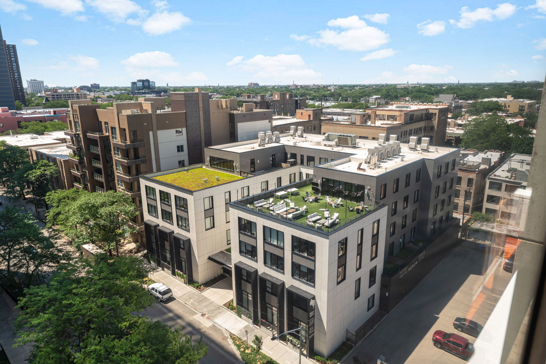
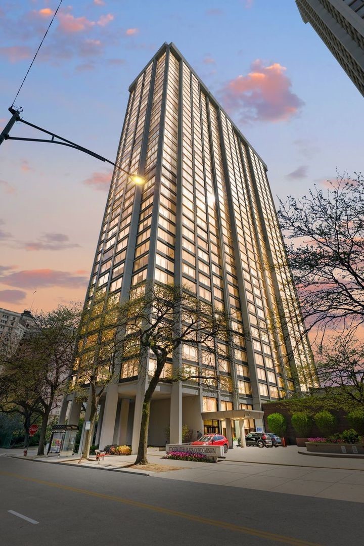
This rarely available 1 bed 1 bath south west corner unit offers beautiful views of the Lake, Lincoln Pk & city. This home has been renovated to provide an open space, and easy flow. Unit features: remodeled kitchen opened to living room & dining room. Kitchen has a generous island, perfect for morning coffee or evening entertaining, and stainless steel appliances. The primary suite is a true retreat, offering enough space for a king-sized bed and featuring ample closet space. Building amenities include friendly 24-hour door persons, on-site management, maintenance, outside pool with cabanas, sundeck, library, tennis courts, party rooms, grills, playground, bike room & valet parking! For swimmers, there is a Health Club with year-round indoor pool available two doors down. Fantastic location near the lake, beaches, and parks. Many culinary options, groceries & shopping within walking distance. Buses at your doorstep, nearby El and LSD. For dog owners there is easy excess to the park!

1
bed

1
bath

985 Sq.Ft. LIVING AREA

Features & Amenities

Interior

  • total bedrooms1
  • Total bathroom1
  • full bathroom1
  • Flooring Hardwood
  • APPLIANCES Range, Microwave, Dishwasher, Refrigerator
  • other interior Features Open Floorplan

Area & Lot

  • Status Sold
  • Date Sold November 2, 2026
  • Living Area985 Sq.Ft.
  • MLS® ID12746958
  • TypeCondo
  • YEAR BUILT1974
  • View DescriptionWater
  • School District299

Exterior

  • STORIES39
  • water SourceLake Michigan, Public
  • PoolIn Ground
  • lot featuresCommon Grounds
  • parkingYes, Leased, Attached, Garage
  • HEAT TYPERadiant
  • AIR CONDITIONINGCentral Air
  • sewerPublic Sewer
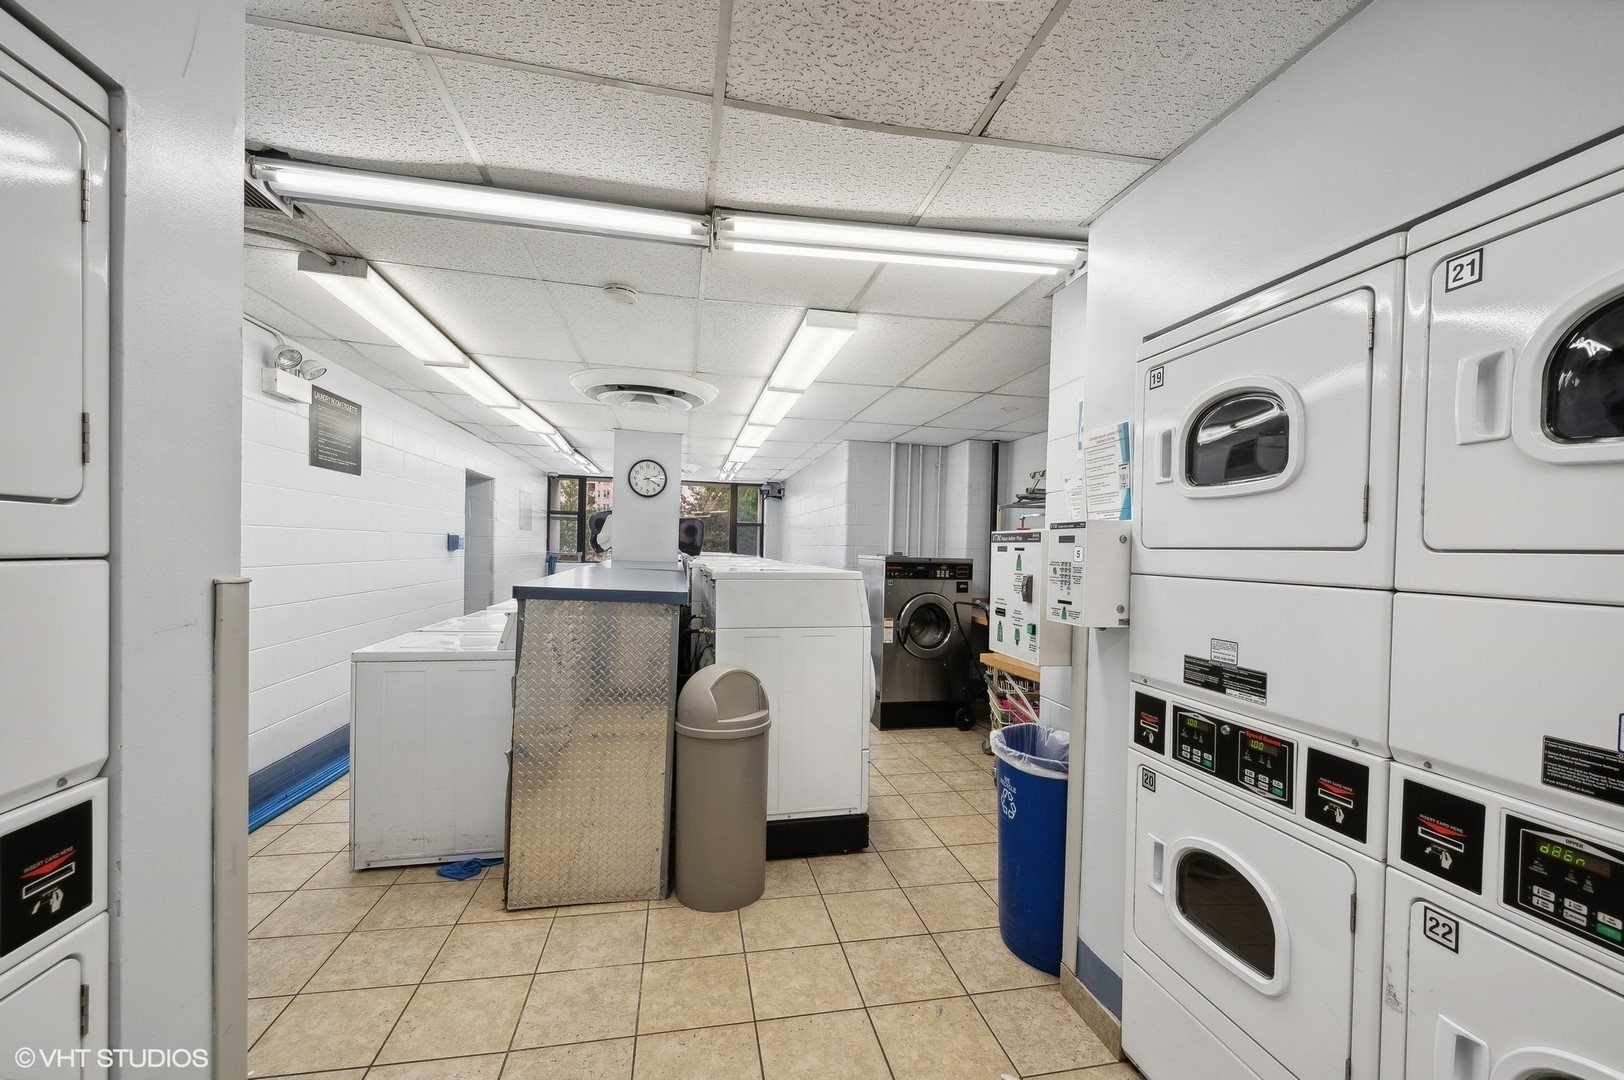
  • HOA AmenitiesDoor Person, Coin Laundry, Elevator in Residence, Storage, On Site Manager/Engineer, Park, Party Room, Sundeck, Pool, Receiving Room, Service Elevator(s), Valet/Cleaner
  • other exterior FeaturesRoof Deck, Outdoor Grill, Door Monitored By TV, Other

Financial

  • Sales Price$209,000
  • Real Estate Tax $2,600/yr
  • HOA $972/mo

Let’s Start a Conversation

Connect with a real estate professional who values trust, insight, and personal attention. Every step is guided by a deep understanding of what “home” truly means.

Follow Me on Instagram