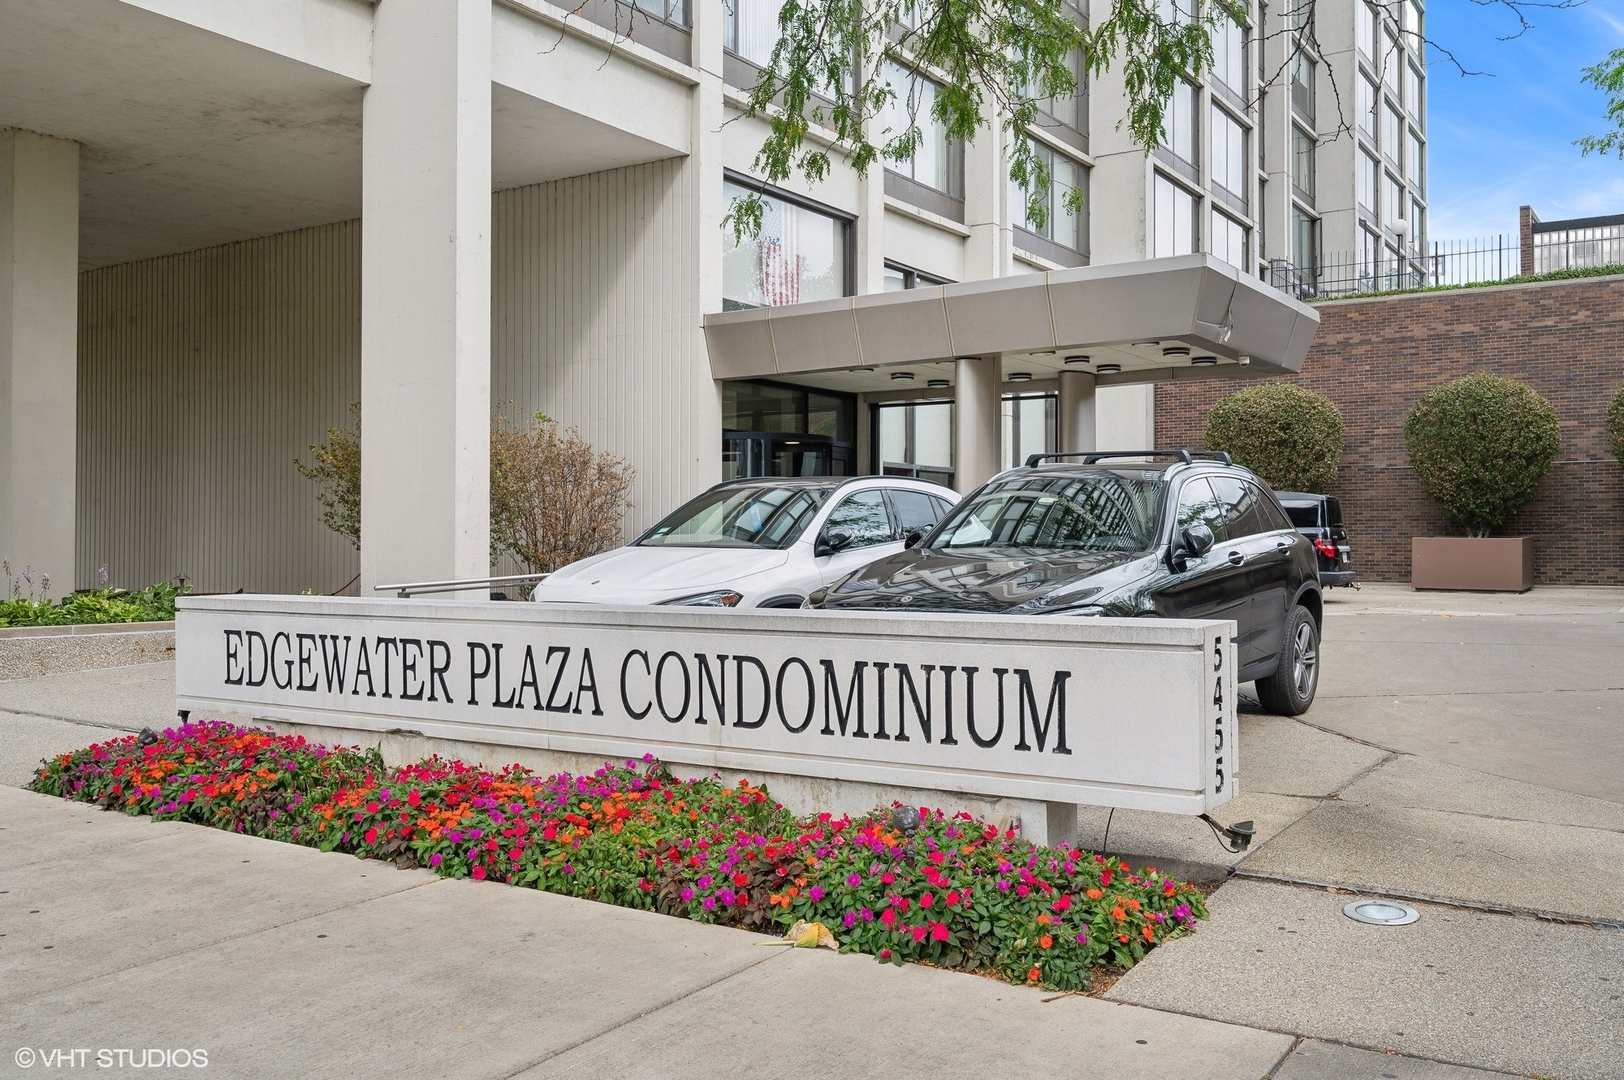
5455 N Sheridan Road Unit: 2401
SEE ALL PHOTOS
5455 N Sheridan Road Unit: 2401
Bought with Keith Goad with Berkshire Hathaway HomeServices Chicago and Listed by Marzena Sassak with Coldwell Banker Realty 312-266-7000
Sold

5455 N Sheridan Road Unit: 2401

5455 N Sheridan Road Unit: 2401, Chicago, IL 60640

$339,000
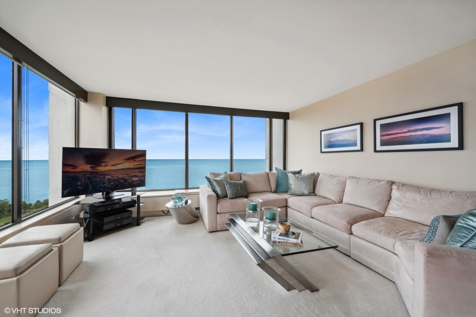
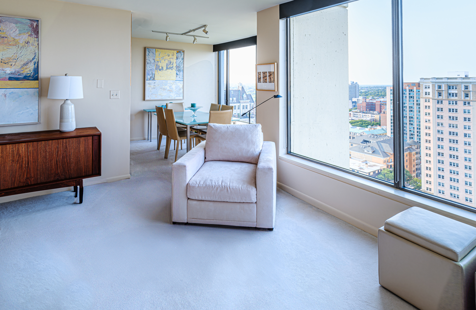
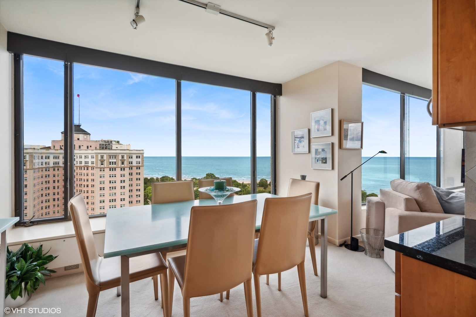
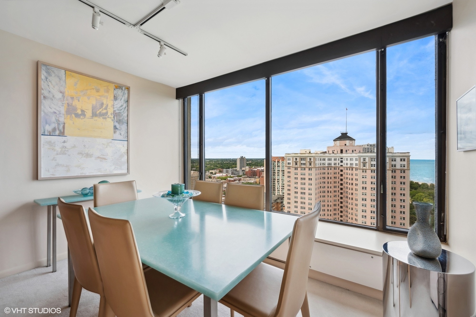
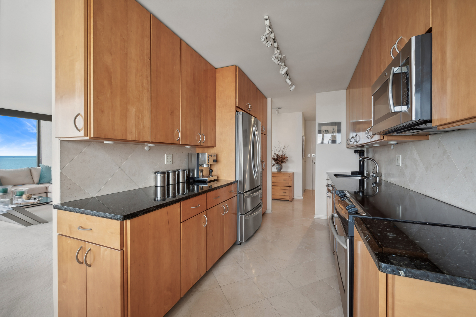
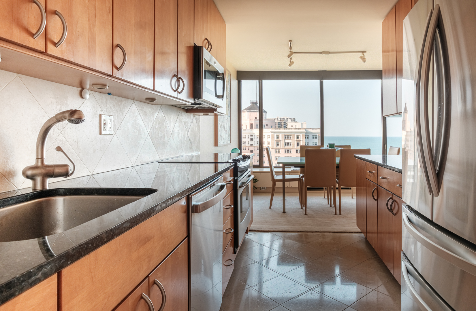
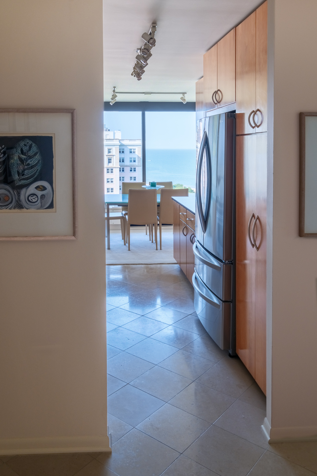
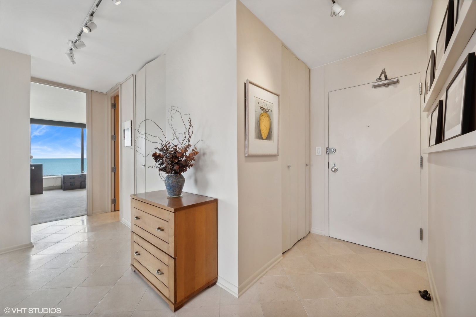
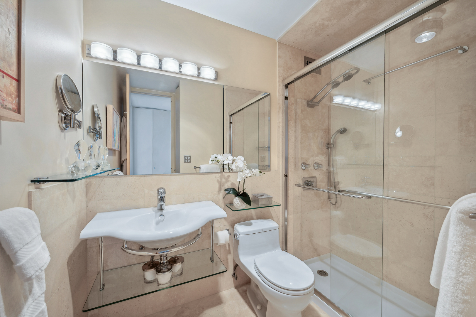
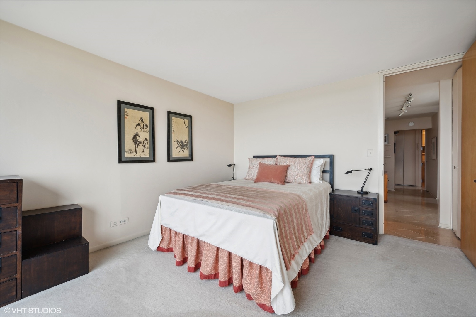
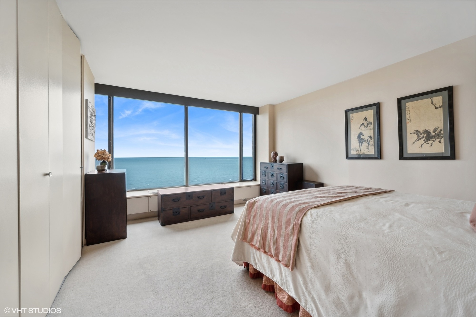
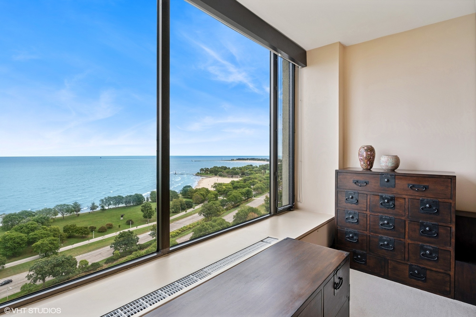
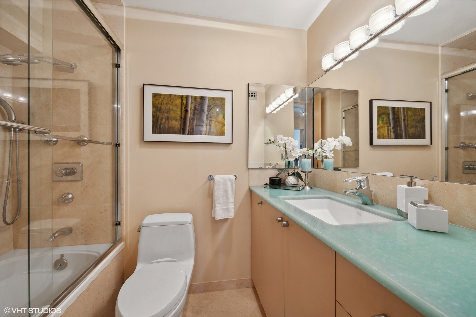
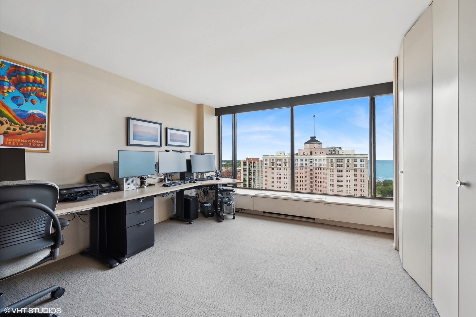
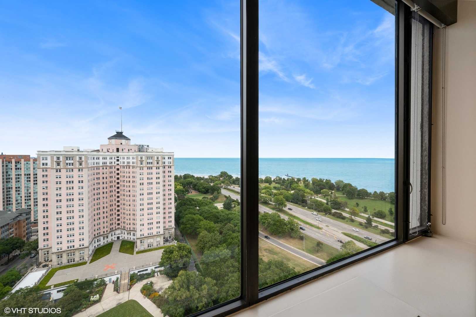
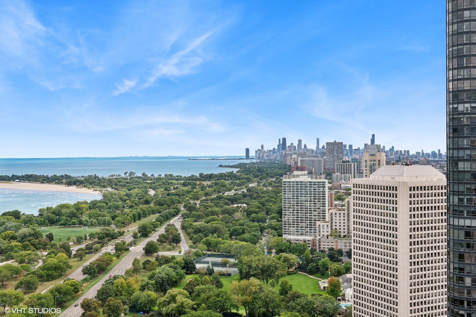
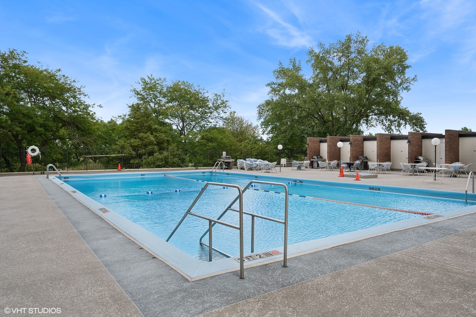
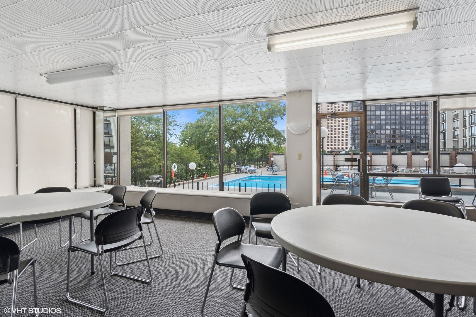
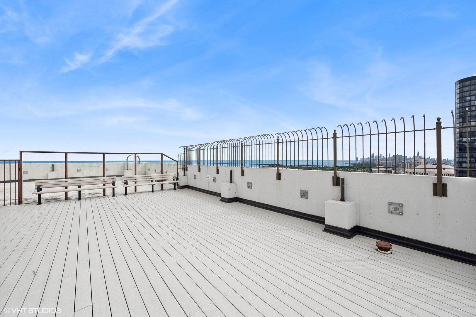
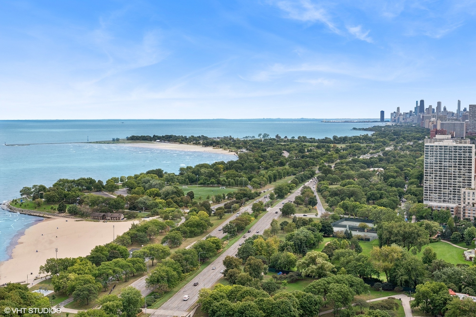
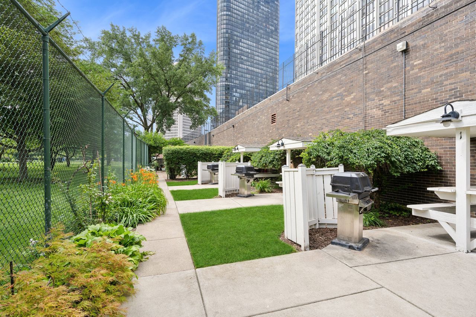
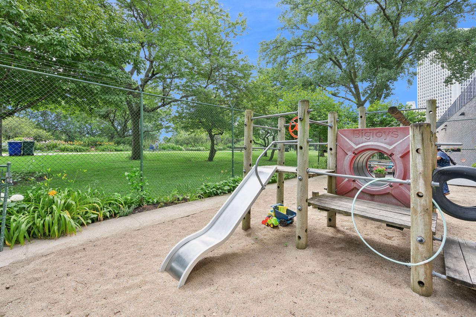
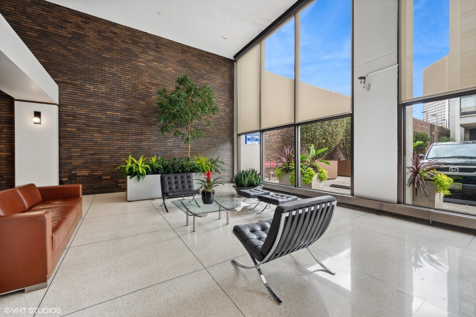
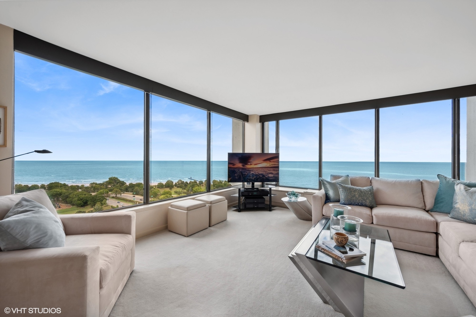
Rarely available corner 2 bedrooms, 2 baths immaculately maintained & updated-unit with unobstructed views of lake, beaches, and parks. Upon entering this home Lake Michigan is immediately visible from the entry door & that view extends into every room of the unit. This home has been renovated to provide open space while retaining the original closet & storage space that makes it so efficient. This preferable split-floor design ensures easy flow between both bedrooms. The honed marble flooring entry carries through kitchen & both baths. The kitchen includes custom made wooden 42"high cabinets with pantry, s/s appliances, granite counters & marble backsplashes. The last set of cabinets are designed to open into the dining area eliminating the need for a buffet. The home has been recently painted in neutral tones to allow for an elegant backdrop for artwork & the magnificent views. Floor to ceiling solid-core maple doors and custom designed shades w/both semi-opaque & backup black-outs provide an even more spacious view throughout. Cream color marble baths are completely renovated. One bath has a walk-in shower. For bath lovers there is a tub w/shower in the other bath & a custom designed vanity with Avonite countertop. Both bedrooms, large enough for king-sized beds, have ample closets & stunning views. Currently, one of the bedrooms is used as a home office. Building Amenities include friendly 24-hour door persons, on site management, maintenance, outside pool with cabanas, sundeck, library, tennis courts, party rooms, grills, playground, bike room & valet parking! For swimmers there us a fee based Health Club with year-round indoor pool available two doors down. Fantastic location near lake, beaches and parks. Many culinary options, groceries & shopping within walking distance. Busses at your doorstep, nearby El and DSLSD. For dog owners there is easy excess to park!
2
beds

2
baths

1,300 Sq.Ft. LIVING AREA

Features & Amenities

Interior

  • total bedrooms2
  • Total bathrooms2
  • full bathrooms2
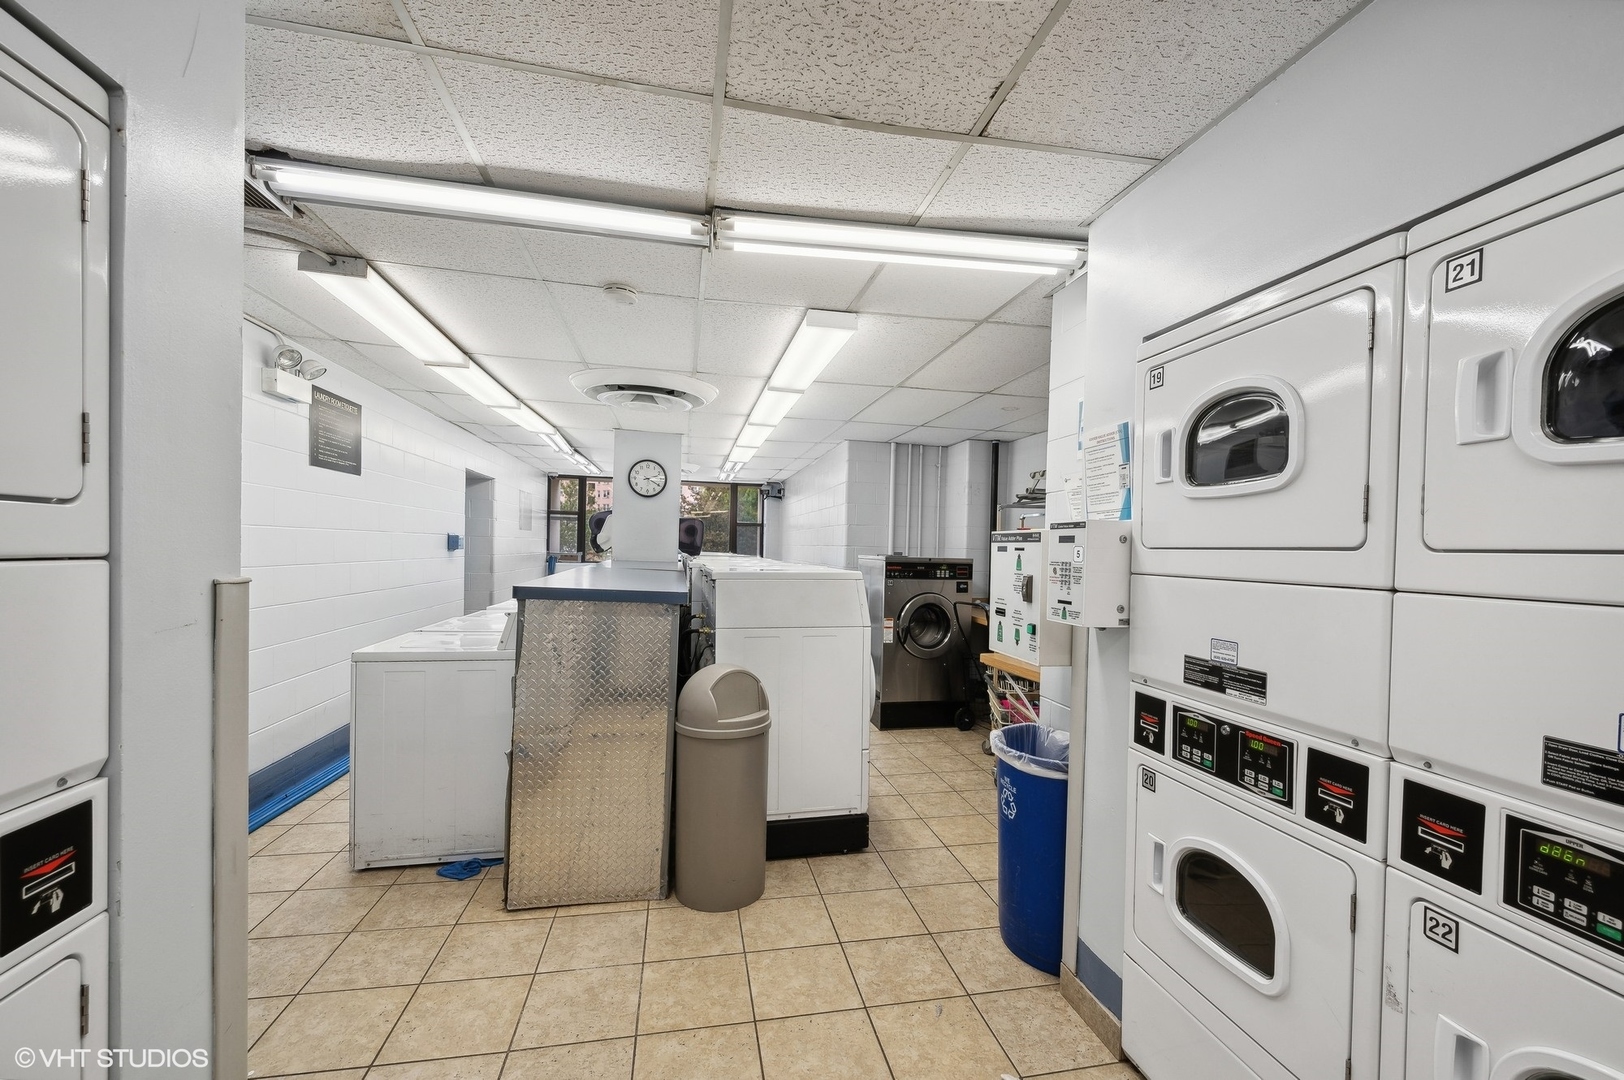
  • Laundry room Common Area
  • APPLIANCES Range, Microwave, Dishwasher, Refrigerator, High End Refrigerator, Stainless Steel Appliance(s), Range Hood
  • other interior Features Storage, Open Floorplan, Some Carpeting, Dining Combo, Granite Counters, Pantry

Area & Lot

  • Status Sold
  • Date Sold November 6, 2024
  • Living Area1,300 Sq.Ft.
  • MLS® ID12157856
  • TypeCondo
  • YEAR BUILT1970
  • Elementary SchoolGoudy Elementary School
  • Middle SchoolGoudy Elementary School
  • High SchoolSenn High School
  • School District299

Exterior

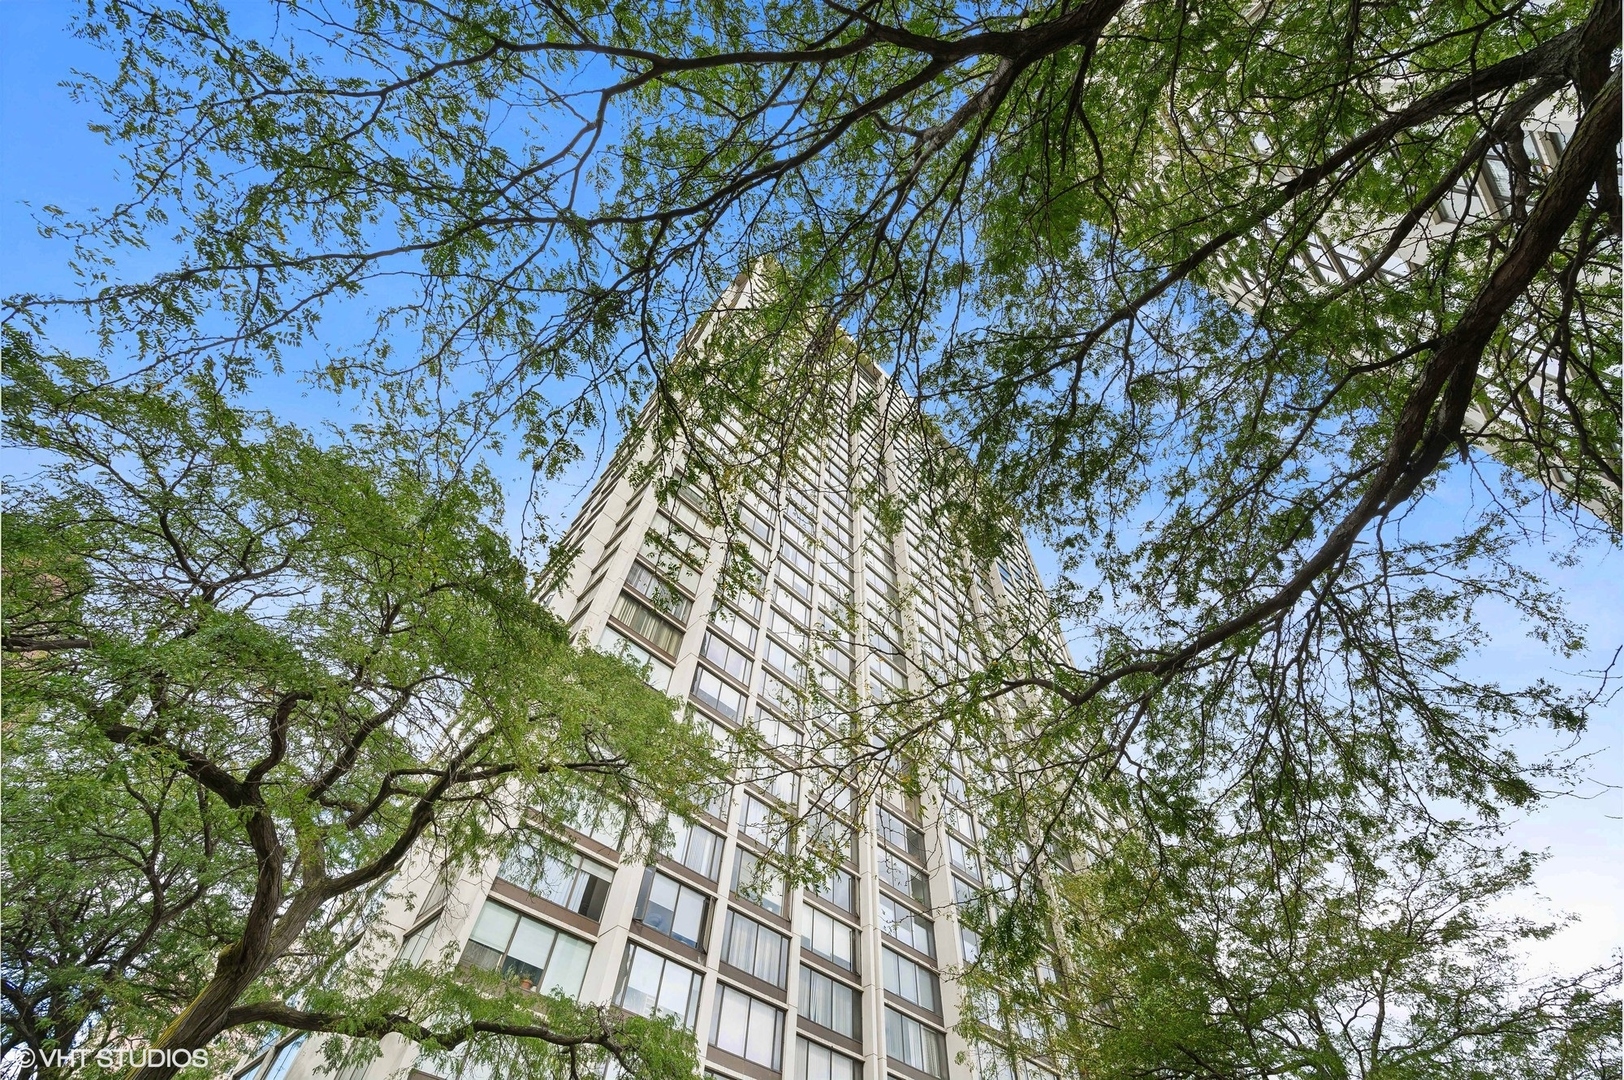
  • STORIES39
  • Garage Space1.0
  • water SourcePublic
  • lot featuresLake Front, Landscaped, Park Adjacent, Water View, Mature Trees
  • HEAT TYPEForced Air, Geothermal
  • AIR CONDITIONINGCentral Air, Zoned
  • sewerPublic Sewer
  • Disability FeaturesWalker-Accessible Stairs
  • HOA AmenitiesBike Room/Bike Trails, Door Person, Coin Laundry, Elevator(s), Storage, On Site Manager/Engineer, Park, Party Room, Sundeck, Pool, Security Door Lock(s), Service Elevator(s), Valet/Cleaner
  • other exterior FeaturesRoof Deck, Stamped Concrete Patio, In Ground Pool, Outdoor Grill, End Unit, Cable Access

Financial

  • Sales Price$339,000
  • Real Estate Tax $3,859/yr
  • HOA $1,254/mo

Let’s Start a Conversation

Connect with a real estate professional who values trust, insight, and personal attention. Every step is guided by a deep understanding of what “home” truly means.

Follow Me on Instagram