5470 S Woodlawn Avenue Unit: 1E
SEE ALL PHOTOS
5470 S Woodlawn Avenue Unit: 1E
Bought with Derek Walvoord with Exit Strategy Realty / EMA Management and Listed by Bryce Hoffman with Coldwell Banker Realty 312-266-7000
Sold

5470 S Woodlawn Avenue Unit: 1E

5470 S Woodlawn Avenue Unit: 1E, Chicago, IL 60615

$215,000
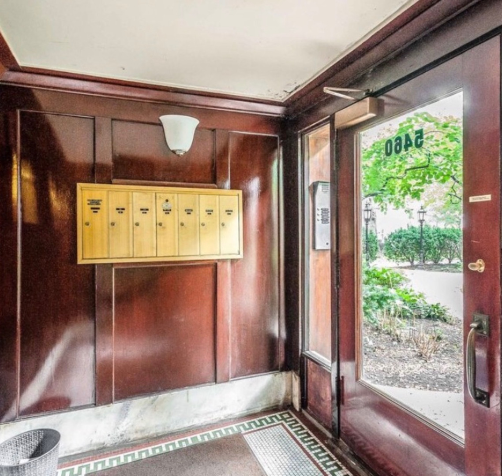
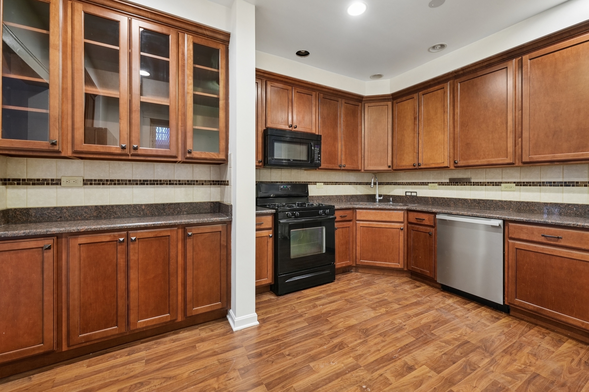
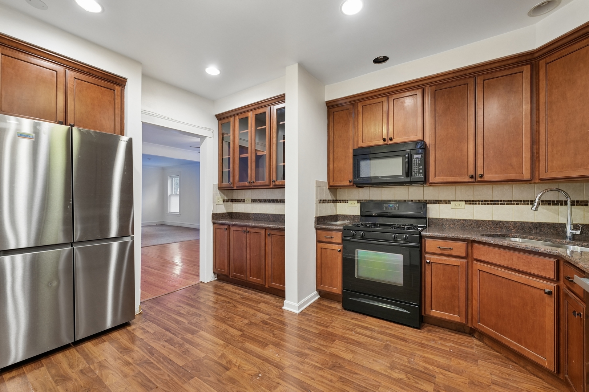
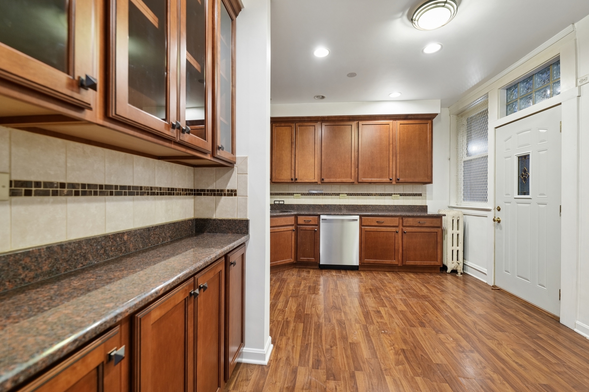
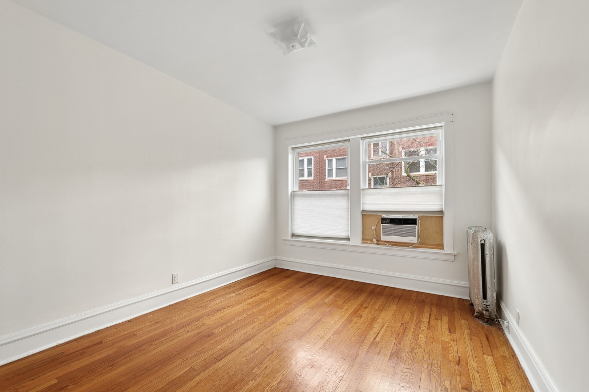
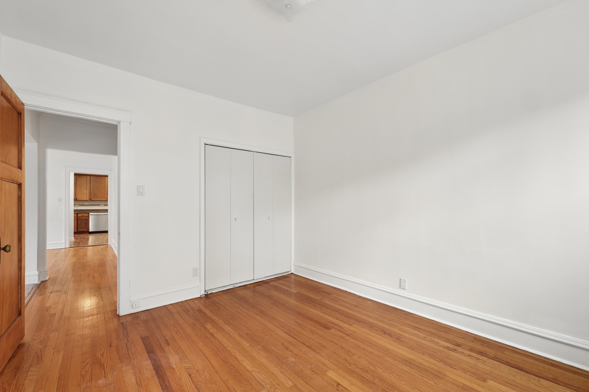
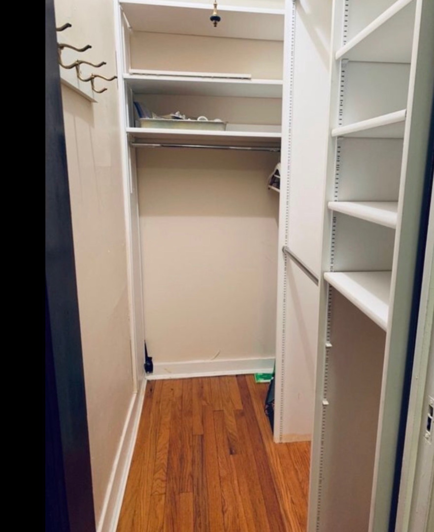
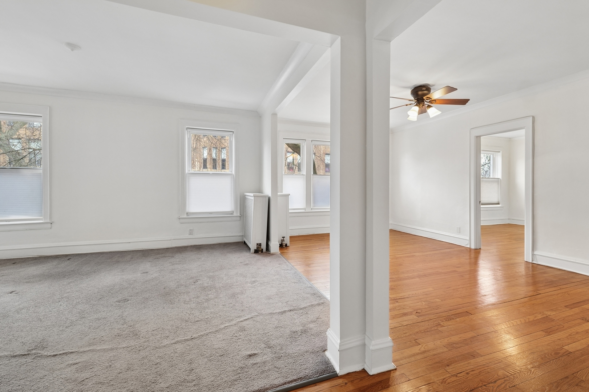
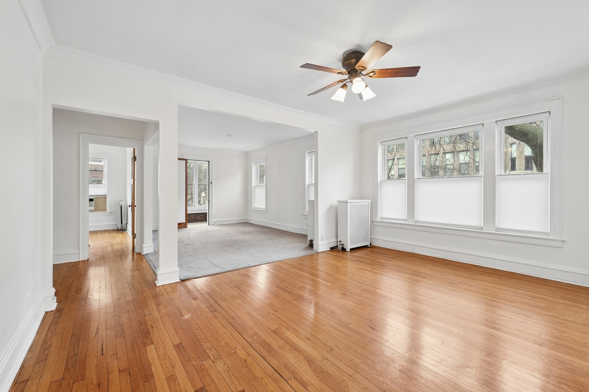
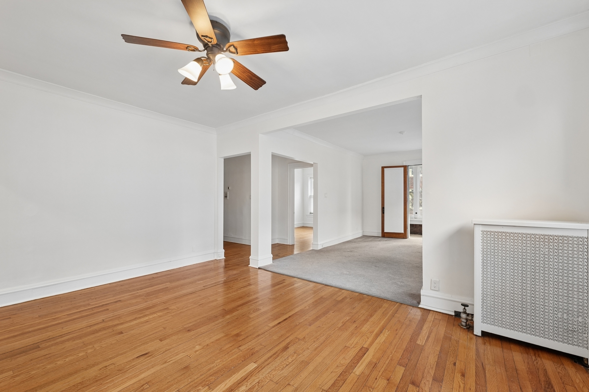
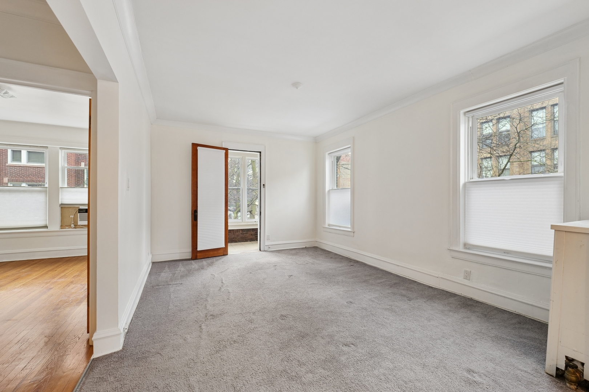
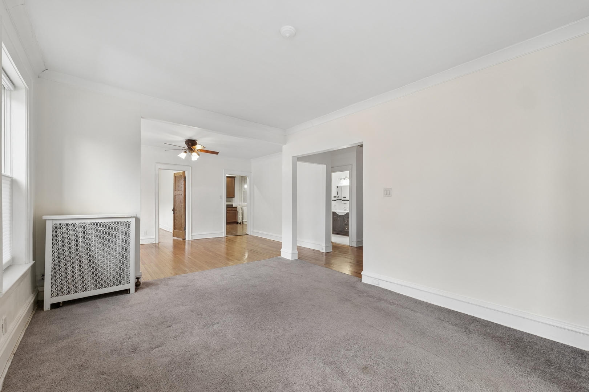
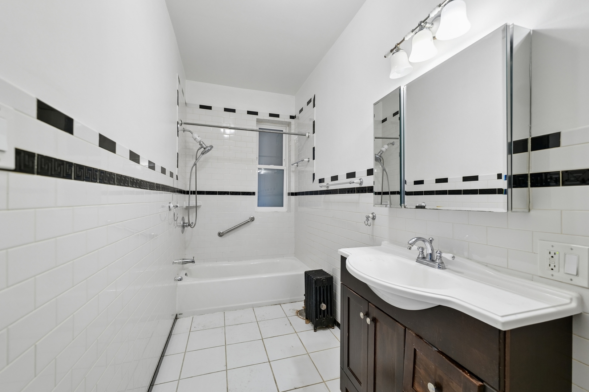
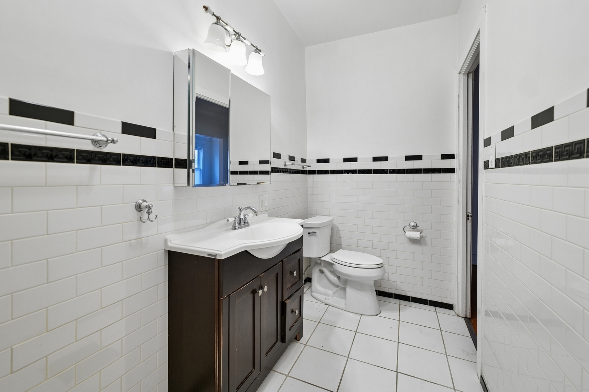
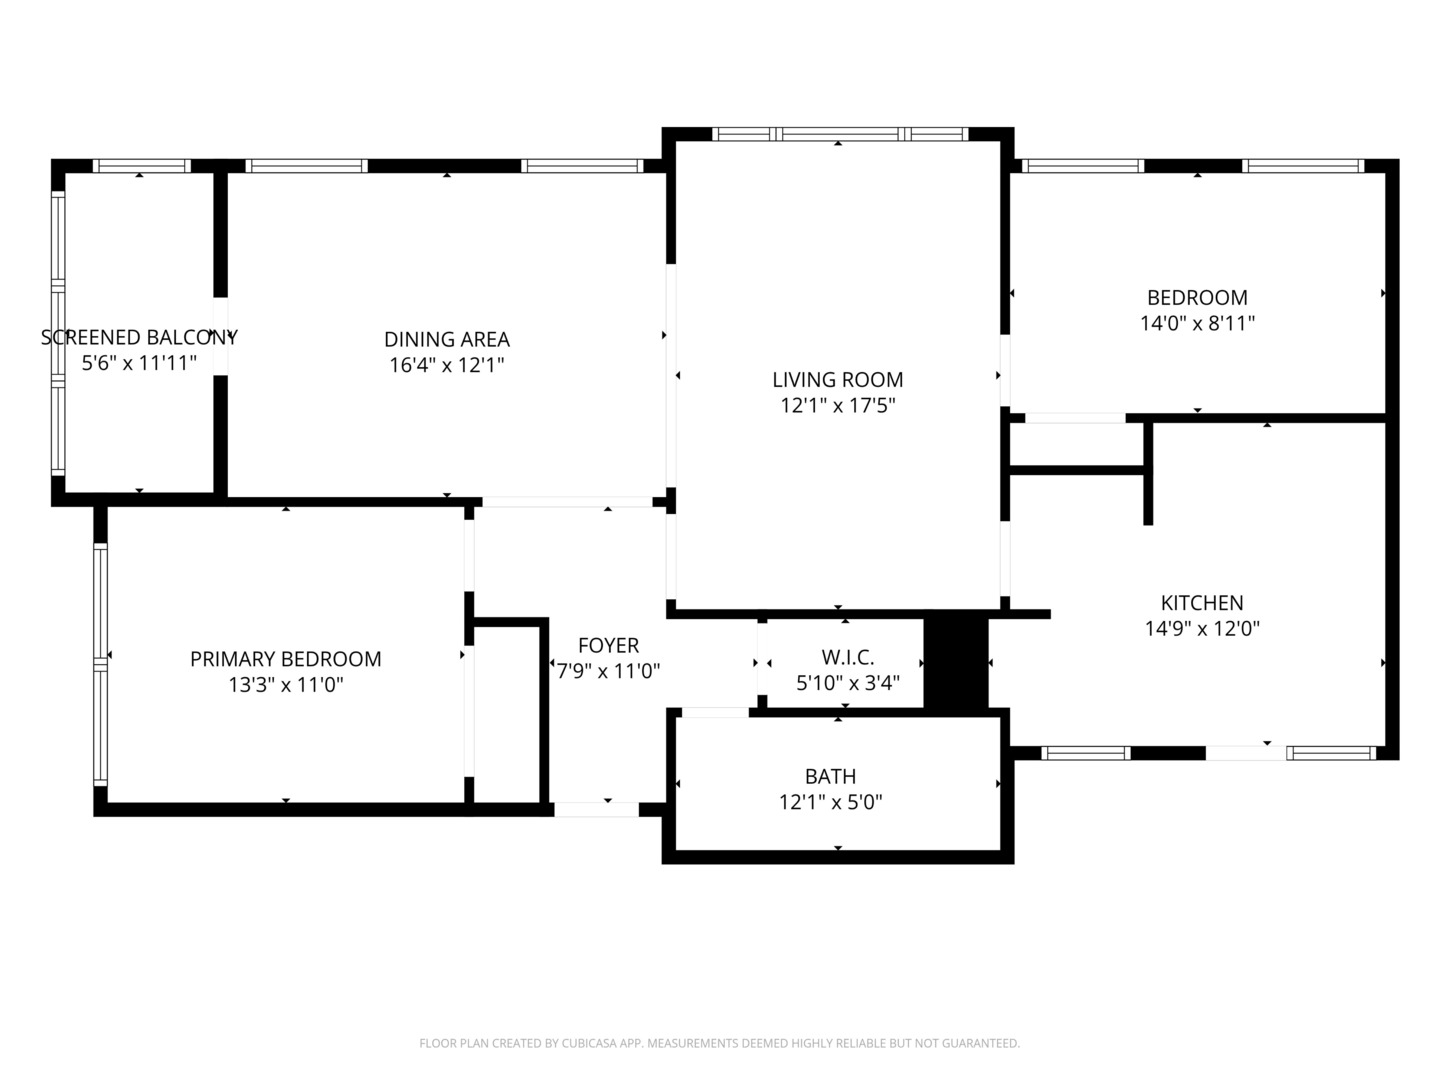
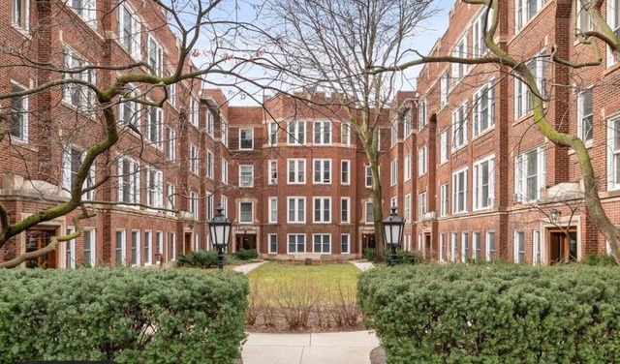
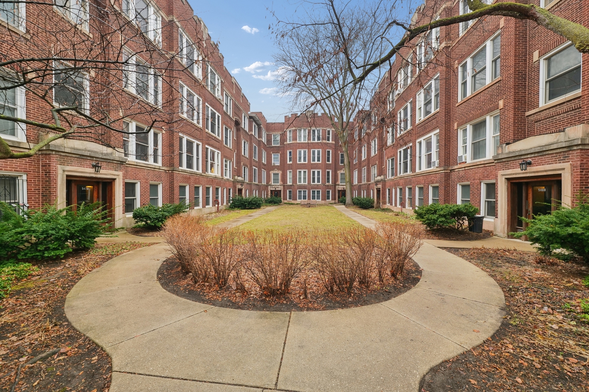
Perfectly located 2 bedroom 1 bath Co OP unit in the heart of Hyde Park. Open concept floor plan combines living and dining room which makes the space bright, sunny and spacious. Kitchen has tons of cabinets, granite counters and newer stainless steel appliances. Cozy sunroom off of the living room. All closets have organizers. Hardwood floors through-out. Also includes storage unit! Newer windows. Steps to the UofC, 55th and 53rd street shopping and public transportation. Ray School district. Attentive board. Property taxes and cooking gas are some of the things covered in the monthly assessments.
2
beds

1
bath

1,300 Sq.Ft. LIVING AREA

Features & Amenities

Interior

  • total bedrooms2
  • Total bathroom1
  • full bathroom1
  • Flooring Hardwood, Laminate
  • APPLIANCES Range, Microwave, Dishwasher, Refrigerator

Area & Lot

  • Status Sold
  • Date Sold June 1, 2026
  • Living Area1,300 Sq.Ft.
  • MLS® ID12601864
  • TypeCo-Op
  • Elementary SchoolRay Elementary School
  • High SchoolKenwood Academy High School
  • School District299

Exterior

  • STORIES3
  • water SourceLake Michigan, Public
  • HEAT TYPERadiator(s)
  • AIR CONDITIONINGWall Unit(s)
  • sewerPublic Sewer

Financial

  • Sales Price$215,000
  • HOA $869/mo

Let’s Start a Conversation

Connect with a real estate professional who values trust, insight, and personal attention. Every step is guided by a deep understanding of what “home” truly means.

Follow Me on Instagram