5526 N Winthrop Avenue Unit: 1N
SEE ALL PHOTOS
5526 N Winthrop Avenue Unit: 1N
Bought with Susannah Ribstein with Compass and Listed by Anne Loncar with Coldwell Banker Realty 773-209-7509
Sold

5526 N Winthrop Avenue Unit: 1N

5526 N Winthrop Avenue Unit: 1N, Chicago, IL 60640

$649,000
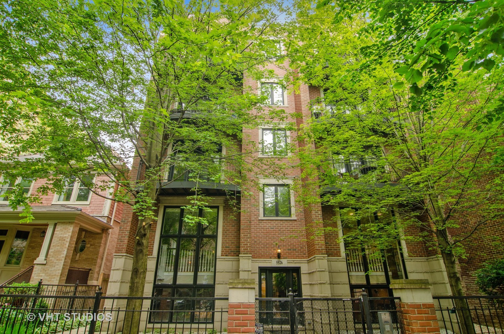
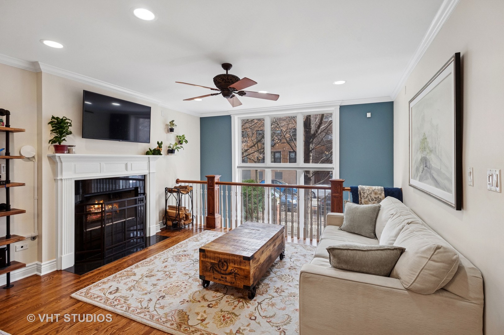
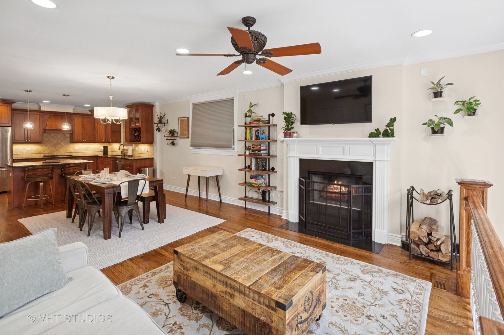
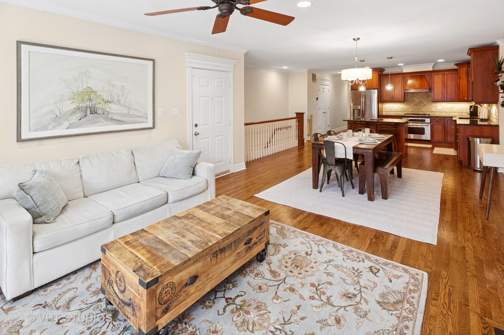
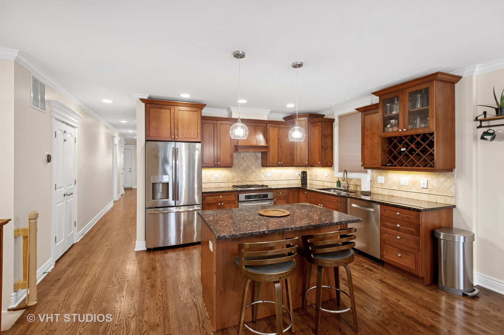
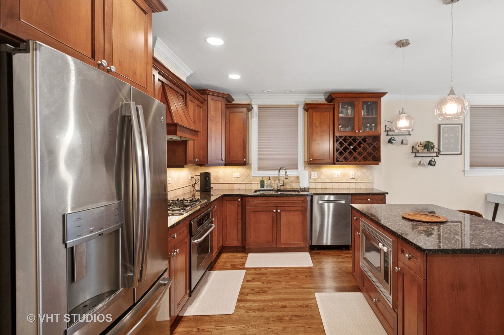
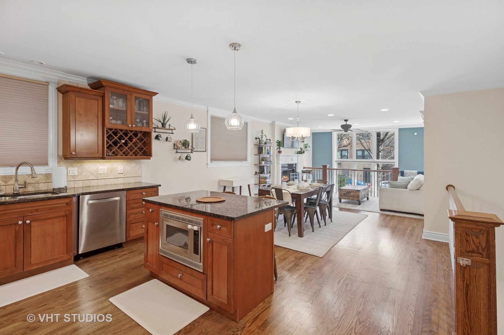
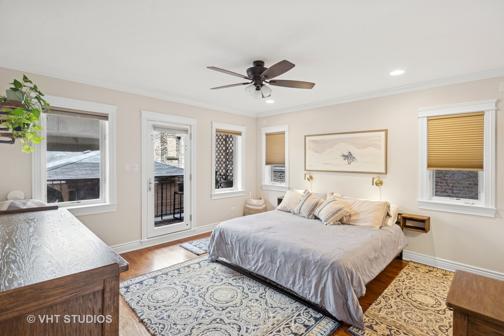
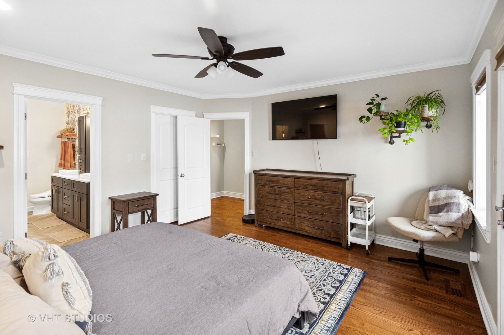
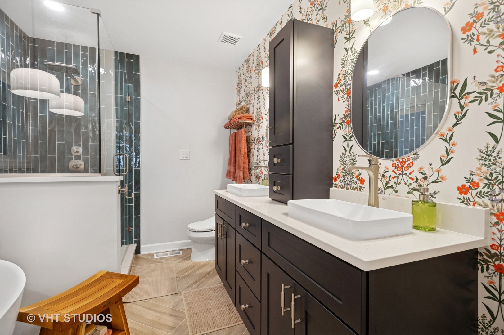
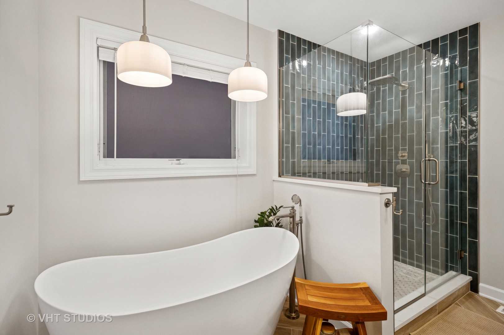
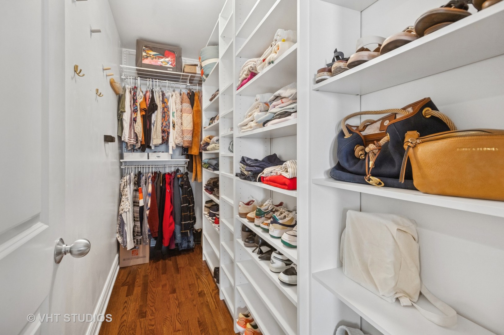
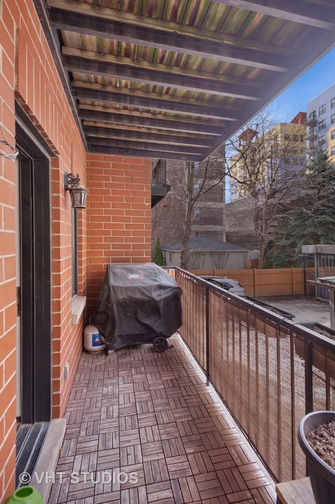
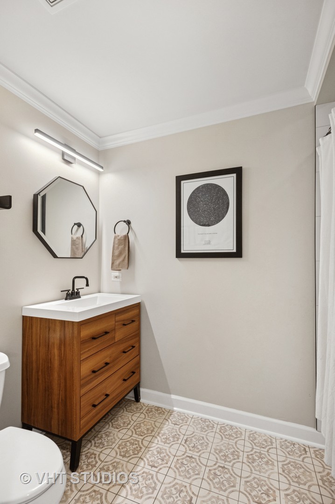
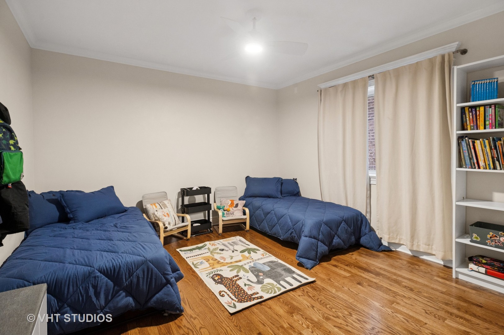
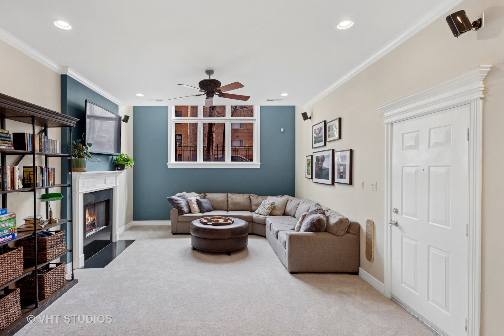
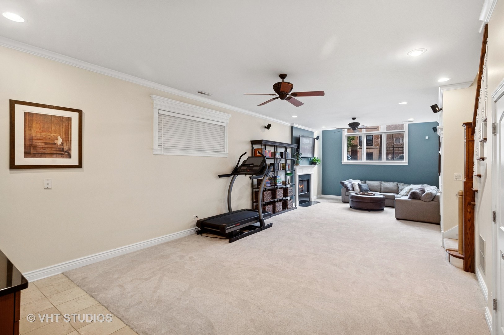
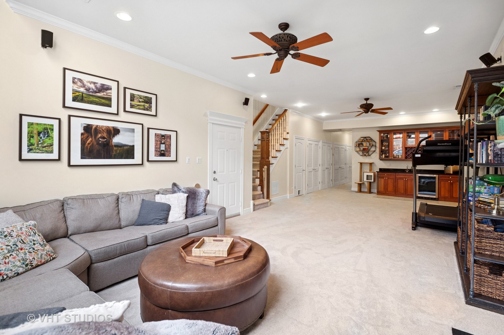
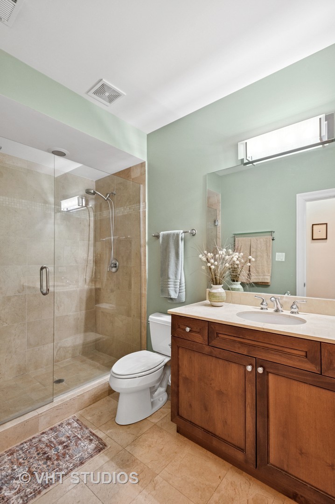
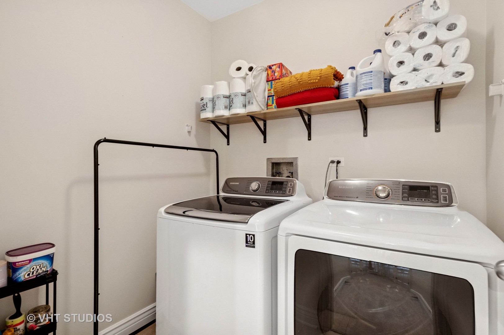
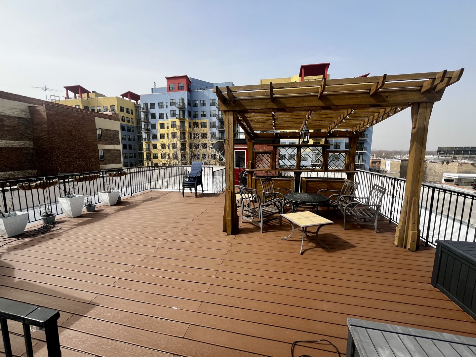
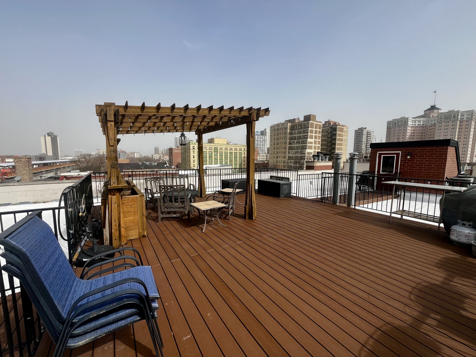
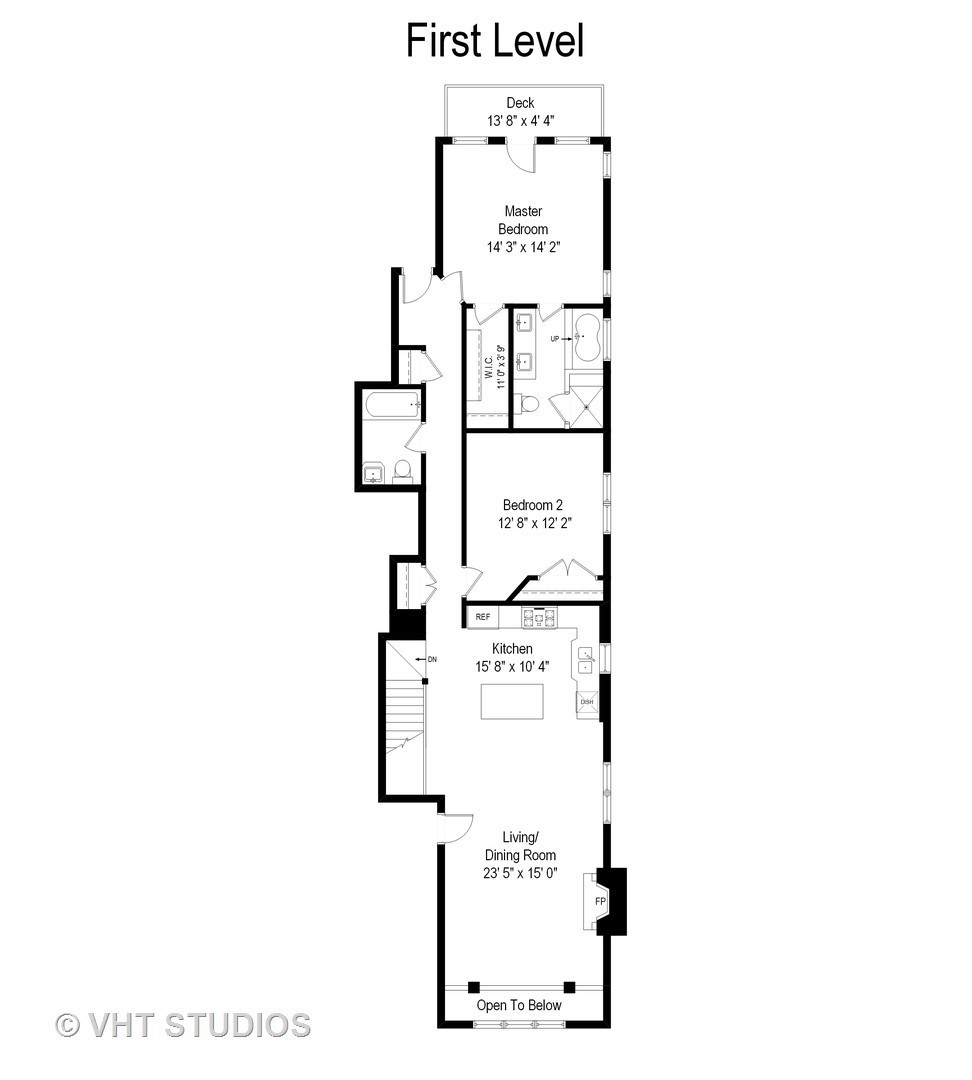
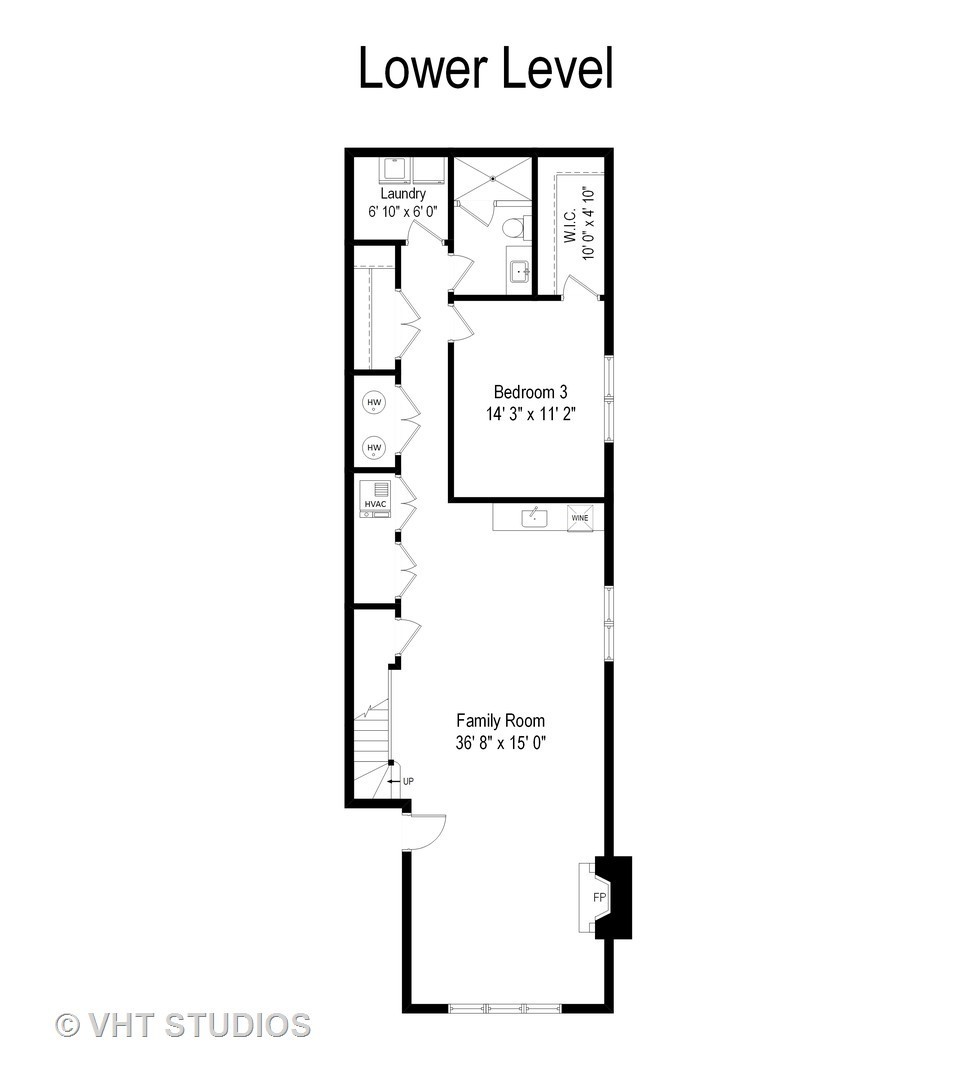
Huge duplex-down condo in boutique building within the vibrant Bryn Mawr Historic District. This 2400+ sq ft unit has an open layout with newly refinished hardwood floors on the main level, crown molding throughout, in-unit washer & dryer, and garage parking. The sunny living/dining room has huge East facing windows and a wood-burning fireplace. In the kitchen you'll find maple cabinets, stainless-steel appliances, a pantry and a large center island. Enjoy your primary suite with a huge walk-in closet, private balcony and a fully renovated spa-like bathroom featuring a beautiful deep soaking tub, separate stand-up shower and a dual vanity with plenty of storage space. Massive family room on the lower level with a second fireplace, high ceilings, tons of natural light and a full wet bar. Enjoy the newly finished common rooftop deck with great city views! Outstanding location; within half a block of the much anticipated CTA Red Line station featuring new, community-friendly developments under the new 'L' tracks. Design plans include a pedestrian trail, dog parks, playground, fitness area, benches, and flexible-use plaza space for community events. So much to love about this location with the best of Edgewater, Uptown and Andersonville all within walking distance. Easy walk to the lakefront, beach, parks, restaurants and shops. This one won't last!

3
beds

3
baths

2,400 Sq.Ft. LIVING AREA

Features & Amenities

Interior

  • total bedrooms3
  • Total bathrooms3
  • full bathrooms3
  • Laundry room Washer Hookup, Gas Dryer Hookup, In Unit
  • Flooring Hardwood
  • Fireplace Wood Burning, Gas Log, Gas Starter
  • APPLIANCES Range, Microwave, Dishwasher, Refrigerator, Bar Fridge, Washer, Dryer, Disposal, Stainless Steel Appliance(s), Range Hood, Humidifier
  • other interior Features Wet Bar, Storage, Walk-In Closet(s)

Area & Lot

  • Status Sold
  • Date Sold April 22, 2025
  • Living Area2,400 Sq.Ft.
  • MLS® ID12304689
  • TypeCondo
  • YEAR BUILT2004
  • Elementary SchoolGoudy Elementary School
  • High SchoolSenn High School
  • School District299

Exterior

  • STORIES4
  • Garage Space1.0
  • water SourceLake Michigan, Public
  • parkingOff Alley, Garage Door Opener, On Site, Other, Detached, Garage
  • HEAT TYPENatural Gas, Forced Air, Radiant, Sep Heating Systems - 2, Zoned, Radiant Floor
  • AIR CONDITIONINGCentral Air
  • sewerPublic Sewer

Financial

  • Sales Price$649,000
  • Real Estate Tax $10,483/yr
  • HOA $463/mo

Let’s Start a Conversation

Connect with a real estate professional who values trust, insight, and personal attention. Every step is guided by a deep understanding of what “home” truly means.

Follow Me on Instagram