554 W GRANT Place
554 W GRANT Place
554 W GRANT Place
554 W GRANT Place
554 W GRANT Place
554 W GRANT Place
554 W GRANT Place
554 W GRANT Place
554 W GRANT Place
554 W GRANT Place
554 W GRANT Place
554 W GRANT Place
554 W GRANT Place
554 W GRANT Place
554 W GRANT Place
554 W GRANT Place
554 W GRANT Place
554 W GRANT Place
554 W GRANT Place
554 W GRANT Place
554 W GRANT Place
554 W GRANT Place
554 W GRANT Place
554 W GRANT Place
554 W GRANT Place
554 W GRANT Place
554 W GRANT Place
554 W GRANT Place
554 W GRANT Place
554 W GRANT Place
554 W GRANT Place
SEE ALL PHOTOS
554 W GRANT Place
554 W GRANT Place
554 W GRANT Place
554 W GRANT Place
554 W GRANT Place
554 W GRANT Place
554 W GRANT Place
554 W GRANT Place
554 W GRANT Place
554 W GRANT Place
554 W GRANT Place
554 W GRANT Place
554 W GRANT Place
554 W GRANT Place
554 W GRANT Place
554 W GRANT Place
554 W GRANT Place
554 W GRANT Place
554 W GRANT Place
554 W GRANT Place
554 W GRANT Place
554 W GRANT Place
554 W GRANT Place
554 W GRANT Place
554 W GRANT Place
554 W GRANT Place
554 W GRANT Place
554 W GRANT Place
554 W GRANT Place
554 W GRANT Place
554 W GRANT Place
Sold

554 W GRANT Place

554 W GRANT Place, Chicago, IL 60614

$1,800,000
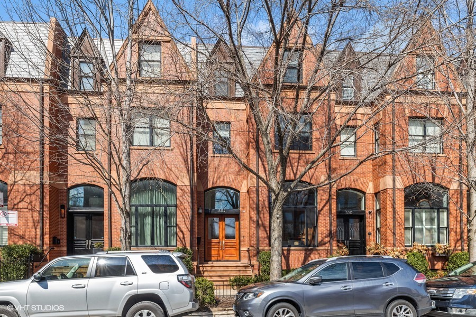
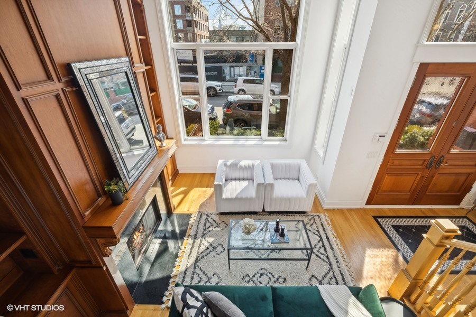
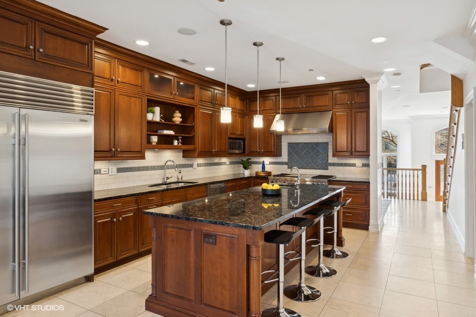
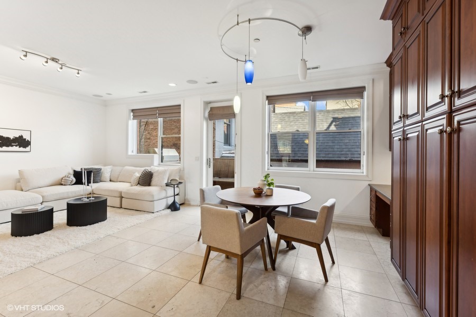
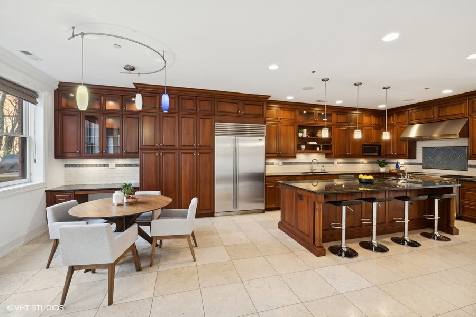
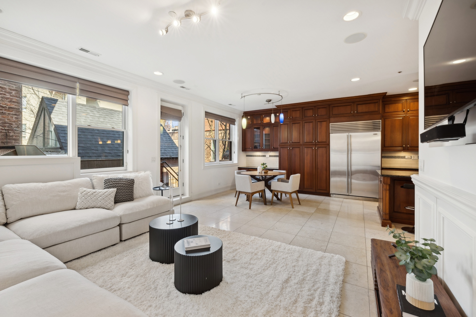
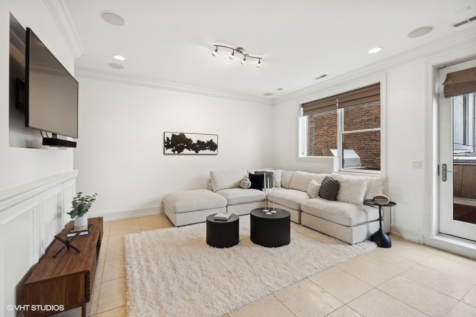
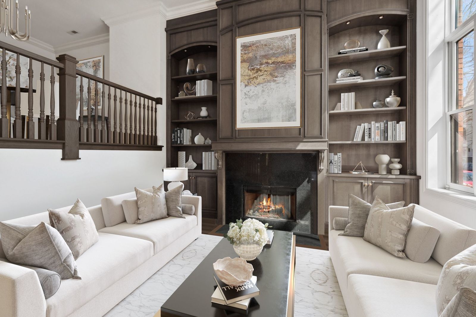
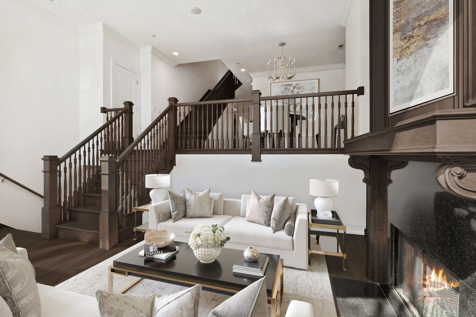
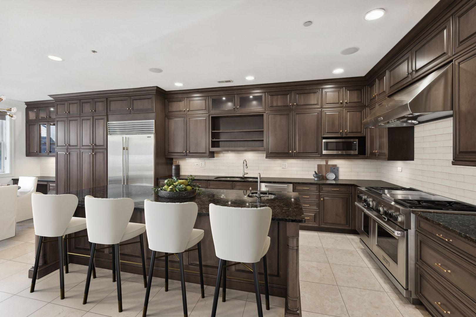
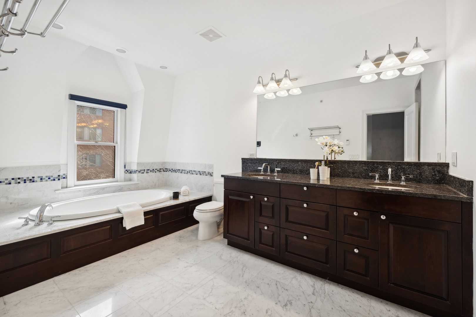
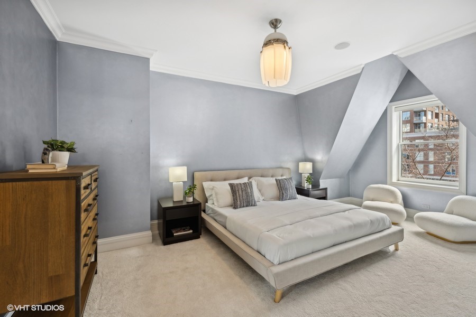
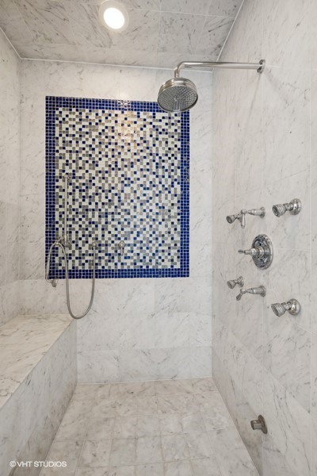
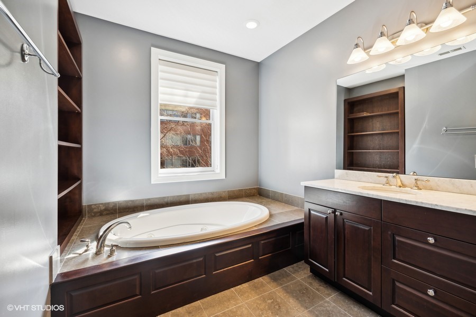
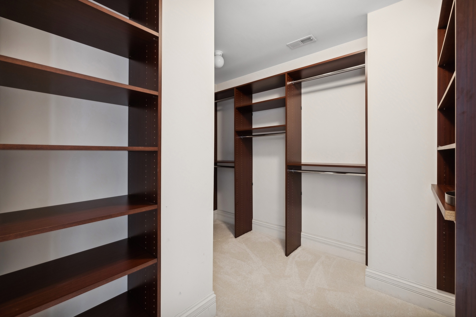
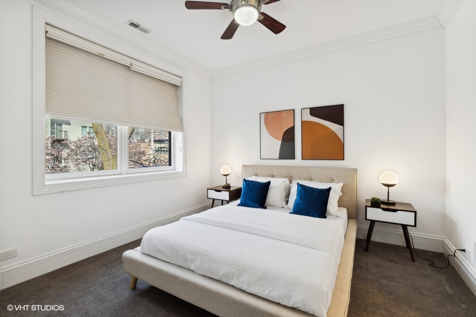
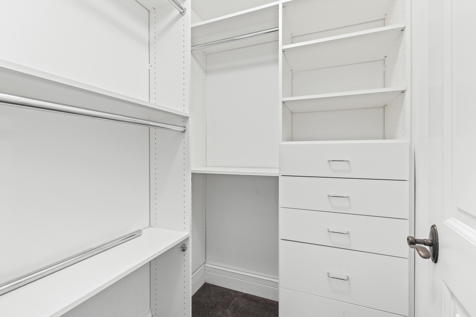
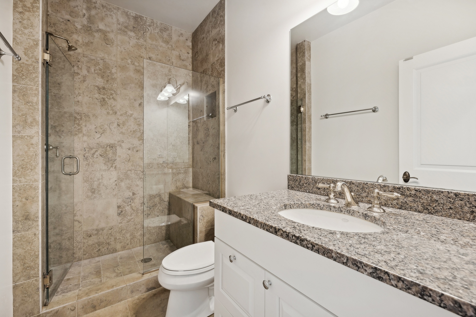
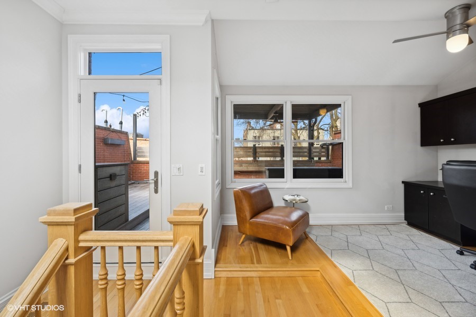
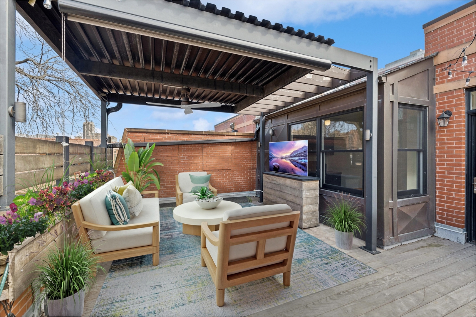
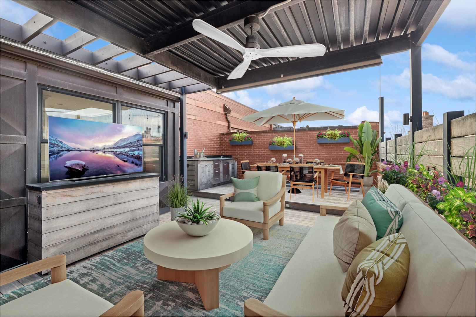
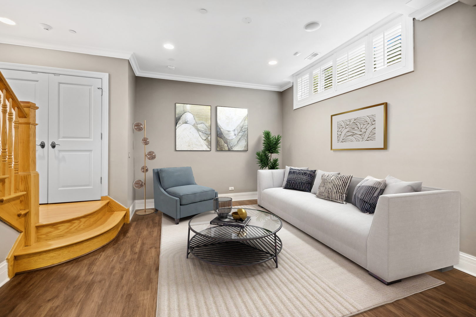
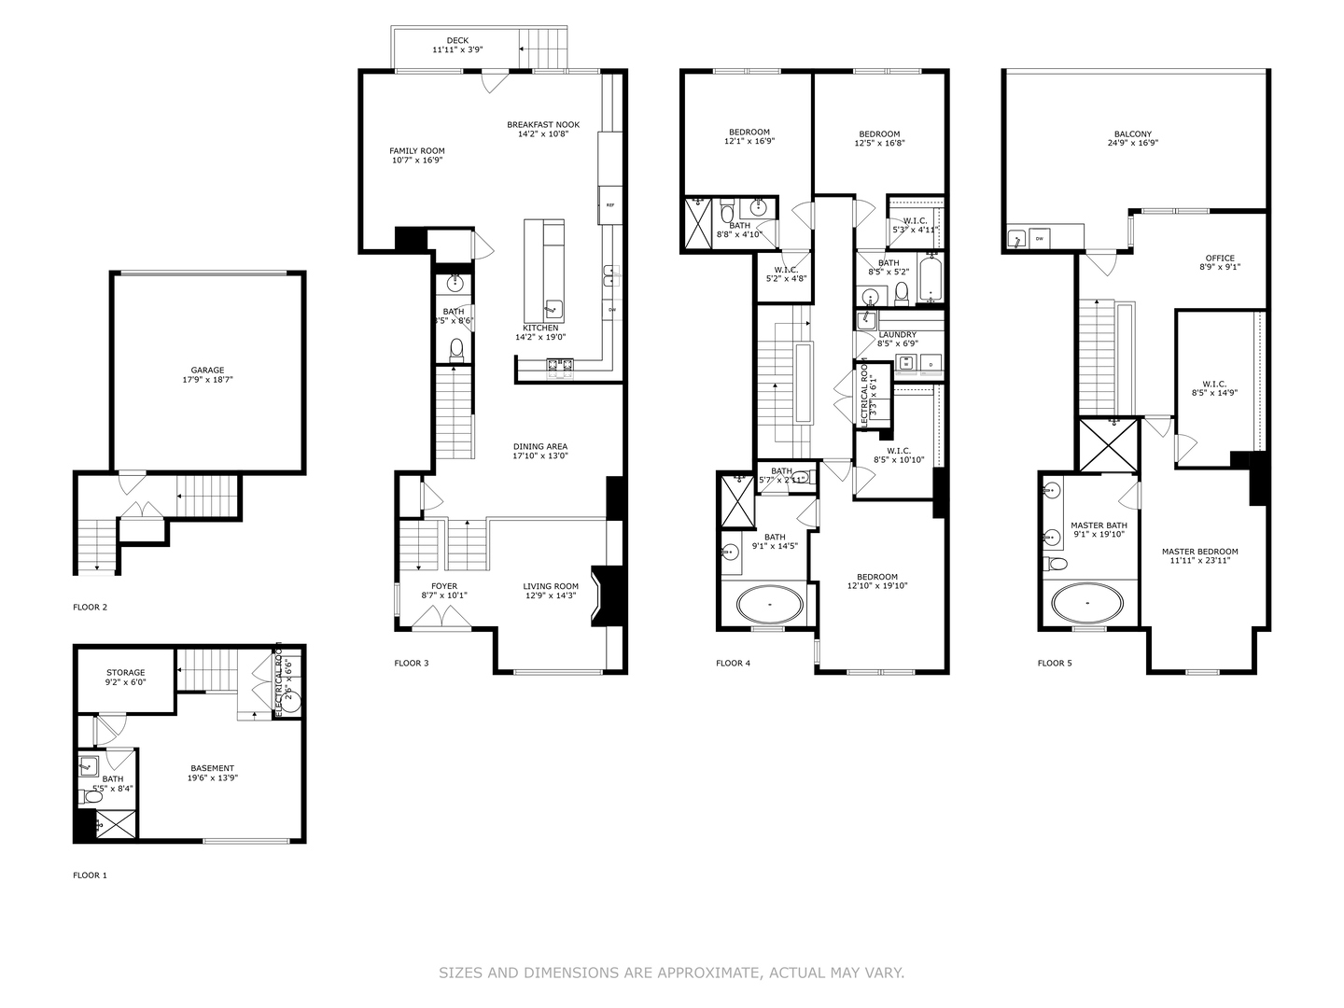
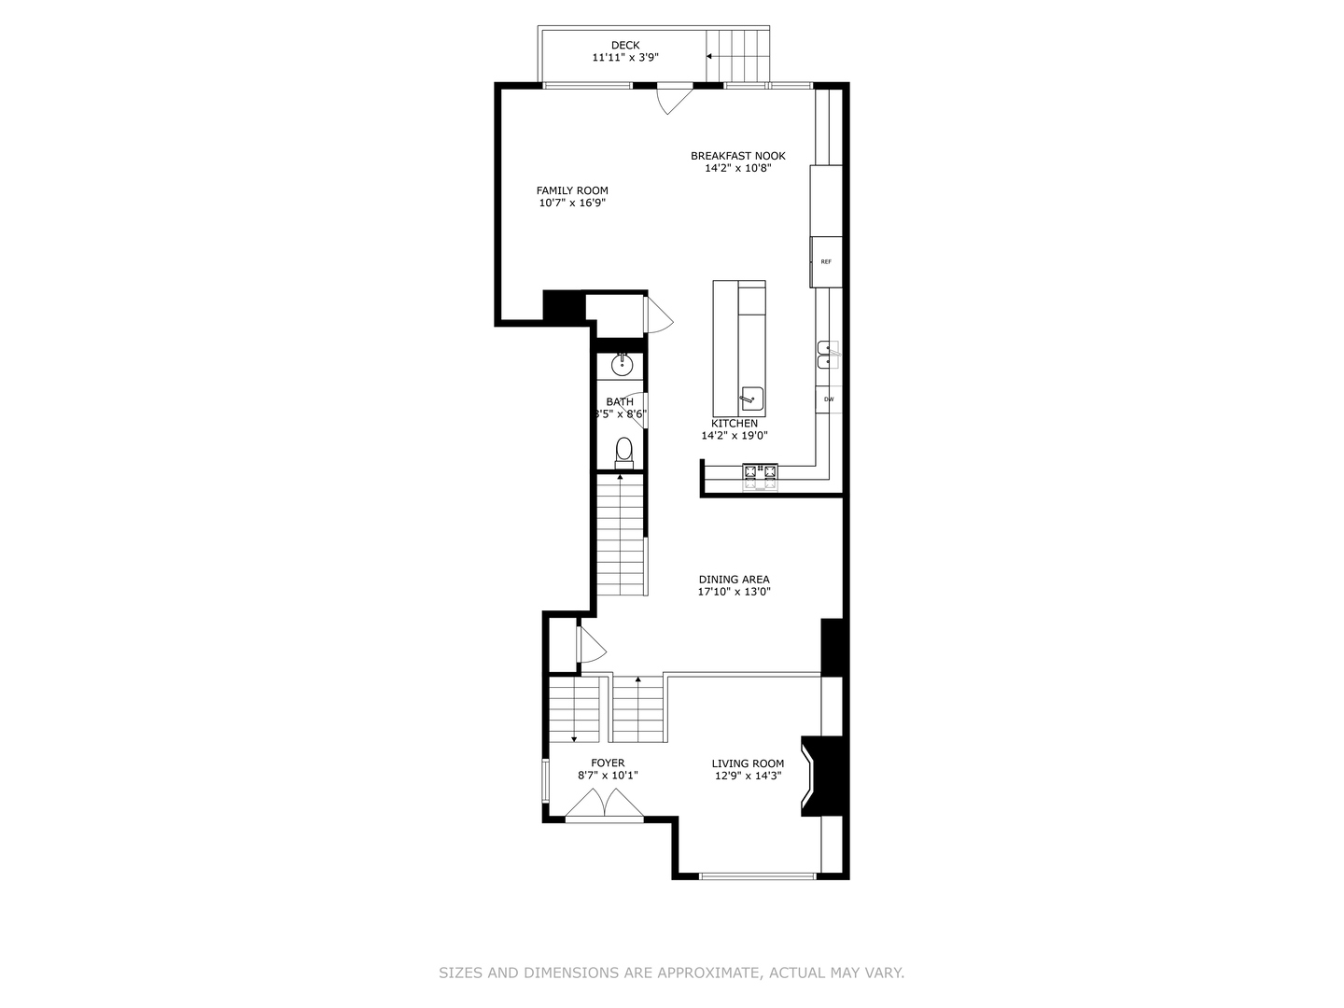
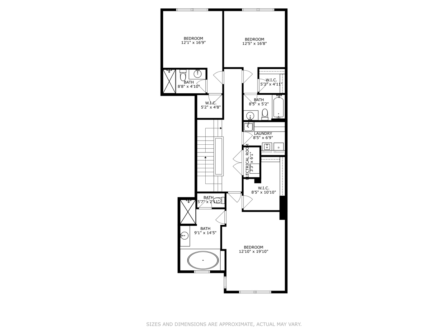
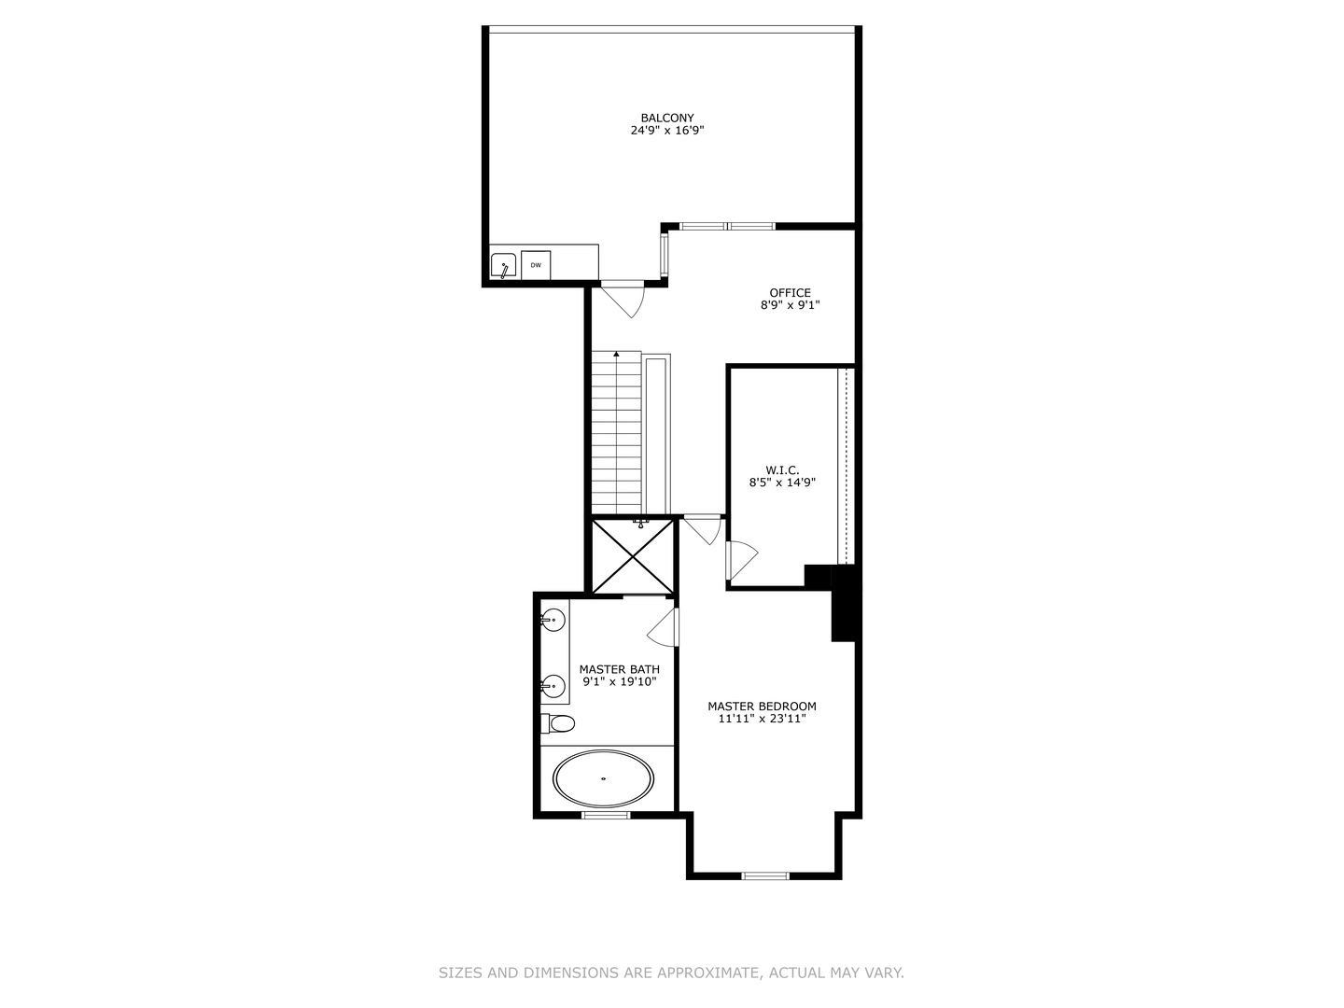
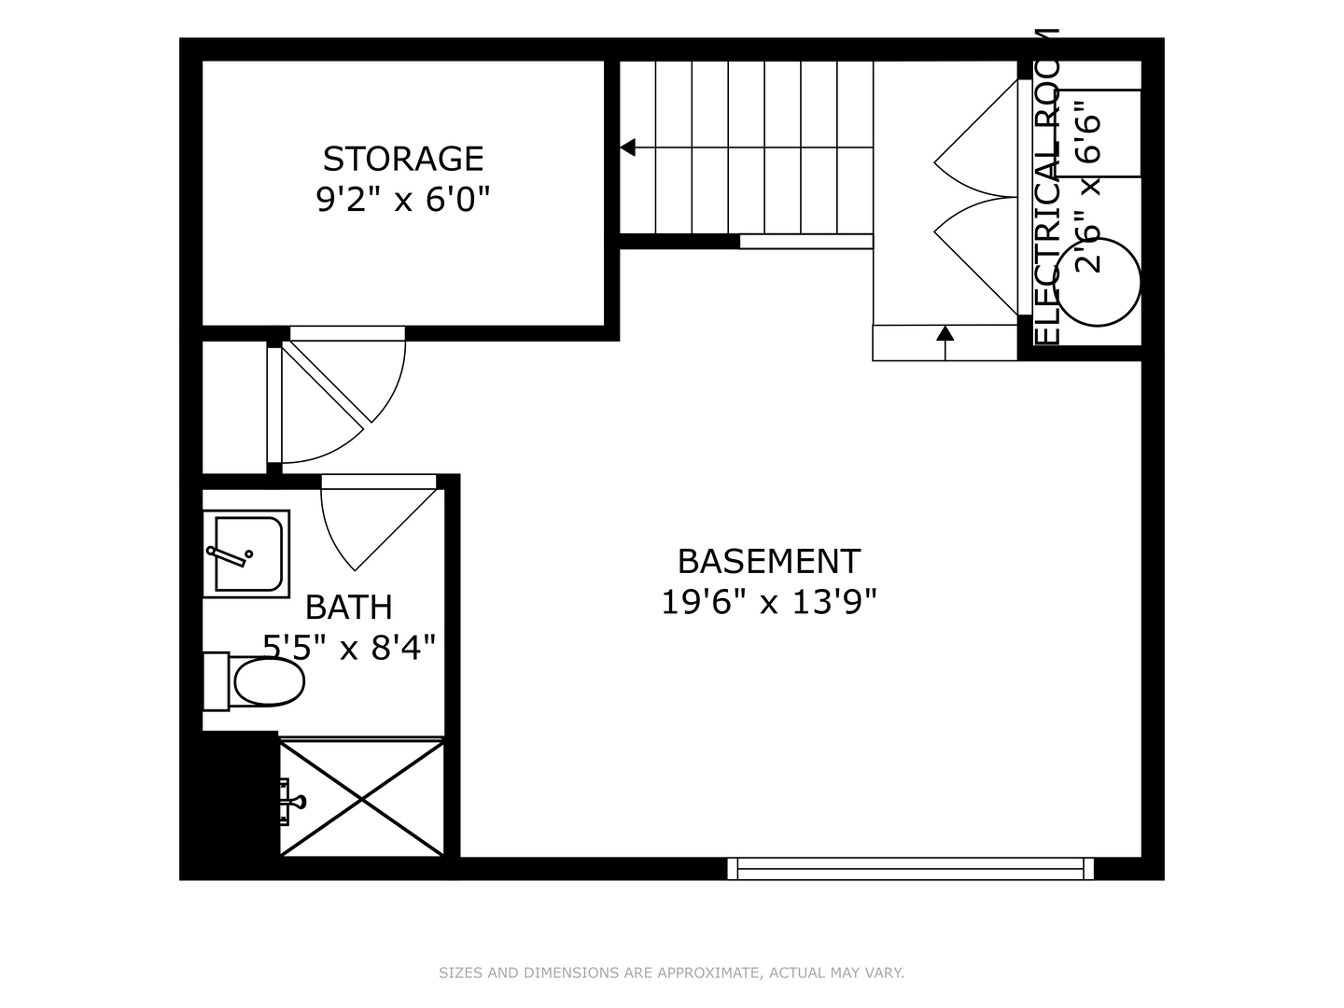
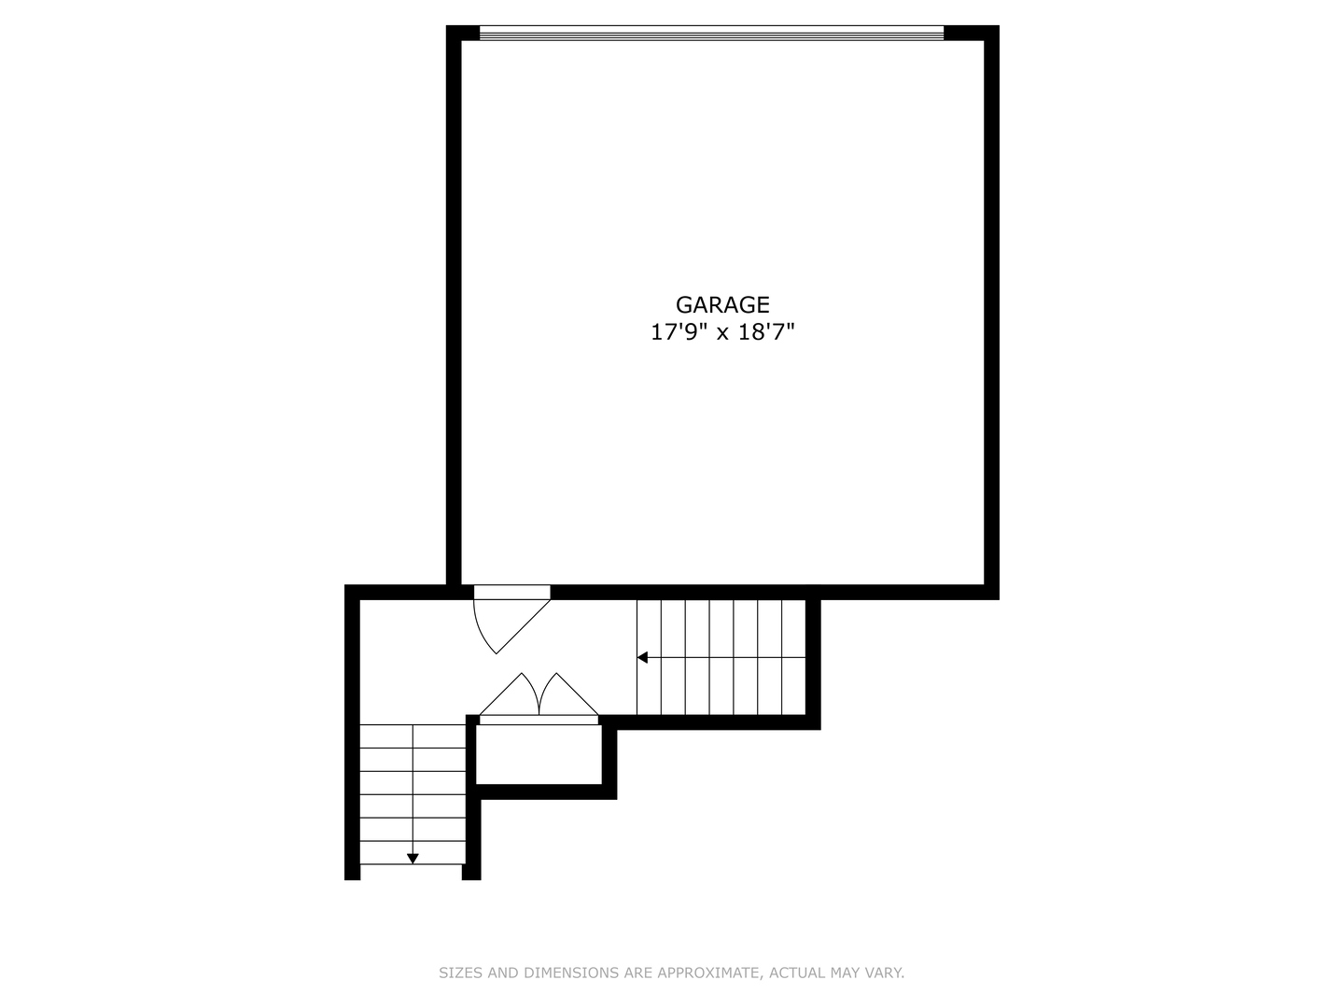
Step into luxury and comfort with this exquisite rowhome residence in the heart of East Lincoln Park. From the moment you enter, you're greeted by a stunning living room that features a custom floor-to-ceiling wood fireplace wall and impressive 14-foot ceilings-a perfect sanctuary. At the heart of the home is a capacious kitchen and family room with tall ceilings, heated floors, and a chef's kitchen boasting a 10-foot island with seating for four, high-end Chef's appliances, and elegant Woodmode cabinetry from the Merchandise Mart. Enjoy convenient grilling on the rear patio, equipped with an attached Wolfe grill, and summer evenings on the private rooftop terrace, complete with a pergola, sunshade, and all-season TV cabinet, ideal for outdoor entertainment. Each of the home's spacious bedrooms includes an ensuite bath and oversized walk-in closet, two of which are master suites offering luxurious accommodations. The top-floor master suite provides downtown views in wintertime and a spa-like bath featuring a large tub, separate shower, and heated marble floors. It also includes a den that opens onto the rooftop terrace. The lower level offers versatile living space suitable for an au pair suite, home gym, or office, with additional full bath and private access to the attached, heated garage which has a multi-layered entrance for added security (a shared (5 rowhomes) entrance to the common garage off the alley and a second private entrance to the home's 2.5 car garage). Located just steps from Lincoln Park's renowned attractions-park, zoo, restaurants, and schools-this home, recognized by Chicago Landmarks for its architectural distinction, seamlessly blends timeless elegance with modern sophistication. Embrace your ideal lifestyle with this exceptional opportunity.

4
beds

6
baths

4,000 Sq.Ft. LIVING AREA

1,663.99 Sq.Ft. lot

Features & Amenities

Interior

  • total bedrooms4
  • Total bathrooms6
  • full bathrooms5
  • half bathroom1
  • Laundry room In Unit
  • Fireplace Wood Burning, Gas Starter
  • APPLIANCES Range, Microwave, Dishwasher, Refrigerator, High End Refrigerator, Washer, Dryer, Disposal, Stainless Steel Appliance(s), Wine Refrigerator, Range Hood
  • other interior Features Vaulted/Cathedral Ceilings, Skylight(s), Hardwood Floors, Heated Floors, Second Floor Laundry, Built-in Features, Walk-In Closet(s), Bookcases, Ceiling - 10 Foot, Special Millwork, Some Wood Floors, Granite Counters

Area & Lot

  • Status Sold
  • Date Sold October 23, 2024
  • Living Area4,000 Sq.Ft.
  • Lot Area1,663.99 Sq.Ft.
  • MLS® ID12169131
  • TypeResidential
  • YEAR BUILT2006
  • NeighborhoodGold Coast / Lincoln Park / Lake View
  • Architecture StylesRow House
  • Elementary SchoolLincoln Elementary School
  • Middle SchoolLincoln Elementary School
  • High SchoolLincoln Park High School
  • School District299

Exterior

  • Garage Space2.0
  • water SourceLake Michigan
  • roofAsphalt
  • HEAT TYPENatural Gas, Forced Air, Radiant, Zoned
  • AIR CONDITIONINGCentral Air, Zoned
  • sewerPublic Sewer
  • SubstructureConcrete Perimeter
  • other exterior FeaturesBalcony, Deck, Roof Deck, Outdoor Grill

Financial

  • Sales Price$1,800,000
  • Real Estate Tax $37,992/yr
  • HOA $4,400/yr

Gold Coast / Lincoln Park / Lake View

Explore

Let’s Start a Conversation

Connect with a real estate professional who values trust, insight, and personal attention. Every step is guided by a deep understanding of what “home” truly means.

Follow Me on Instagram