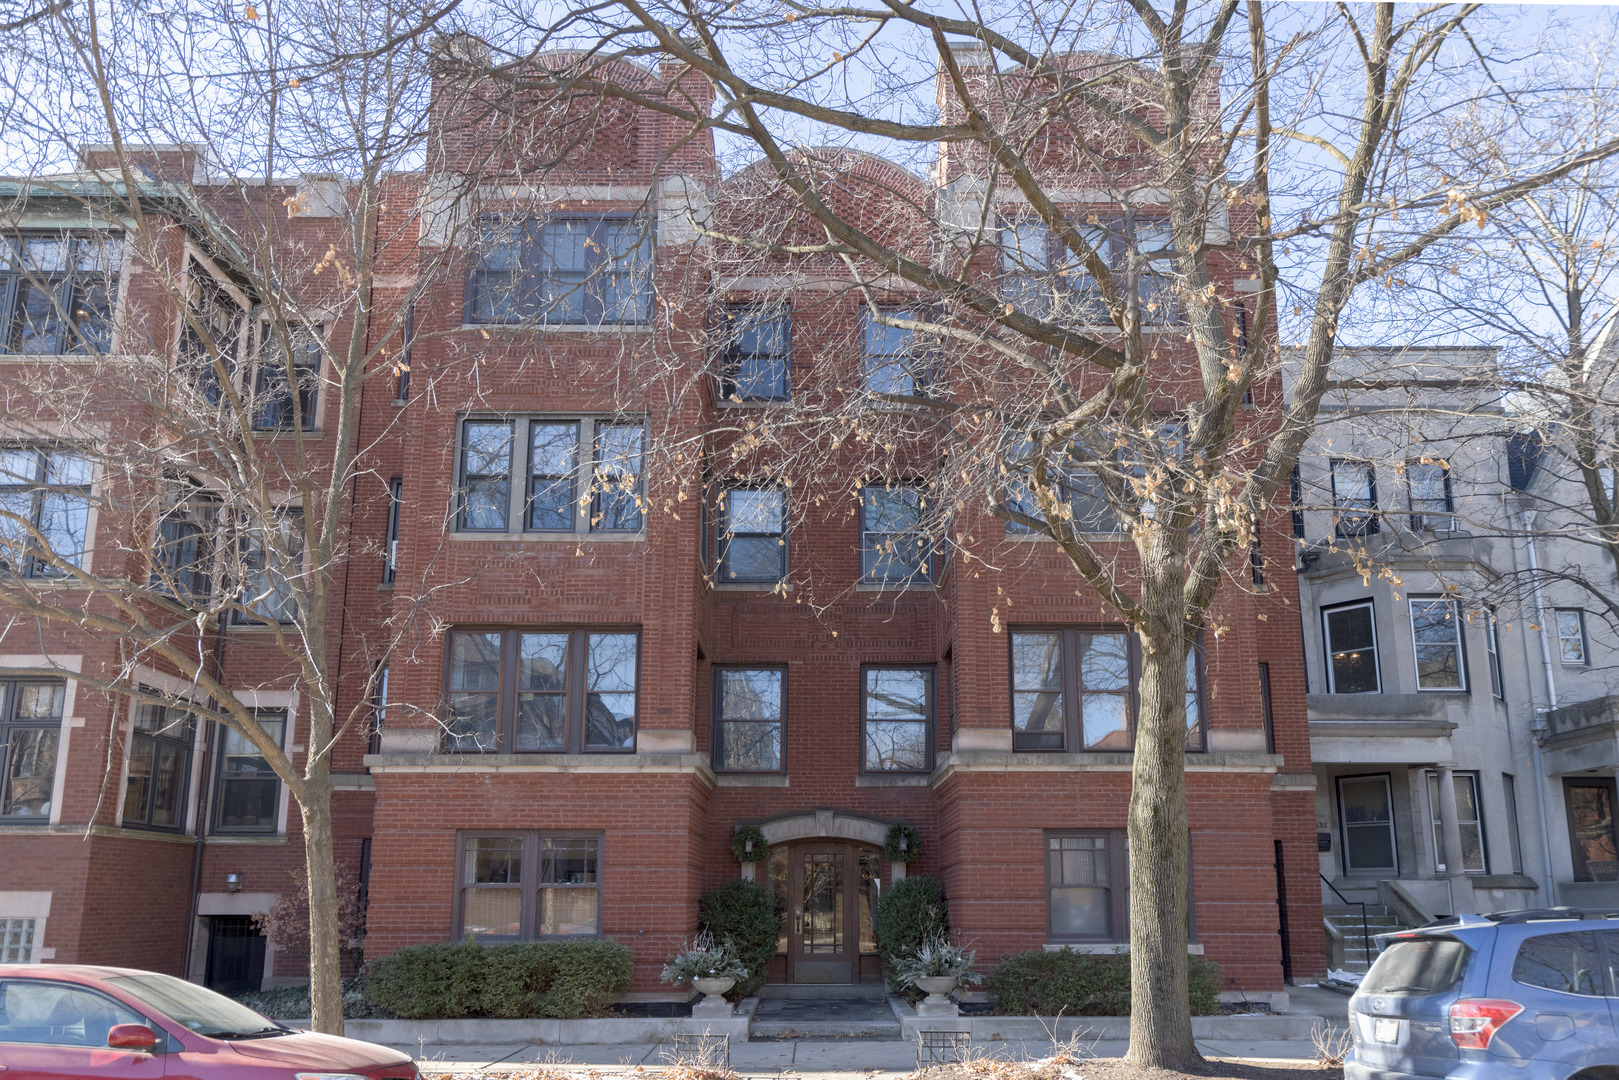
Own a beautiful updated condo at an ideal location in a well maintained vintage building, all at a garden unit price yet comfortably above ground! Completely renovated in 2017 with Boen engineered hardwood floors in white stained ash, updated electrical, and live edge birch floating shelves in the kitchen and foyer niche. Exposed copper pipes are echoed in custom designed copper window treatment hardware and striking light fixtures throughout. The living room, adjacent alcove office, and front room dining space are filled with eastern light in the morning. Solid butcher block counter tops frame the kitchen in a well designed space large enough to accommodate a table for four. Kohler porcelain sink with disposal. New energy efficient appliances include Bosch dishwasher, and full size front loading LG smart washer and dryer. Elfa storage systems organize both bedrooms and large hallway walk-in closet, as well as kitchen pantry. An amazing location in the core of Hyde Park. Two blocks to Metra commuter rail, groceries (Trader Joe's!), French bakery, pharmacy, hardware store, restaurants, etc. Only a few more blocks to University of Chicago and its Laboratory Schools. Step out back to lovely yard with table, seating and room to play, surrounded by a superb perennial garden with seasonal color in bloom 8 months of the year. A peaceful retreat for plein air meals, grilling, and a gathering at the fire pit.