5555 N Sheridan Road Unit: 1815
SEE ALL PHOTOS
5555 N Sheridan Road Unit: 1815
Bought with Kim Biggs with Berkshire Hathaway HomeServices Chicago and Listed by Crystal Riley with Coldwell Banker Realty 312-266-7000
Sold

5555 N Sheridan Road Unit: 1815

5555 N Sheridan Road Unit: 1815, Chicago, IL 60640

$455,000
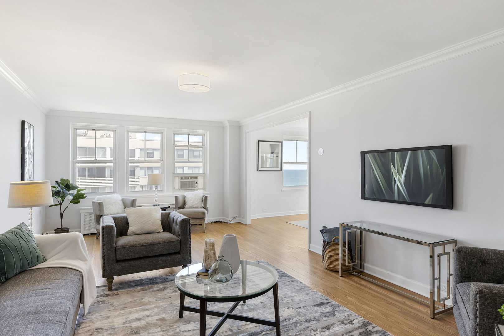
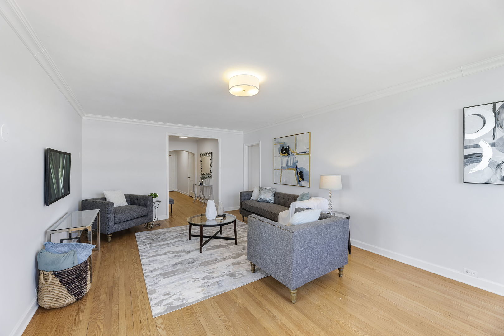
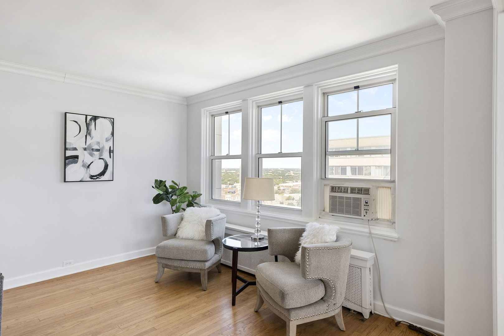
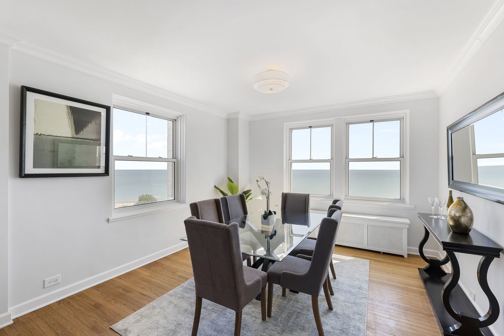
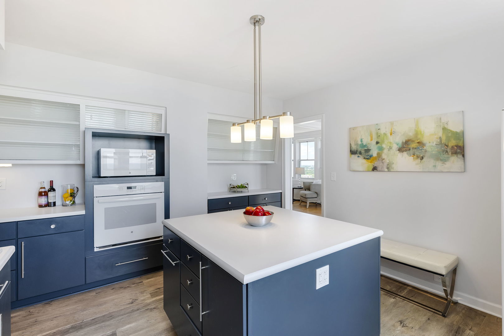
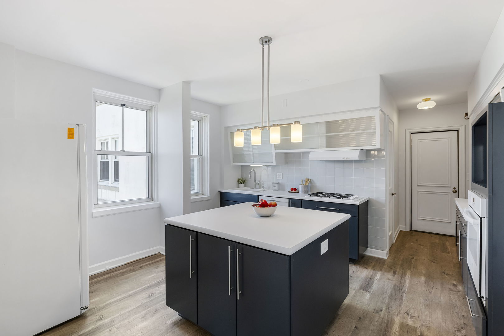
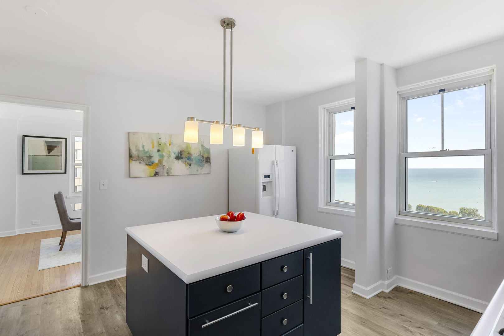
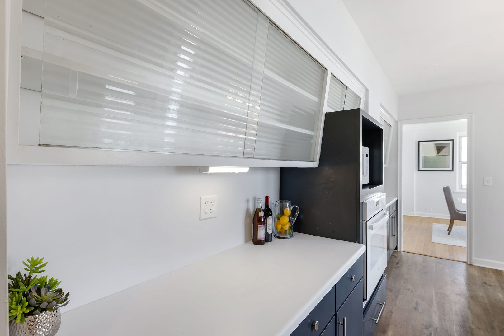
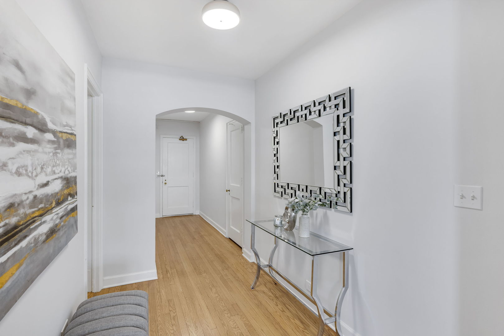
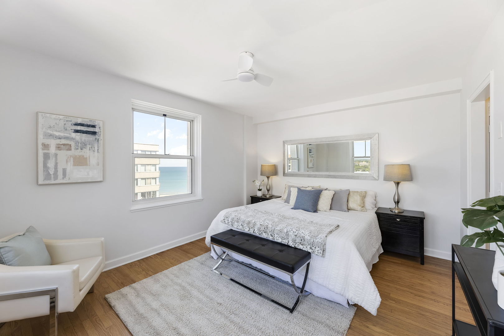
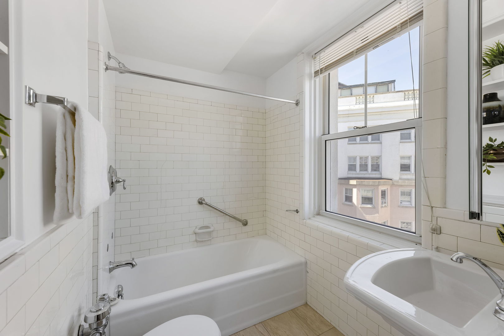
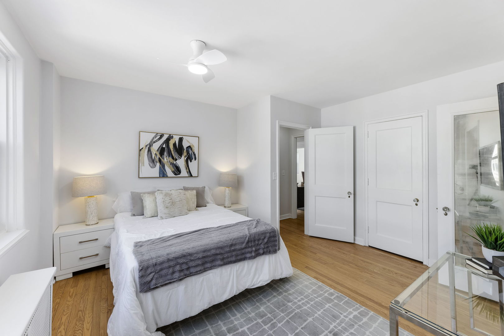
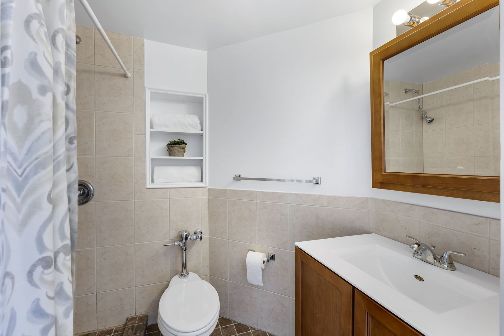
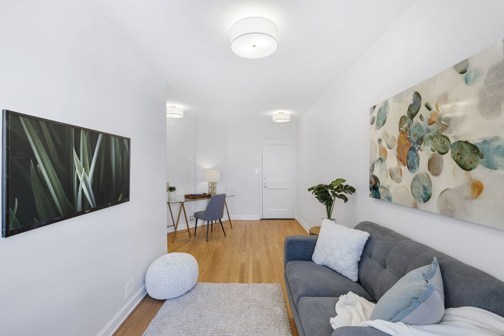
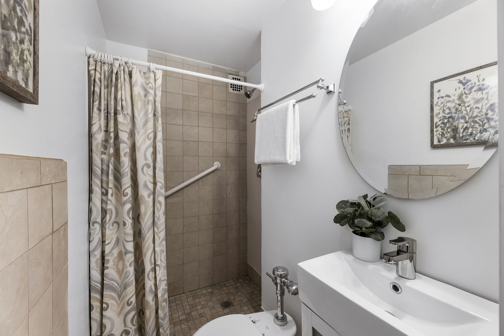
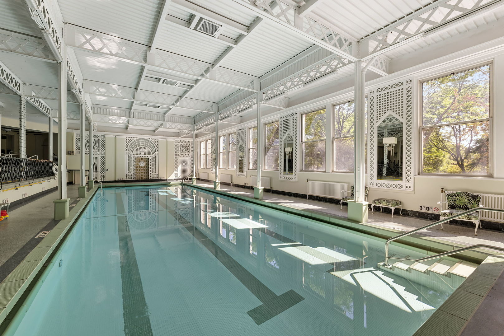
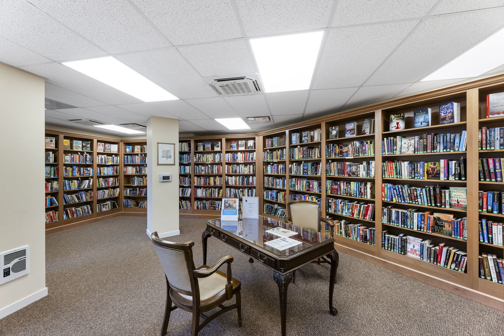
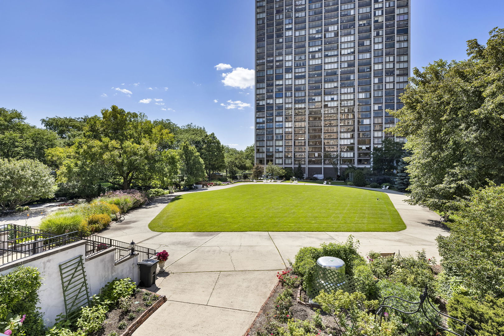
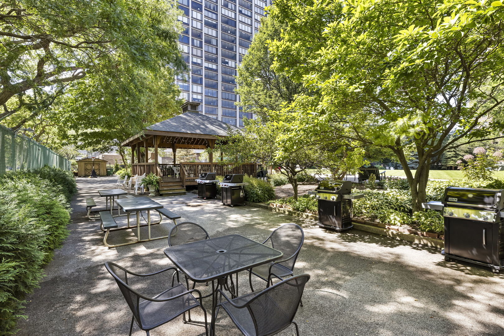
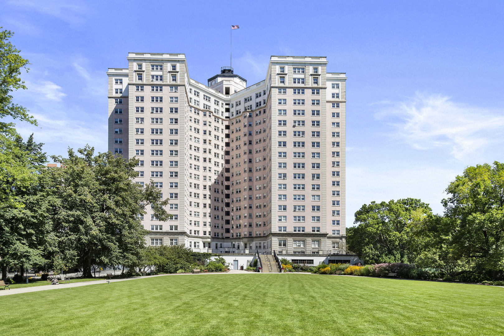
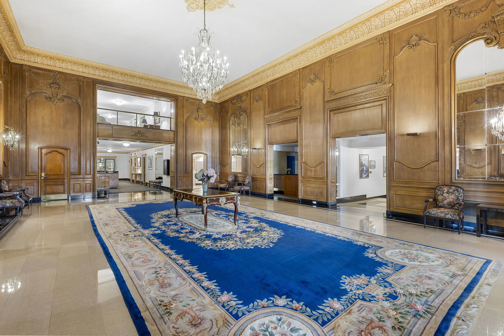
Live in the beautiful pink Edgewater Beach Apartments, a legendary building with stunning views of Lake Michigan from the 18th floor. This 2-bedroom, 3-bathroom condominium offers an impressive layout, perfect for those seeking a spacious and elegant retreat. As you enter the gracious foyer, you'll notice the original crown molding that adds to the home's timeless charm. The expansive living room features an adjacent formal dining room, perfect for hosting gatherings and entertaining friends. The space is filled with natural light, pouring in from the large windows, taking advantage of the breathtaking lakefront views. The adjacent eat-in kitchen is very spacious, complete with retro-style upper cabinets, a center island, and a large pantry, perfect for cooking and socializing. Both bedrooms are generous in size, with en-suite bathrooms, tons of closet space and natural light. Just beyond the second bedroom you'll find a large, third room that would make a fantastic office, den, or even a third bedroom - perfect for working from home or providing additional living space. Just outside your back door, you'll find a service elevator that takes you directly to the laundry room and garage, making it easy to move your belongings and do your laundry without having to navigate through the main lobby. Want in-unit laundry? The 3rd bath, just off the kitchen, is where you can install your own! The building also offers a range of amenities, including a 2-acre park with gas grills, picnic space, play space, and covered gazebo. Take a dip in the indoor pool, enjoy quite time in the library or unwind at the upscale wine bar. The building also offers retail options like a dry cleaner, dentist and more. The location is prime, just 2 blocks from the lakefront and close to restaurants, grocery stores, shopping, and public access. Monthly assessments cover property taxes, heat, basic cable, Internet, cooking gas, water, and use of amenities. 24-hour doorman. Leased garage parking is available for $115/month. A minimum down payment of 10% is required by the building. Don't miss this opportunity to live in one of Chicago's most iconic buildings!
2
beds

3
baths

2,000 Sq.Ft. LIVING AREA

Features & Amenities

Interior

  • total bedrooms2
  • Total bathrooms3
  • full bathrooms3
  • APPLIANCES Range, Microwave, Dishwasher, Refrigerator
  • other interior Features Hardwood Floors, Wood Laminate Floors

Area & Lot

  • Status Sold
  • Date Sold January 31, 2025
  • Living Area2,000 Sq.Ft.
  • MLS® ID12171836
  • TypeCondo
  • YEAR BUILT1929
  • School District299

Exterior

  • STORIES19
  • Garage Space2.0
  • water SourcePublic
  • lot featuresFenced Yard, Landscaped, Park Adjacent, Water View
  • HEAT TYPESteam, Radiator(s)
  • AIR CONDITIONINGWindow/Wall Units - 2
  • sewerPublic Sewer
  • HOA AmenitiesBike Room/Bike Trails, Door Person, Coin Laundry, Elevator(s), Exercise Room, Storage, Park, Party Room, Indoor Pool, Receiving Room, Restaurant, Service Elevator(s), Business Center, Ceiling Fan, Patio, Picnic Area

Financial

  • Sales Price$455,000
  • HOA $2,670/mo

Let’s Start a Conversation

Connect with a real estate professional who values trust, insight, and personal attention. Every step is guided by a deep understanding of what “home” truly means.

Follow Me on Instagram