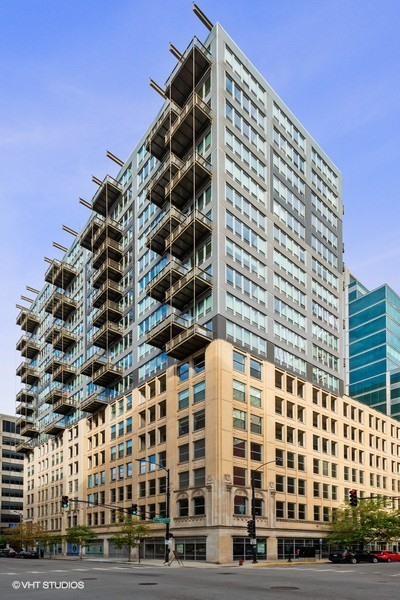
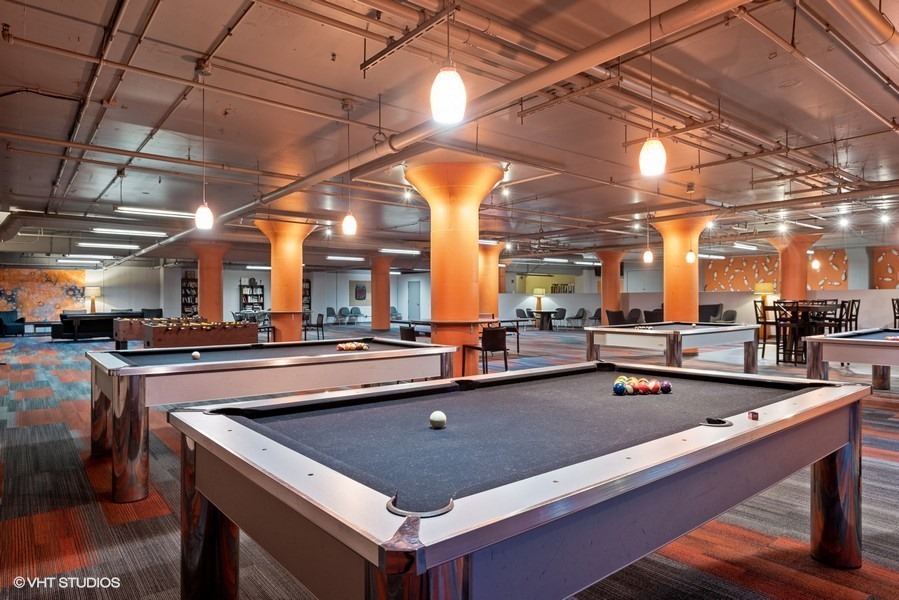
Sun-filled, move in ready, spacious 1-bedroom plus large den, 1.5-bath home offers hardwood floors throughout, soaring 11-foot ceilings, and a coveted south-facing exposure that floods the space with natural light through floor-to-ceiling windows. The open-concept layout features a recently refreshed kitchen with white cabinetry, butcher block countertops, stainless steel appliances, breakfast island, and seamless flow into the expansive living and dining areas. The versatile den provides ideal space for a home office, guest area, or additional living space. Thoughtful storage includes custom in-unit closets, a private storage room conveniently located on the same floor, and an additional storage crate. Enjoy city views from the oversized private balcony and the convenience of an in-unit washer and dryer. Located in a full-amenity building with 24-hour door staff, on-site management and maintenance, fitness center, rooftop sundeck with grills, and the renowned Q Room featuring bowling lanes, pool tables, ping pong, foosball, darts, lounge spaces, bar, and movie theater. Perfectly positioned in the heart of the West Loop near Union Station, Ogilvie, multiple CTA lines (blue, pink, orange and brown), expressways, world-class dining, shopping, entertainment, Whole Foods, Mariano's, Greektown, Randolph Street, and the Financial District. Heated garage parking included in price.