5705 W Higgins Avenue Unit: 2
SEE ALL PHOTOS
5705 W Higgins Avenue Unit: 2
Bought with Maggie DyLong with Hometown Real Estate and Listed by Jacek Piktel with Coldwell Banker Realty 312-266-7000
Leased

5705 W Higgins Avenue Unit: 2

5705 W Higgins Avenue Unit: 2, Chicago, IL 60630

$1,950/month
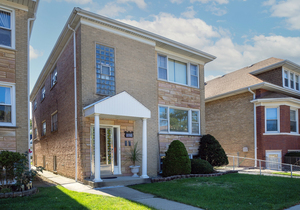
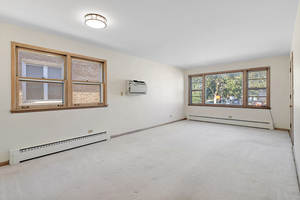
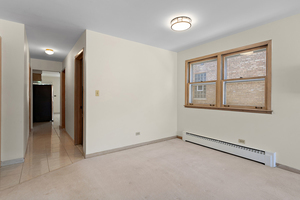
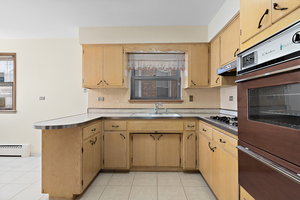
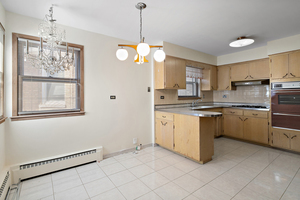
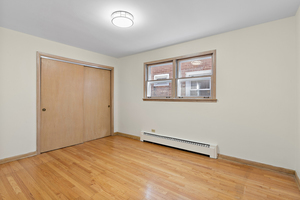
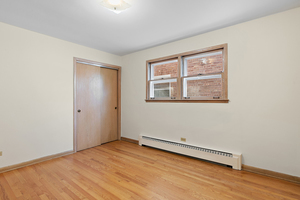
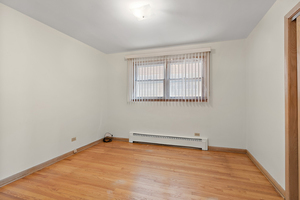
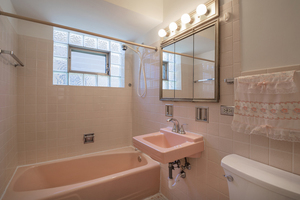
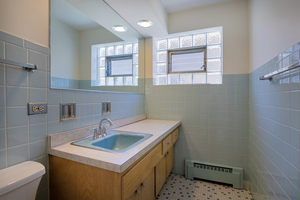
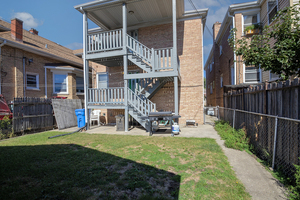
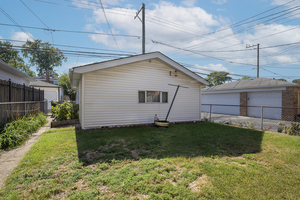
Nice 3 Bedroom/1.1 Bath apartment on 2nd Floor in 3 flat building in heart of Jefferson Park. Sunny Living Room from north side. Good size eat- in kitchen with area for dining table. Carpeting in Lv Rm and in the 3 bedrooms. Coin laundry in the Lower Level basement. Back yard available for a grill. Walking distance to Jefferson Transportation Station blue line, bus, Pace transportation. Close to I-90 Expressways. Tenant pays for: heating bill, cooking gas and electricity bill. No available space in garage. Cats Ok. Smaller Dogs Ok with weigh limitation. Additional pet fee. 640 minimum credit score and monthly income at least 2.5 x the monthly rent. Move- in charge (half of the monthly rent) in lieu of security deposit. Smoking outside of the building ONLY. Complete Rental Application required. *** Note: The pictures are from apartment on the 1st Floor with exact same lay out. In this apartment there is carpet in all three bedrooms and Living Rm.

3
beds

2
baths

1,100 Sq.Ft. LIVING AREA

Features & Amenities

Interior

  • total bedrooms3
  • Total bathrooms2
  • full bathroom1
  • half bathroom1
  • APPLIANCES Range, Refrigerator

Area & Lot

  • Status Leased
  • Date Leased April 1, 2026
  • Living Area1,100 Sq.Ft.
  • MLS® ID12589096
  • TypeCondo
  • YEAR BUILT1963
  • School District299

Exterior

  • STORIES2
  • Garage Space1.0
  • water SourcePublic
  • parkingYes, Detached, Garage
  • HEAT TYPENatural Gas
  • AIR CONDITIONINGWall Unit(s)
  • sewerPublic Sewer

Financial

  • Lease Price$1,950/mo
  • Lease Term 12 MONTHS

Let’s Start a Conversation

Connect with a real estate professional who values trust, insight, and personal attention. Every step is guided by a deep understanding of what “home” truly means.

Follow Me on Instagram