5834 N Luna Avenue
5834 N Luna Avenue
5834 N Luna Avenue
5834 N Luna Avenue
5834 N Luna Avenue
5834 N Luna Avenue
5834 N Luna Avenue
5834 N Luna Avenue
5834 N Luna Avenue
5834 N Luna Avenue
5834 N Luna Avenue
5834 N Luna Avenue
5834 N Luna Avenue
5834 N Luna Avenue
5834 N Luna Avenue
5834 N Luna Avenue
5834 N Luna Avenue
5834 N Luna Avenue
5834 N Luna Avenue
5834 N Luna Avenue
5834 N Luna Avenue
5834 N Luna Avenue
5834 N Luna Avenue
5834 N Luna Avenue
5834 N Luna Avenue
5834 N Luna Avenue
5834 N Luna Avenue
5834 N Luna Avenue
5834 N Luna Avenue
5834 N Luna Avenue
5834 N Luna Avenue
5834 N Luna Avenue
5834 N Luna Avenue
5834 N Luna Avenue
SEE ALL PHOTOS
5834 N Luna Avenue
5834 N Luna Avenue
5834 N Luna Avenue
5834 N Luna Avenue
5834 N Luna Avenue
5834 N Luna Avenue
5834 N Luna Avenue
5834 N Luna Avenue
5834 N Luna Avenue
5834 N Luna Avenue
5834 N Luna Avenue
5834 N Luna Avenue
5834 N Luna Avenue
5834 N Luna Avenue
5834 N Luna Avenue
5834 N Luna Avenue
5834 N Luna Avenue
5834 N Luna Avenue
5834 N Luna Avenue
5834 N Luna Avenue
5834 N Luna Avenue
5834 N Luna Avenue
5834 N Luna Avenue
5834 N Luna Avenue
5834 N Luna Avenue
5834 N Luna Avenue
5834 N Luna Avenue
5834 N Luna Avenue
5834 N Luna Avenue
5834 N Luna Avenue
5834 N Luna Avenue
5834 N Luna Avenue
5834 N Luna Avenue
5834 N Luna Avenue
Bought with Michael Shenfeld with Jameson Sotheby's Intl Realty and Listed by Anne Loncar with Coldwell Banker Realty 773-209-7509
Sold

5834 N Luna Avenue

5834 N Luna Avenue, Chicago, IL 60646

$656,000
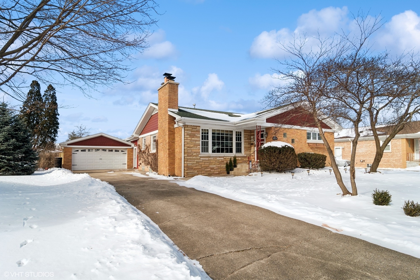
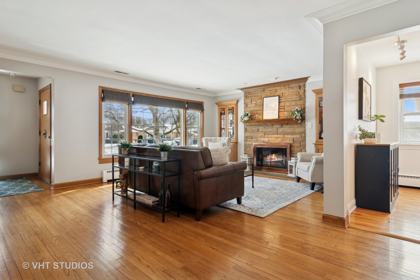
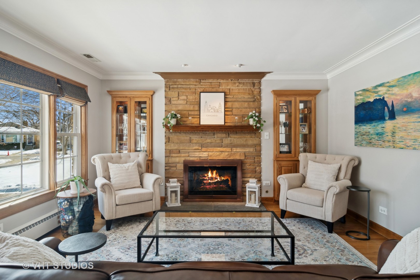
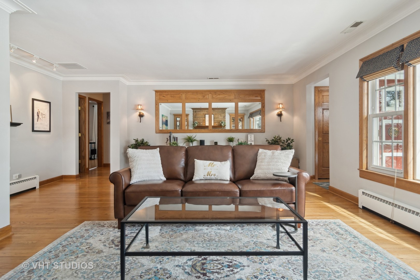
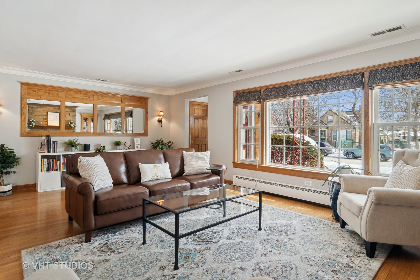
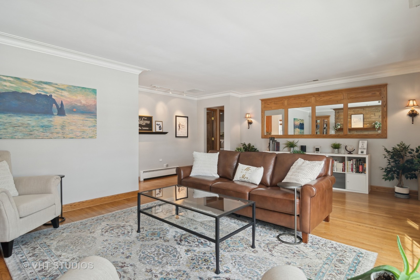
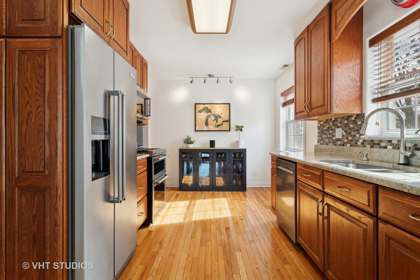
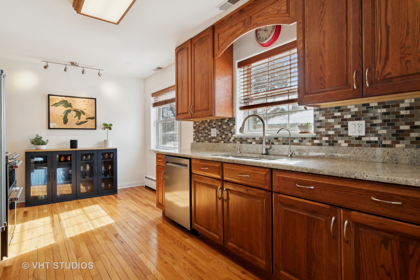
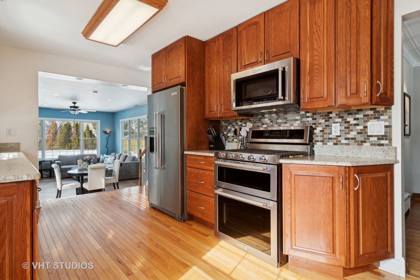
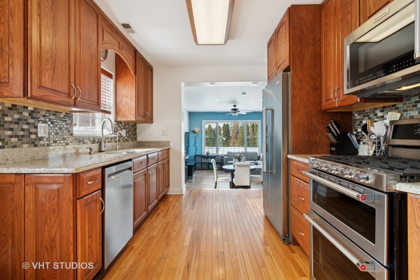
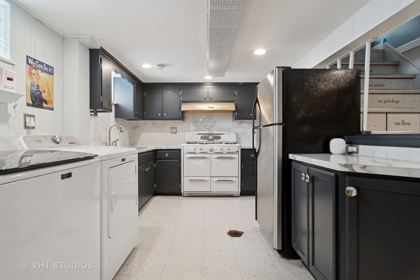
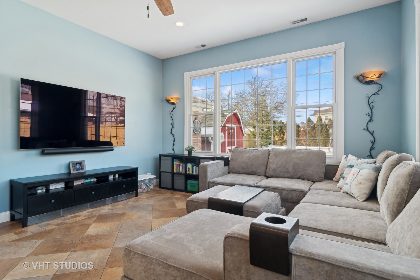
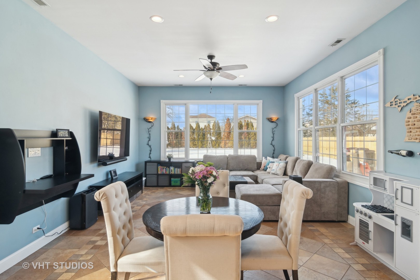
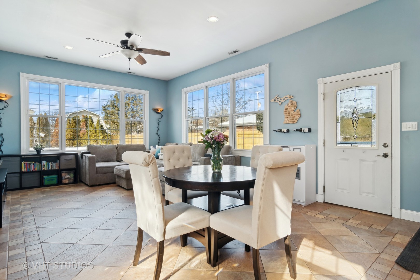
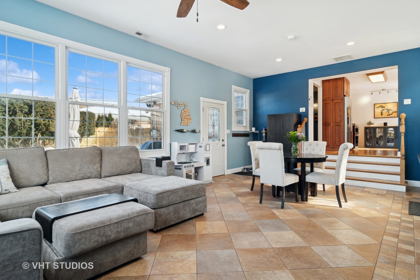
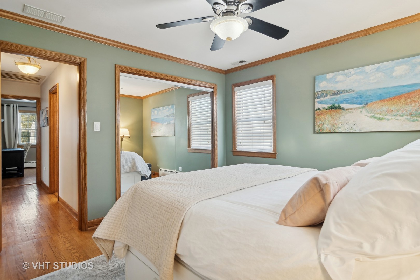
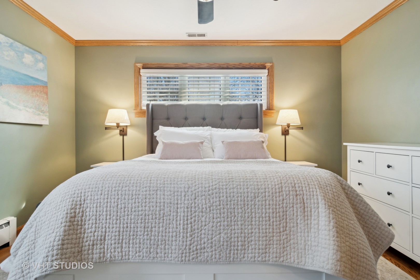
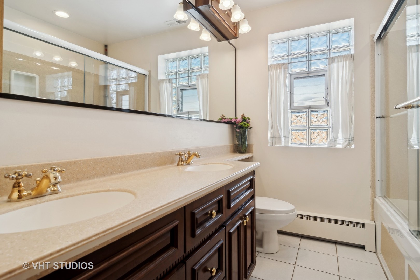
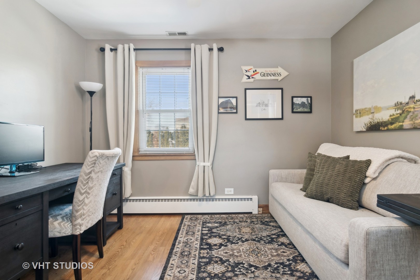
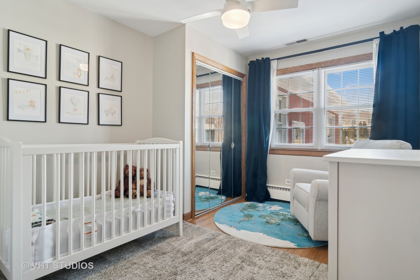
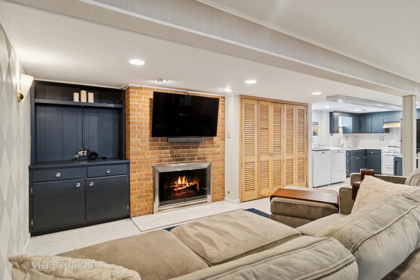
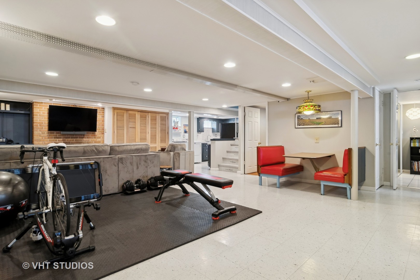
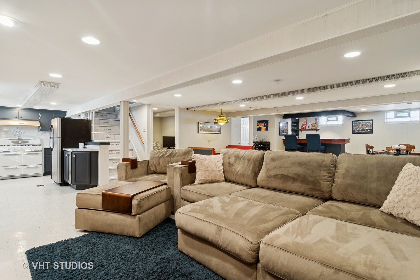
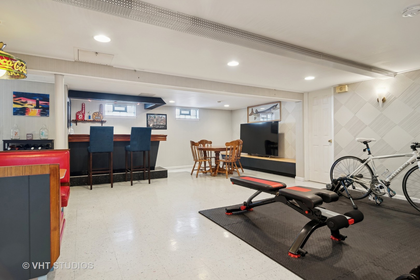
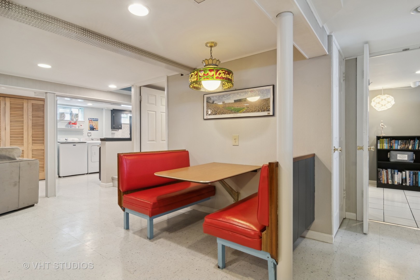
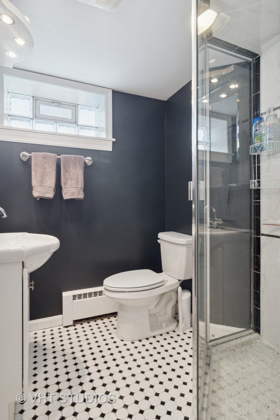
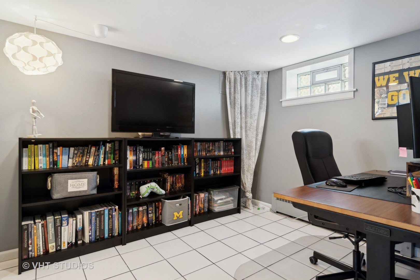
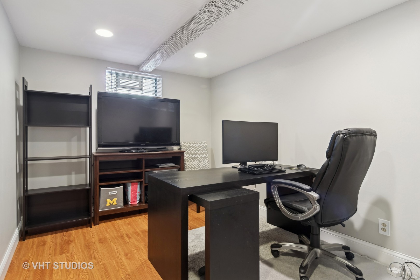
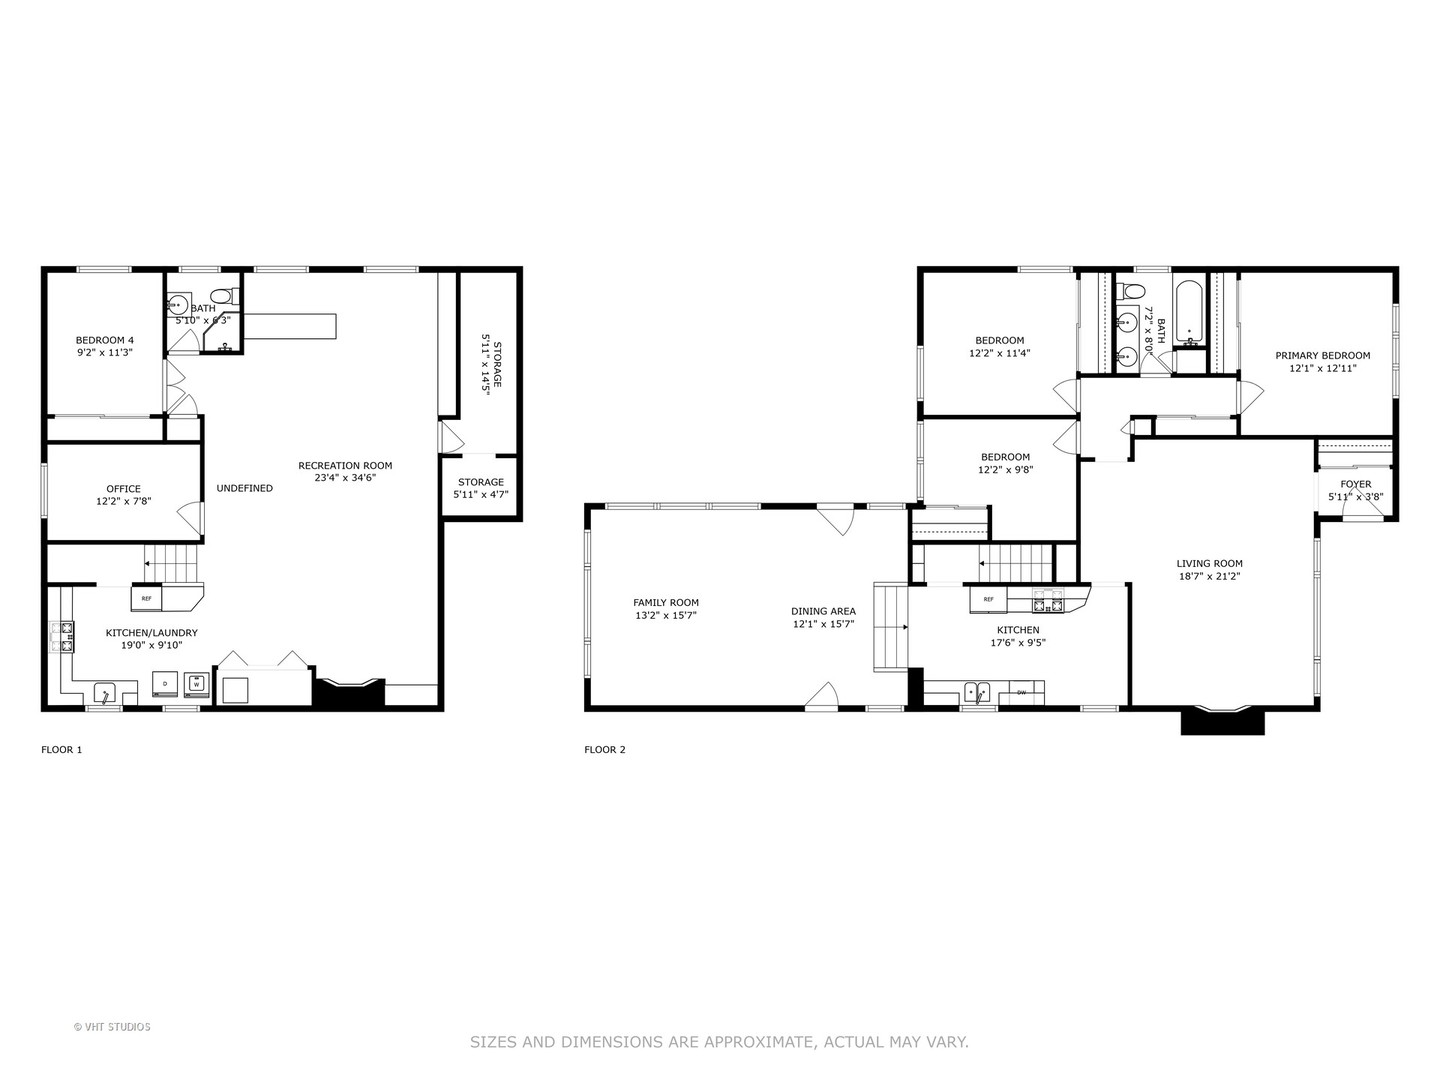
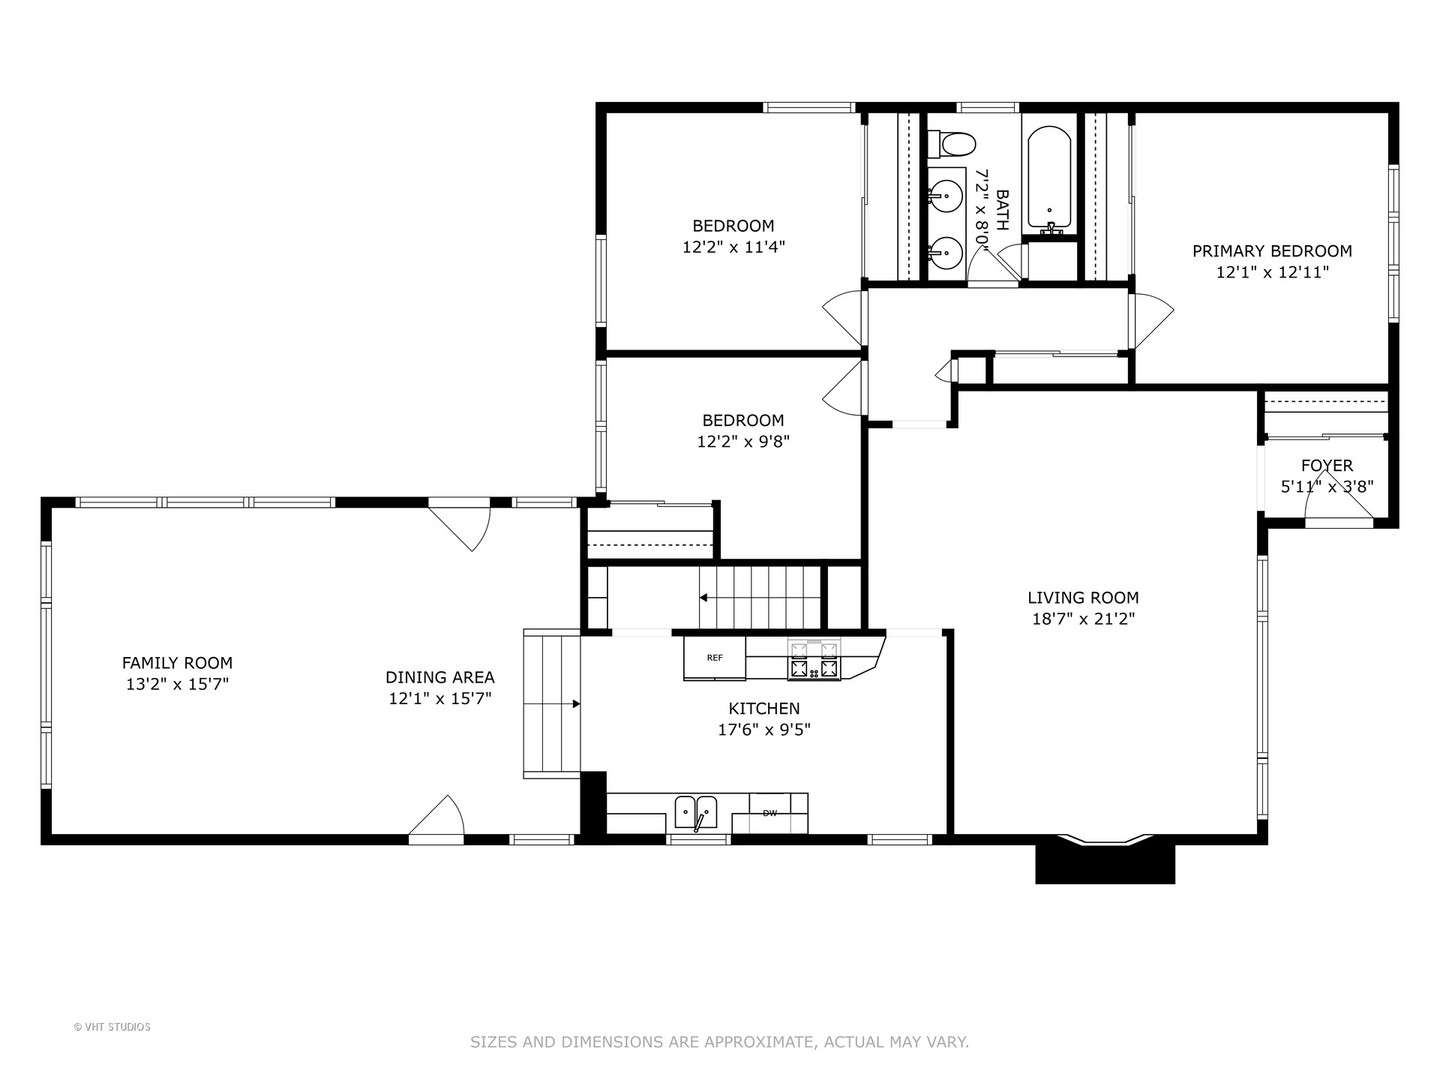
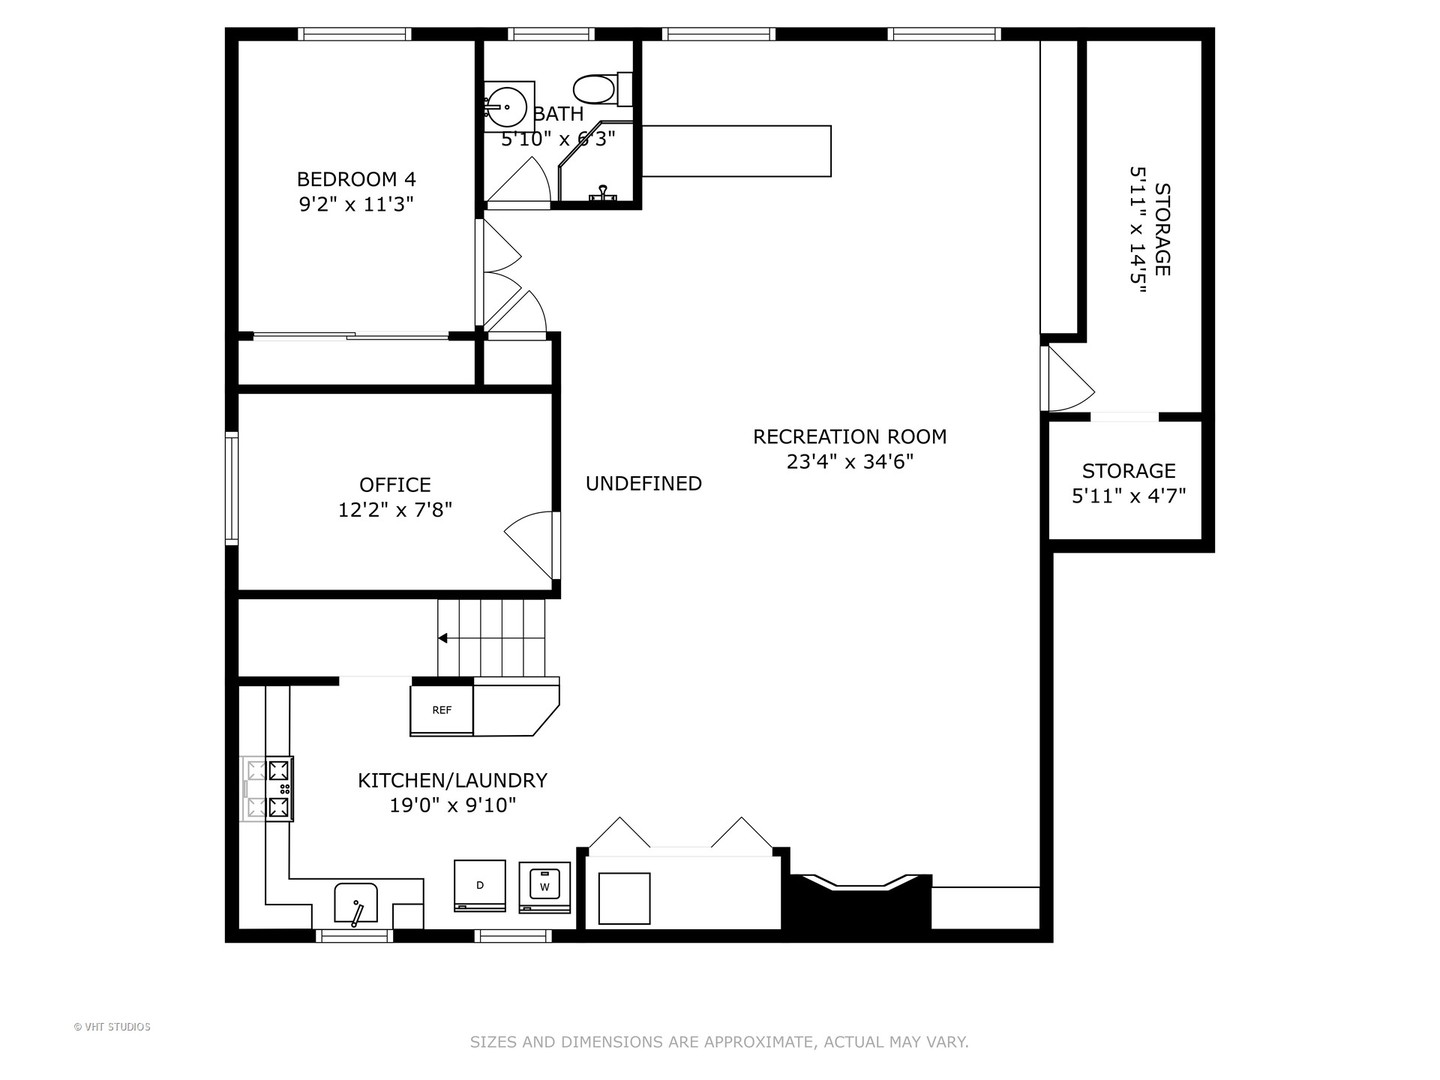
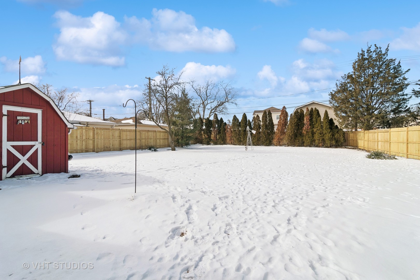
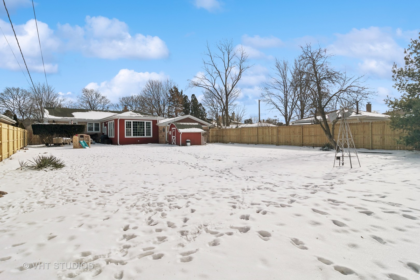
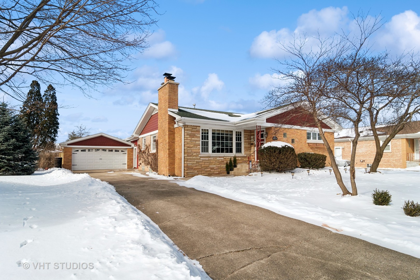
You will know how special this home is the minute you walk in and feel the natural light pouring in through the over-sized windows. The cozy living room features a gas fireplace with custom built in cabinetry and is perfect for entertaining. Gleaming hardwood floors throughout the entire main level offer a warm and inviting space. The generous family room is adjacent to the kitchen and features 10' ceilings, heated floors and 2 walls of windows overlooking the expansive yard - plenty of space to build the backyard oasis of your dreams. In the fully finished basement you'll find an expansive recreation room with plenty of space to spread out and enjoy with a second fireplace, wet bar, 4th bedroom, office, full bath, laundry and a full second kitchen. Plenty of additional storage can also be found on this level. An over-sized side drive and a two car brick garage provide for ample parking. Enjoy the bike and walking paths in the adjacent forest preserves.

4
beds

2
baths

1,675 Sq.Ft. LIVING AREA

0.33 Acres lot

Features & Amenities

Interior

  • total bedrooms4
  • Total bathrooms2
  • full bathrooms2
  • Laundry room Gas Dryer Hookup, In Unit, Laundry Chute, Sink
  • Flooring Hardwood
  • Fireplace Gas Log, Gas Starter
  • APPLIANCES Range, Microwave, Dishwasher, Refrigerator, Bar Fridge, Washer, Dryer, Stainless Steel Appliance(s), Range Hood, Other
  • other interior Features Wet Bar, Built-in Features

Area & Lot

  • Status Sold
  • Date Sold April 7, 2025
  • Living Area1,675 Sq.Ft.
  • Lot Area0.33 Acres
  • MLS® ID12293893
  • TypeResidential
  • YEAR BUILT1951
  • Architecture StylesRanch
  • Elementary SchoolFarnsworth Elementary School
  • High SchoolTaft High School
  • School District299

Exterior

  • Garage Space2.0
  • water SourceLake Michigan
  • roofAsphalt
  • parkingConcrete, Side Driveway, Garage Door Opener, On Site, Garage Owned, Attached, Garage
  • HEAT TYPENatural Gas, Forced Air, Baseboard, Radiant, Radiant Floor
  • AIR CONDITIONINGCentral Air
  • sewerPublic Sewer
  • SubstructureConcrete Perimeter

Financial

  • Sales Price$656,000
  • Real Estate Tax $9,223/yr
View Virtual Tour

Let’s Start a Conversation

Connect with a real estate professional who values trust, insight, and personal attention. Every step is guided by a deep understanding of what “home” truly means.

Follow Me on Instagram