5844 N Hermitage Avenue Unit: A
SEE ALL PHOTOS
5844 N Hermitage Avenue Unit: A
Bought with Michael Heagney with Berkshire Hathaway HomeServices Chicago and Listed by Michael Watson with Coldwell Banker Realty 312-266-7000
Sold

5844 N Hermitage Avenue Unit: A

5844 N Hermitage Avenue Unit: A, Chicago, IL 60660

$680,000
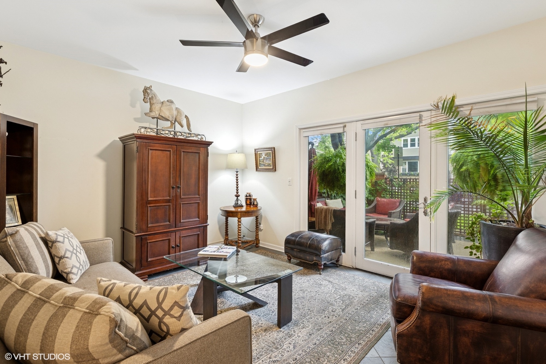
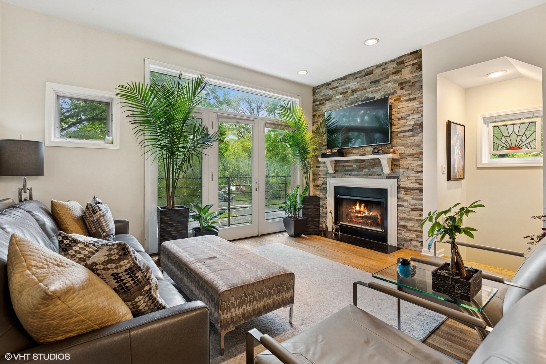
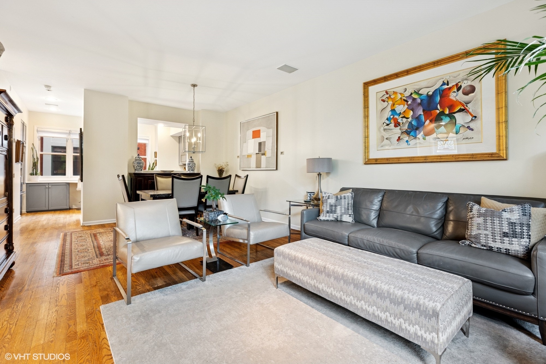
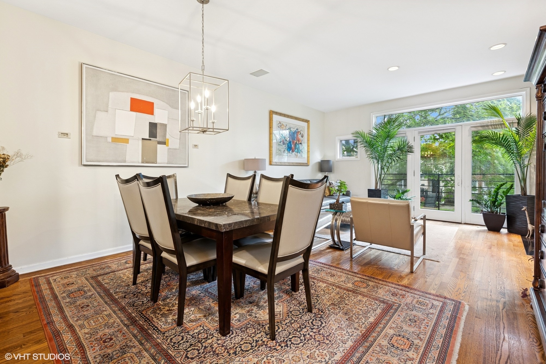
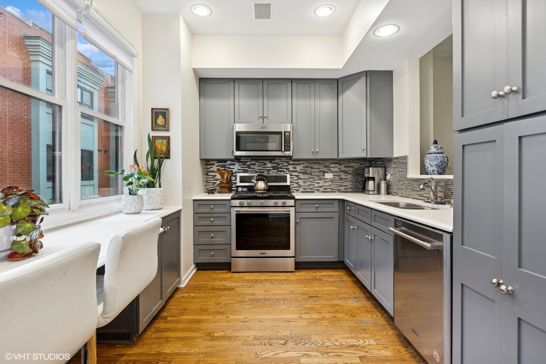
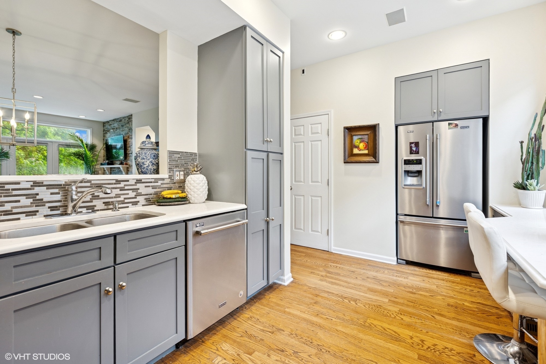
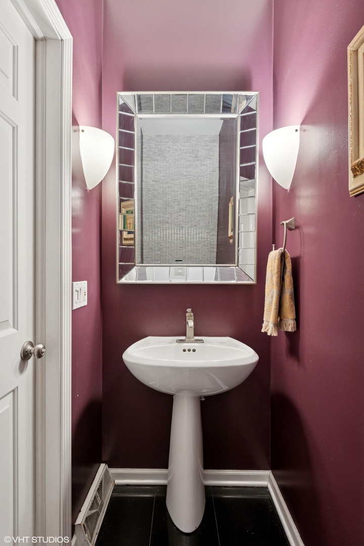
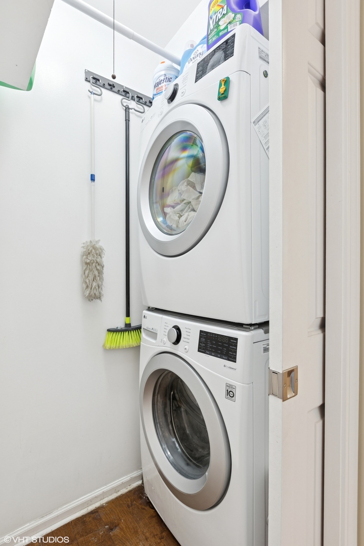
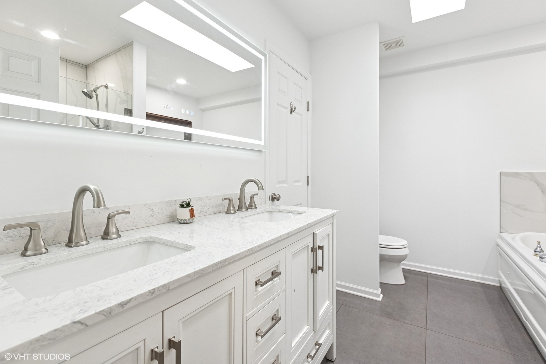
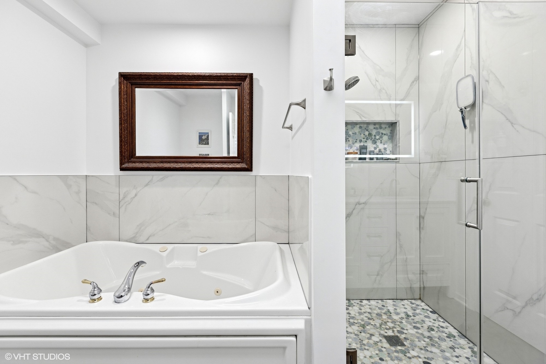
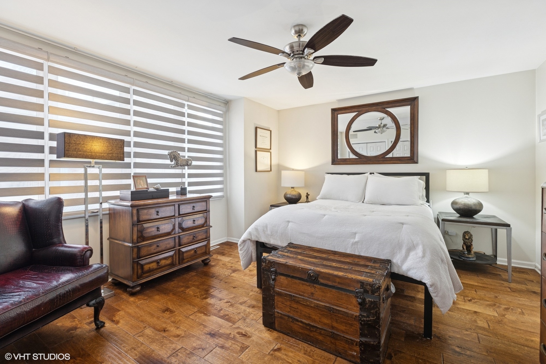
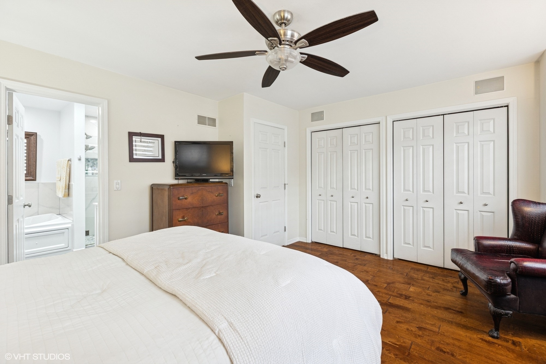
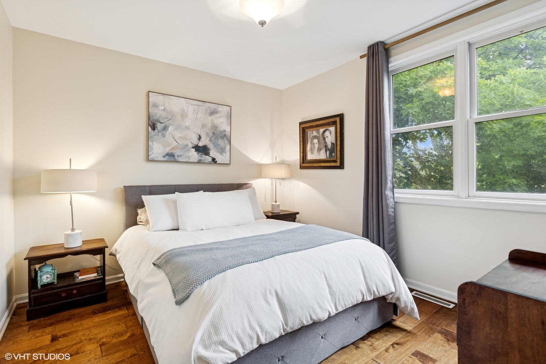
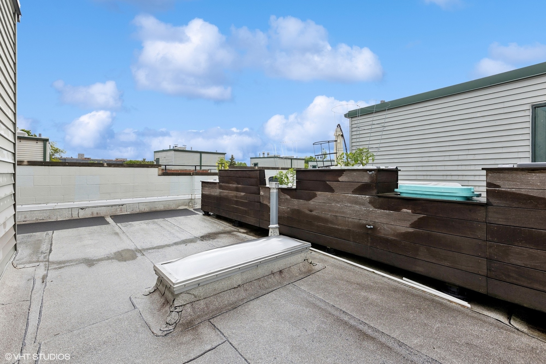
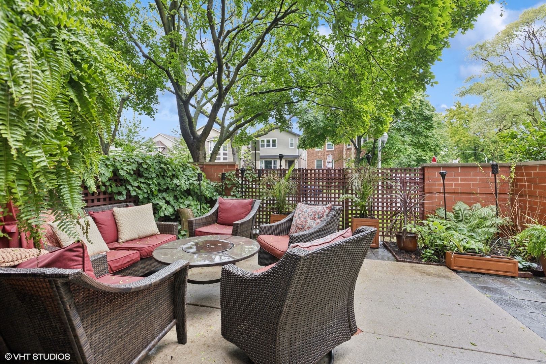
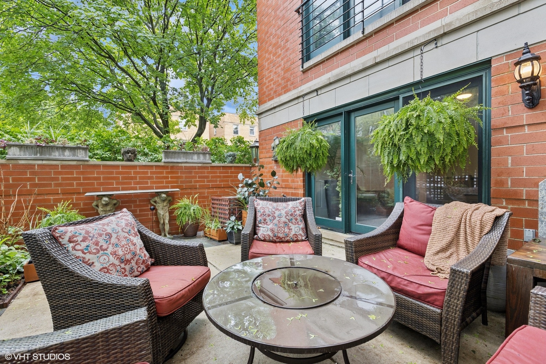
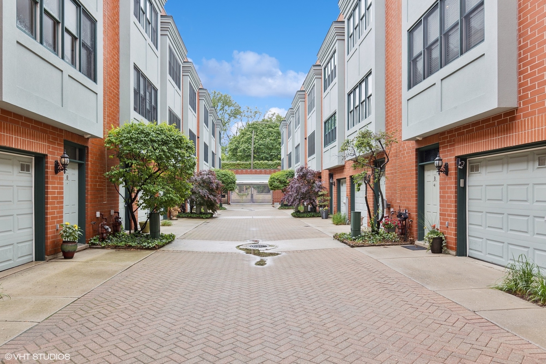
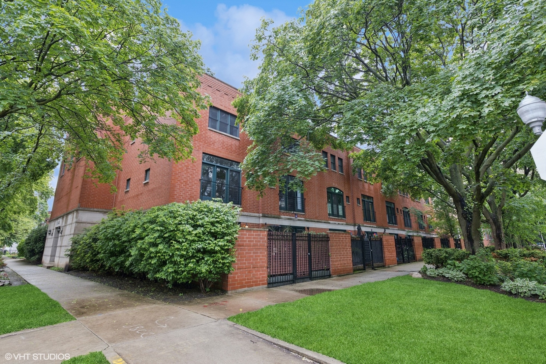
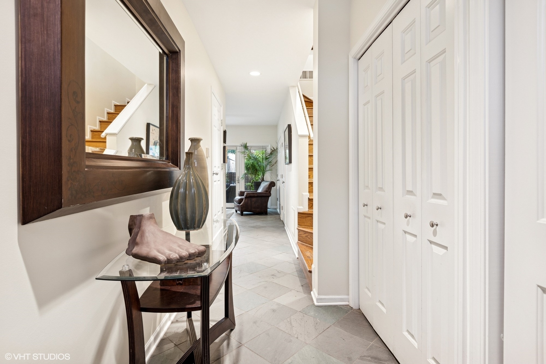
Stunning corner Townhome offers the Best of it all! This home has a wide & open floor plan on a tree-lined side street in Andersonville! Upgrades galore include all freshly painted- the 1'st floor has a bonus room that can be used as an office, family room, or 3'rd bedroom which leads to a private & lovely brick enclosed patio, garage, beautiful entrance & storage. The 2'nd level has a large LR & DR open floor plan with a gas fireplace, half bath, and a remodeled kitchen with a pass-through to the dining & entertainment area. The 3'rd level has 2 bedrooms with the MBR offering a large custom closet, lots of windows and a renovated master bath with dual vanity, separate shower, a soaking jacuzzi tub finished with tasteful marble & tile throughout. The LED mirror has a dimmer, anti-fog, has 3 color options and a clock! The laundry & 2'nd bedroom are also on this level-with privacy in between. This home has Roof Rights to build a personal roof space if desired. Easily walk to shops, restaurants, and all the wonderful things in Andersonville. 2.5 blocks to the new Peterson/Ridge Metra stop. Red line located @ Thorndale. Popular school districts include Pierce International & Senn High.
2
beds

2
baths

Features & Amenities

Interior

  • total bedrooms2
  • Total bathrooms2
  • full bathroom1
  • half bathroom1
  • APPLIANCES Range, Microwave, Dishwasher, Refrigerator, Washer, Dryer, Disposal

Area & Lot

  • Status Sold
  • Date Sold June 26, 2025
  • MLS® ID12379762
  • TypeTownhouse
  • YEAR BUILT1998
  • Elementary SchoolPeirce Elementary School Intl St
  • High SchoolSenn High School
  • School District299

Exterior

  • STORIES4
  • Garage Space1.0
  • water SourcePublic
  • roofRubber, Other
  • lot featuresCommon Grounds
  • parkingGarage Door Opener, On Site, Garage Owned, Attached, Garage
  • HEAT TYPENatural Gas
  • AIR CONDITIONINGCentral Air
  • sewerPublic Sewer
  • SubstructureConcrete Perimeter
  • HOA AmenitiesNone
  • other exterior FeaturesRoof Deck

Financial

  • Sales Price$680,000
  • Real Estate Tax $9,284/yr
  • HOA $317/mo

Let’s Start a Conversation

Connect with a real estate professional who values trust, insight, and personal attention. Every step is guided by a deep understanding of what “home” truly means.

Follow Me on Instagram