5942 N Kolmar Avenue
SEE ALL PHOTOS
5942 N Kolmar Avenue
Bought with Erin Doubleday with @properties Christie's International Real Estate and Listed by Beata Rogowski with Coldwell Banker Realty 773-339-5062
Sold

5942 N Kolmar Avenue

5942 N Kolmar Avenue, Chicago, IL 60646

$1,199,950
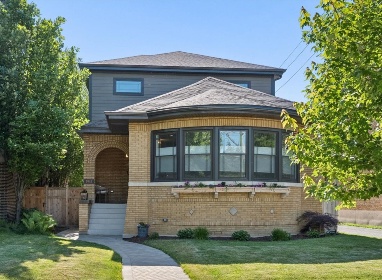
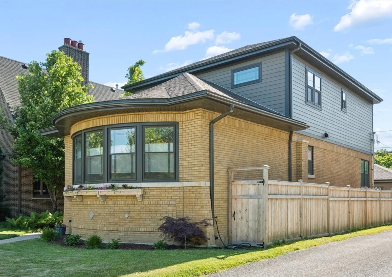
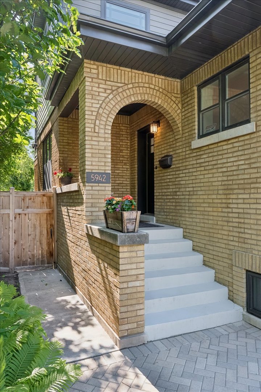
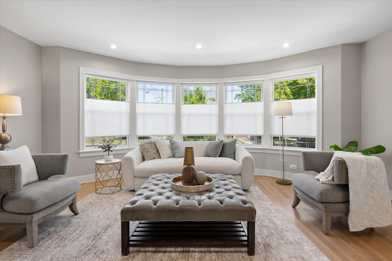
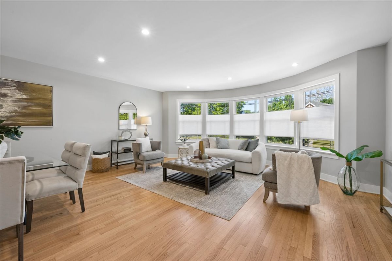
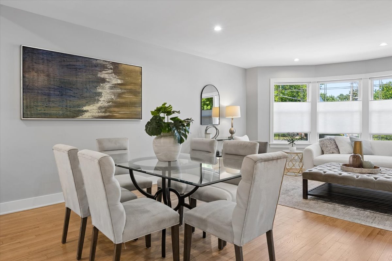
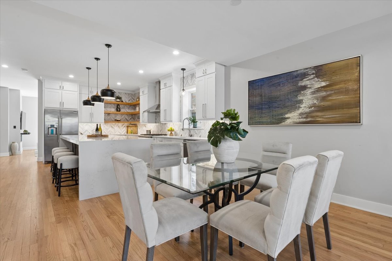
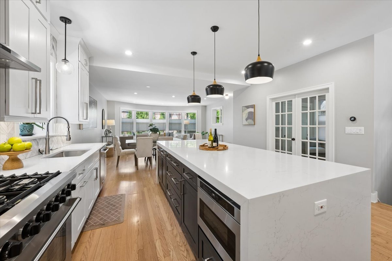
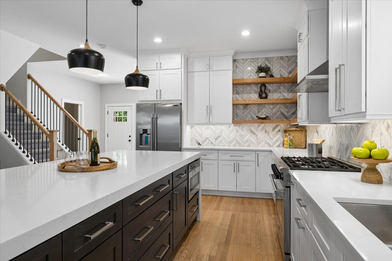
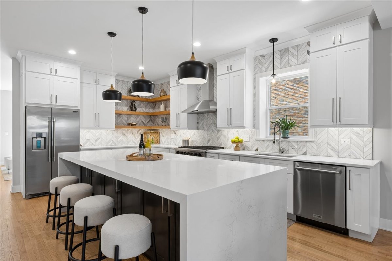
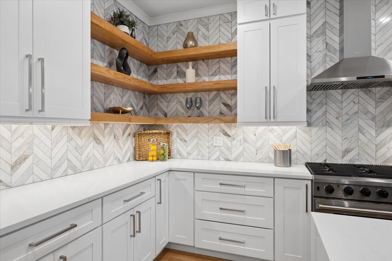
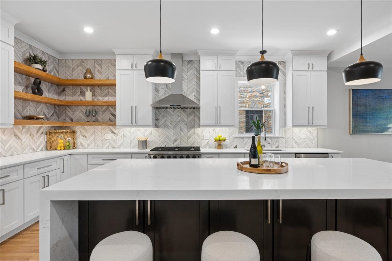
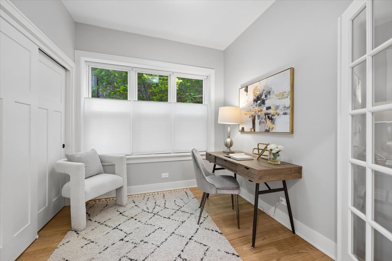
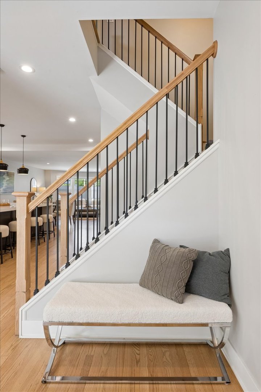
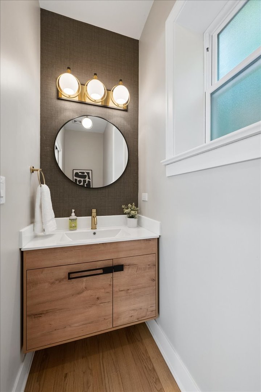
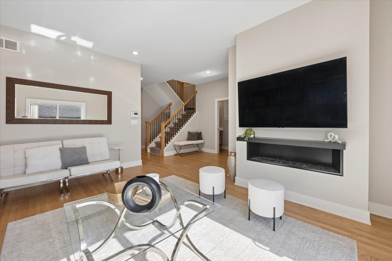
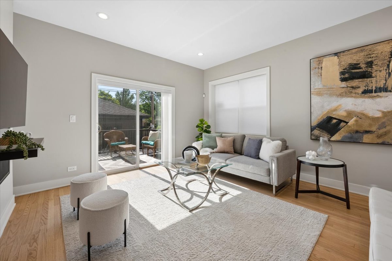
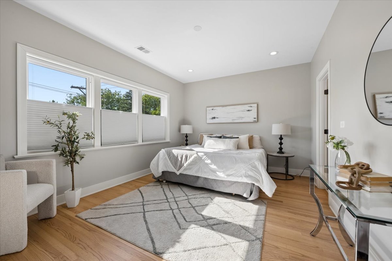
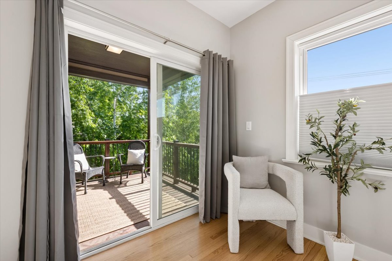
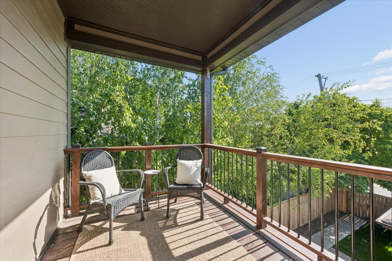
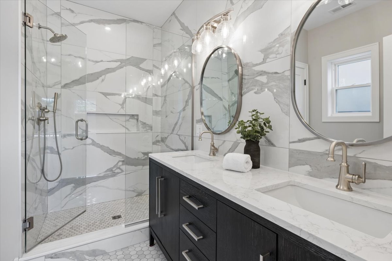
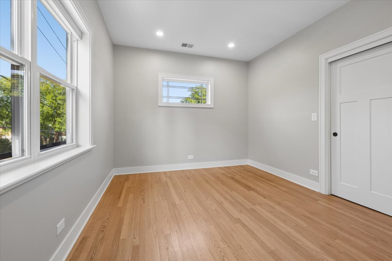
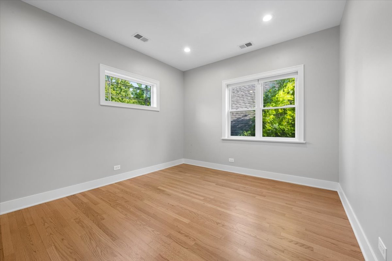
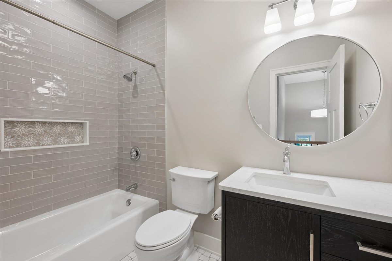
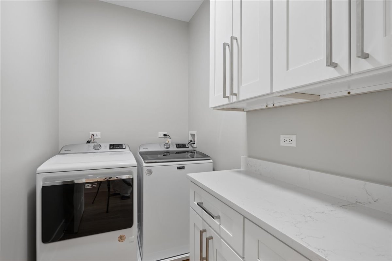
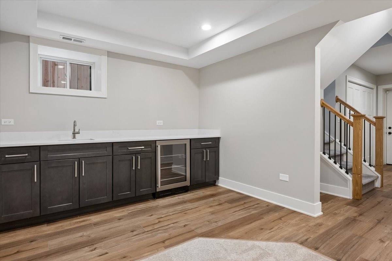
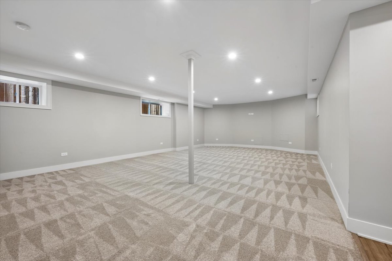
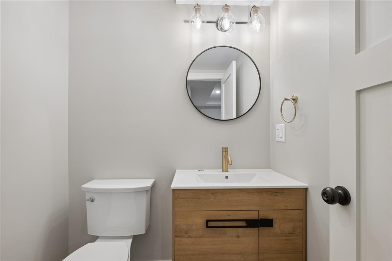
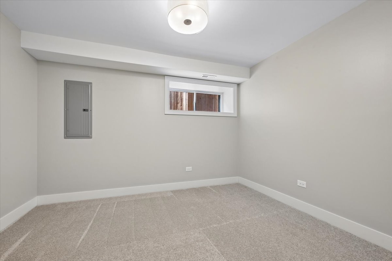
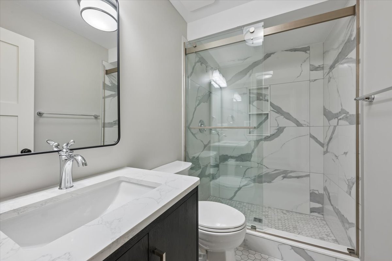
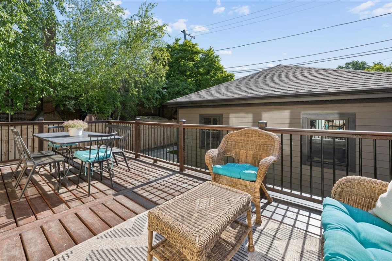
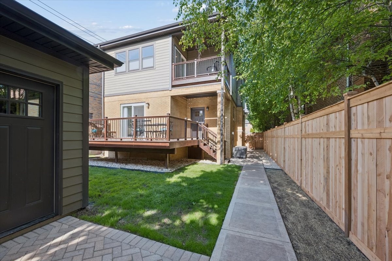
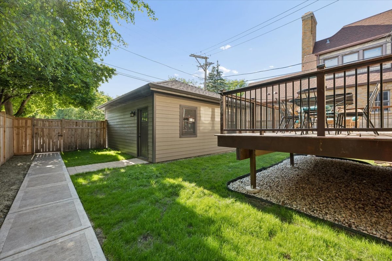
Stunning, meticulously redesigned home featuring an extensive gut renovation and second-floor addition completed just two years ago, blending modern comfort, timeless style and thoughtful craftsmanship throughout. The facade and interiors have been reconstructed creating a sanctuary of elegance and intention. This residence offers 5 bedrooms, 3 full and 2 half baths, first floor family room with 48" gas fireplace and convenient access to deck, high ceilings, abundance of light and designer finishes throughout. The heart of the home is the open concept living space ideal for grand entertaining or daily family moments. Spectacular chef's kitchen is a culinary dream and offers grand 117" kitchen waterfall island with seating for five, double quartz counters, ample cabinet space, sleek floating shelves, marble backsplash and premium appliances package including 36" stove and hood. The first floor bedroom offers flexibility serving as a home office, study or den. Primary suite includes elegant bathroom with mix of porcelain and marble tiles, heated flooring, Euro-Possini lighting, walk-in closet and a private deck. Second floor offers spacious laundry room with cabinetry and access to the attic with extra storage space. Wide, open staircase seamlessly connects second floor with lower levels. Fully finished basement features 5th bedroom with an en-suite full bathroom, a vast recreation room with wet bar, beverage refrigerator, a second laundry area and a chic powder room. Notably, the basement has 8 ft ceilings, has been professionally waterproofed ensuring peace of mind; foundation was excavated, exterior and interior drain tiles were installed. In the back the spacious deck invites relaxation in the fully fenced yard and 2 car garage complete this beautiful property. Embrace close proximity to top-tier public and private schools, Whole Foods, walking trails, Sauganash Park and Field, local Starbucks, I-94, local business' and other amenities. Welcome home!

5
beds

5
baths

3,700 Sq.Ft. LIVING AREA

Features & Amenities

Interior

  • total bedrooms5
  • Total bathrooms5
  • full bathrooms3
  • half bathrooms2
  • Laundry room Upper Level, Gas Dryer Hookup, In Unit, Laundry Closet, Multiple Locations, Sink
  • Flooring Hardwood
  • Fireplace Gas Starter
  • other interior Features 1st Floor Bedroom, Built-in Features, Walk-In Closet(s), High Ceilings, Open Floorplan

Area & Lot

  • Status Sold
  • Date Sold July 14, 2026
  • Living Area3,700 Sq.Ft.
  • MLS® ID12668493
  • TypeResidential
  • Elementary SchoolSauganash Elementary School
  • Middle SchoolSauganash Elementary School
  • High SchoolWilliam Howard Taft High School
  • School District299

Exterior

  • Garage Space2.0
  • water SourceLake Michigan, Public
  • roofAsphalt
  • lot featuresCorner Lot
  • parkingGarage Door Opener, Yes, Garage Owned, Detached, Garage
  • HEAT TYPENatural Gas, Radiant Floor
  • AIR CONDITIONINGCentral Air
  • sewerPublic Sewer
  • SubstructureConcrete Perimeter
  • other exterior FeaturesBalcony

Financial

  • Sales Price$1,199,950
  • Real Estate Tax $10,703/yr

Let’s Start a Conversation

Connect with a real estate professional who values trust, insight, and personal attention. Every step is guided by a deep understanding of what “home” truly means.

Follow Me on Instagram