
602 W 16th Street
602 W 16th Street
602 W 16th Street
602 W 16th Street
602 W 16th Street
602 W 16th Street
602 W 16th Street
602 W 16th Street
602 W 16th Street
602 W 16th Street
602 W 16th Street
602 W 16th Street
602 W 16th Street
602 W 16th Street
602 W 16th Street
602 W 16th Street
602 W 16th Street
602 W 16th Street
SEE ALL PHOTOS
602 W 16th Street
602 W 16th Street
602 W 16th Street
602 W 16th Street
602 W 16th Street
602 W 16th Street
602 W 16th Street
602 W 16th Street
602 W 16th Street
602 W 16th Street
602 W 16th Street
602 W 16th Street
602 W 16th Street
602 W 16th Street
602 W 16th Street
602 W 16th Street
602 W 16th Street
602 W 16th Street
Bought with Katelynn Banks with RE/MAX Cornerstone and Listed by Nicholas Farnsworth with Coldwell Banker Realty 312-266-7000
Sold

602 W 16th Street

602 W 16th Street, Chicago, IL 60616

$640,000
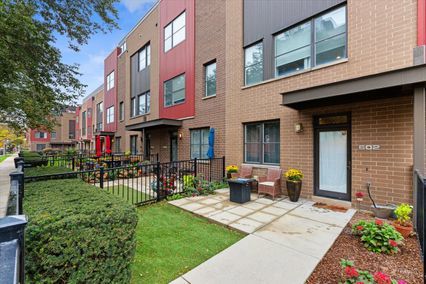
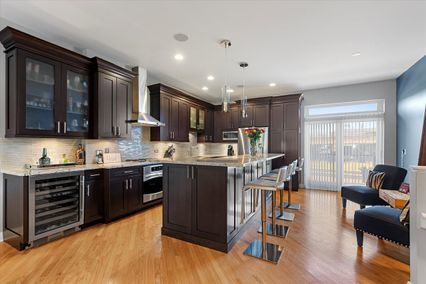
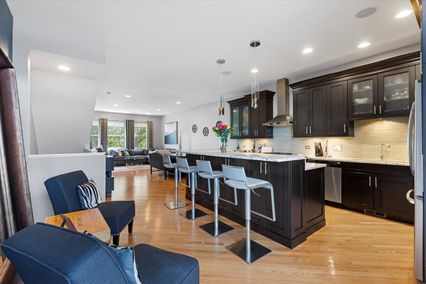
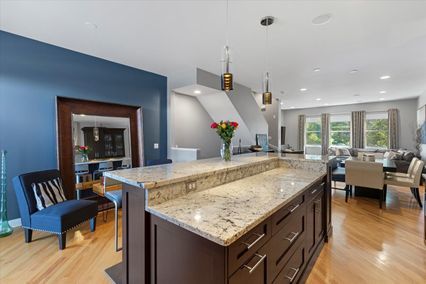
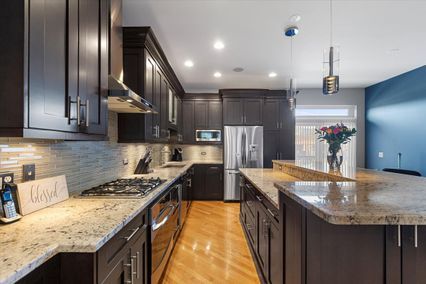
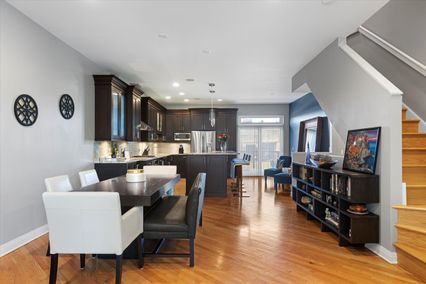
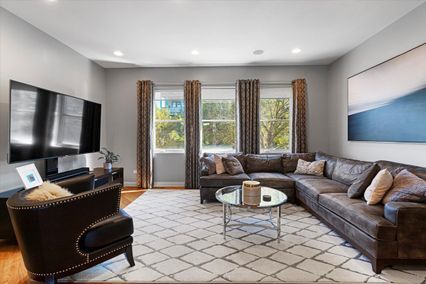
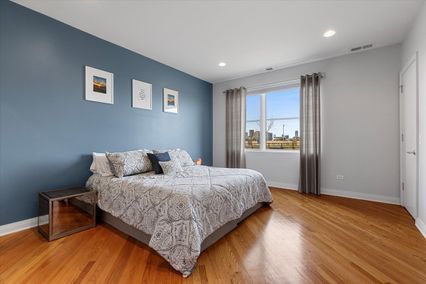
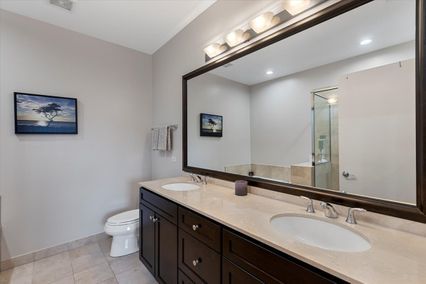
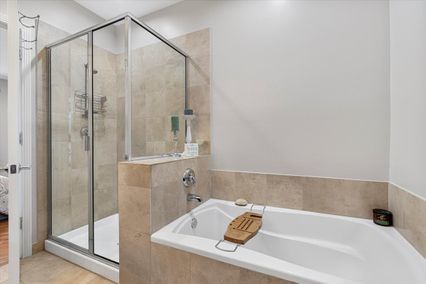
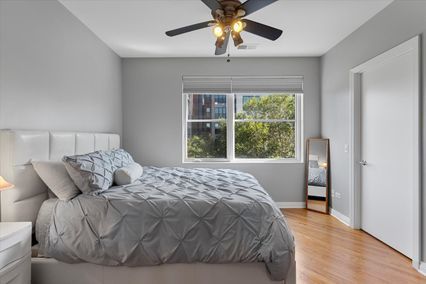
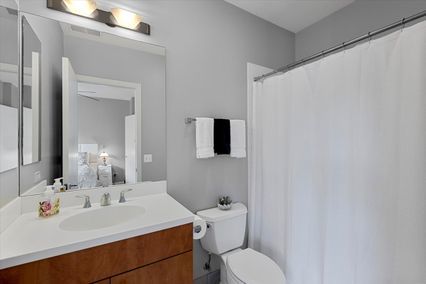
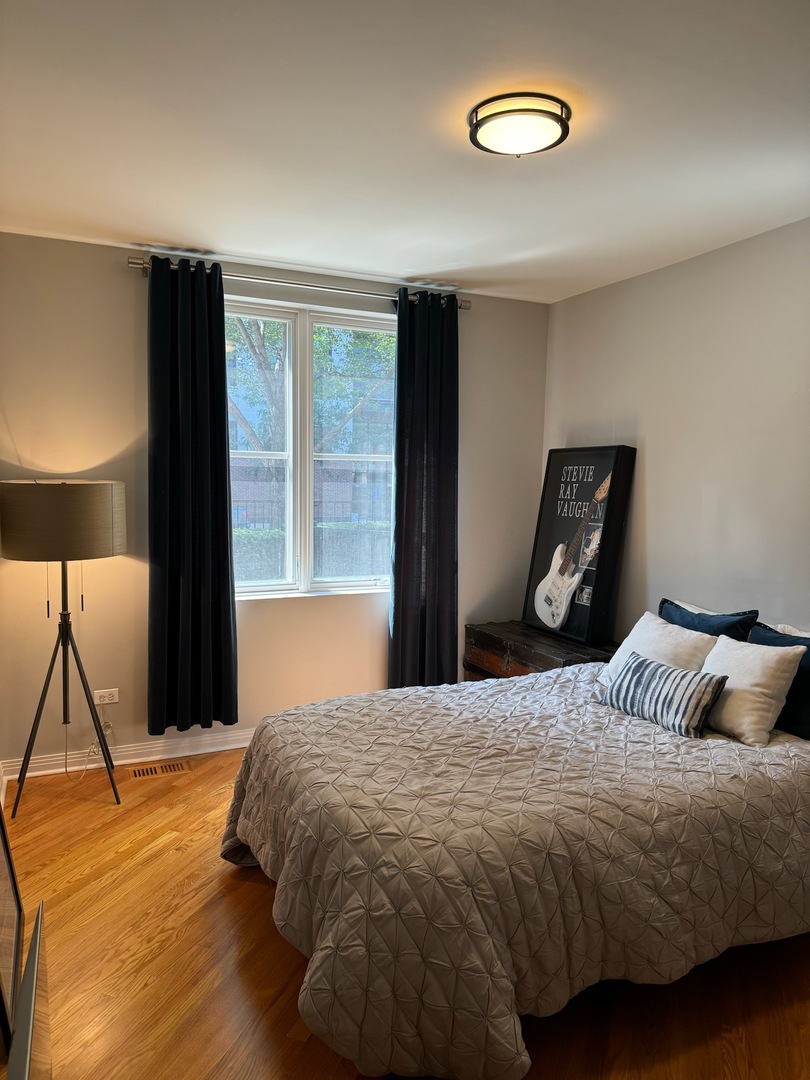
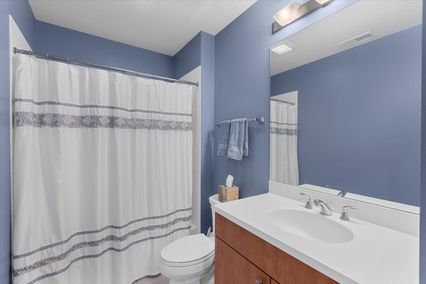
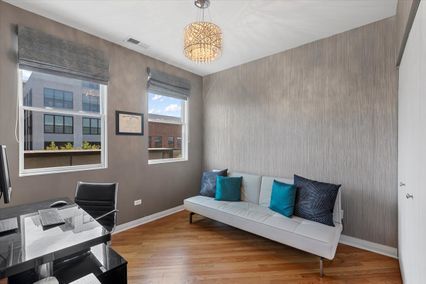
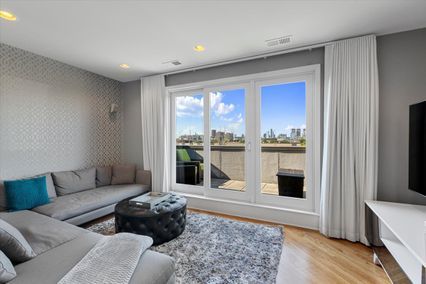
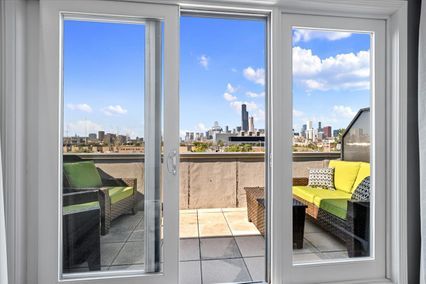
As you walk through your private front yard into this meticulously kept, 4 bedroom, 4 bath luxury townhome, you will be impressed by the spacious floor plan with soaring ceilings and the natural light which pours in through the southern, oversized windows. On the ground level, enjoy a welcoming foyer, with a bedroom, a full bathroom, and access to the two-car attached garage. On the second level, you will find the well-appointed eat-in kitchen featuring stainless steel appliances, upgraded granite counters, 42 cabinets, a sleek backsplash, and an enormous island. This ideal floor plan for entertaining also boasts a true dining space, massive living room and balcony nicely finishing off this dramatic yet homey space. On the next level you will find two ensuite bedrooms outfitted with built-out closets, spa-like bathrooms and a laundry room. Head up to the top floor where you will find the fourth bedroom or to relax and take in the fantastic views from your family room or walk-out terrace. Easy access to the lakefront, shopping, restaurants, highways and public transportation!

4
beds

4
baths

2,565 Sq.Ft. LIVING AREA

Features & Amenities

Interior

  • total bedrooms4
  • Total bathrooms4
  • full bathrooms4
  • Laundry room Washer Hookup, In Unit
  • Flooring Hardwood
  • APPLIANCES Range, Microwave, Dishwasher, Refrigerator, Washer, Dryer, Disposal, Stainless Steel Appliance(s), Wine Refrigerator, Range Hood
  • other interior Features 1st Floor Bedroom, Open Floorplan, Granite Counters

Area & Lot

  • Status Sold
  • Date Sold June 12, 2025
  • Living Area2,565 Sq.Ft.
  • MLS® ID12348238
  • TypeTownhouse
  • YEAR BUILT2008
  • School District299

Exterior

  • STORIES4
  • Garage Space2.0
  • water SourceLake Michigan
  • roofSlate
  • lot featuresCommon Grounds
  • parkingConcrete, Garage Door Opener, Heated Garage, On Site, Garage Owned, Attached, Garage
  • HEAT TYPENatural Gas
  • AIR CONDITIONINGCentral Air, Zoned
  • sewerPublic Sewer
  • SubstructureConcrete Perimeter
  • other exterior FeaturesBalcony

Financial

  • Sales Price$640,000
  • Real Estate Tax $13,859/yr
  • HOA $282/mo

Let’s Start a Conversation

Connect with a real estate professional who values trust, insight, and personal attention. Every step is guided by a deep understanding of what “home” truly means.

Follow Me on Instagram