611 S Wells Street Unit: 1405
SEE ALL PHOTOS
611 S Wells Street Unit: 1405
Bought with Cory Tanzer with Option Premier LLC and Listed by Thomas Alcorn with Coldwell Banker Realty 312-266-7000
Sold

611 S Wells Street Unit: 1405

611 S Wells Street Unit: 1405, Chicago, IL 60607

$340,000
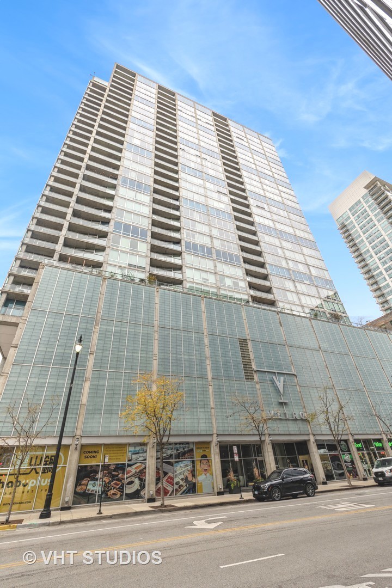
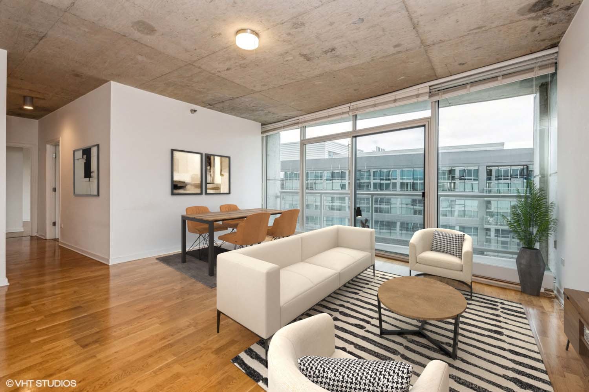
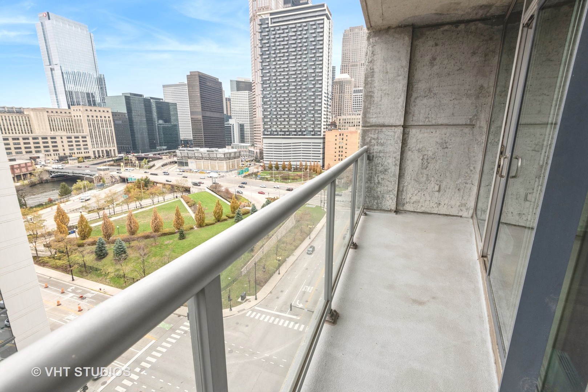
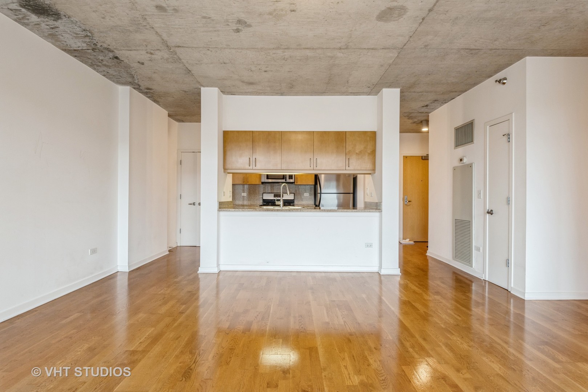
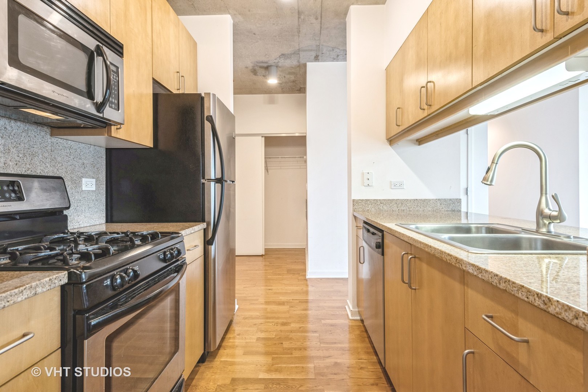
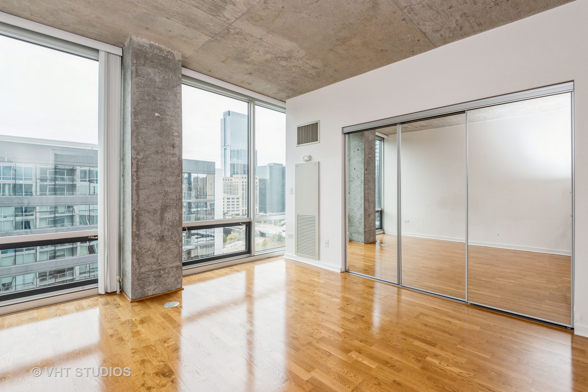
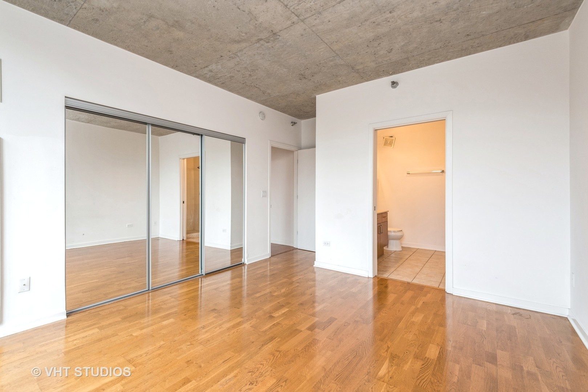
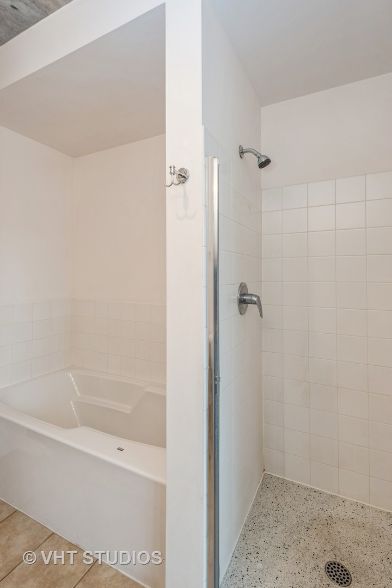
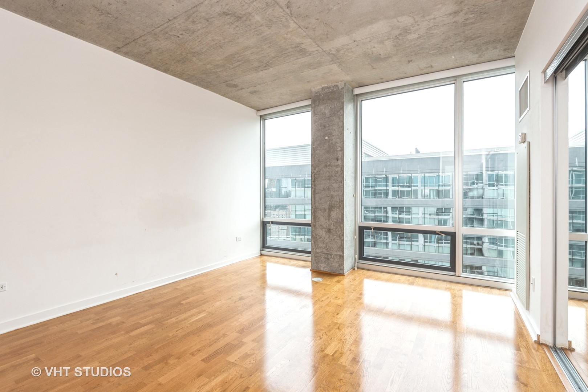
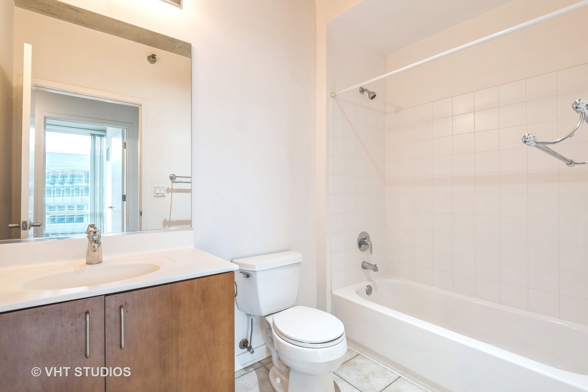
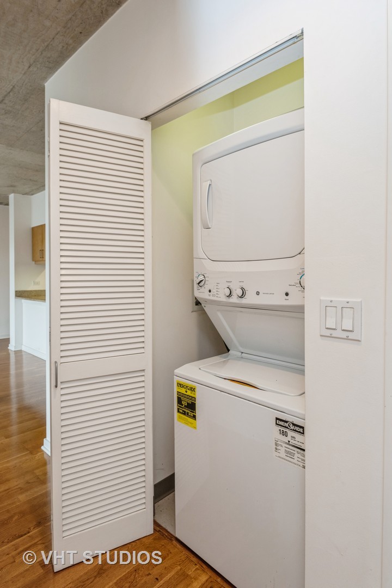
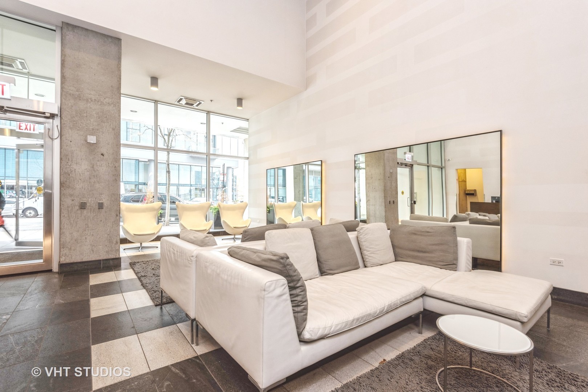
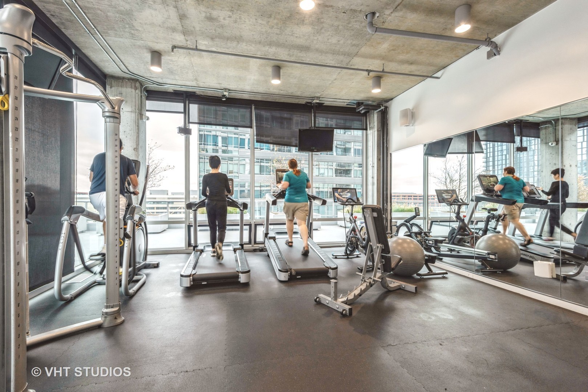
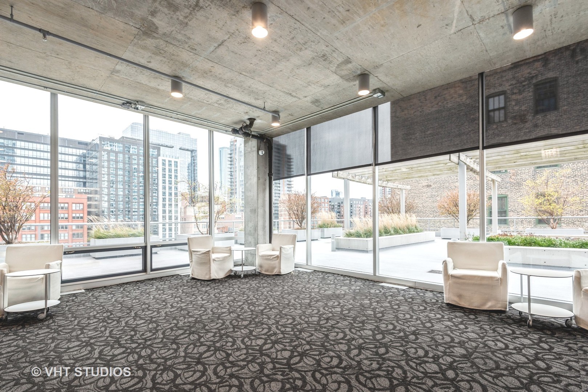
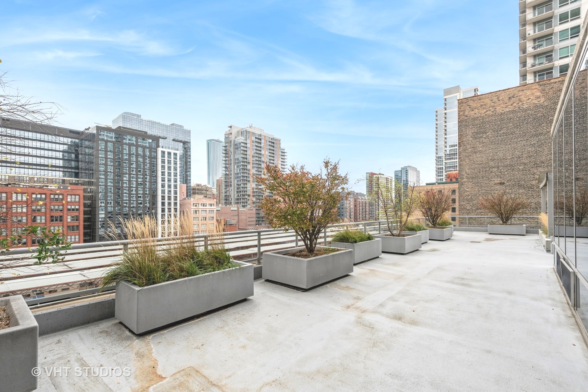
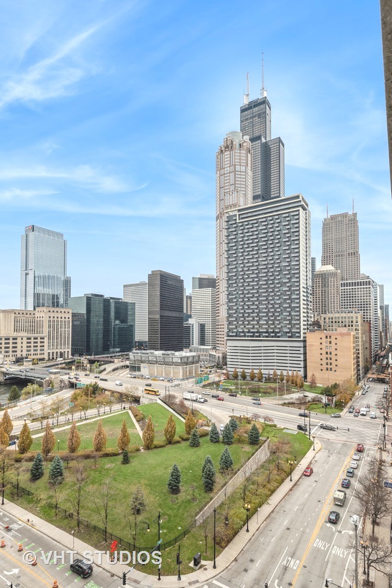
This is a fabulous 2 bed + 2 bath plus residence with an elongated balcony and unobstructed west views of Chicago River. The spacious condominium has an open floor plan with floor to ceiling windows in every room and hardwood floors throughout. The kitchen has stainless appliances, washer/dryer, granite countertop, stone backsplash, double stainless sink with overhead light, island with a 4 seat breakfast bar, light oak cabinetry and large pantry. The master suite has a vanity, tub and separate shower. Both bedrooms have vertical blinds. Building amenities include the following on the 7th floor: a fitness center, community center with separate conference room, boutique separate spa facilities for men and women, restrooms and outdoor sundeck. Storage space #41 is located on the 6th floo. The building has a 24 hour doorman. Note: Rental or to purchase parking available through another owner (individual owner postings near the mail boxes on lobby level).

2
beds

2
baths

1,250 Sq.Ft. LIVING AREA

Features & Amenities

Interior

  • total bedrooms2
  • Total bathrooms2
  • full bathrooms2
  • Laundry room In Unit
  • APPLIANCES Range, Microwave, Dishwasher, Refrigerator, Washer, Dryer, Disposal
  • other interior Features Hardwood Floors, First Floor Bedroom, First Floor Laundry, Laundry Hook-Up in Unit, Storage, High Ceilings, Drapes/Blinds

Area & Lot

  • Status Sold
  • Date Sold March 10, 2025
  • Living Area1,250 Sq.Ft.
  • MLS® ID12209179
  • TypeCondo
  • YEAR BUILT2008
  • School District299

Exterior

  • STORIES32
  • Garage Space1.0
  • water SourceLake Michigan, Public
  • roofRubber
  • lot featuresCommon Grounds
  • HEAT TYPENatural Gas, Electric, Baseboard, Sep Heating Systems - 2, Indv Controls, Zoned
  • AIR CONDITIONINGCentral Air
  • sewerPublic Sewer, Sewer-Storm
  • SubstructureConcrete Perimeter
  • HOA AmenitiesBike Room/Bike Trails, Door Person, Elevator(s), Exercise Room, Storage, Party Room, Sundeck, Steam Room, Spa/Hot Tub, Public Bus
  • other exterior FeaturesBalcony

Financial

  • Sales Price$340,000
  • Real Estate Tax $6,299/yr
  • HOA $567/mo

Let’s Start a Conversation

Connect with a real estate professional who values trust, insight, and personal attention. Every step is guided by a deep understanding of what “home” truly means.

Follow Me on Instagram