6147 N Sheridan Road Unit: 6A
SEE ALL PHOTOS
6147 N Sheridan Road Unit: 6A
Bought with Laurence Ifergan with RE/MAX PREMIER and Listed by Nicholas Farnsworth with Coldwell Banker Realty 312-266-7000
Sold

6147 N Sheridan Road Unit: 6A

6147 N Sheridan Road Unit: 6A, Chicago, IL 60660

$295,000
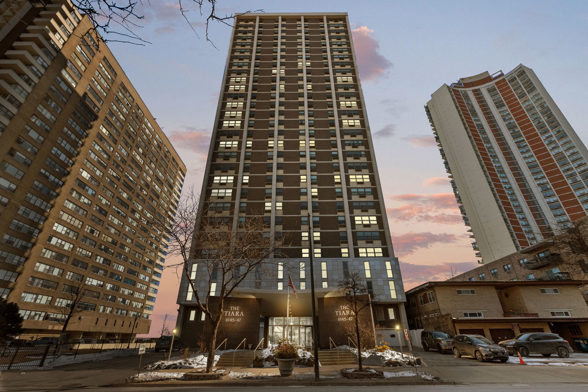
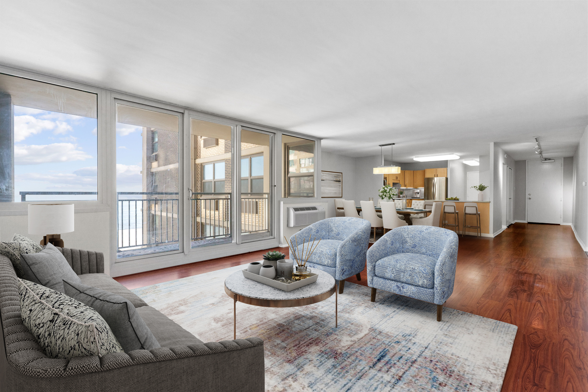
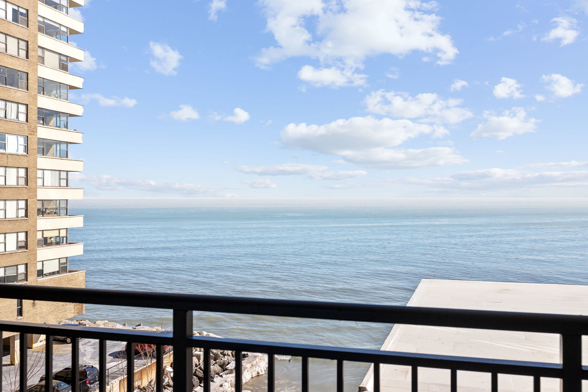
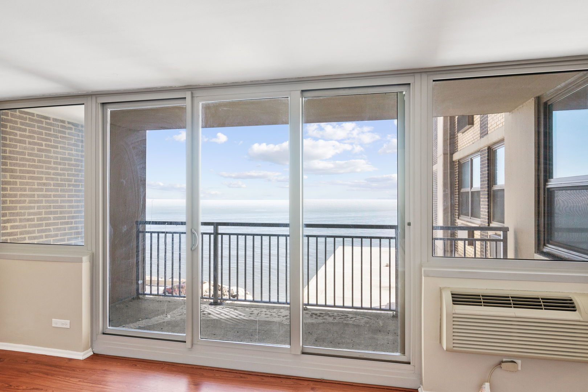
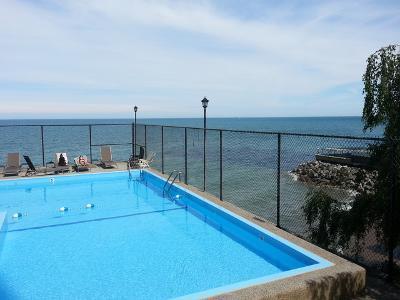
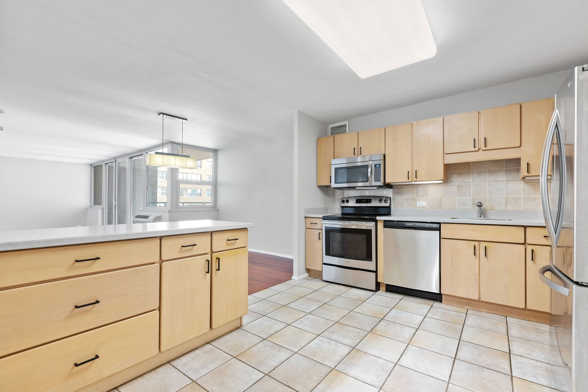
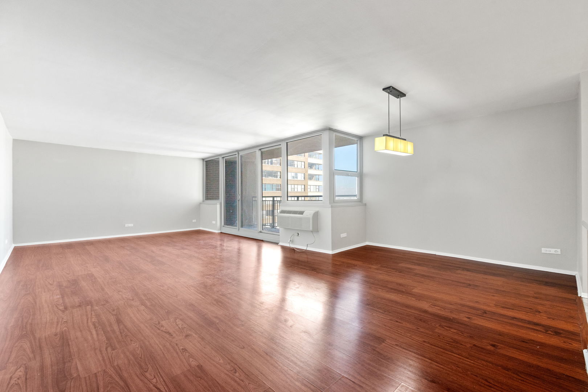
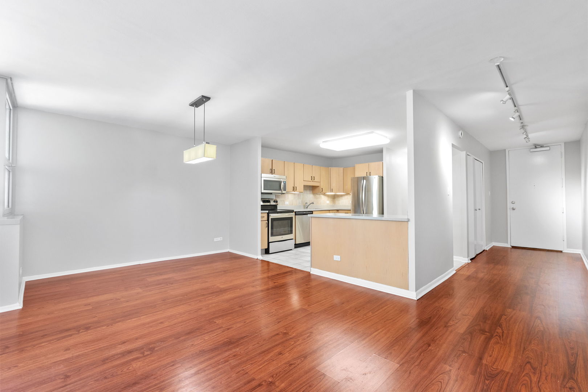
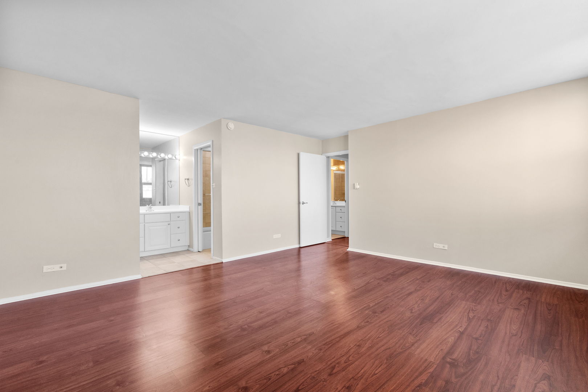
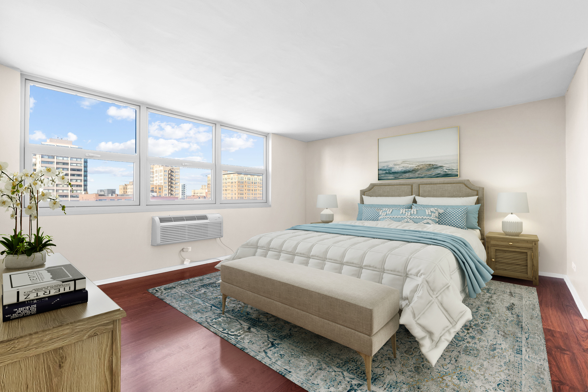
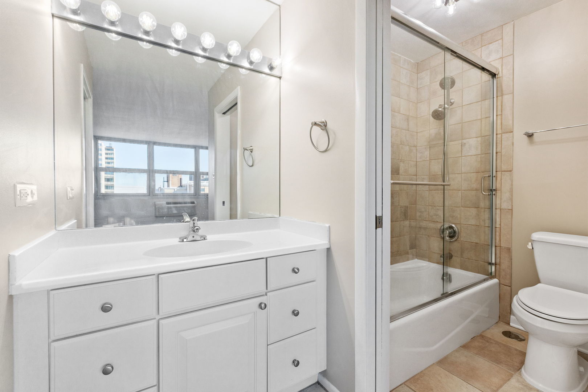
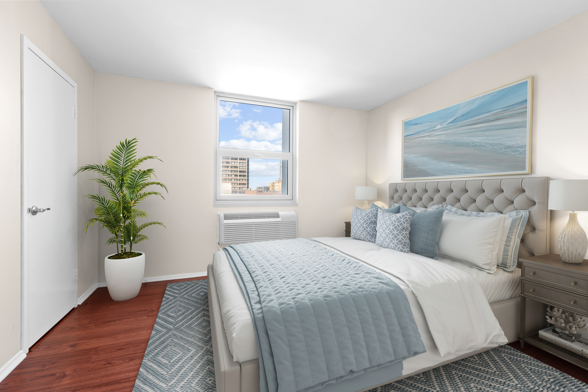
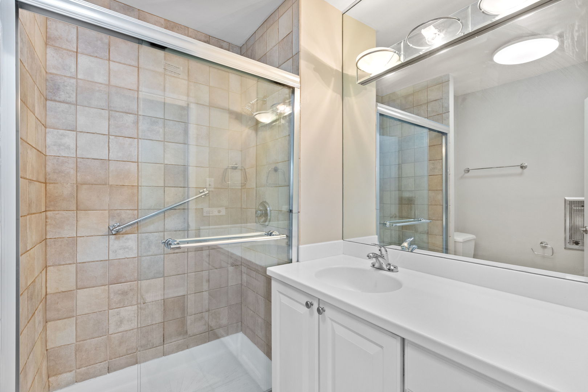
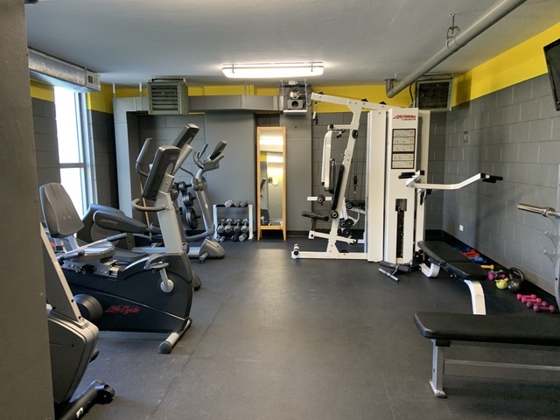
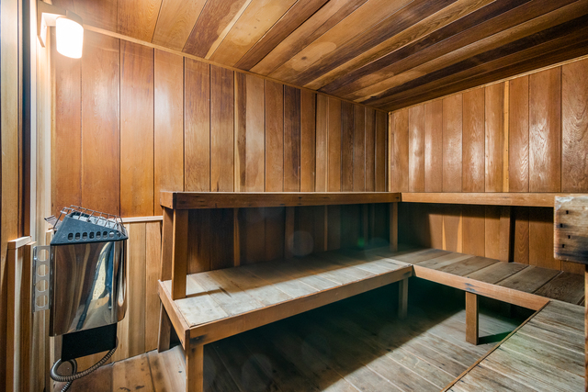
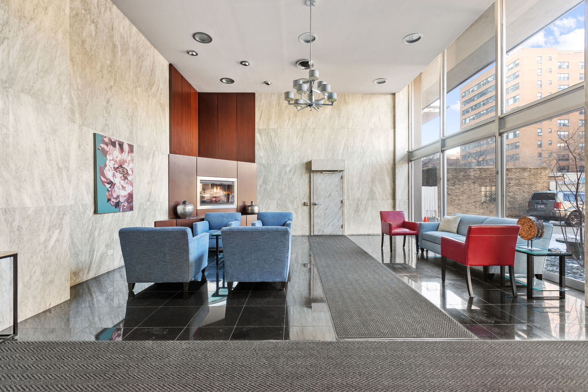
Situated along Chicago's lake front, this massive 2-bedroom / 2-bathroom condo was freshly painted and boasts an open floor plan with large living space and generous sized bedrooms. The living room overlooks a large balcony with a fantastic view of the lake. The living and dining rooms flow seamlessly together and open into the spacious kitchen with a breakfast bar. Kitchen features new stainless steel appliances, Corian countertops, plenty of cabinets and storage. The huge primary bedroom has an en suite bathroom and walk in closet. The second bedroom also has a large closet and has the second bathroom with new shower door conveniently positioned just across the hall. Both bedrooms face west for great light and beautiful sunsets. 1 garage parking space is included with the unit. The Tiara is a full-amenity building with 24-door staff, a workout room, sauna and an outdoor swimming pool. Walking distance to grocery stores, cafes, public library, and restaurants. Steps to beaches, lakefront parks, and public transportation and all that beautiful Edgewater has to offer. There are express and local buses just outside the front door and the Granville Red Line stop is two blocks away. Rentals are not allowed. No dogs except per law.

2
beds

2
baths

1,600 Sq.Ft. LIVING AREA

Features & Amenities

Interior

  • total bedrooms2
  • Total bathrooms2
  • full bathrooms2
  • Laundry room Common Area
  • Flooring Laminate
  • APPLIANCES Range, Microwave, Dishwasher, Refrigerator, Stainless Steel Appliance(s)
  • other interior Features Elevator, Walk-In Closet(s), Dining Combo, Doorman, Health Facilities, Lobby, Pantry

Area & Lot

  • Status Sold
  • Date Sold June 13, 2025
  • Living Area1,600 Sq.Ft.
  • MLS® ID12311111
  • TypeCondo
  • YEAR BUILT1970
  • Water FrontageLake Front
  • View DescriptionWater
  • School District299

Exterior

  • STORIES30
  • Garage Space1.0
  • water SourceLake Michigan
  • utilitiesCable Available
  • parkingAsphalt, Garage Door Opener, On Site, Garage Owned, Attached, Garage
  • HEAT TYPEElectric
  • AIR CONDITIONINGWall Unit(s)
  • sewerPublic Sewer
  • HOA AmenitiesBike Room/Bike Trails, Door Person, Coin Laundry, Elevator(s), Exercise Room, Storage, On Site Manager/Engineer, Party Room, Sundeck, Pool, Receiving Room, Sauna
  • other exterior FeaturesBalcony

Financial

  • Sales Price$295,000
  • Real Estate Tax $4,220/yr
  • HOA $1,107/mo

Let’s Start a Conversation

Connect with a real estate professional who values trust, insight, and personal attention. Every step is guided by a deep understanding of what “home” truly means.

Follow Me on Instagram