6153 N Tripp Avenue
6153 N Tripp Avenue
6153 N Tripp Avenue
6153 N Tripp Avenue
6153 N Tripp Avenue
6153 N Tripp Avenue
6153 N Tripp Avenue
6153 N Tripp Avenue
6153 N Tripp Avenue
6153 N Tripp Avenue
6153 N Tripp Avenue
6153 N Tripp Avenue
6153 N Tripp Avenue
6153 N Tripp Avenue
6153 N Tripp Avenue
6153 N Tripp Avenue
6153 N Tripp Avenue
6153 N Tripp Avenue
6153 N Tripp Avenue
6153 N Tripp Avenue
6153 N Tripp Avenue
6153 N Tripp Avenue
6153 N Tripp Avenue
6153 N Tripp Avenue
6153 N Tripp Avenue
6153 N Tripp Avenue
6153 N Tripp Avenue
6153 N Tripp Avenue
6153 N Tripp Avenue
6153 N Tripp Avenue
6153 N Tripp Avenue
6153 N Tripp Avenue
6153 N Tripp Avenue
6153 N Tripp Avenue
SEE ALL PHOTOS
6153 N Tripp Avenue
6153 N Tripp Avenue
6153 N Tripp Avenue
6153 N Tripp Avenue
6153 N Tripp Avenue
6153 N Tripp Avenue
6153 N Tripp Avenue
6153 N Tripp Avenue
6153 N Tripp Avenue
6153 N Tripp Avenue
6153 N Tripp Avenue
6153 N Tripp Avenue
6153 N Tripp Avenue
6153 N Tripp Avenue
6153 N Tripp Avenue
6153 N Tripp Avenue
6153 N Tripp Avenue
6153 N Tripp Avenue
6153 N Tripp Avenue
6153 N Tripp Avenue
6153 N Tripp Avenue
6153 N Tripp Avenue
6153 N Tripp Avenue
6153 N Tripp Avenue
6153 N Tripp Avenue
6153 N Tripp Avenue
6153 N Tripp Avenue
6153 N Tripp Avenue
6153 N Tripp Avenue
6153 N Tripp Avenue
6153 N Tripp Avenue
6153 N Tripp Avenue
6153 N Tripp Avenue
6153 N Tripp Avenue
Bought with Sidney Friedman with Dream Town Real Estate and Listed by Beata Rogowski with Coldwell Banker Realty 773-339-5062
Sold

6153 N Tripp Avenue

6153 N Tripp Avenue, Chicago, IL 60646

$725,000
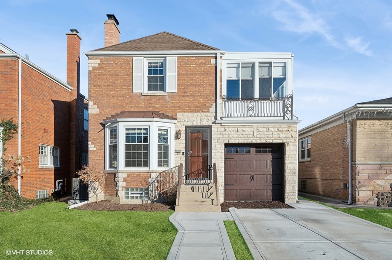
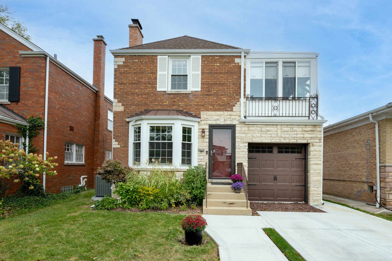
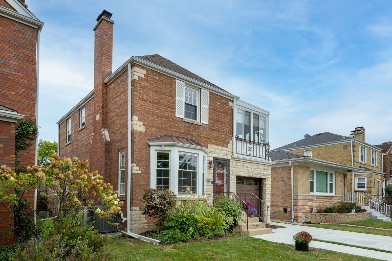
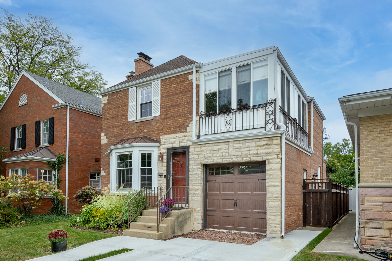
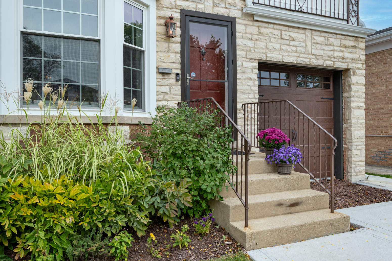
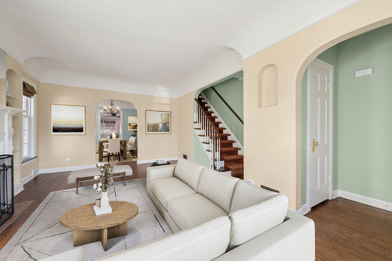
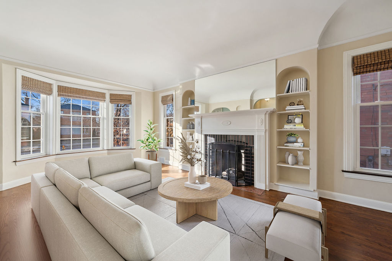
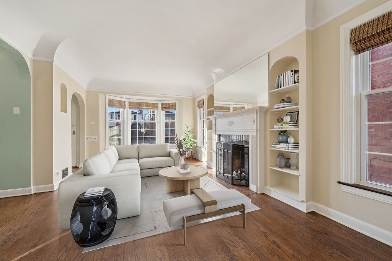
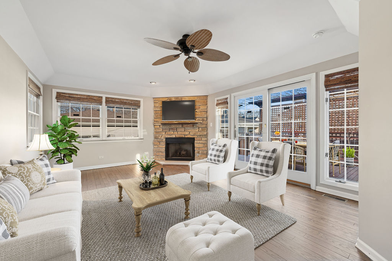
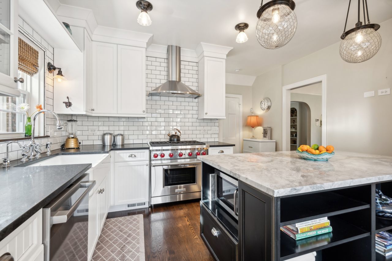
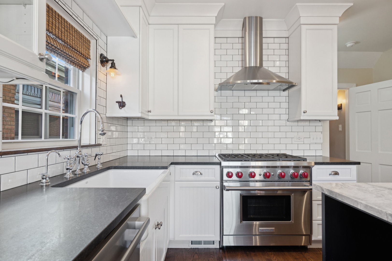
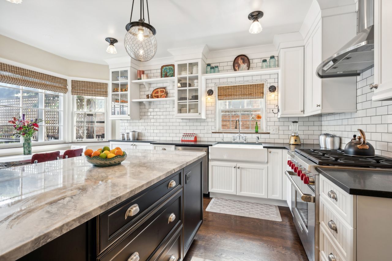
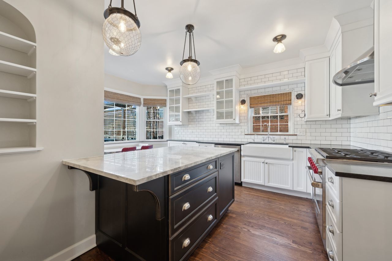
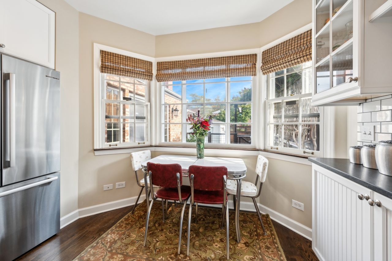
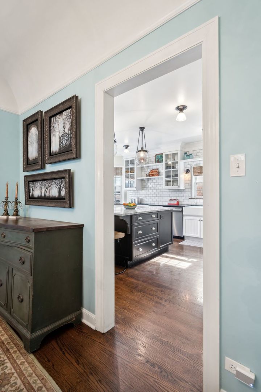
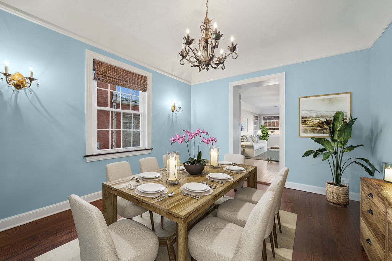
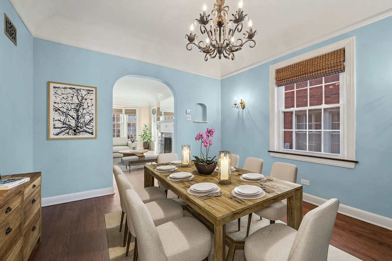
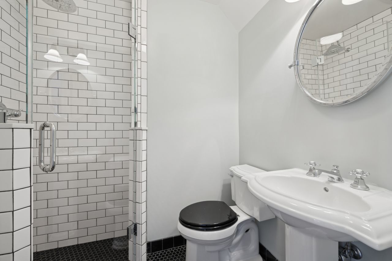
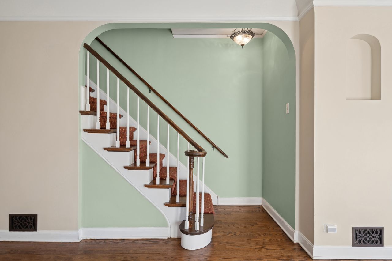
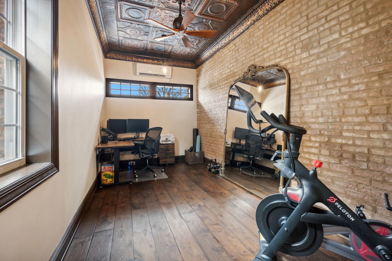
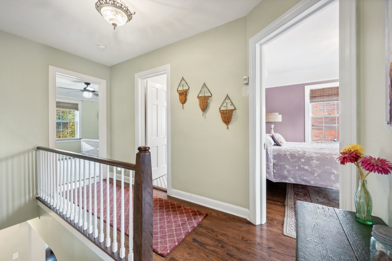
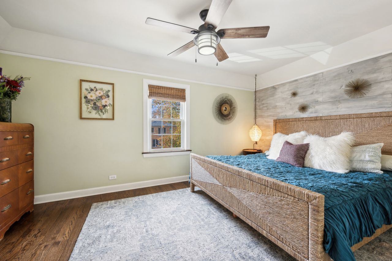
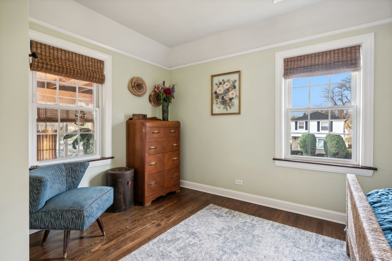
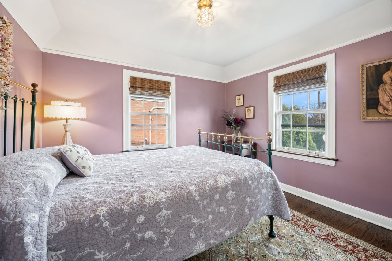
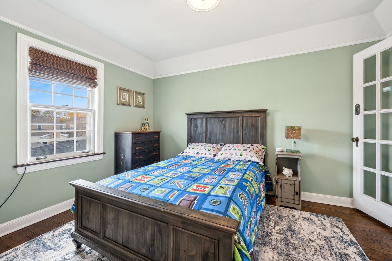
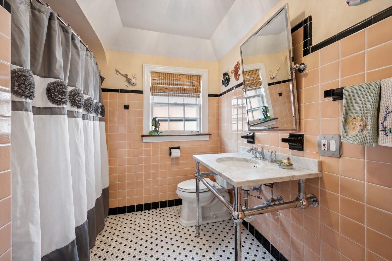
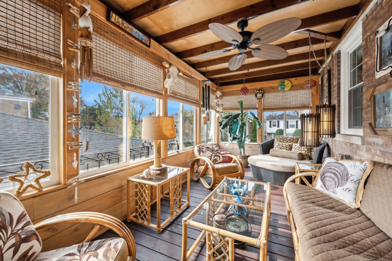
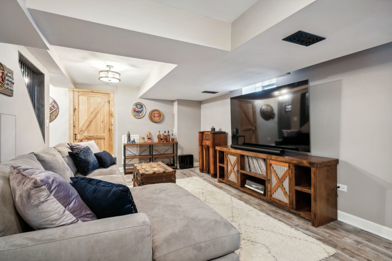
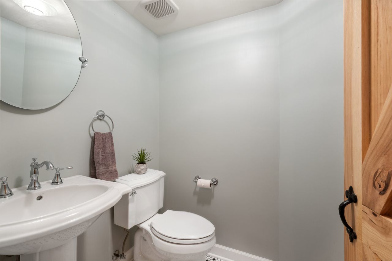
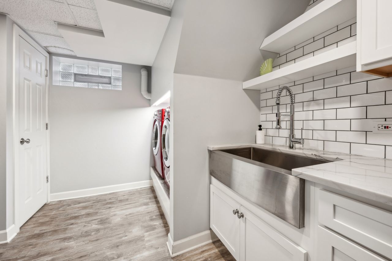
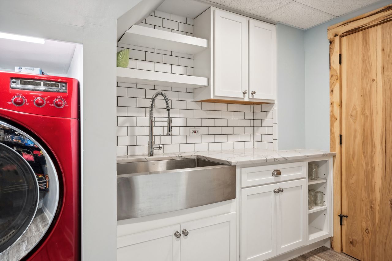
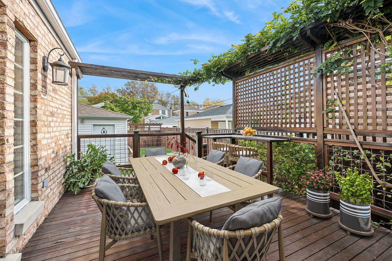
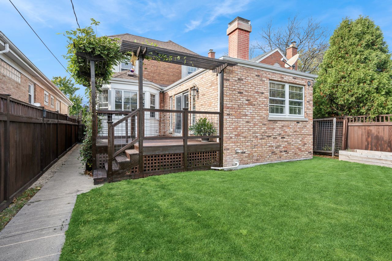
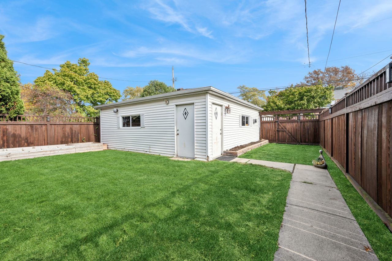
Nestled in the highly sought-after Sauganash Park, this classic Chicago jumbo Georgian combines timeless charm with modern luxury on a spacious lot. Fully renovated in recent years, this home offers an impressive list of updates making it truly move-in ready. At the heart of the home is a stunning high-end kitchen, featuring Greenfield custom cabinetry, honed black granite and quartz countertops, top-of-the-line appliances including Wolf and Bosch, elegant Rejuvenation lighting and hardware and Kohler cast iron sink. Under-cabinet lighting create a warm and inviting atmosphere and a picturesque breakfast nook completes the space. The expansive first floor also includes a spacious family room with a gas fireplace and sliding doors that open to a private deck. The versatile home office, converted from the attached garage, offers unique character with handmade rustic wide plank floors, exposed brick, and a real tin tile ceiling - perfect for remote work, a gym, or additional living space. A full bathroom on the first floor adds convenience. Upstairs, you'll find three generous bedrooms, updated full bath and bright and sunny enclosed 3-season room that offers endless possibilities as an additional office, den, or reading room. The finished basement is a cozy retreat, featuring a rec room with custom barn doors, bathroom, new vinyl flooring, and a laundry room with quartz counters and ample storage space. This home boasts freshly refinished hardwood floors throughout, updated bathrooms, newer windows (2018 and 2024), major systems have been also updated, including a 200 Amp electrical service, copper plumbing, dual HVAC systems and split air unit, and newer architectural shingles roof (2014). The home also offers drain tiles and a sump pump in the crawl space, flood control system maintained by Xpert Flood Control and additional improvements include a new front driveway for easy parking, new sidewalks (2023), and a new city water line (2024). The private, fully fenced backyard features lush perennial garden, raised garden beds, and a 2.5-car garage. Located on beautiful residential street with easy access to O'Hare, downtown, and the lakefront, this home is just moments from local restaurants, parks, Sauganash and QAS Schools, public transportation, including nearby Metra. Offering both modern luxury and classic charm, this home is a rare find in one of Chicago's most desirable neighborhoods.

3
beds

3
baths

2,600 Sq.Ft. LIVING AREA

Features & Amenities

Interior

  • total bedrooms3
  • Total bathrooms3
  • full bathrooms2
  • half bathroom1
  • Laundry room In Unit, Sink
  • Fireplace Gas Log
  • APPLIANCES Range, Dishwasher, Refrigerator, High End Refrigerator, Washer, Dryer, Stainless Steel Appliance(s), Humidifier
  • other interior Features Hardwood Floors, First Floor Full Bath, Built-in Features, Drapes/Blinds, Granite Counters, Separate Dining Room

Area & Lot

  • Status Sold
  • Date Sold February 28, 2025
  • Living Area2,600 Sq.Ft.
  • MLS® ID12275552
  • TypeResidential
  • Architecture StylesGeorgian
  • Elementary SchoolSauganash Elementary School
  • Middle SchoolSauganash Elementary School
  • High SchoolWilliam Howard Taft High School
  • School District299

Exterior

  • Garage Space2.0
  • water SourceLake Michigan, Public
  • roofAsphalt
  • lot featuresFenced Yard
  • parkingOff Street, Driveway
  • HEAT TYPENatural Gas, Forced Air, Sep Heating Systems - 2
  • AIR CONDITIONINGCentral Air
  • sewerPublic Sewer
  • SubstructureConcrete Perimeter
  • other exterior FeaturesPorch Screened, Brick Paver Patio, Storms/Screens

Financial

  • Sales Price$725,000
  • Real Estate Tax $8,735/yr

Let’s Start a Conversation

Connect with a real estate professional who values trust, insight, and personal attention. Every step is guided by a deep understanding of what “home” truly means.

Follow Me on Instagram