6201 Pond View Drive
SEE ALL PHOTOS
6201 Pond View Drive
Bought with Malcolm Thomas with Real People Realty and Listed by Grisell Perez with Coldwell Banker Realty 773-742-6643
Sold

6201 Pond View Drive

6201 Pond View Drive, Matteson, IL 60443

$396,000
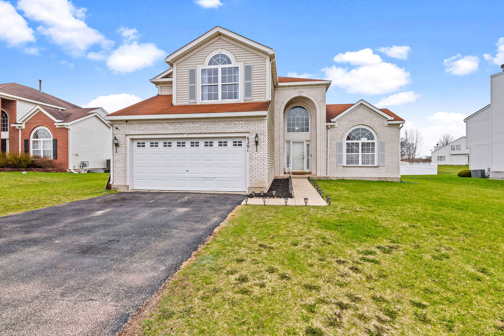
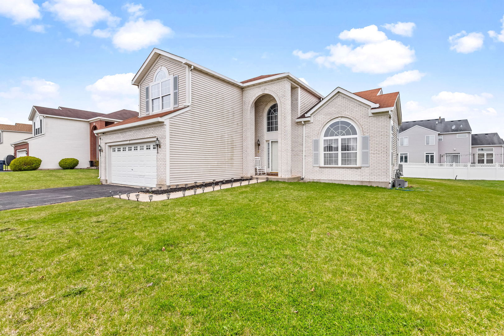
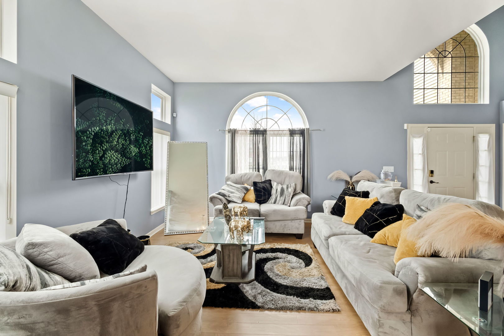
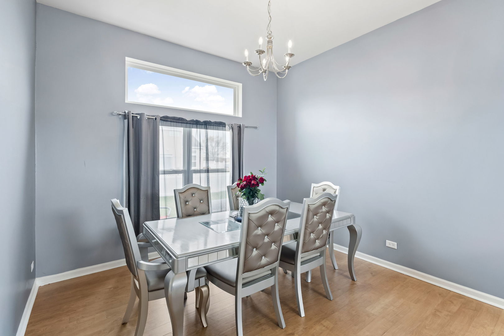
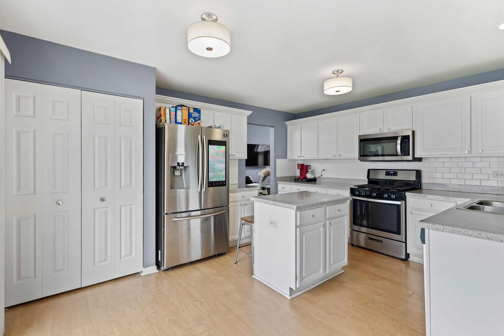
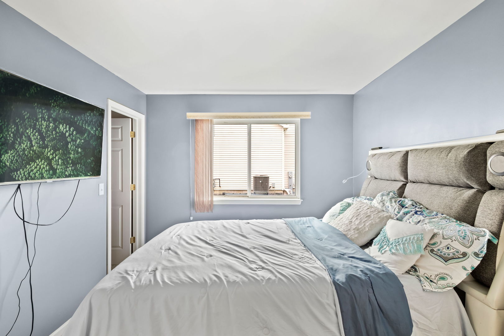
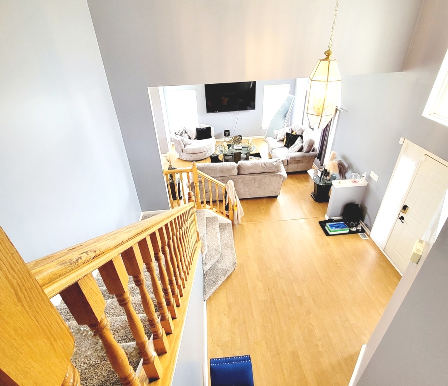
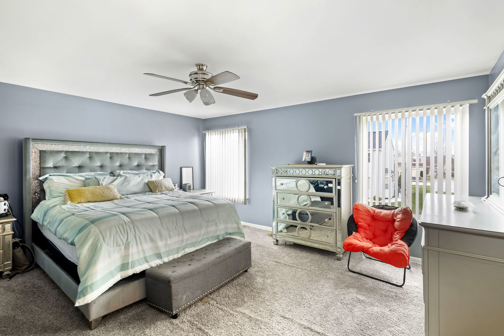
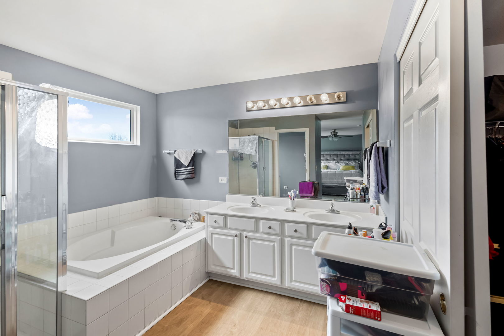
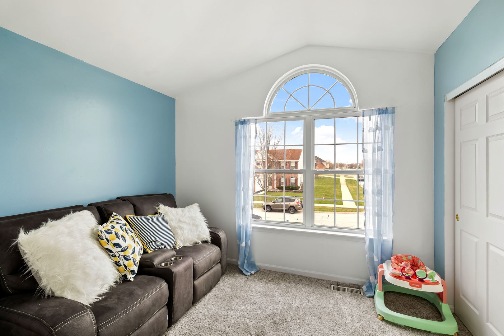
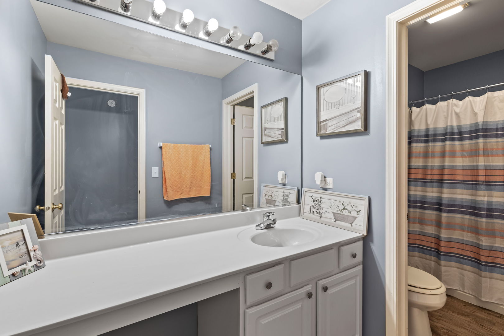
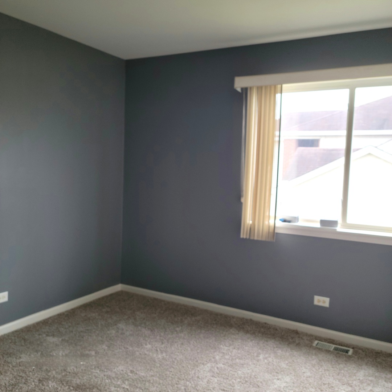
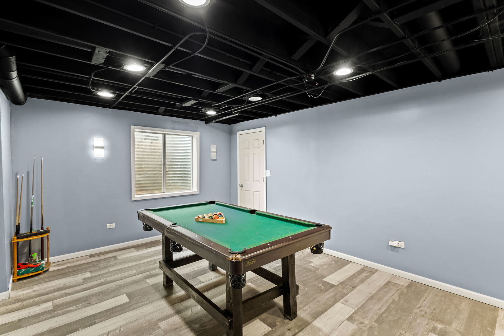
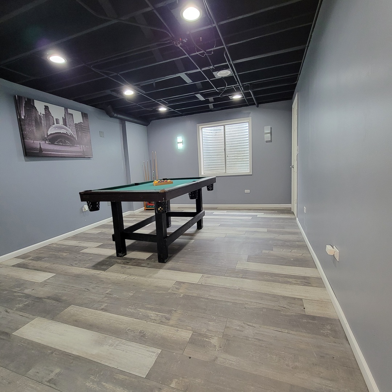
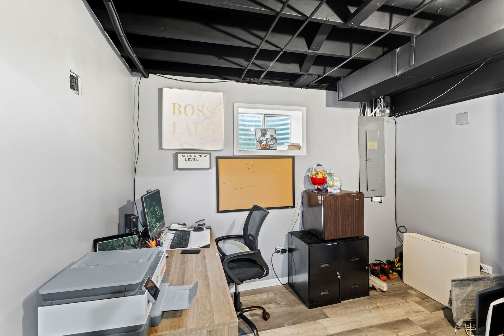
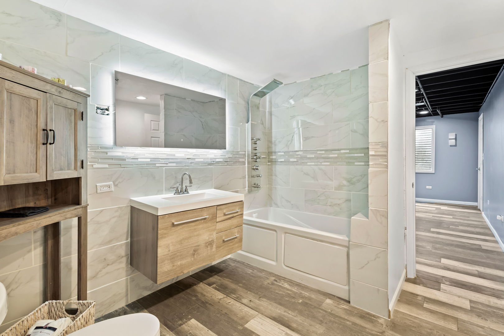
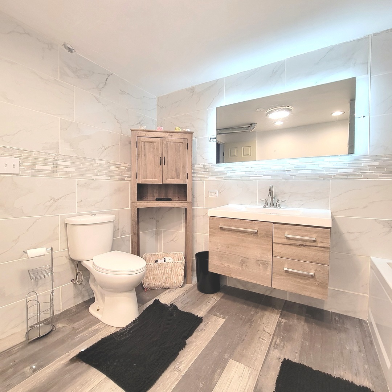
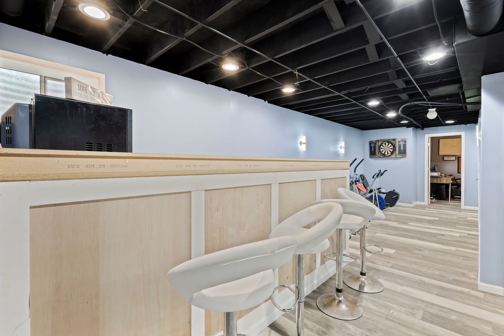
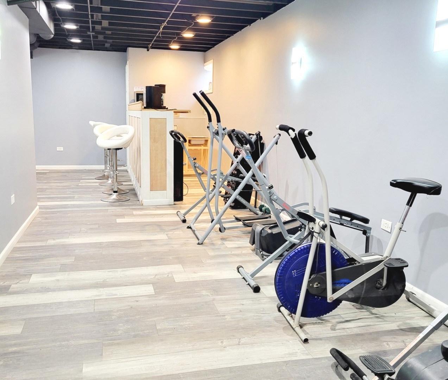
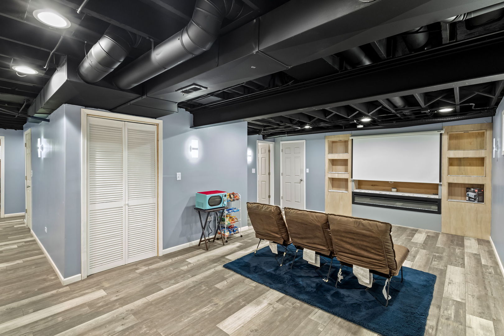
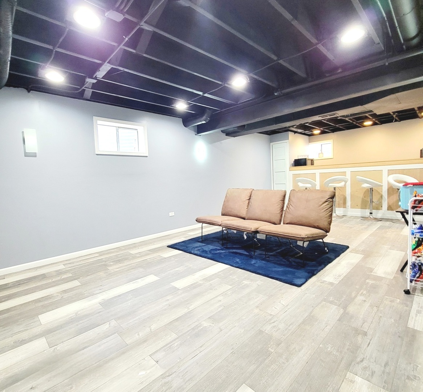
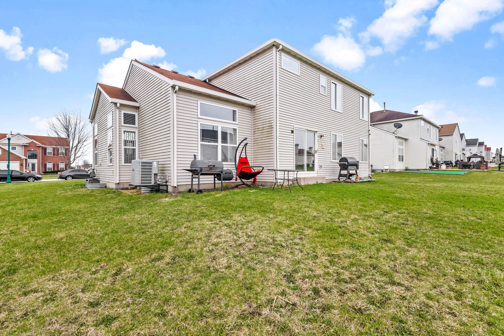
Welcome to this beautifully maintained 2-story home located in the desirable Gleneagle Trail subdivision of Matteson! This spacious home offers 5 generously sized bedrooms plus full finished basement. You'll find 3.5 updated bathrooms, a bright and modern kitchen featuring newer stainless steel appliances, subway tile backsplash, and fresh interior paint throughout. The main level boasts wood laminate flooring, a cozy family room, and a formal living and dining room with soaring vaulted ceilings. The finished basement provides an additional 800 sqft with bar, pool table area and movie area, perfect to entertain friends, along with an additional room ideal for a second office, hobby room, or extra guest space. There's also a full bathroom with whirlpool and bluetooth mirror. Other highlights include a main-level laundry room, an updated water heater, freshly updated bathrooms, intercom system, and a convenient 2-car attached garage. Step outside to enjoy the nice-sized backyard, perfect for gatherings, gardening, or relaxation. This home offers a thoughtful floor plan with plenty of room for everyone - and best of all, it's move-in ready!

5
beds

4
baths

3,278 Sq.Ft. LIVING AREA

8,276.4 Sq.Ft. lot

Features & Amenities

Interior

  • total bedrooms5
  • Total bathrooms4
  • full bathrooms3
  • half bathroom1
  • Laundry room Main Level
  • other interior Features Cathedral Ceiling(s), Walk-In Closet(s)

Area & Lot

  • Status Sold
  • Date Sold June 18, 2025
  • Living Area3,278 Sq.Ft.
  • Lot Area8,276.4 Sq.Ft.
  • MLS® ID12326815
  • TypeResidential
  • YEAR BUILT2001
  • Architecture StylesContemporary
  • School District227

Exterior

  • Garage Space2.0
  • water SourceLake Michigan
  • roofAsphalt
  • parkingGarage Door Opener, On Site, Garage Owned, Attached, Garage
  • HEAT TYPENatural Gas, Forced Air
  • AIR CONDITIONINGCentral Air
  • sewerPublic Sewer

Financial

  • Sales Price$396,000
  • Real Estate Tax $12,305/yr

Let’s Start a Conversation

Connect with a real estate professional who values trust, insight, and personal attention. Every step is guided by a deep understanding of what “home” truly means.

Follow Me on Instagram