6321 N Artesian Avenue Unit: 3W
SEE ALL PHOTOS
6321 N Artesian Avenue Unit: 3W
Bought with Exclusive Agency with NON MEMBER and Listed by Beata Rogowski with Coldwell Banker Realty 773-339-5062
Leased

6321 N Artesian Avenue Unit: 3W

6321 N Artesian Avenue Unit: 3W, Chicago, IL 60645

$1,670/month
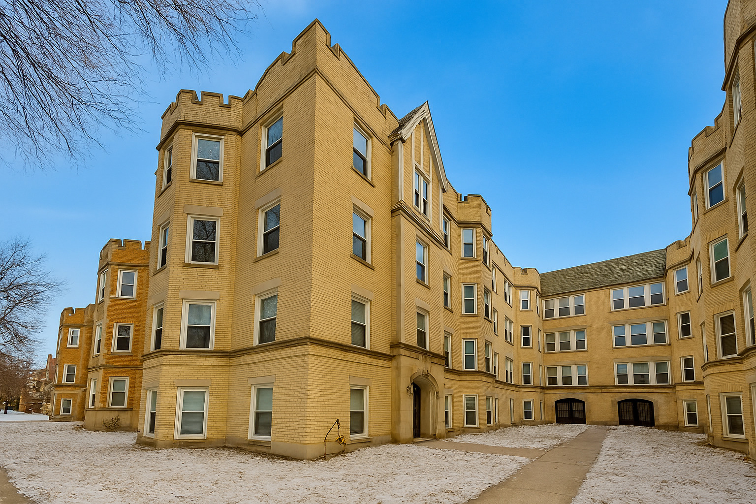
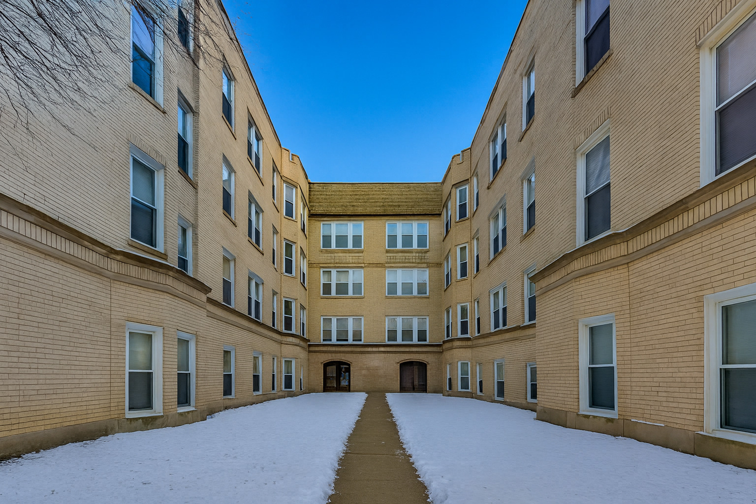
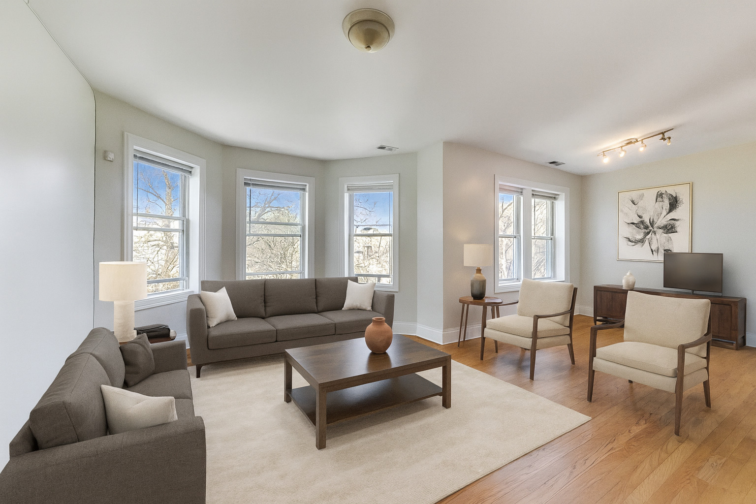
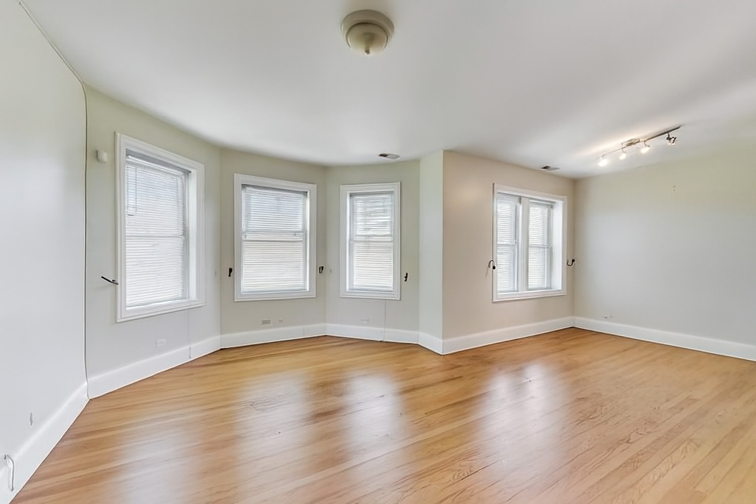
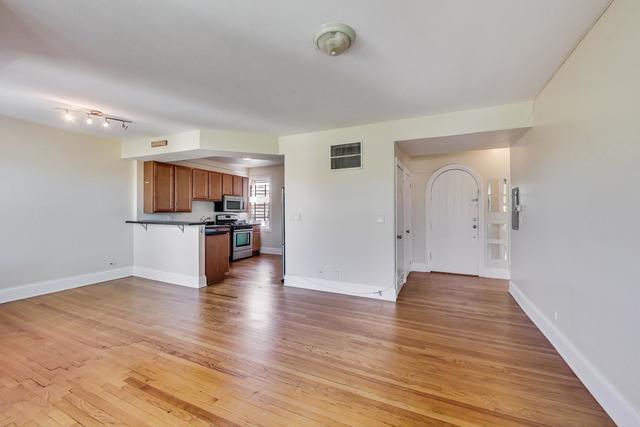
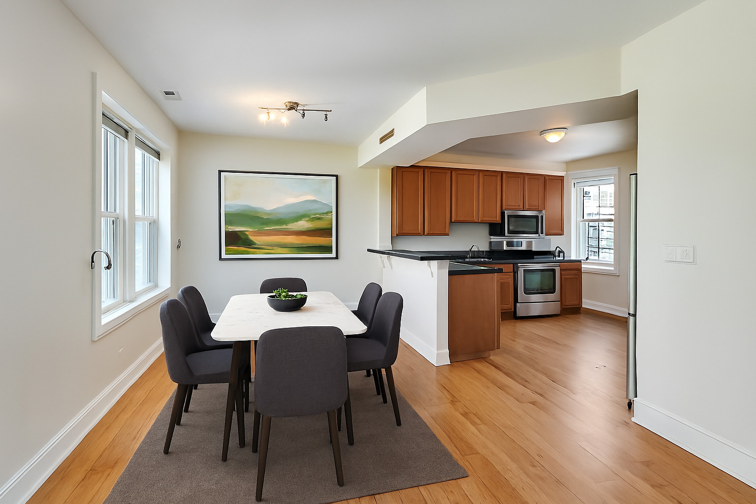
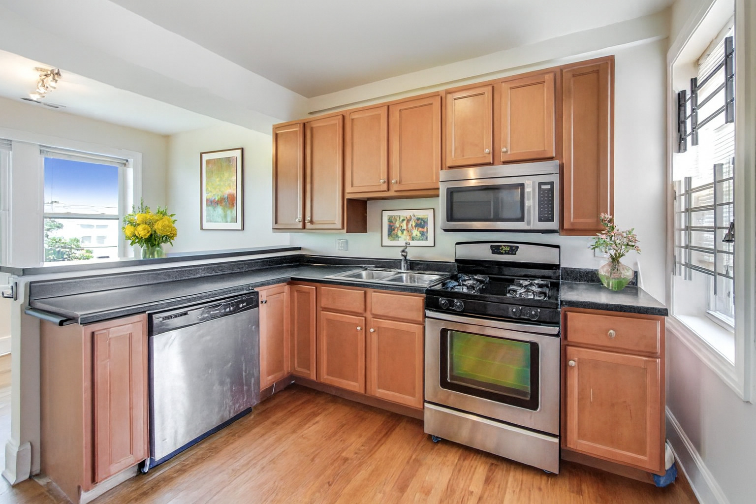
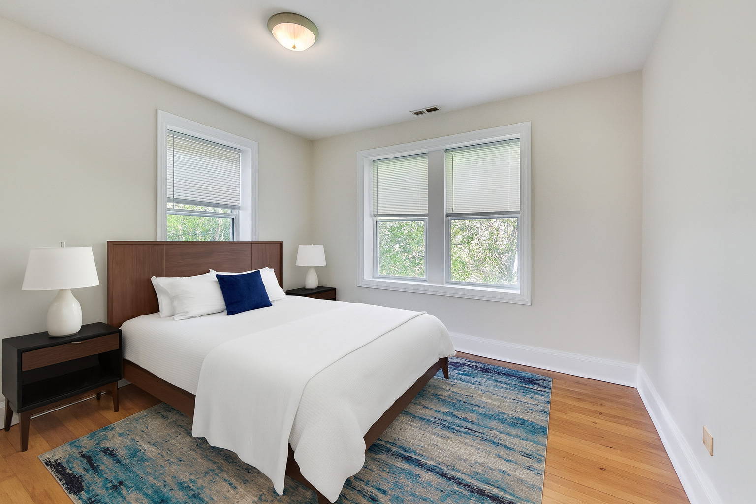
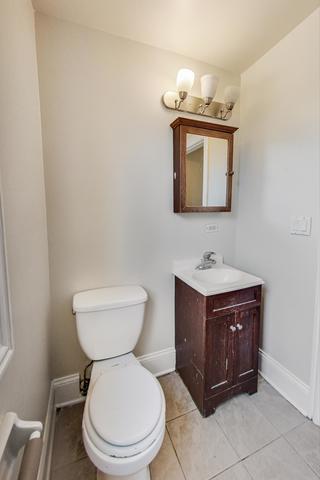
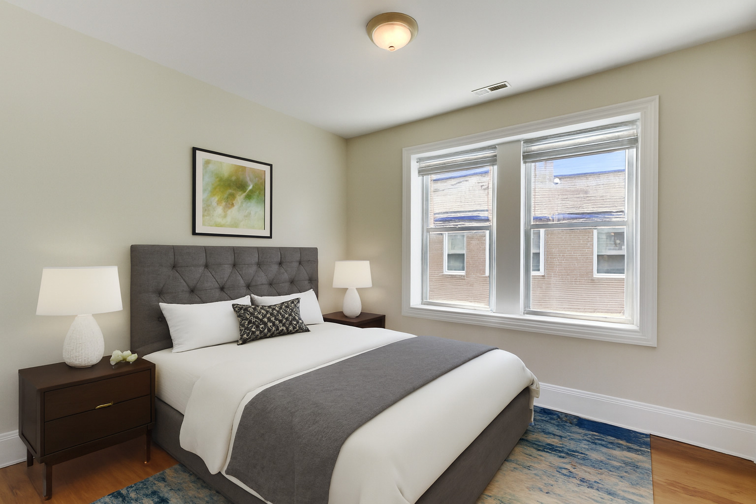
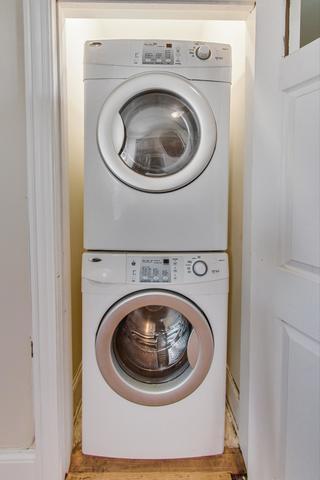
Bright, spacious, and full of natural light, this top floor 2-bedroom, 1-bath condo sits on a quiet, treelined street in desirable West Ridge. The home has hardwood floors throughout, a large living and dining area, and a comfortable kitchen with a breakfast bar and stainless steel appliances. Both bedrooms offer plenty of space and good closet storage, and the convenience of an IN-UNIT laundry and Central AC are a huge plus. Located just moments from the shops, local businesses, and restaurants along Devon Avenue, this condo also offers excellent access to public transportation, making everyday living exceptionally convenient. There is a one-time non-refundable Move-In fee of $600, NO security deposit. Pets are acceptable, dogs up to 40 pounds, weight and count limitation and on a case-by-case basis. No smoking unit. Credit score 675 and higher, income 3X the monthly rent. No evictions. Unit is available now. Rental application link will be emailed upon request.

2
beds

1
bath

1,000 Sq.Ft. LIVING AREA

Features & Amenities

Interior

  • total bedrooms2
  • Total bathroom1
  • full bathroom1
  • Laundry room Washer Hookup, In Unit
  • Flooring Hardwood
  • APPLIANCES Range, Microwave, Dishwasher, Refrigerator, Washer, Dryer
  • other interior Features Open Floorplan

Area & Lot

  • Status Leased
  • Date Leased February 18, 2026
  • Living Area1,000 Sq.Ft.
  • MLS® ID12546663
  • TypeCondo
  • YEAR BUILT1930
  • School District299

Exterior

  • STORIES3
  • water SourceLake Michigan, Public
  • roofAsphalt
  • lot featuresCommon Grounds
  • HEAT TYPENatural Gas, Forced Air
  • AIR CONDITIONINGCentral Air
  • sewerPublic Sewer
  • SubstructureConcrete Perimeter

Financial

  • Lease Price$1,670/mo

Let’s Start a Conversation

Connect with a real estate professional who values trust, insight, and personal attention. Every step is guided by a deep understanding of what “home” truly means.

Follow Me on Instagram