65 E MONROE Street Unit: 4315
SEE ALL PHOTOS
65 E MONROE Street Unit: 4315
Bought with Cezary Boruszewski with Hometown Real Estate and Listed by Stephanie Cutter with Coldwell Banker Realty 312-965-9600
Sold

65 E MONROE Street Unit: 4315

65 E MONROE Street Unit: 4315, Chicago, IL 60603

$407,000
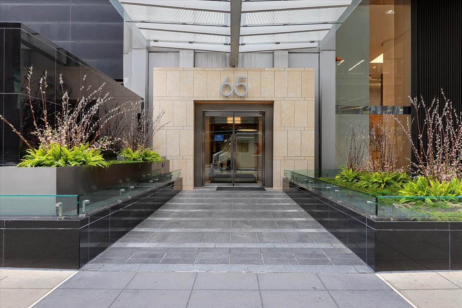
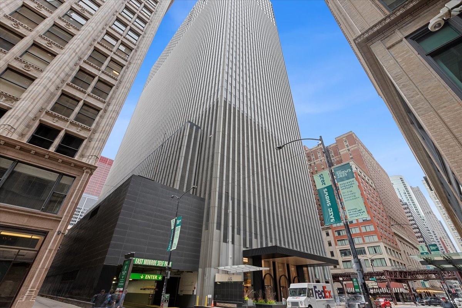
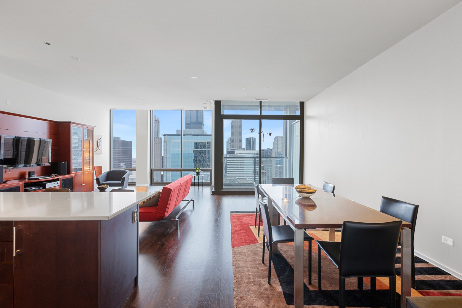
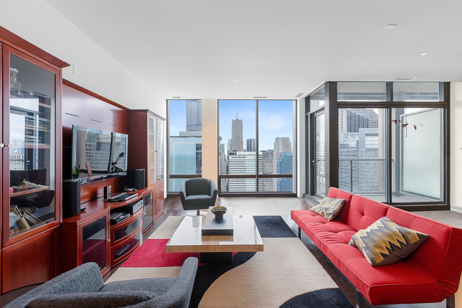
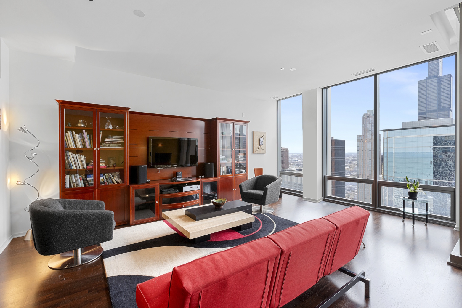
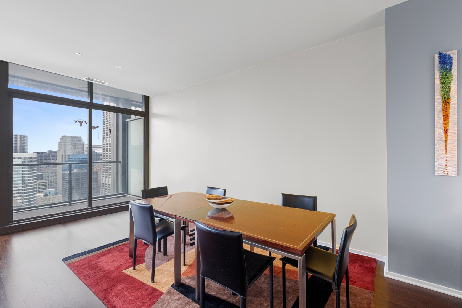
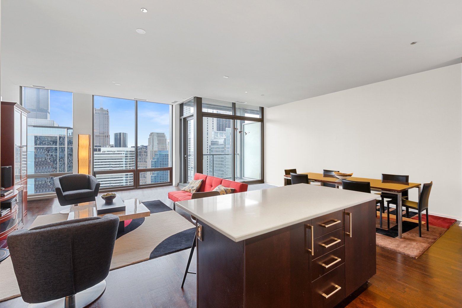
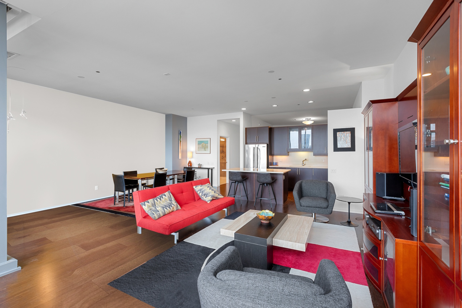
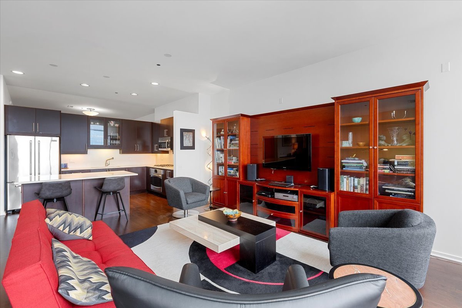
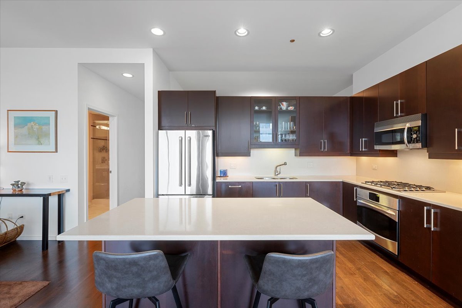
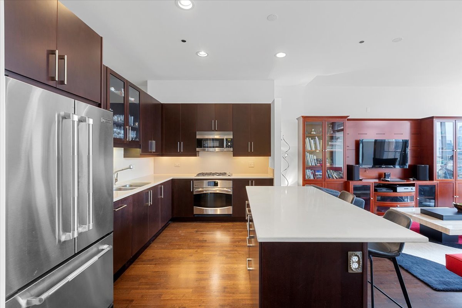
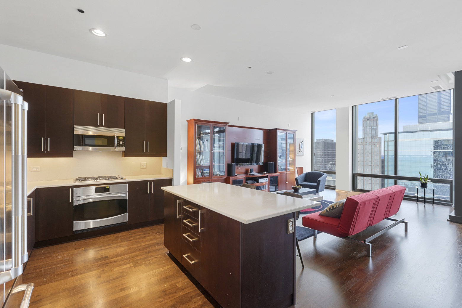
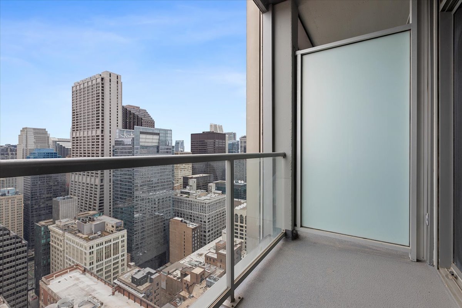
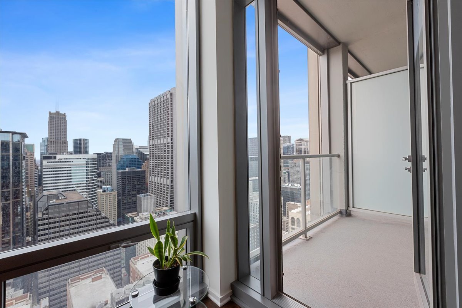
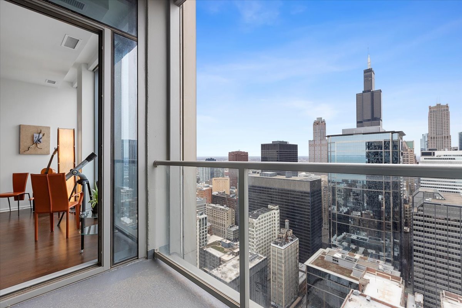
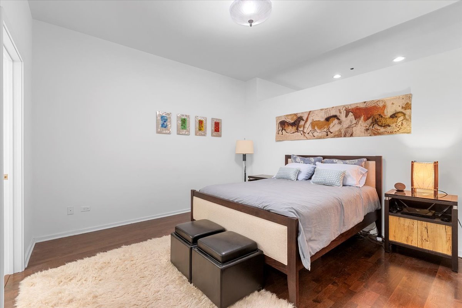
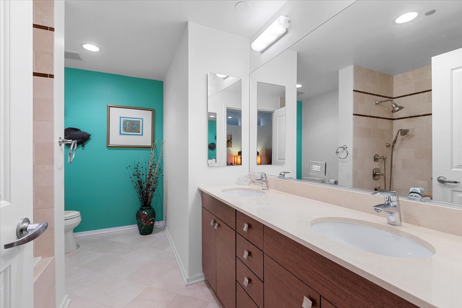
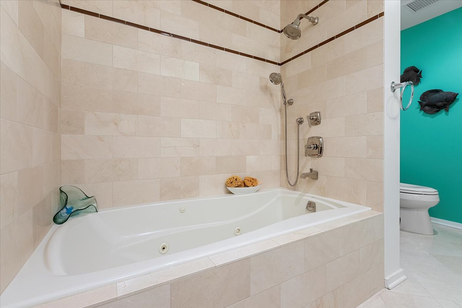
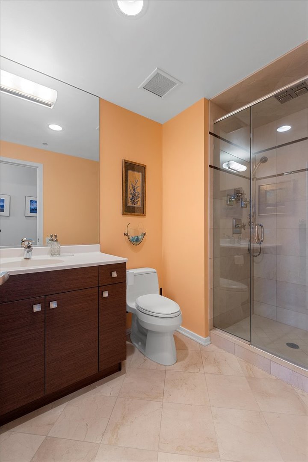
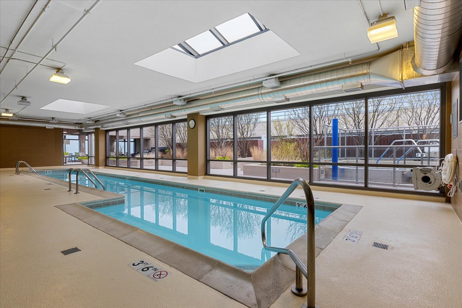
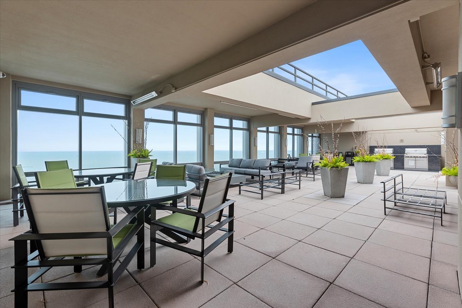
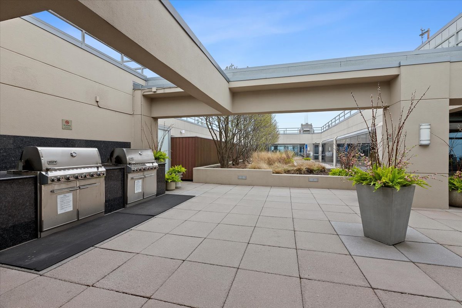
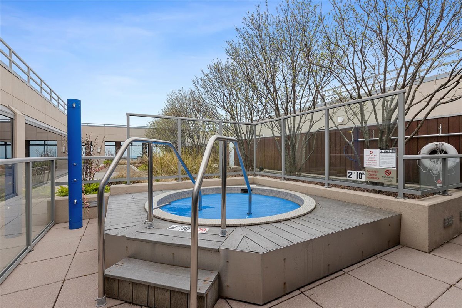
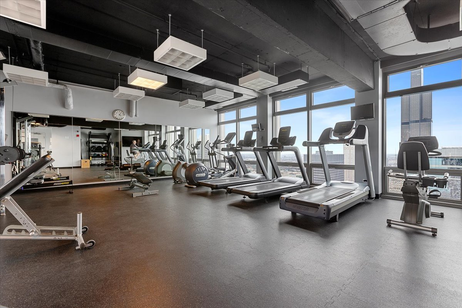
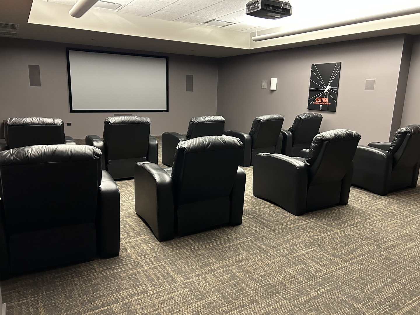
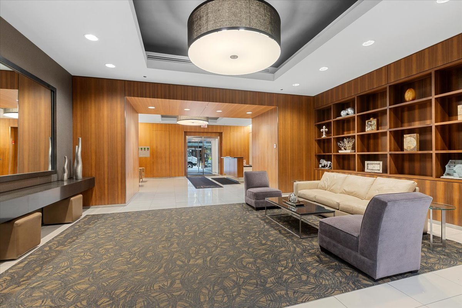
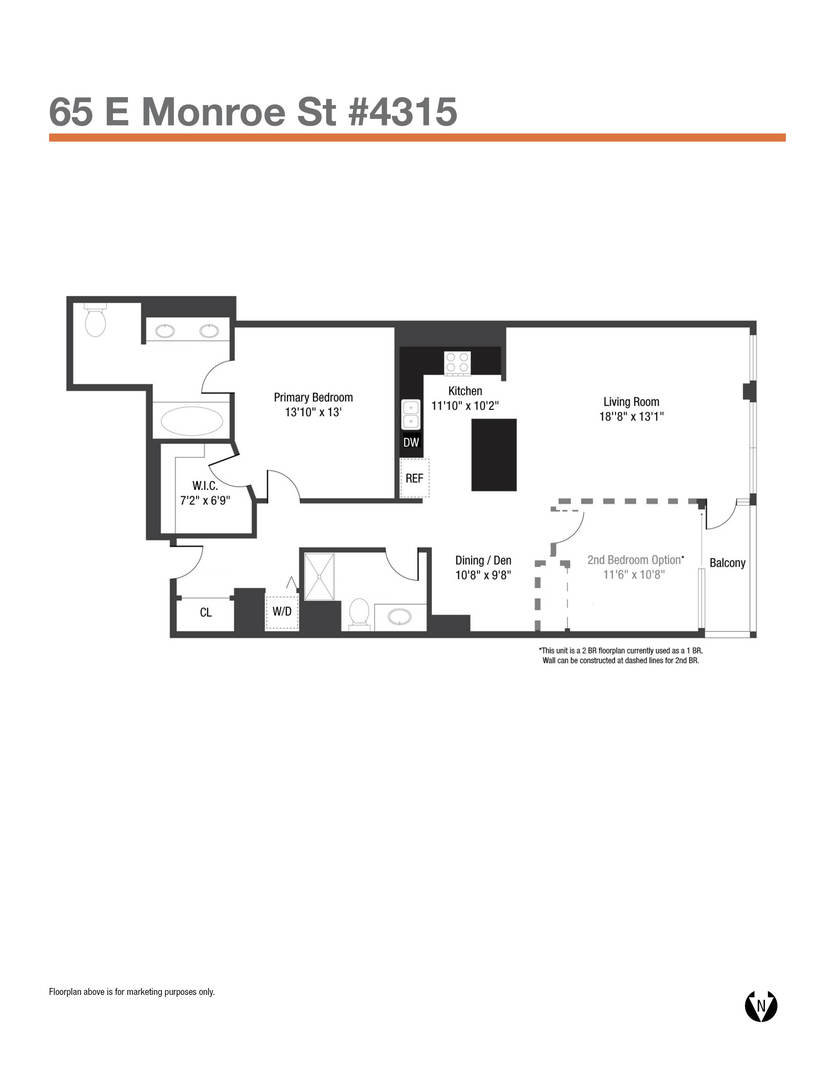
Welcome to this ideal Urban Dwelling, a spacious and updated 2bedroom floorplan that offers unbeatable flexibility and value! This unique condo is perfectly located for all the best Chicago has to offer, with stunning West views and top of the line building amenities. This home offers an open-concept floor plan with a chef-ready kitchen that flows to a generously sized living and dining area - an entertainer's dream! The modern kitchen features quartz counters and a large island with a breakfast bar. This west facing unit has vast views of the city, soaks in the afternoon sun, and allows for easy enjoyment of sunsets from the floor to ceiling windows and the private balcony. The primary bedroom can easily accommodate a king-sized bed, has a professionally organized walk-in closet, and an en-suite bathroom complete with double vanity, marble tile and a jetted tub. This condo delivers on style and convenience with 10' ceilings, in-unit laundry, wood floors, and 2 full bathrooms. Many upgrades include Sivoia motorized shades on all windows, quartz kitchen counters, frameless glass shower door, and new vanity lighting. While currently used as a 1br with a wide-open floorplan, a wall can be built to enclose the 2nd bedroom and allow for an additional office area per the original floorplan. This rare versatility allows you to enjoy the open space now, and to easily convert into a comfortable two-bedroom residence when you are ready. The unit has a storage space, and bike storage is also available. Rental garage parking available in the building. This full amenity building has 24 hour doorstaff; on-site management; a luxurious sundeck with seating, firepit and grills; an outdoor hot tub and indoor lap pool; a spacious fitness center, theater room, party room, and dog run! Centrally located in a vibrant downtown location close to Millennium Park, Art Institute, Symphony, Navy Pier, Theater District, Lake Michigan, Riverwalk and plentiful dining, shopping and nightlife! Seller is offering a closing cost credit of 8k.

1
bed

2
baths

1,280 Sq.Ft. LIVING AREA

Features & Amenities

Interior

  • total bedrooms1
  • Total bathrooms2
  • full bathrooms2
  • Laundry room Main Level, Washer Hookup, In Unit, Laundry Closet
  • Flooring Hardwood
  • APPLIANCES Range, Microwave, Dishwasher, Refrigerator, Washer, Dryer, Disposal, Stainless Steel Appliance(s), Gas Cooktop
  • other interior Features Elevator, Storage, Walk-In Closet(s), High Ceilings, Open Floorplan, Health Facilities, Lobby

Area & Lot

  • Status Sold
  • Date Sold May 18, 2026
  • Living Area1,280 Sq.Ft.
  • MLS® ID12536636
  • TypeCondo
  • YEAR BUILT2008
  • Elementary SchoolSouth Loop Elementary School
  • Middle SchoolSouth Loop Elementary School
  • High SchoolPhillips Academy High School
  • School District299

Exterior

  • STORIES49
  • Garage Space1.0
  • water SourceLake Michigan
  • parkingConcrete, Garage Door Opener, Yes, Leased, Attached, Garage
  • HEAT TYPENatural Gas
  • AIR CONDITIONINGCentral Air
  • sewerPublic Sewer
  • Disability FeaturesNo Interior Steps
  • HOA AmenitiesBike Room/Bike Trails, Door Person, Elevator in Residence, Exercise Room, Storage, On Site Manager/Engineer, Party Room, Sundeck, Indoor Pool, Service Elevator(s), Spa/Hot Tub, Elevator(s)
  • other exterior FeaturesBalcony, Roof Deck

Financial

  • Sales Price$407,000
  • Real Estate Tax $9,231/yr
  • HOA $1,136/mo

Let’s Start a Conversation

Connect with a real estate professional who values trust, insight, and personal attention. Every step is guided by a deep understanding of what “home” truly means.

Follow Me on Instagram