655 W Irving Park Road Unit: 3207
SEE ALL PHOTOS
655 W Irving Park Road Unit: 3207
Bought with Gia Devenyi with Jameson Sotheby's Intl Realty and Listed by Curtis Hunt with Coldwell Banker Realty 773-727-4448
Leased

655 W Irving Park Road Unit: 3207

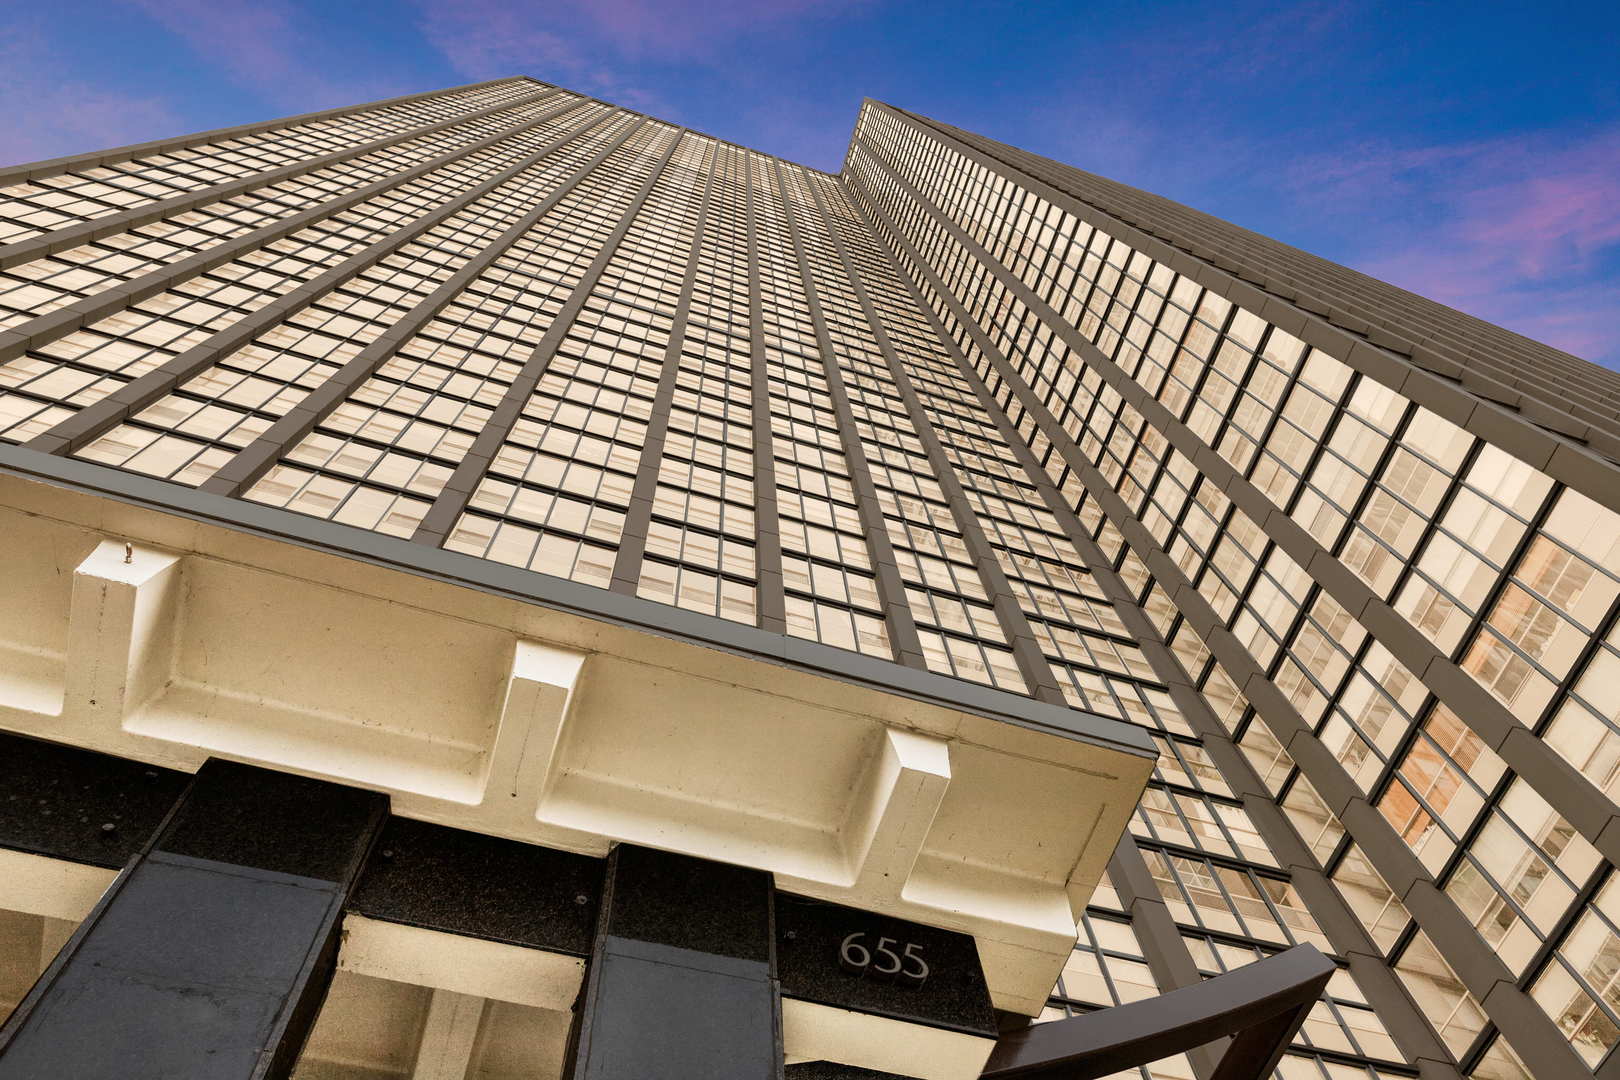
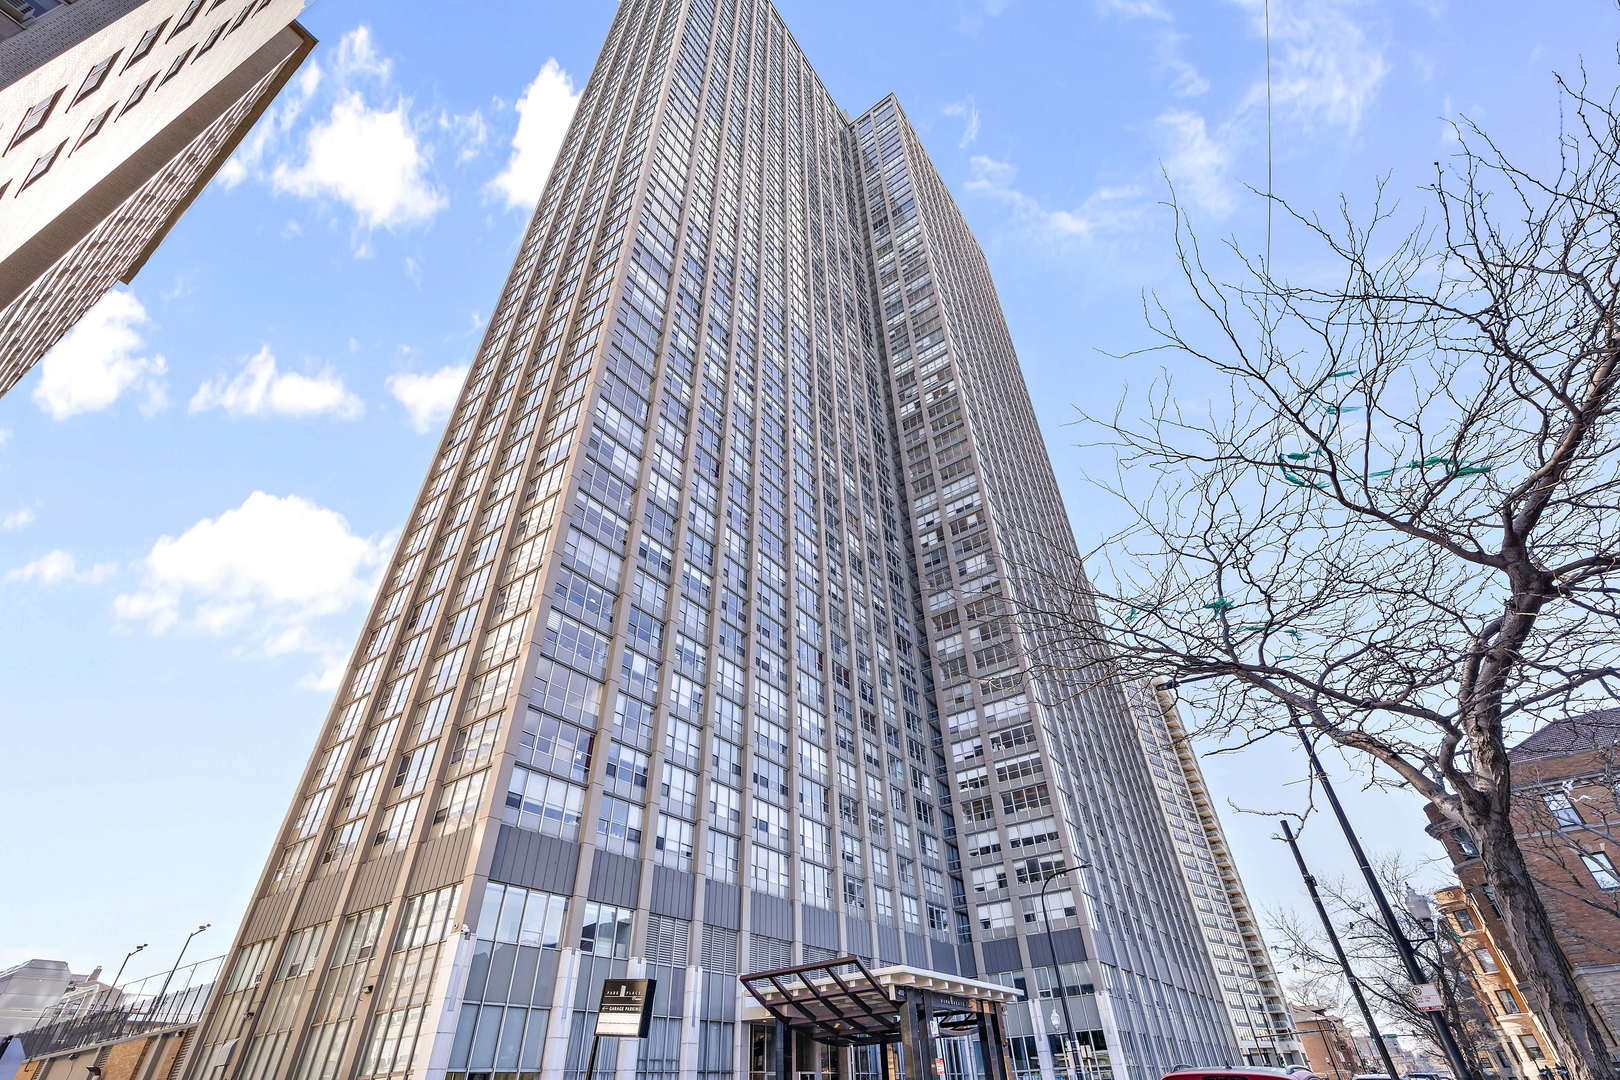
655 W Irving Park Road Unit: 3207, Chicago, IL 60613

$1,950/month
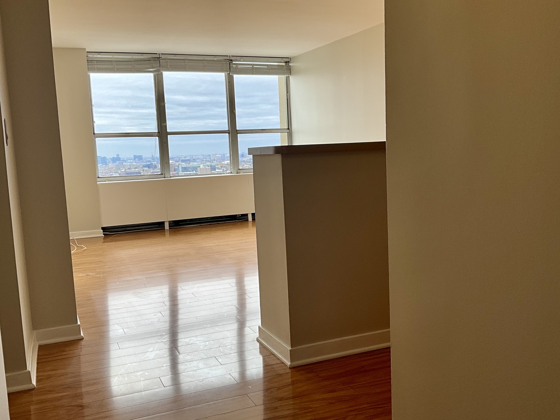
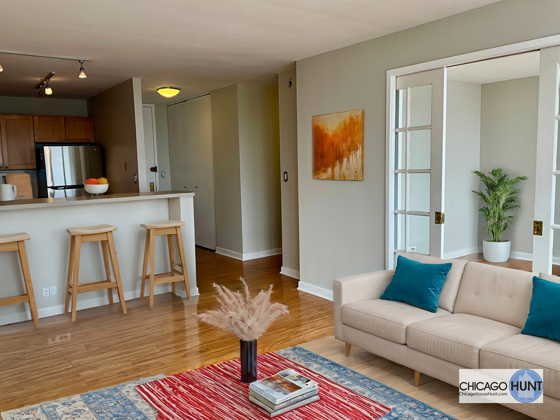
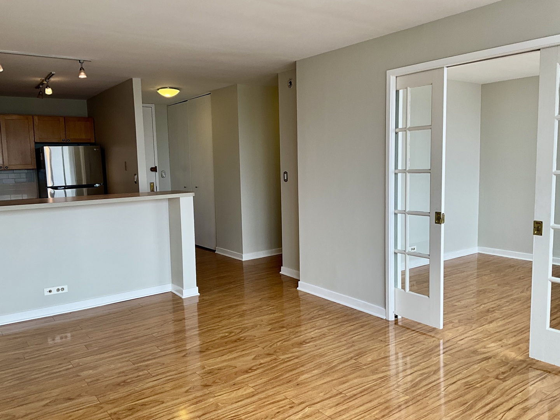
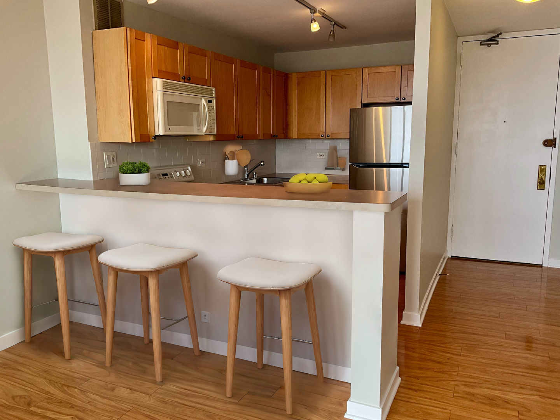
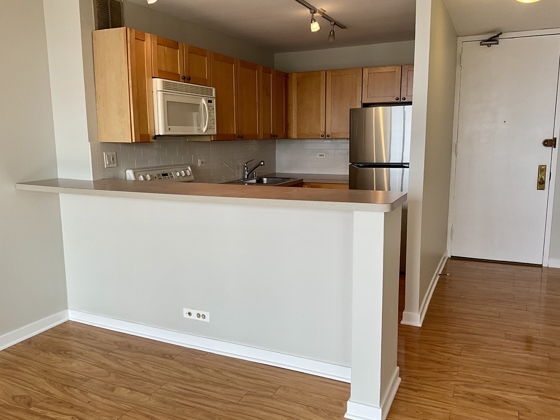
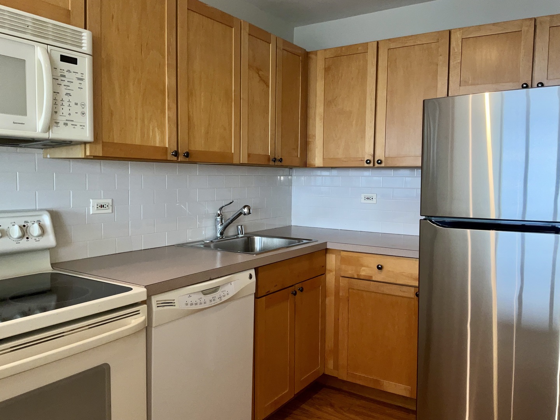
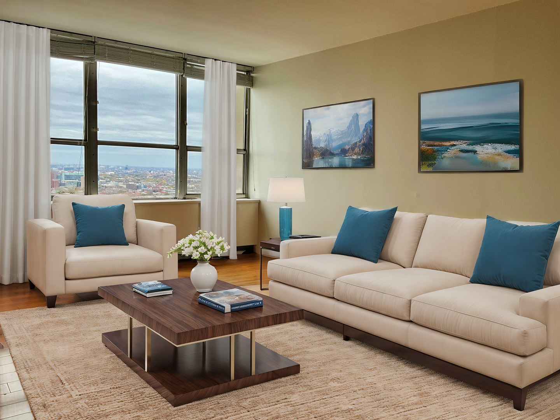
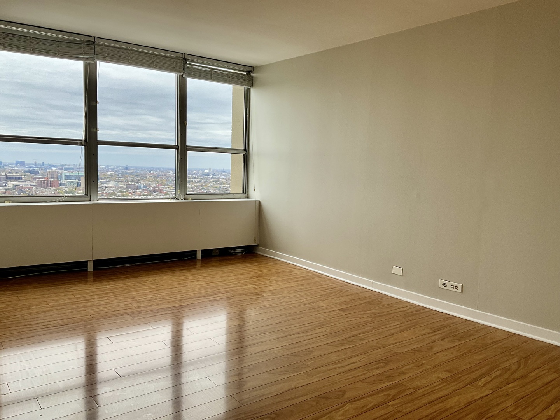
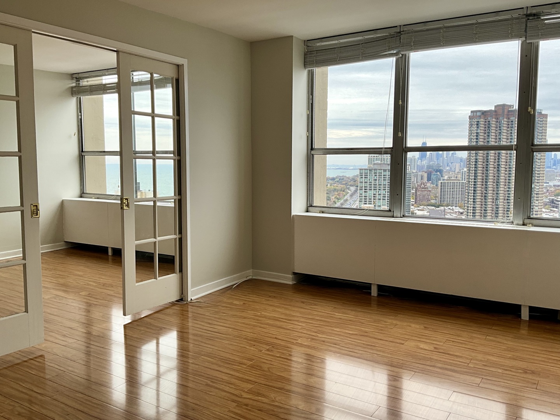
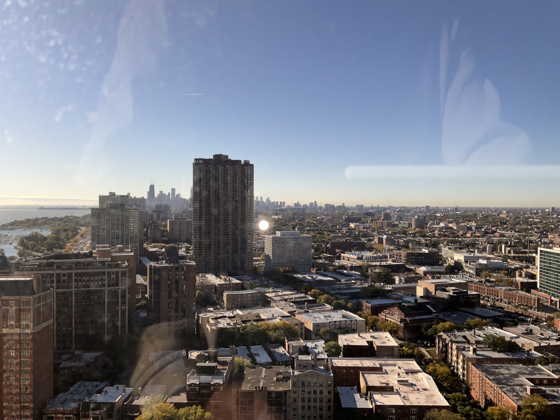
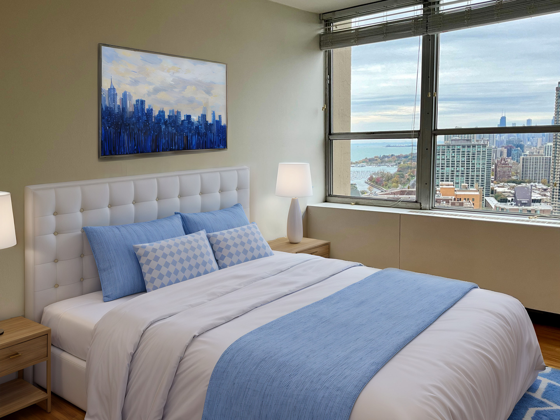
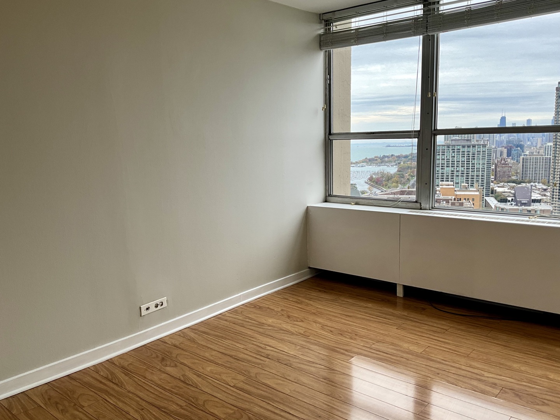
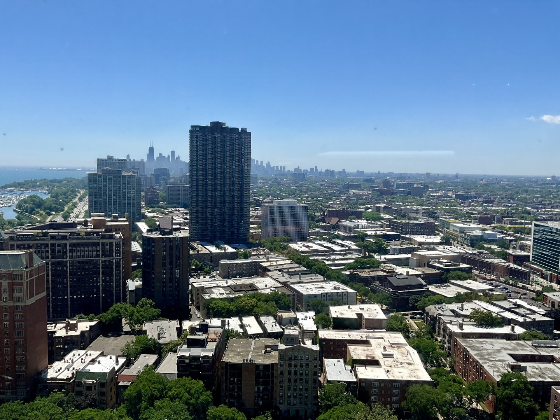
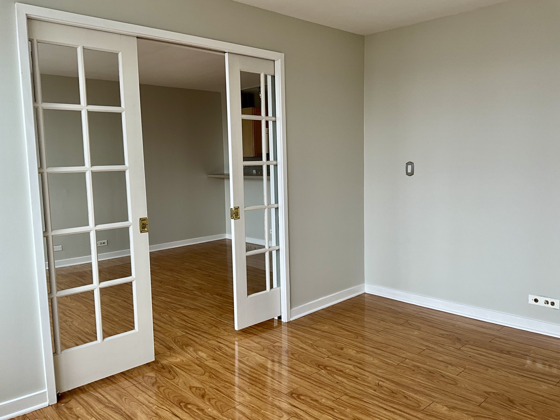
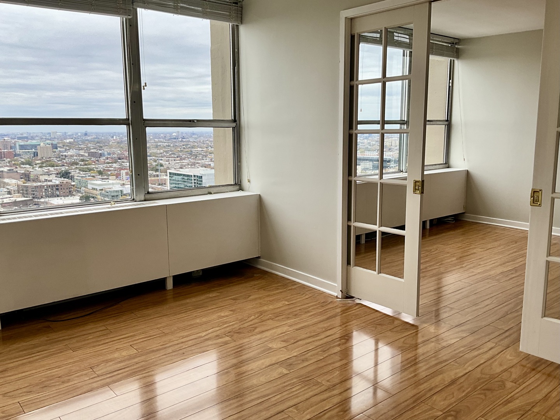
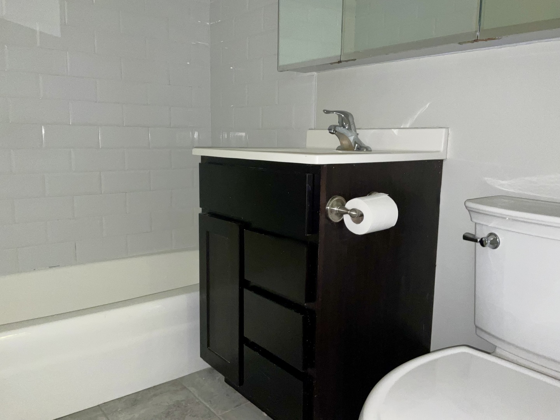
Discover urban charm in this stylish junior 1-bedroom condo, perfectly situated in the vibrant heart of Lakeview. This 600-square-foot residence offers modern sophistication and classic appeal, just moments from Lake Michigan and the iconic Wrigley Field, with exceptional views of the lake and city. Step into the contemporary kitchen, featuring sleek subway tile backsplash and a convenient breakfast bar-ideal for both everyday dining and entertaining. The open-concept design flows effortlessly, with rich, light-and-dark engineered hardwood floors adding warmth and elegance throughout the space. The bright bathroom is adorned with a pristine white console sink and fresh subway tile for a clean, timeless look. The inviting bedroom, accessible through elegant French doors, serves as your personal sanctuary. Unwind in comfort while soaking in breathtaking views of downtown Chicago and the sparkling waters of Lake Michigan, creating a picturesque backdrop to your city lifestyle. Experience the perfect blend of modern living and neighborhood charm.
1
bed

1
bath

600 Sq.Ft. LIVING AREA
Features & Amenities

Interior

  • total bedrooms1
  • Total bathroom1
  • full bathroom1
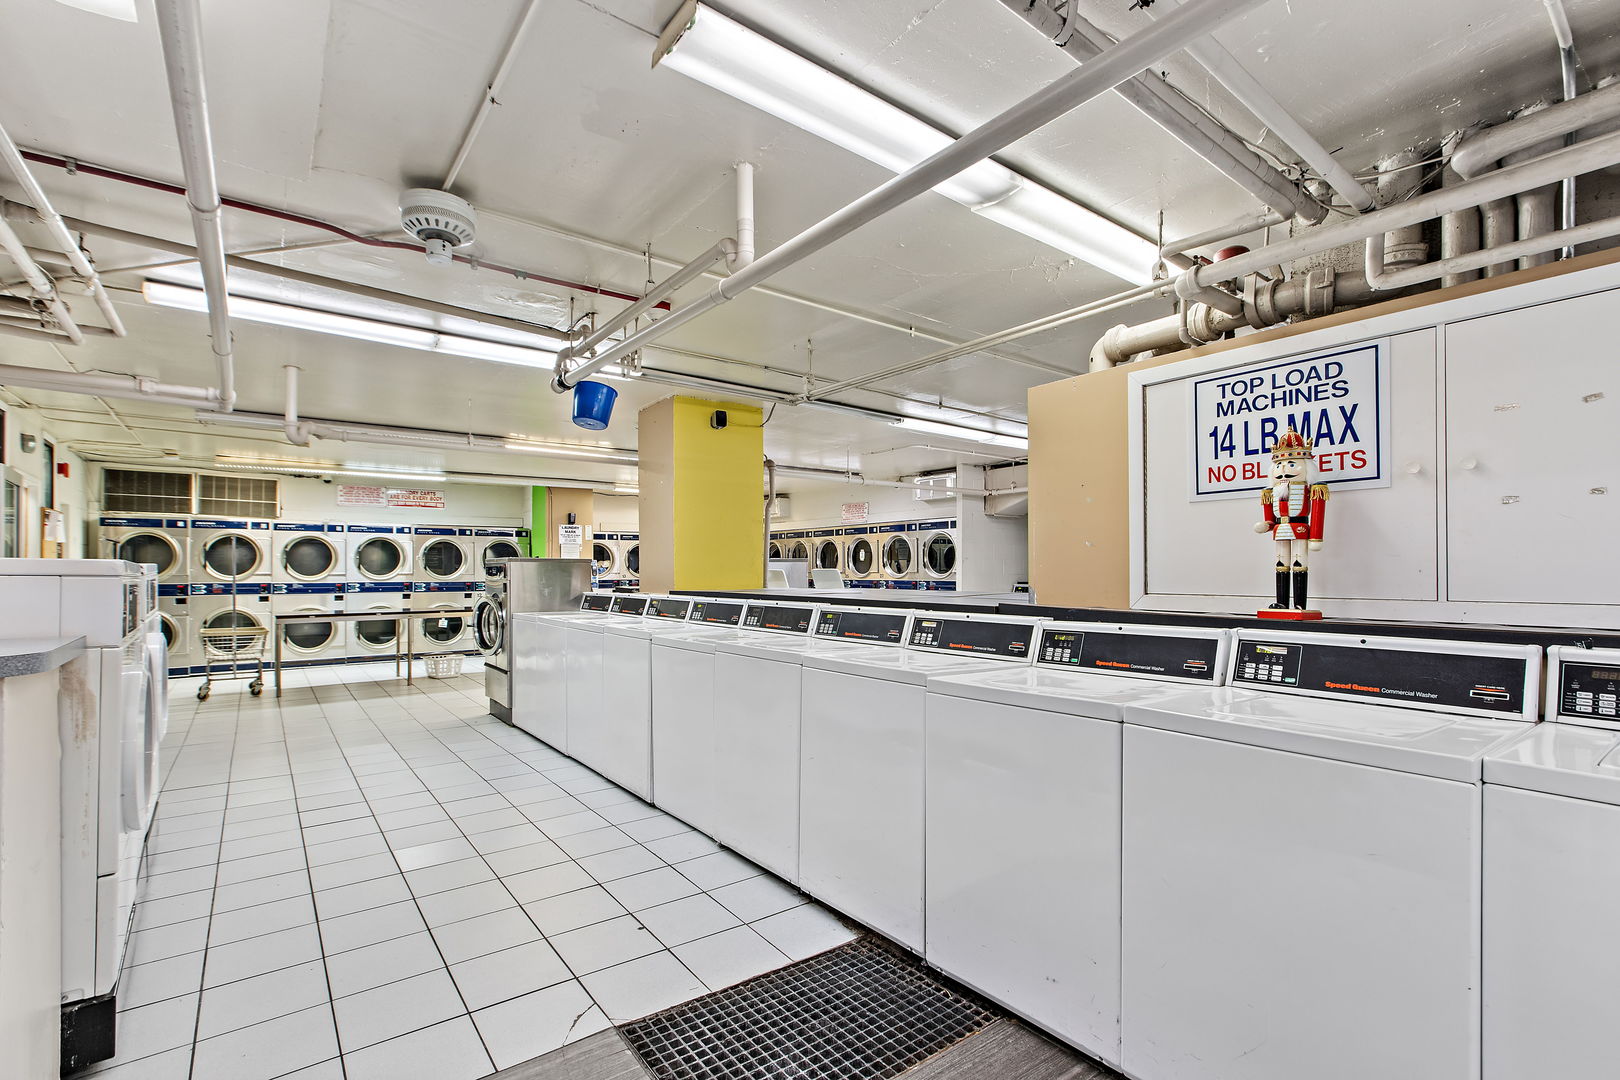
  • Laundry room Common Area
  • Flooring Laminate
  • APPLIANCES Range, Microwave, Dishwasher, Refrigerator, Stainless Steel Appliance(s)
  • other interior Features Dry Bar, Open Floorplan

Area & Lot

  • Status Leased
  • Date Leased March 12, 2025
  • Living Area600 Sq.Ft.
  • MLS® ID12276198
  • TypeCondo
  • YEAR BUILT1973
  • Elementary SchoolBrenneman Elementary School
  • Middle SchoolBrenneman Elementary School
  • High SchoolSenn High School
  • School District299

Exterior

  • STORIES57
  • Garage Space1.0
  • water SourcePublic
  • utilitiesCable Available
  • PoolIn Ground
  • lot featuresCommon Grounds
  • parkingConcrete, On Site, Leased, Attached, Garage
  • HEAT TYPEForced Air
  • AIR CONDITIONINGCentral Air
  • sewerPublic Sewer
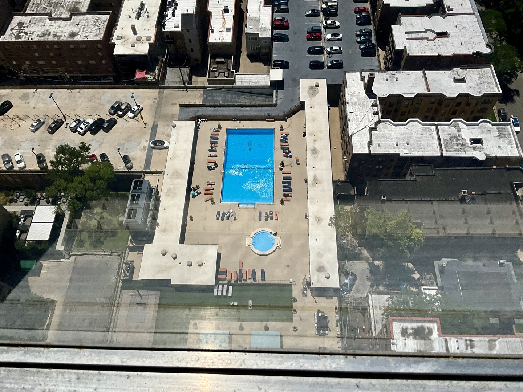
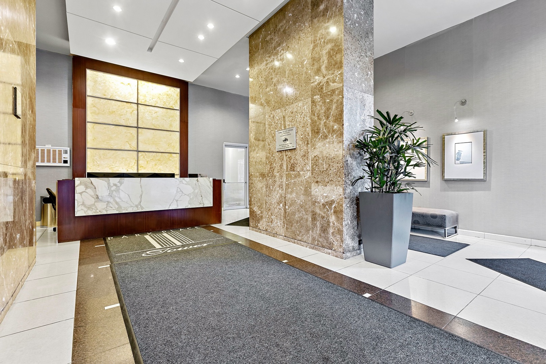
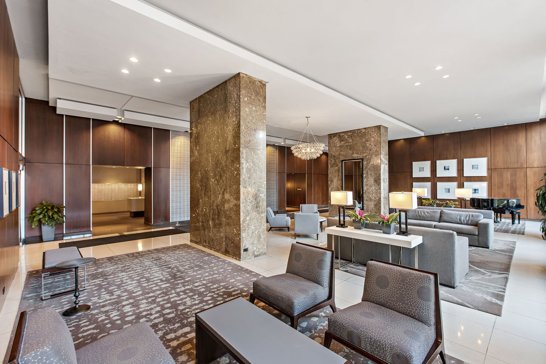
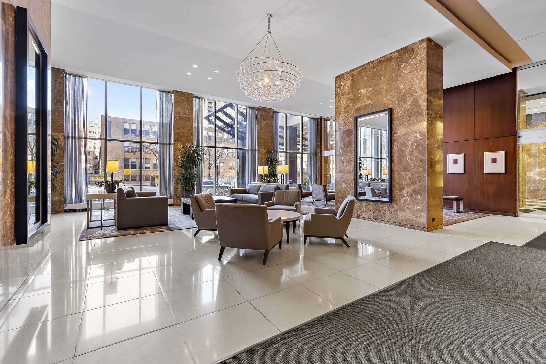
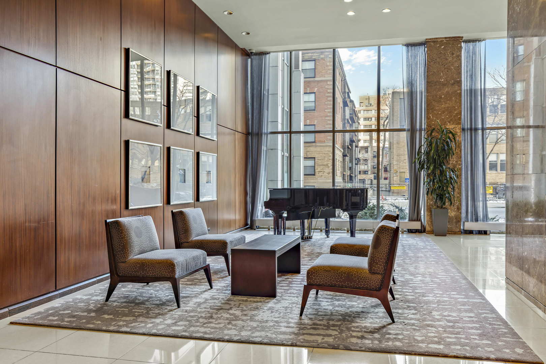
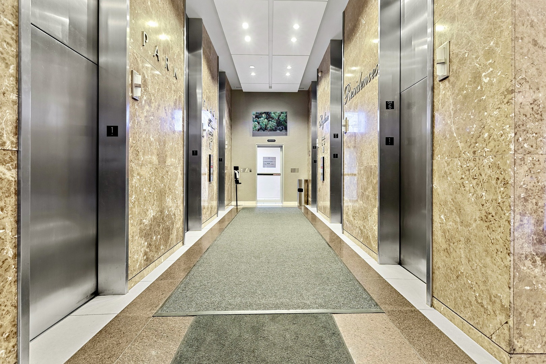
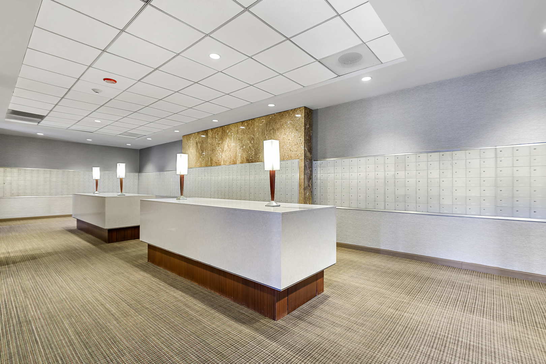
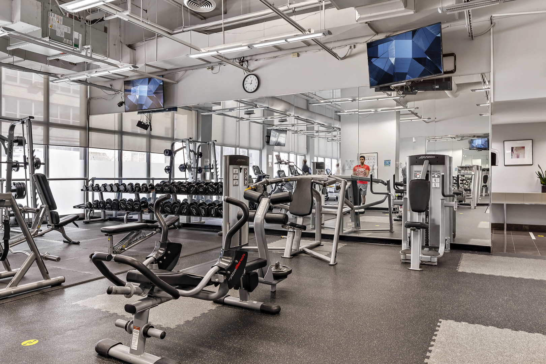
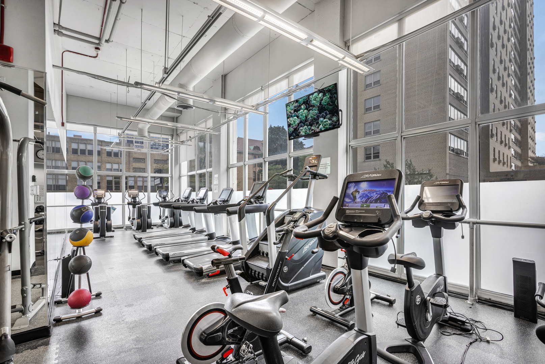
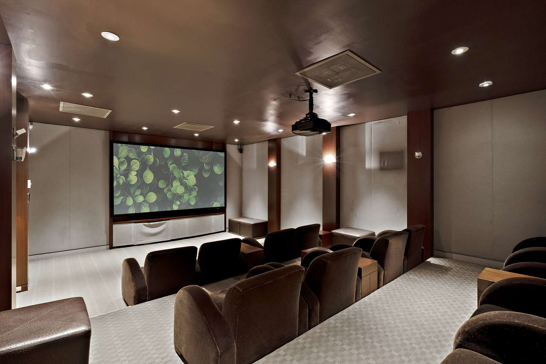
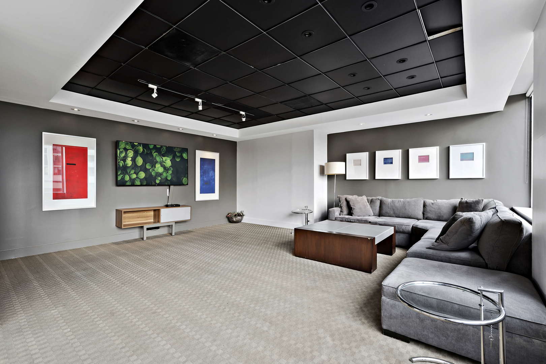
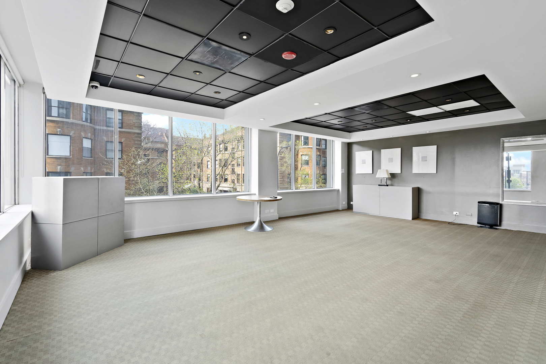
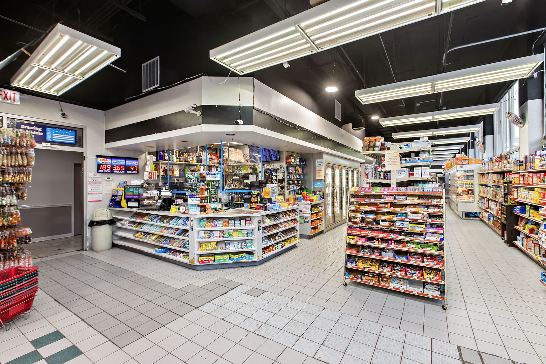
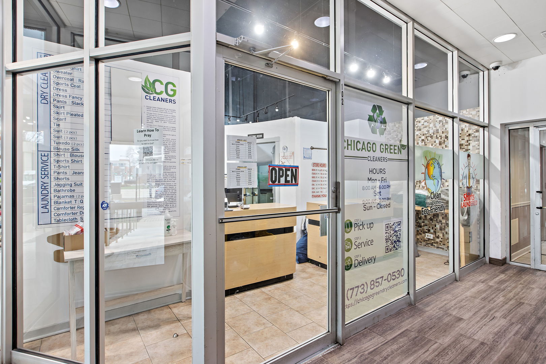
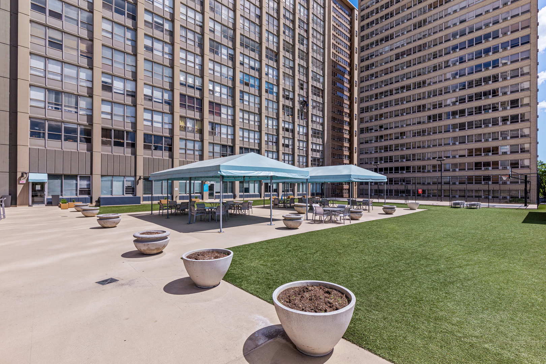
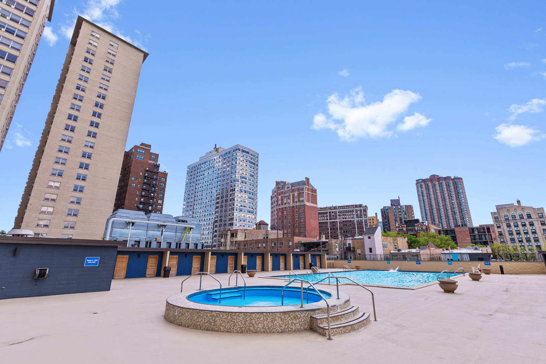
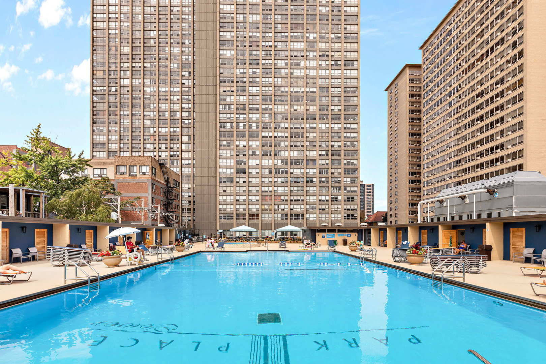
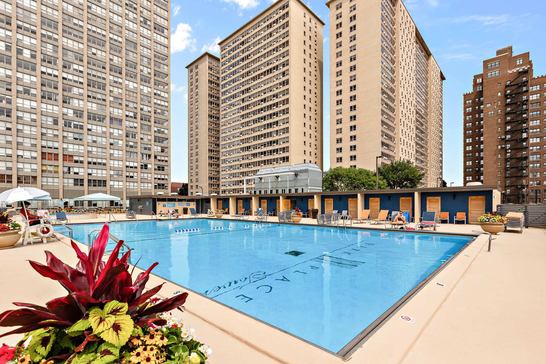
  • HOA AmenitiesBike Room/Bike Trails, Door Person, Coin Laundry, Commissary, Elevator(s), Exercise Room, Health Club, On Site Manager/Engineer, Party Room, Sundeck, Pool, Security Door Lock(s), Service Elevator(s), Valet/Cleaner, Business Center, Picnic Area
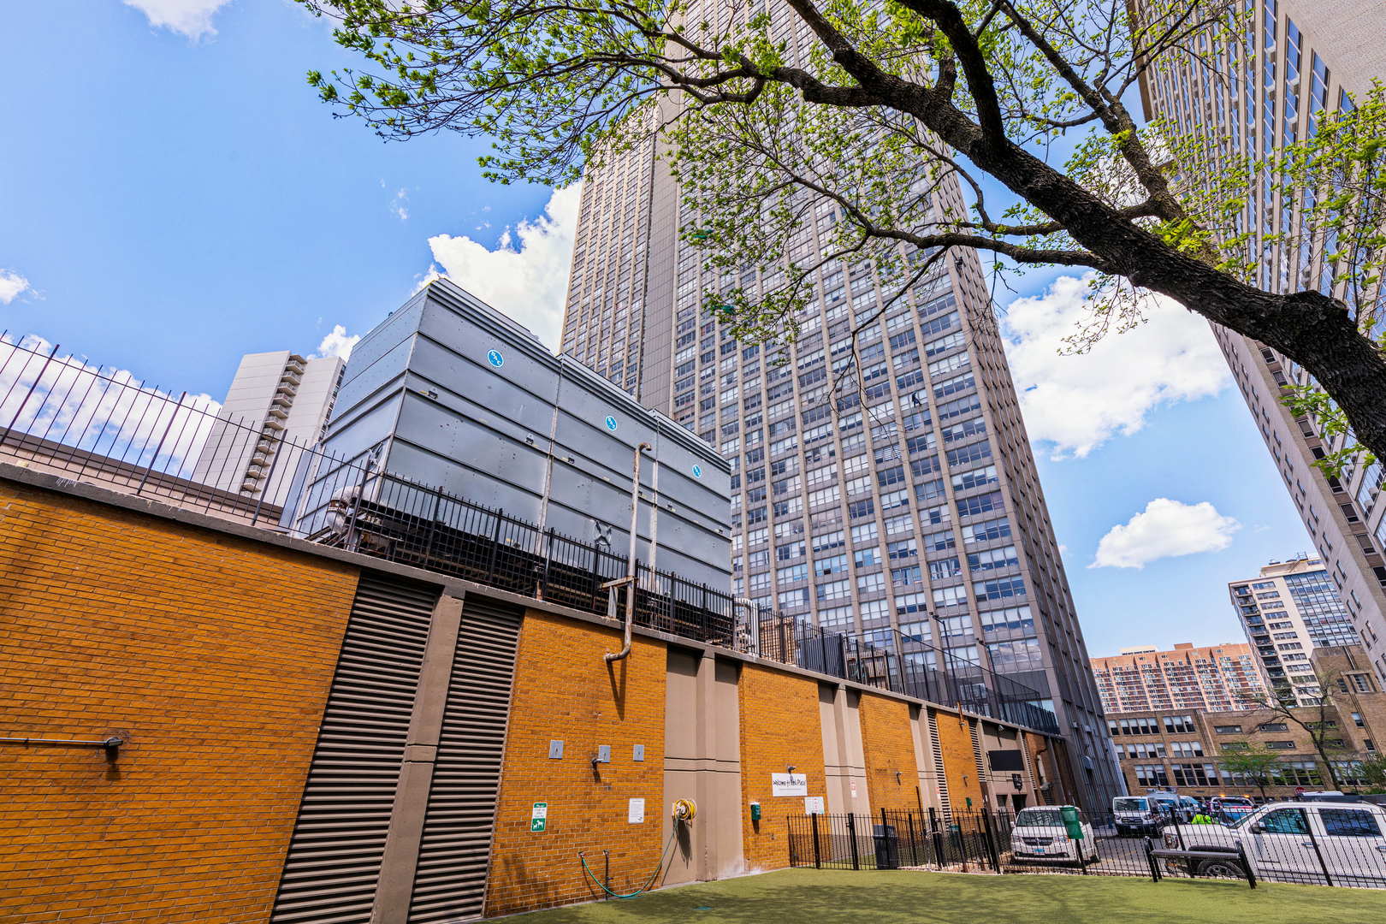
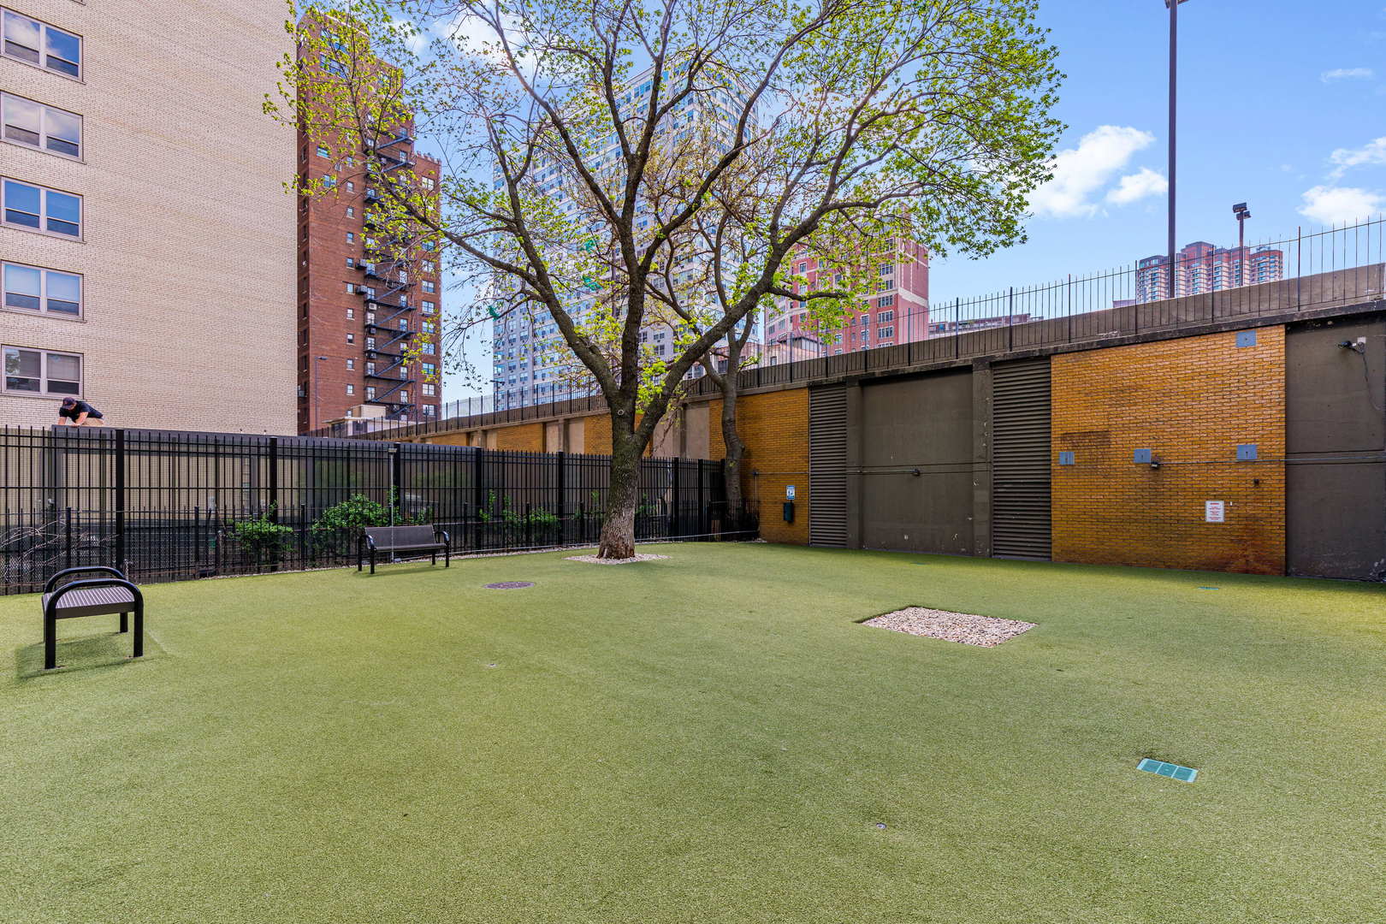
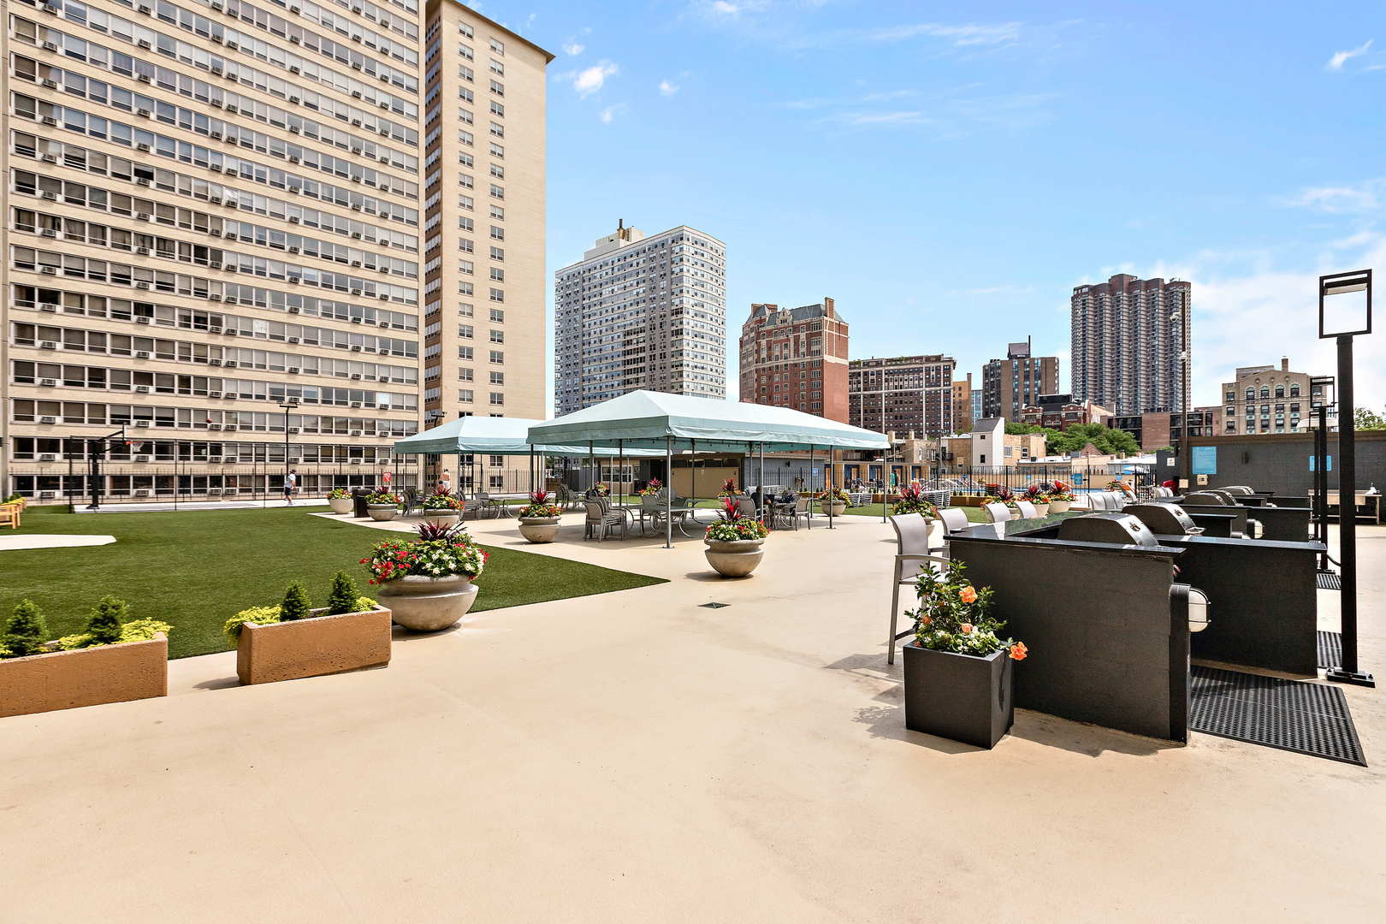
  • other exterior FeaturesRoof Deck, Dog Run, Outdoor Grill

Financial

  • Lease Price$1,950/mo

Let’s Start a Conversation

Connect with a real estate professional who values trust, insight, and personal attention. Every step is guided by a deep understanding of what “home” truly means.

Follow Me on Instagram