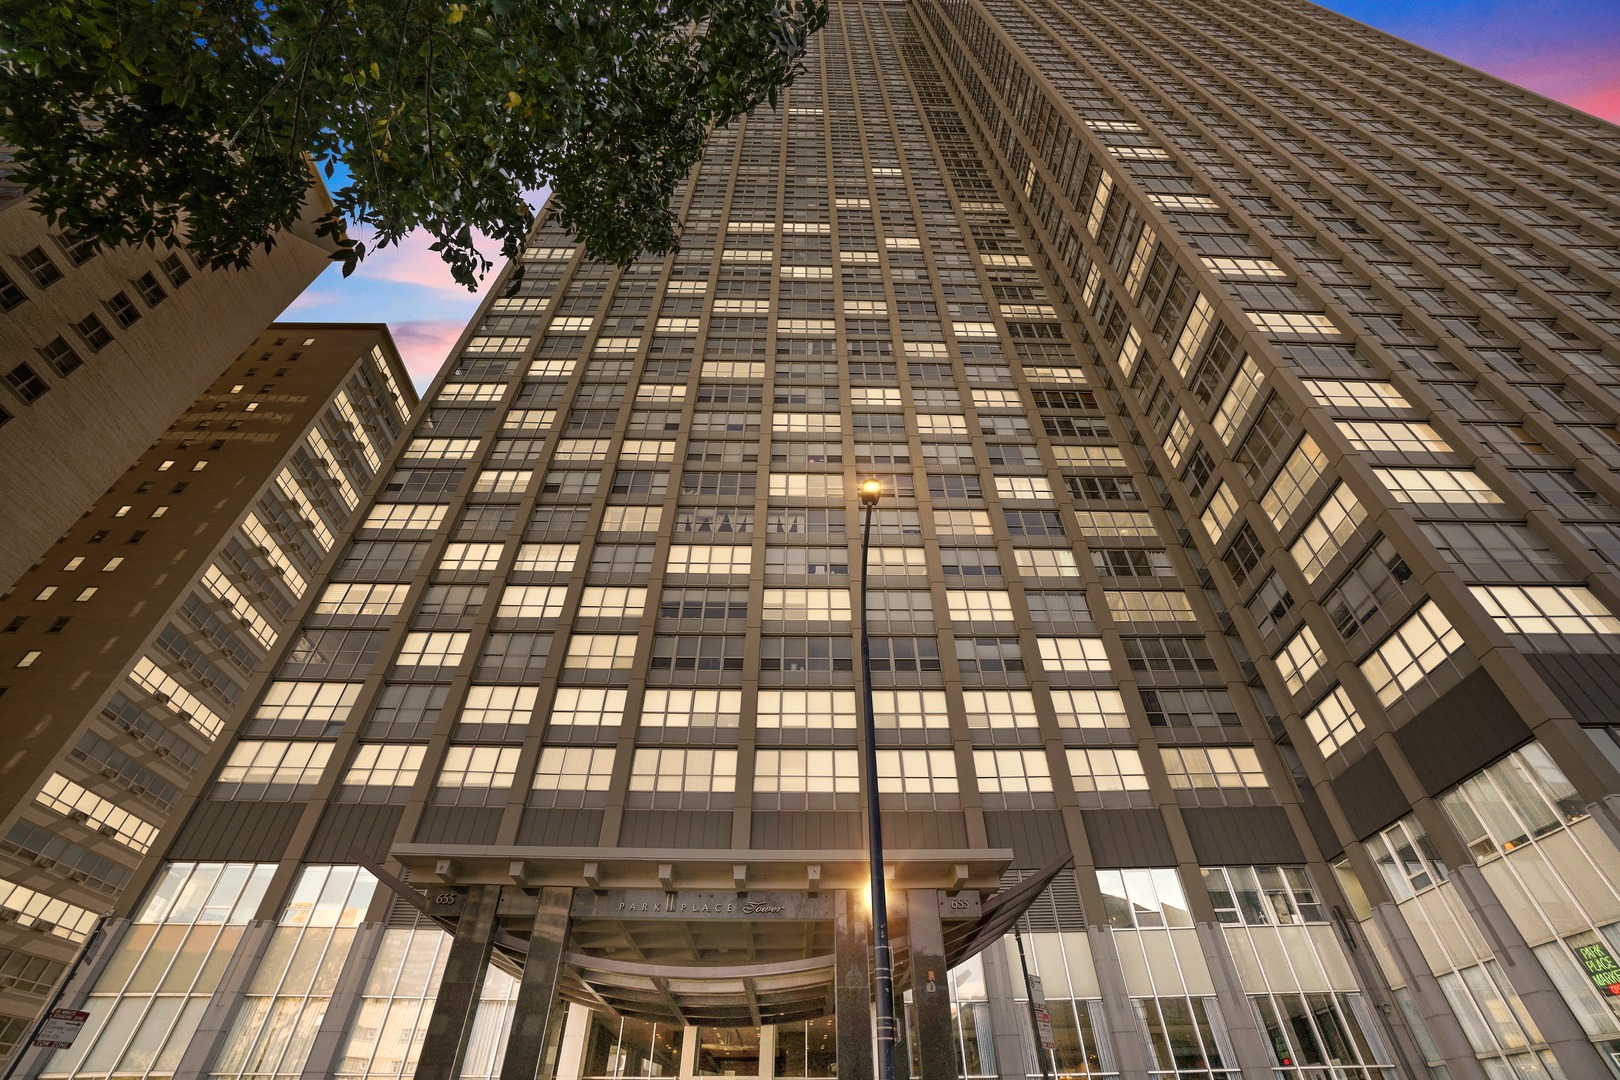
655 W IRVING PARK Road Unit: 4211
SEE ALL PHOTOS
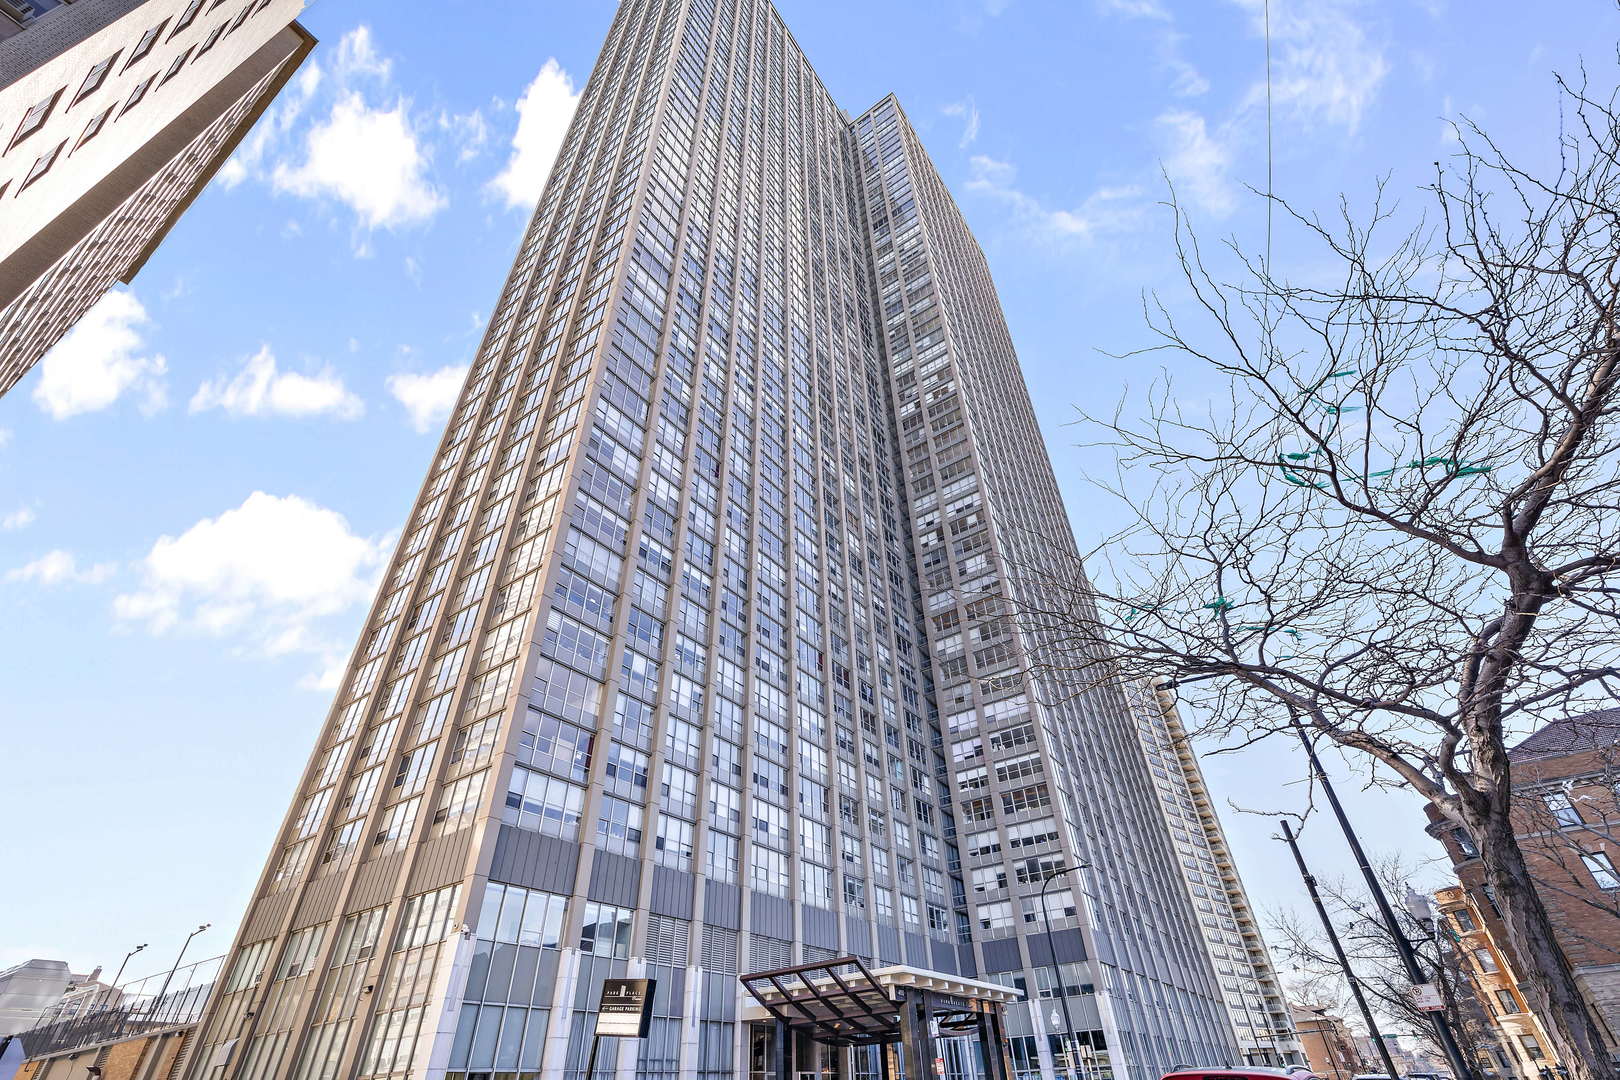
655 W IRVING PARK Road Unit: 4211
Bought with Caroline Crawford with EXIT Strategy Realty and Listed by Curtis Hunt with Coldwell Banker Realty 773-727-4448
Leased

655 W IRVING PARK Road Unit: 4211

655 W IRVING PARK Road Unit: 4211, Chicago, IL 60613

$2,100/month
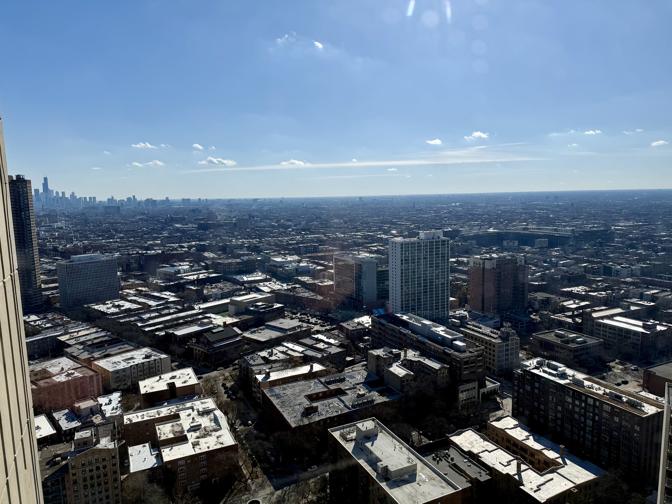
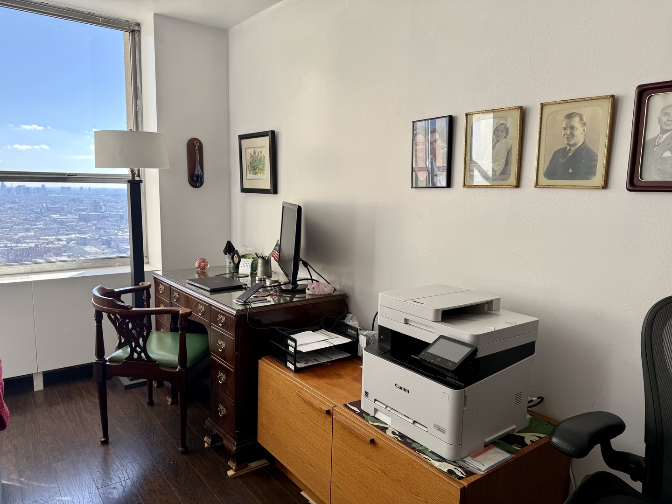
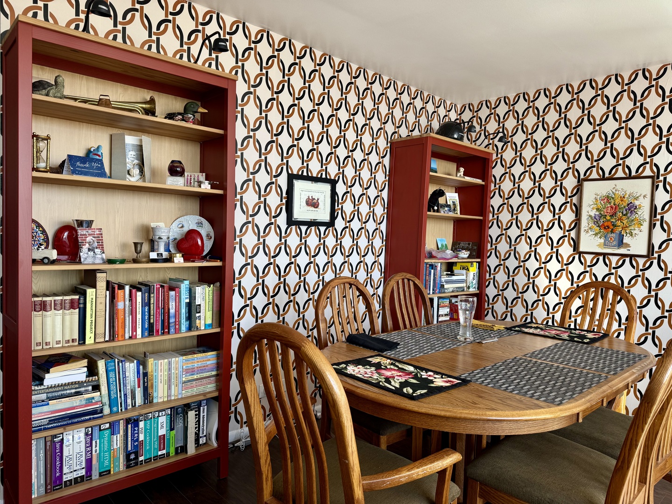
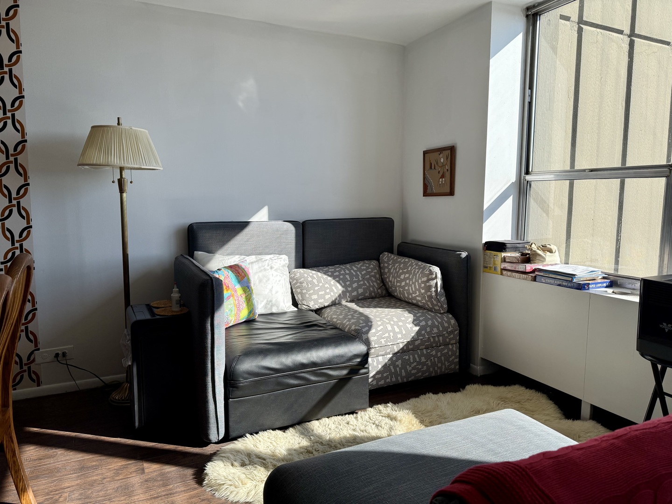
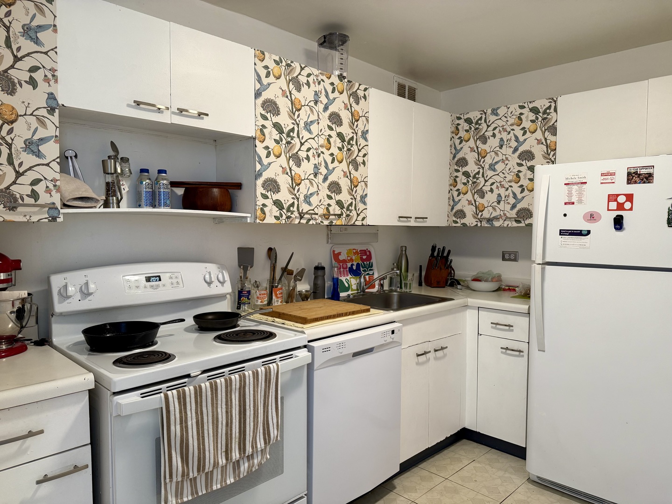
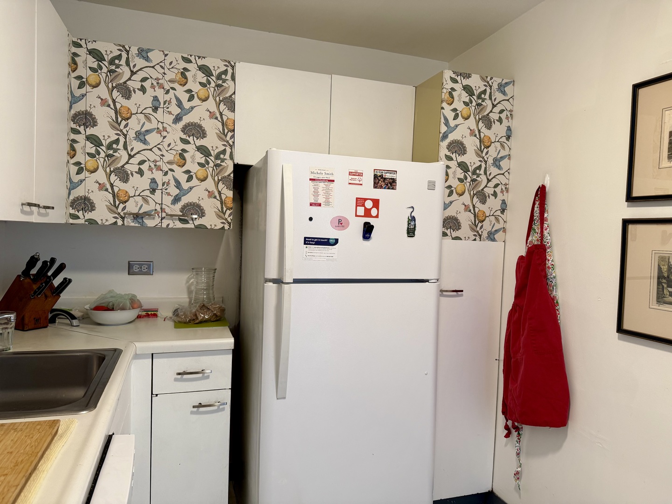
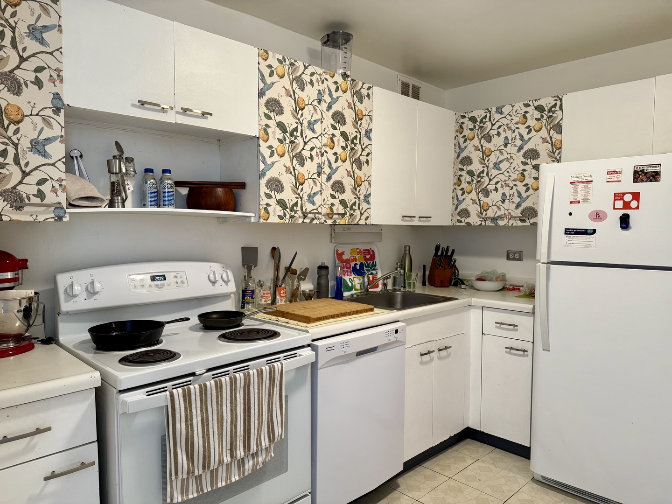
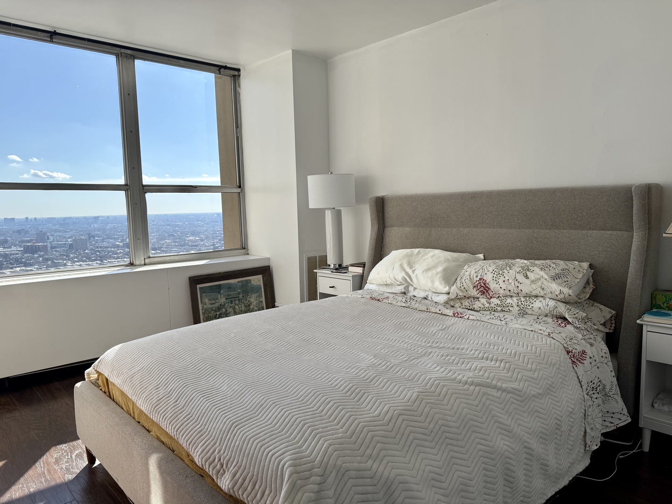
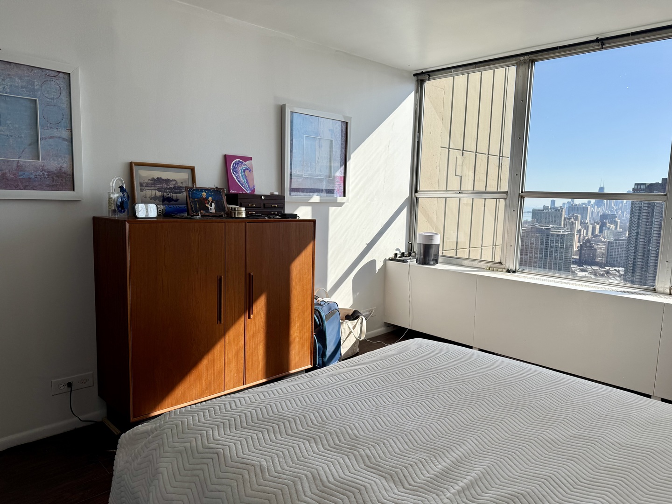
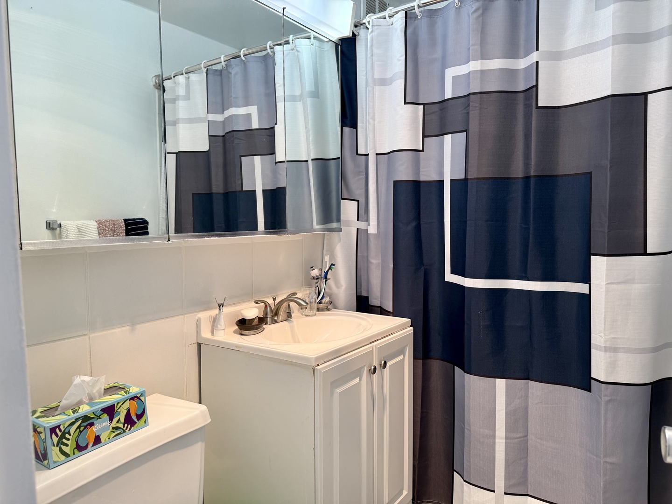
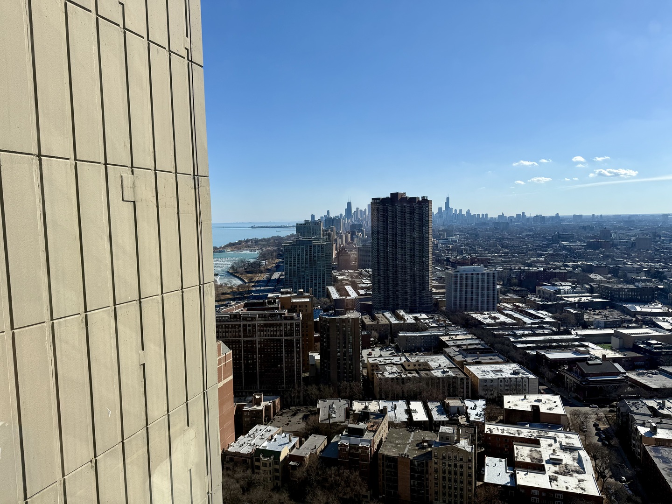
Park Place Tower 42nd floor south facing 1 bedroom unit with spectacular views of the city, Navy Pier and Wrigley Field. New dark laminate flooring throughout. Nice size galley kitchen. Huge walk-in closet off the foyer, could also be used as a computer nook. Bathroom in neutral colors with updated tile. Park Place Tower allows convenient access to the Lakefront, Marovitz Golf Course, Recreation Dr Lake Shore Path, Wrigley Field, shopping, dining, entertainment and transportation. Live life in a full amenity building that provides 24 hour door staff, Exercise room, Media room and a Party room. Amazing Outdoor area includes a Sundeck with outdoor Pool, cabanas, Grills and a Basketball court. Access to dog park through heated garage. Market, Day Spa and Dry Cleaner on the first floor complete the conveniences of your new home!

1
bed

1
bath

720 Sq.Ft. LIVING AREA

Features & Amenities

Interior

  • total bedrooms1
  • Total bathroom1
  • full bathroom1
  • Laundry room Common Area
  • Flooring Laminate
  • APPLIANCES Double Oven, Dishwasher, Refrigerator

Area & Lot

  • Status Leased
  • Date Leased May 1, 2025
  • Living Area720 Sq.Ft.
  • MLS® ID12303575
  • TypeCondo
  • YEAR BUILT1973
  • View DescriptionWater
  • Elementary SchoolBrenneman Elementary School
  • Middle SchoolBrenneman Elementary School
  • High SchoolSenn High School
  • School District299

Exterior

  • STORIES56
  • Garage Space1.0
  • water SourceLake Michigan, Public
  • parkingConcrete, Garage Door Opener, Heated Garage, On Site, Attached, Garage
  • HEAT TYPEElectric, Forced Air
  • AIR CONDITIONINGCentral Air
  • sewerPublic Sewer
  • HOA AmenitiesBike Room/Bike Trails, Door Person, Coin Laundry, Commissary, Elevator(s), Exercise Room, On Site Manager/Engineer, Party Room, Sundeck, Pool, Receiving Room, Security Door Lock(s), Service Elevator(s), Valet/Cleaner, Patio, Public Bus, Picnic Area

Financial

  • Lease Price$2,100/mo
  • Lease Term 12 MONTHS

Let’s Start a Conversation

Connect with a real estate professional who values trust, insight, and personal attention. Every step is guided by a deep understanding of what “home” truly means.

Follow Me on Instagram