655 W Irving Park Road Unit: 4412
SEE ALL PHOTOS
655 W Irving Park Road Unit: 4412
Bought with Jacob Friedman with THE NAV AGENCY and Listed by Curtis Hunt with Coldwell Banker Realty 773-727-4448
Sold

655 W Irving Park Road Unit: 4412

655 W Irving Park Road Unit: 4412, Chicago, IL 60613

$250,000
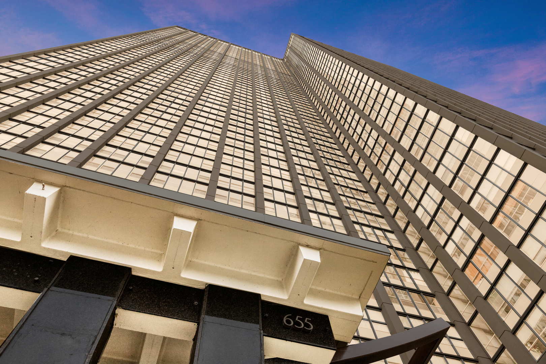
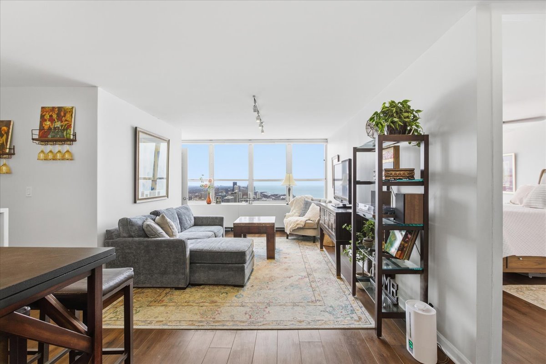
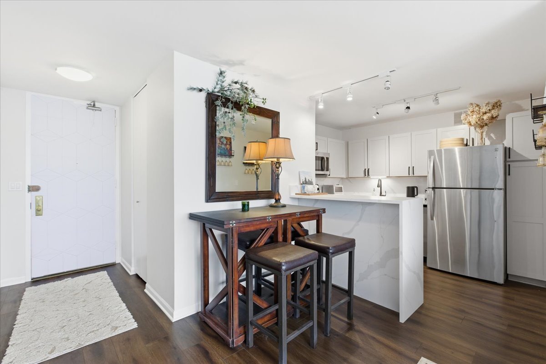
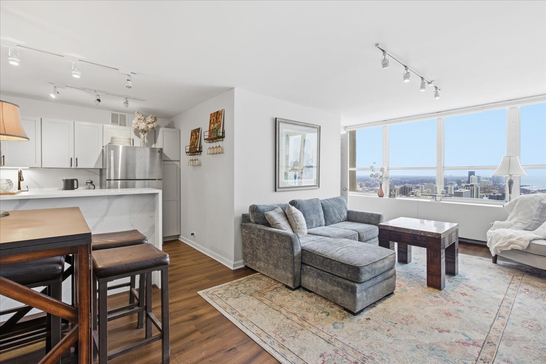
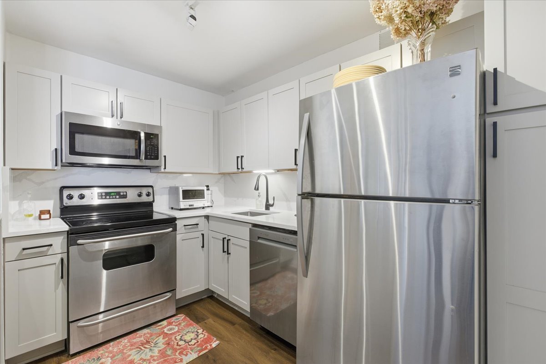
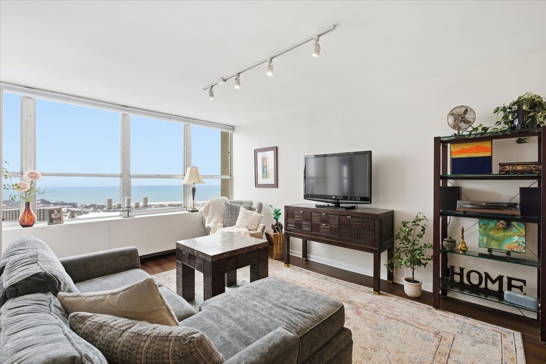
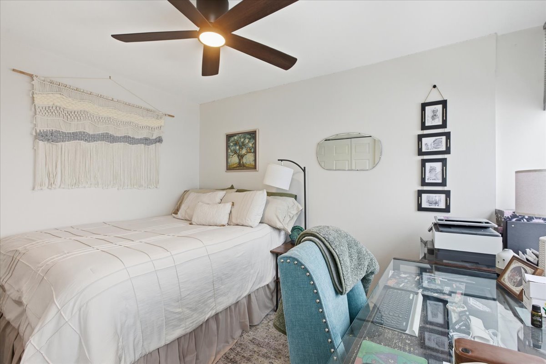
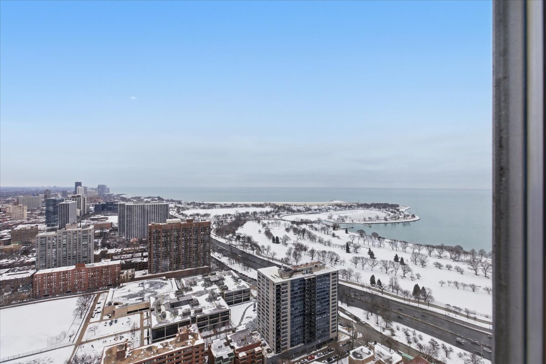
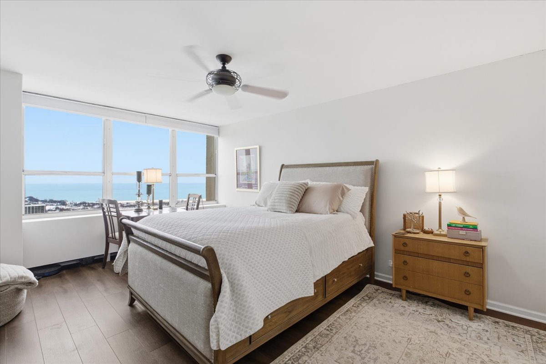
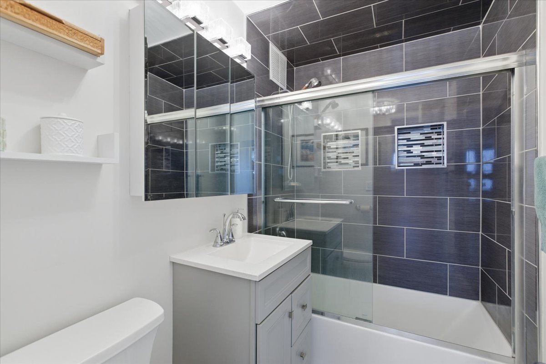
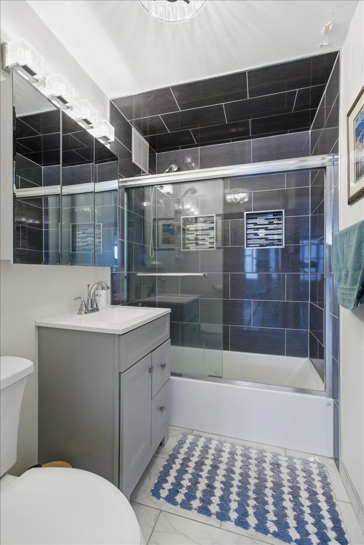
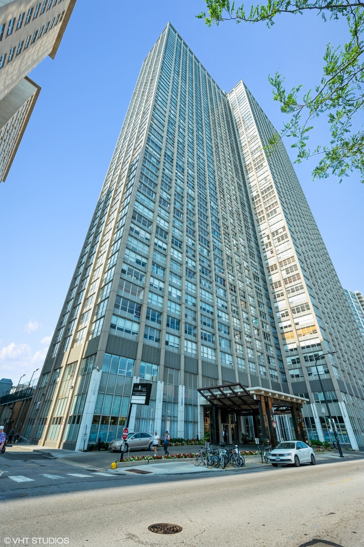
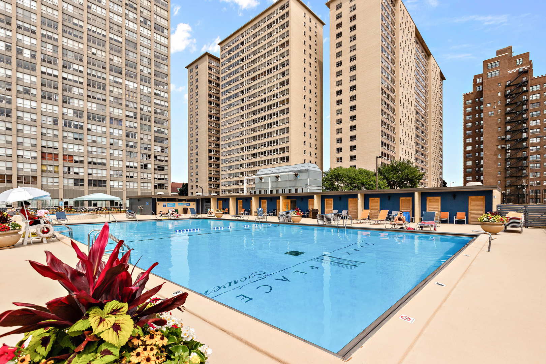
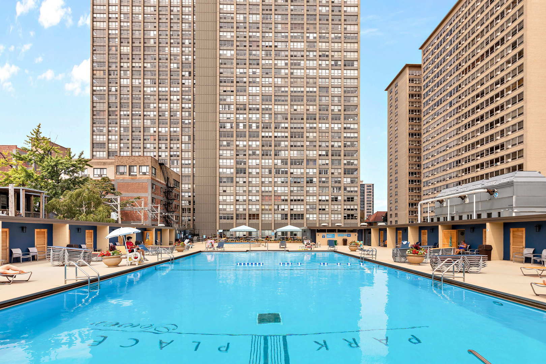
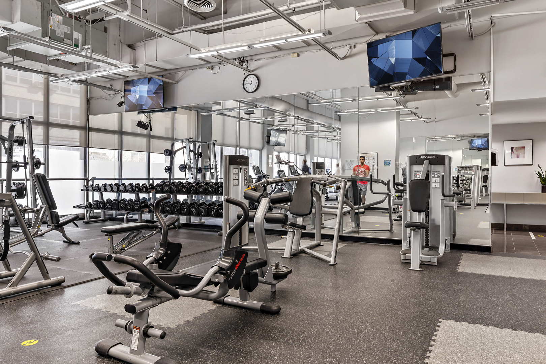
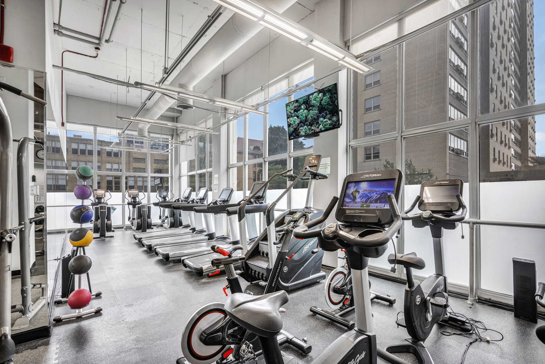
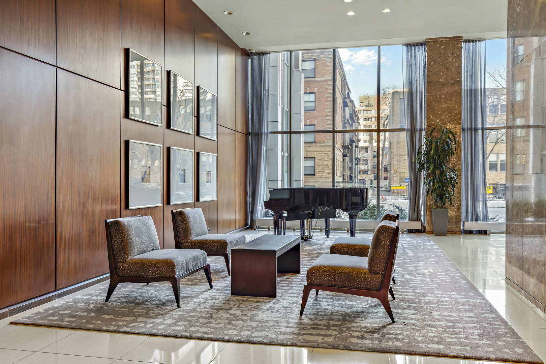
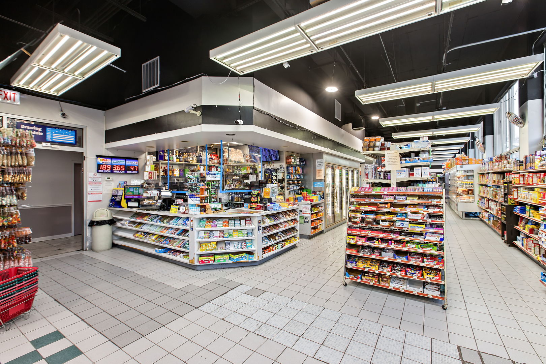
Welcome to Park Place Tower-your frontrow seat to Chicago's lakefront lifestyle. This bright, northfacing 849 sq ft. condo greets you with a wall of windows showcasing stunning views of Lake Michigan, Montrose Harbor, miles of lakefront trails, and the golf course. Inside, you'll find a welldesigned 2 bedroom / 1 bath layout featuring rich 5inch flooring throughout and an openconcept kitchen complete with stainless steel appliances, modern white cabinetry with black hardware, and granite countertops. The primary bedroom easily fits a king-size bed plus a full furniture set, while the second bedroom is perfect as a guest room or a flexible office space. The updated bathroom features sleek black ceramic tile, a glass shower door, and a contemporary stone sink. Storage won't be an issue-there are plenty of closets throughout. Living here means access to everything you love about the neighborhood: parks, running and biking paths, Sydney Marovitz golf course, eclectic restaurants, Wrigley Field, and easy access to the Red Line, multiple bus routes, and Lake Shore Drive. Park Place Tower is a fullamenity building with 24hour door staff, a stateoftheart fitness center, media room, party room, and an amazing outdoor space-a junior Olympicsized pool, cabanas, sundeck, grills, and even a basketball court. There's also a convenient dog run accessible through the heated garage. On the first floor, enjoy the onsite market and esthetician salon for everyday convenience. Deeded parking is included in the price-and the seller is covering the special assessment.Move right in and enjoy the best of high-rise living with resortstyle amenities and unbeatable lakefront views.

2
beds

1
bath

849 Sq.Ft. LIVING AREA

Features & Amenities

Interior

  • total bedrooms2
  • Total bathroom1
  • full bathroom1
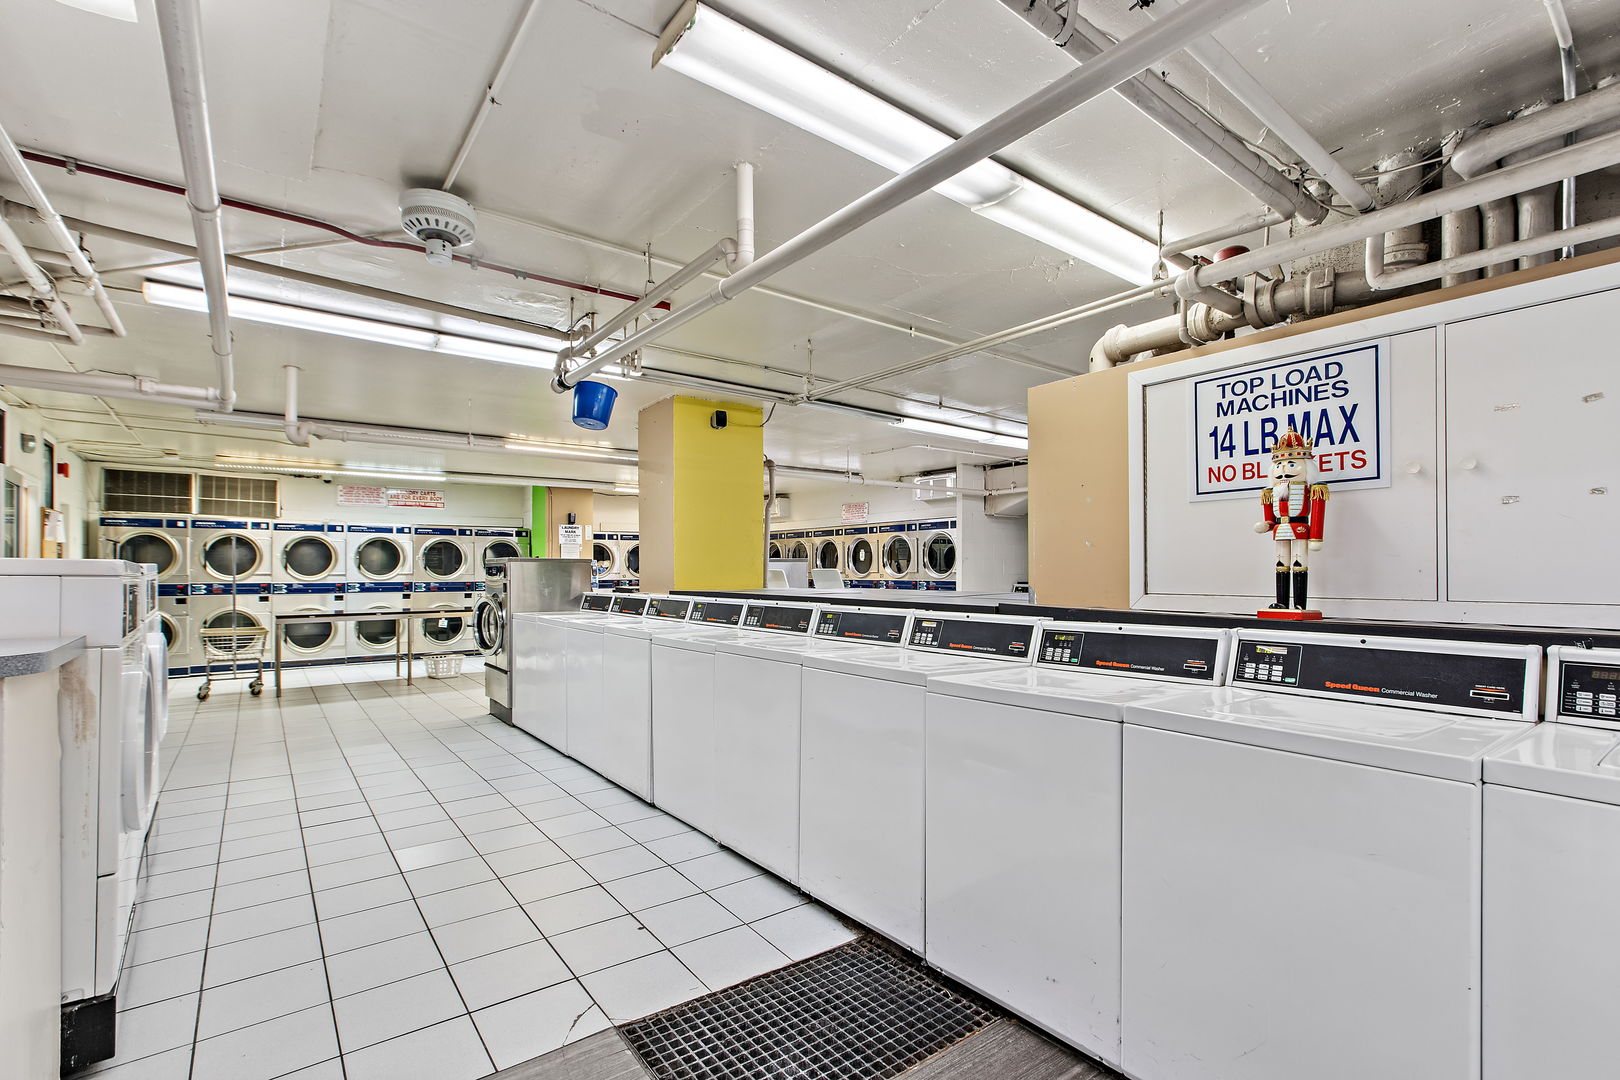
  • Laundry room Common Area
  • APPLIANCES Range, Microwave, Dishwasher, Refrigerator, Stainless Steel Appliance(s)

Area & Lot

  • Status Sold
  • Date Sold May 16, 2026
  • Living Area849 Sq.Ft.
  • MLS® ID12558845
  • TypeCondo
  • YEAR BUILT1973
  • Elementary SchoolBrenneman Elementary School
  • Middle SchoolBrenneman Elementary School
  • High SchoolSenn High School
  • School District299

Exterior

  • STORIES55
  • water SourceLake Michigan, Public
  • PoolIn Ground
  • parkingConcrete, Direct Access, Parking Lot, Secured, Yes, Owned
  • HEAT TYPEElectric, Forced Air
  • AIR CONDITIONINGCentral Air
  • sewerPublic Sewer
  • HOA AmenitiesBike Room/Bike Trails, Door Person, Coin Laundry, Commissary, Elevator in Residence, Exercise Room, On Site Manager/Engineer, Party Room, Sundeck, Pool, Receiving Room, Security Door Lock(s), Service Elevator(s), Picnic Area
  • other exterior FeaturesDog Run, Outdoor Grill

Financial

  • Sales Price$250,000
  • Real Estate Tax $3,583/yr
  • HOA $864/mo

Let’s Start a Conversation

Connect with a real estate professional who values trust, insight, and personal attention. Every step is guided by a deep understanding of what “home” truly means.

Follow Me on Instagram