655 W IRVING PARK Road Unit: 4602
SEE ALL PHOTOS
655 W IRVING PARK Road Unit: 4602
Bought with Curtis Crotty with ALLURE Real Estate and Listed by Curtis Hunt with Coldwell Banker Realty 773-727-4448
Leased

655 W IRVING PARK Road Unit: 4602

655 W IRVING PARK Road Unit: 4602, Chicago, IL 60613

$3,200/month
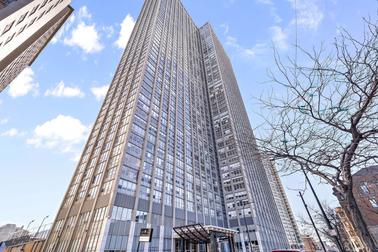
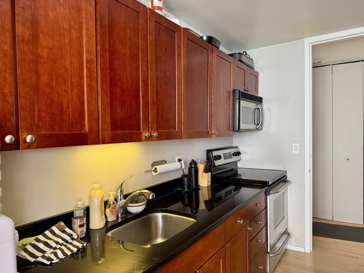
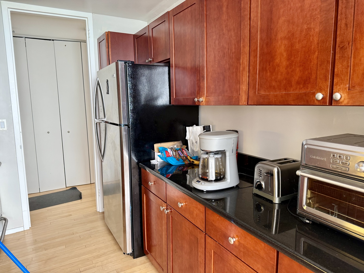
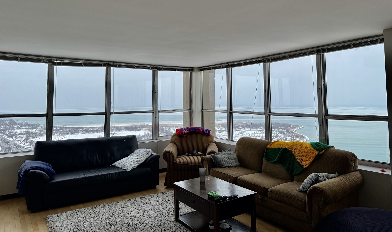
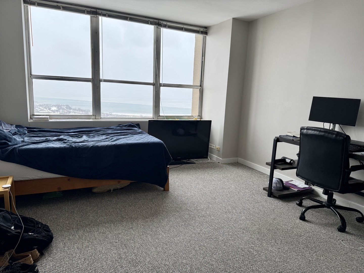
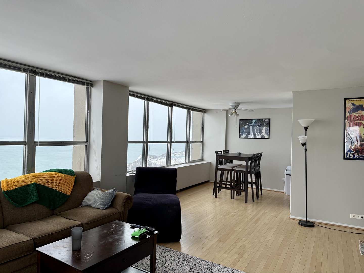
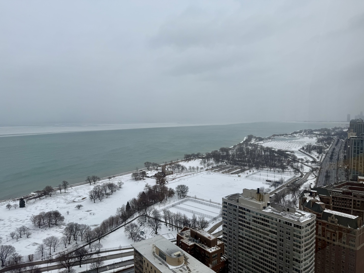
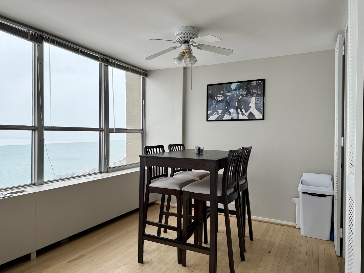
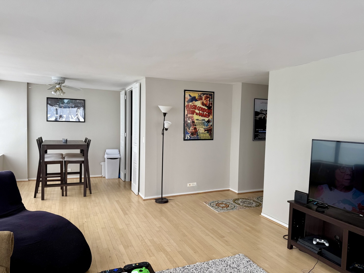
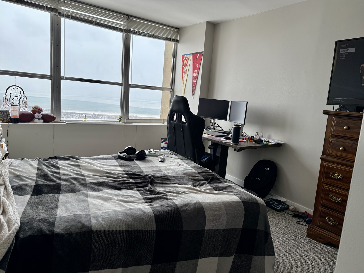
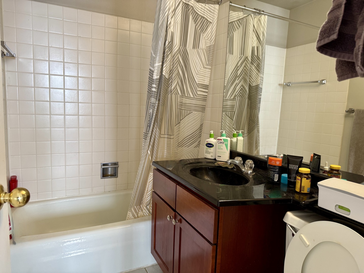
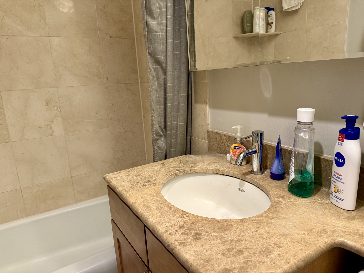
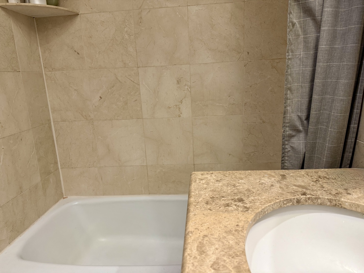
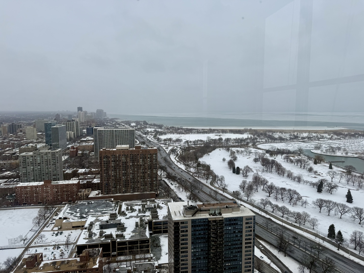
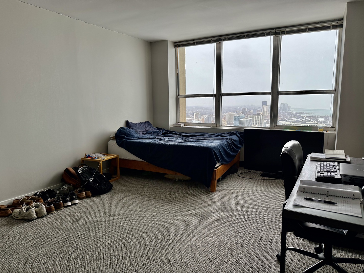
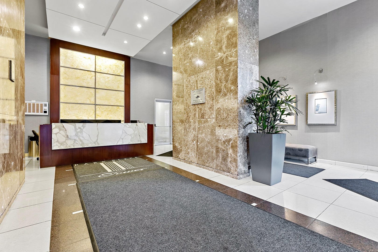
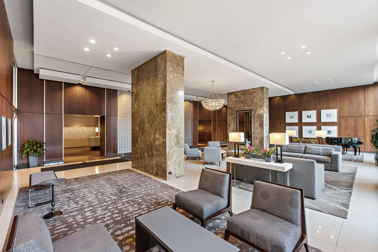
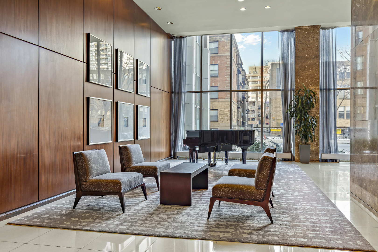
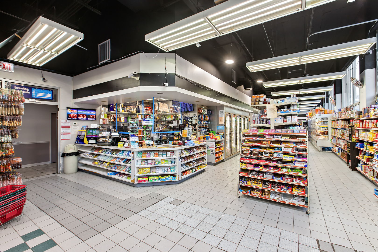
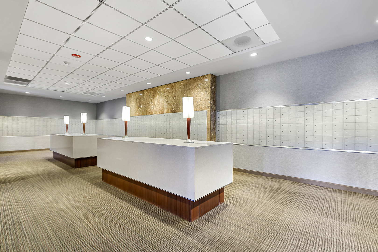
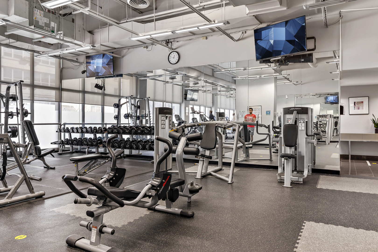
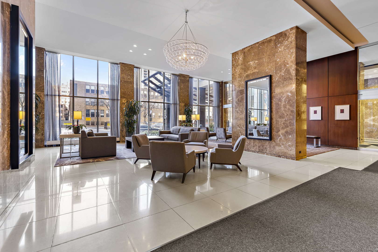
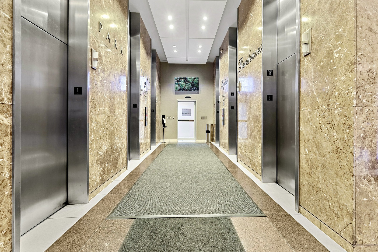
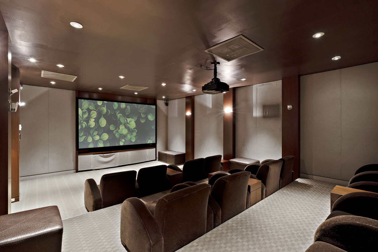
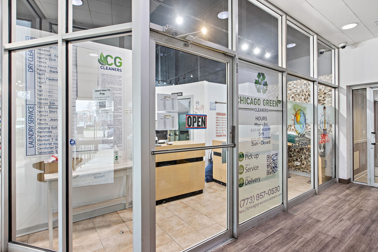
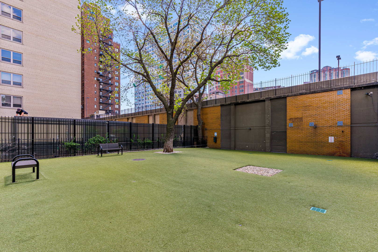
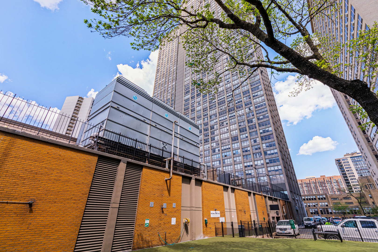
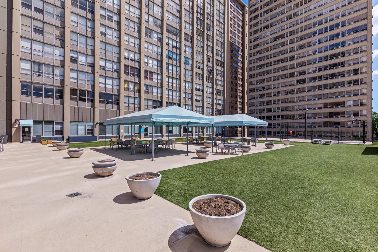
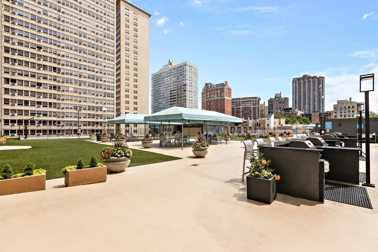
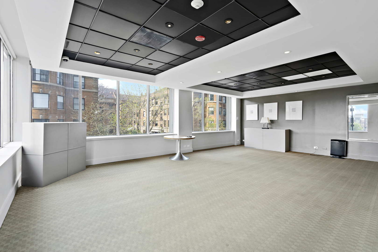
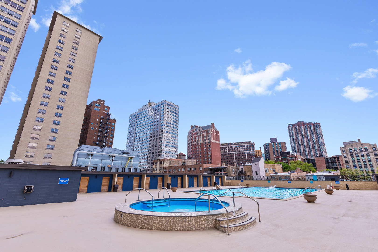
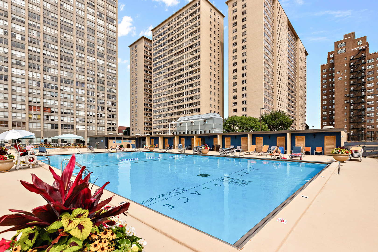
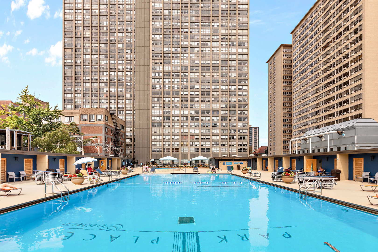
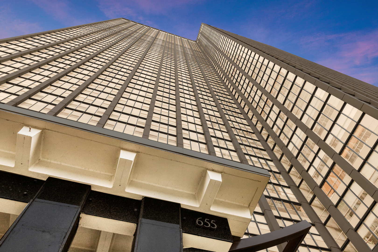
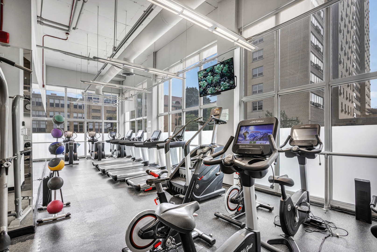
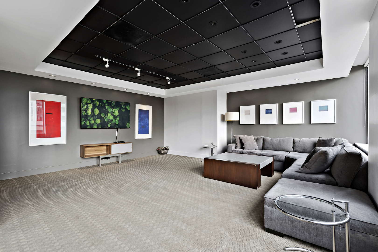
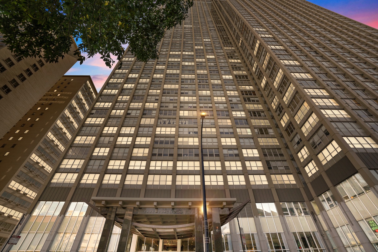
This expansive 2 bedroom, 2 bath condominium is a modern masterpiece set in Upper Lakeview's most vibrant area. This residence has a downtown feel with oversized windows, Northeast exposures, generously scaled two bedrooms, two baths, abundant storage and an open living/dining /area. The kitchen features stainless steel appliances, dark cherry cabinets with dark granite countertops. This lakefront location has everything to offer: parks, running and biking paths, Sydney Marovitz golf course, eclectic restaurants and Wrigley Field as well as close proximity to the Red Line, bus routes, and Lake Shore Drive. Live life in a full-amenity building that provides 24 hour door staff, state-of-the-art exercise center, media room and a party room. Amazing outdoor area includes a sundeck with junior-sized Olympic outdoor pool, cabanas, grills and a basketball court. Access to the dog park is through the heated garage. Enjoy the conveniences of a market, dry cleaners and day spa on the first floor. Valet parking space for rent additional $200/month.

2
beds

2
baths

1,150 Sq.Ft. LIVING AREA

Features & Amenities

Interior

  • total bedrooms2
  • Total bathrooms2
  • full bathrooms2
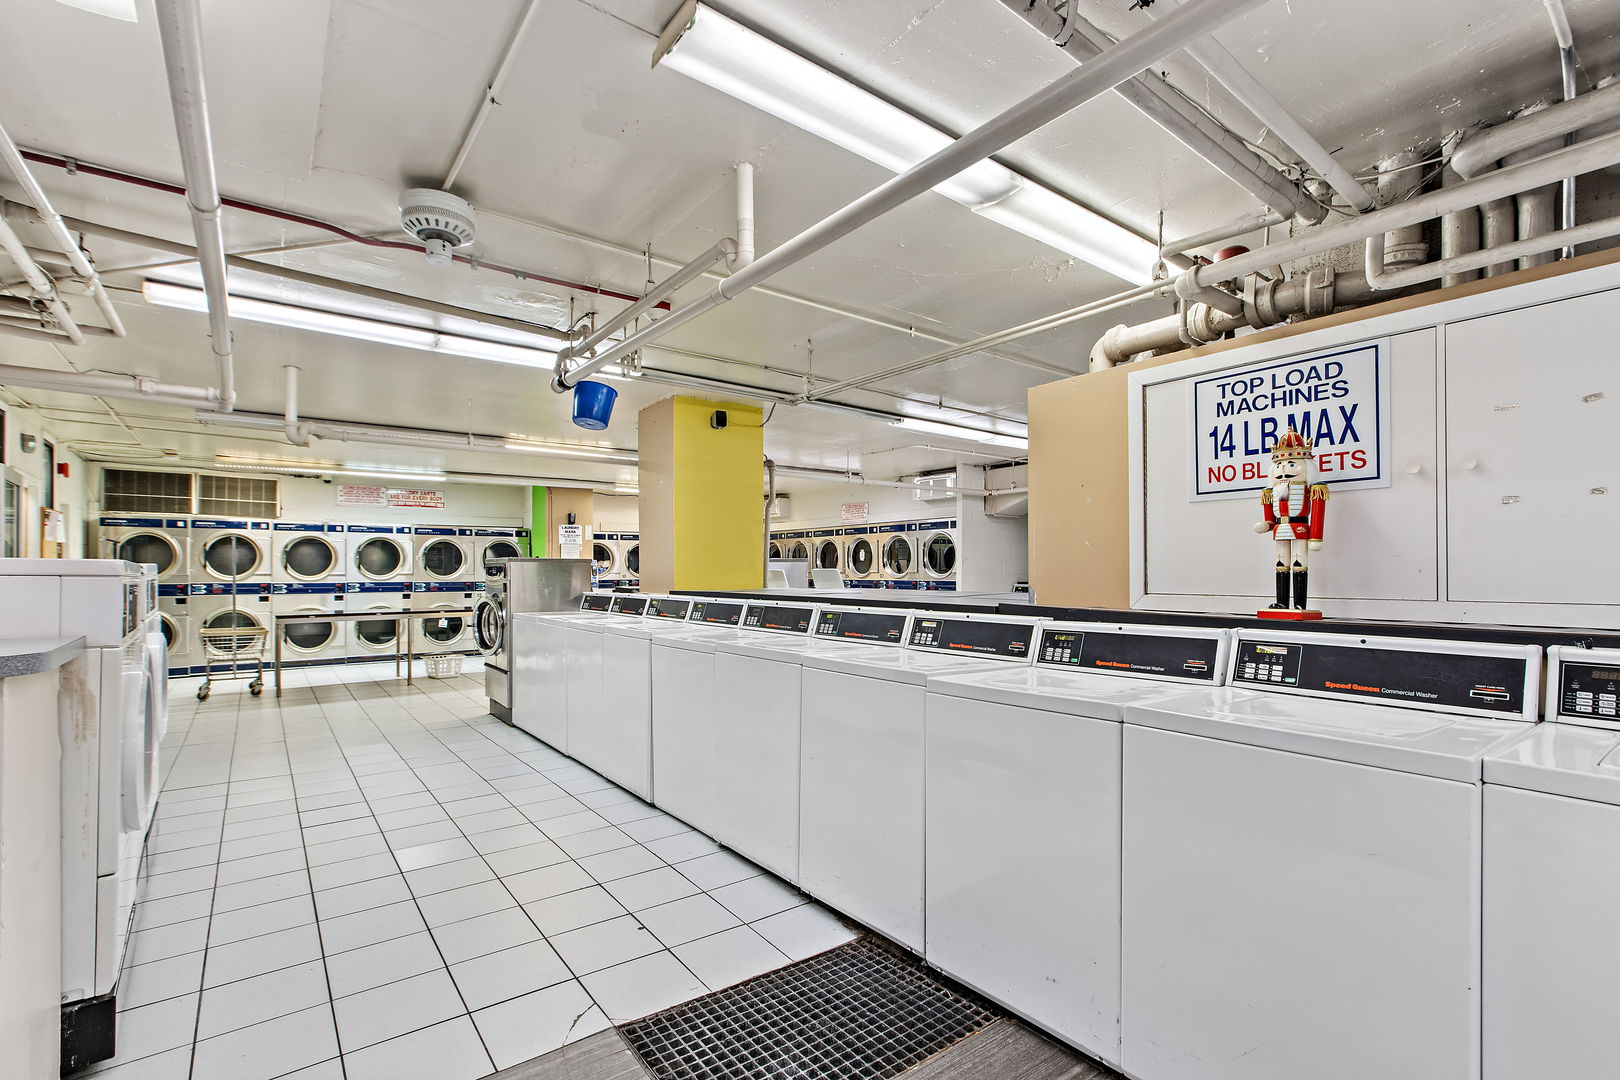
  • Laundry room Common Area
  • APPLIANCES Range, Microwave, Dishwasher, Stainless Steel Appliance(s)

Area & Lot

  • Status Leased
  • Date Leased April 1, 2025
  • Living Area1,150 Sq.Ft.
  • MLS® ID12288575
  • TypeCondo
  • YEAR BUILT1973
  • View DescriptionWater
  • Elementary SchoolBrenneman Elementary School
  • Middle SchoolBrenneman Elementary School
  • High SchoolSenn High School
  • School District299

Exterior

  • STORIES56
  • Garage Space1.0
  • water SourceLake Michigan, Public
  • PoolIn Ground
  • parkingConcrete, Heated Garage, On Site, Leased, Attached, Garage
  • HEAT TYPEElectric, Forced Air
  • AIR CONDITIONINGCentral Air
  • sewerPublic Sewer
  • HOA AmenitiesBike Room/Bike Trails, Door Person, Coin Laundry, Commissary, Elevator(s), Exercise Room, On Site Manager/Engineer, Party Room, Sundeck, Pool, Receiving Room, Service Elevator(s), Valet/Cleaner, Patio, Public Bus, Picnic Area, Security
  • other exterior FeaturesOutdoor Grill

Financial

  • Lease Price$3,200/mo
  • Lease Term 12 MONTHS

Let’s Start a Conversation

Connect with a real estate professional who values trust, insight, and personal attention. Every step is guided by a deep understanding of what “home” truly means.

Follow Me on Instagram