6554 W 60th Place
6554 W 60th Place
6554 W 60th Place
6554 W 60th Place
6554 W 60th Place
6554 W 60th Place
6554 W 60th Place
6554 W 60th Place
6554 W 60th Place
6554 W 60th Place
6554 W 60th Place
6554 W 60th Place
6554 W 60th Place
6554 W 60th Place
6554 W 60th Place
6554 W 60th Place
6554 W 60th Place
6554 W 60th Place
6554 W 60th Place
6554 W 60th Place
6554 W 60th Place
6554 W 60th Place
6554 W 60th Place
6554 W 60th Place
6554 W 60th Place
6554 W 60th Place
SEE ALL PHOTOS
6554 W 60th Place
6554 W 60th Place
6554 W 60th Place
6554 W 60th Place
6554 W 60th Place
6554 W 60th Place
6554 W 60th Place
6554 W 60th Place
6554 W 60th Place
6554 W 60th Place
6554 W 60th Place
6554 W 60th Place
6554 W 60th Place
6554 W 60th Place
6554 W 60th Place
6554 W 60th Place
6554 W 60th Place
6554 W 60th Place
6554 W 60th Place
6554 W 60th Place
6554 W 60th Place
6554 W 60th Place
6554 W 60th Place
6554 W 60th Place
6554 W 60th Place
6554 W 60th Place
Bought with Richard Vazquez with Kale Realty and Listed by Johnpaul Salcedo with Coldwell Banker Realty 312-266-7000
Sold

6554 W 60th Place

6554 W 60th Place, Chicago, IL 60638

$405,000
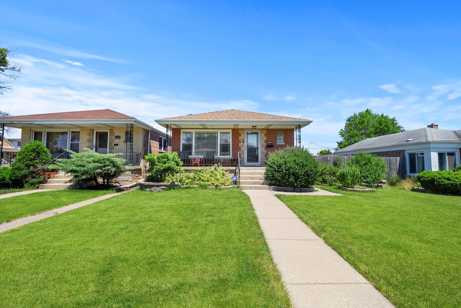
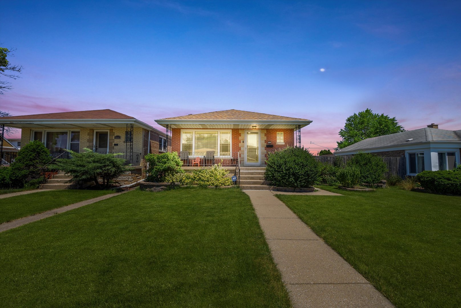
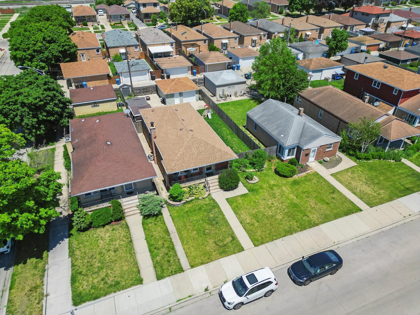
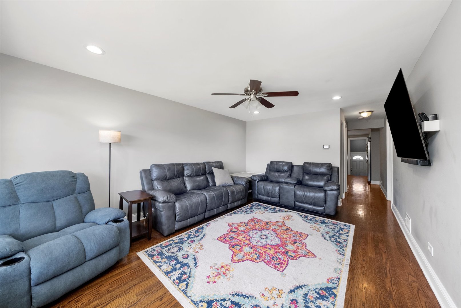
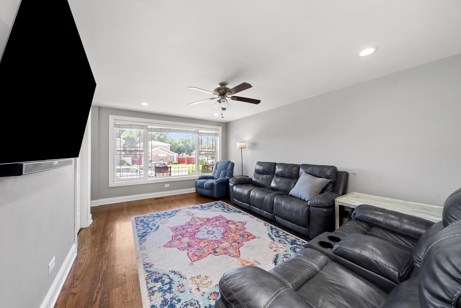
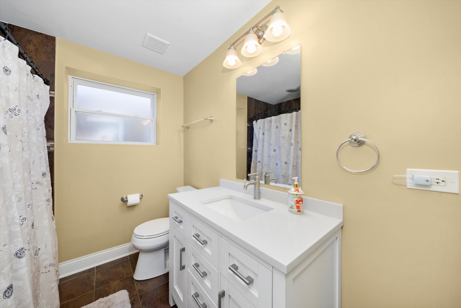
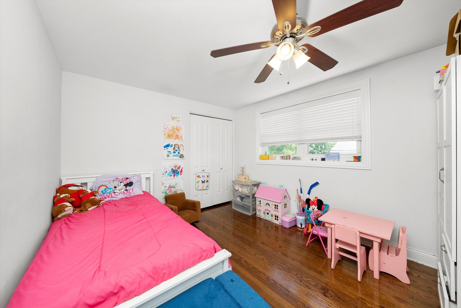
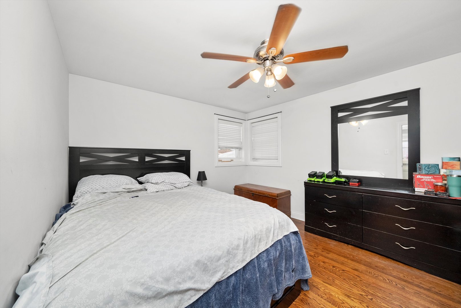
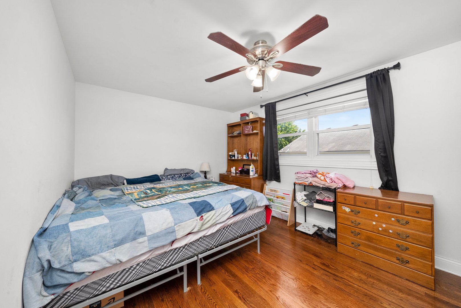
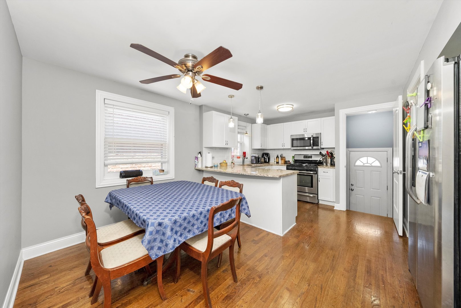
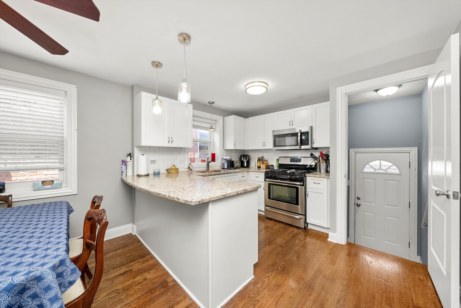
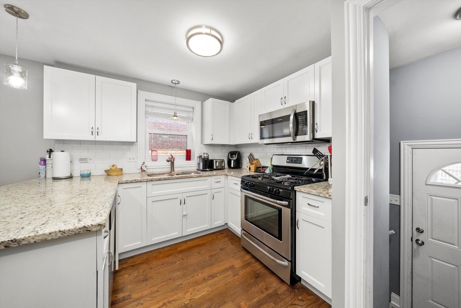
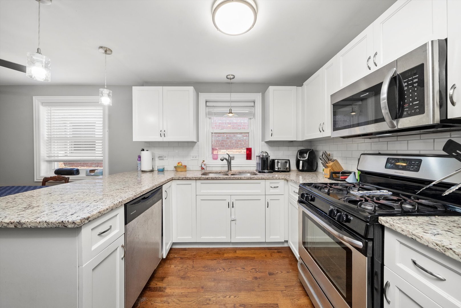
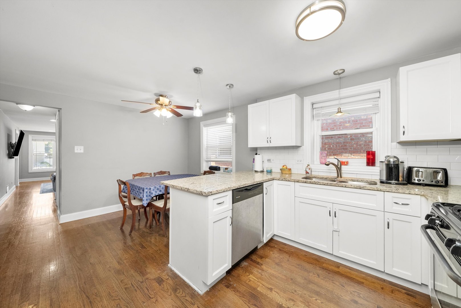
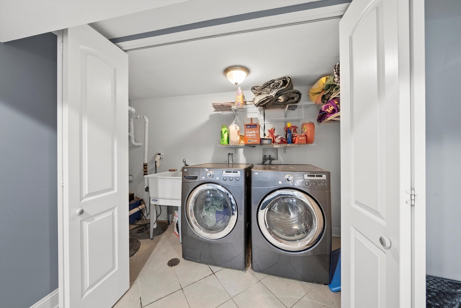
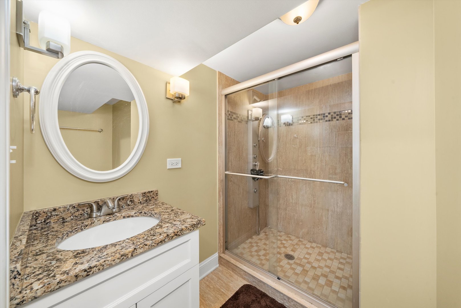
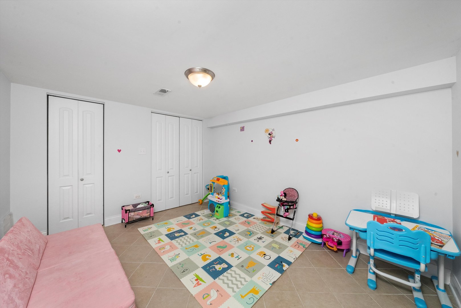
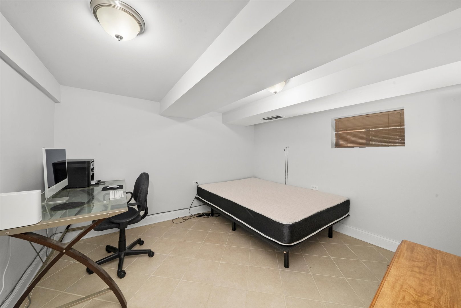
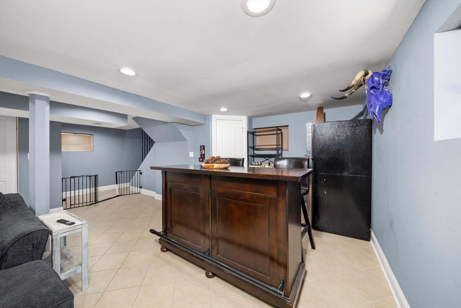
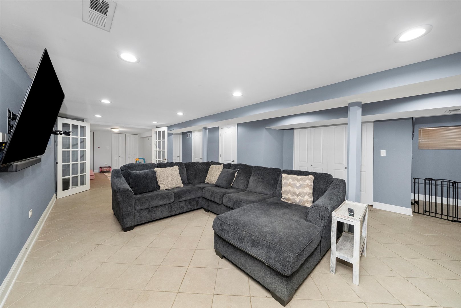
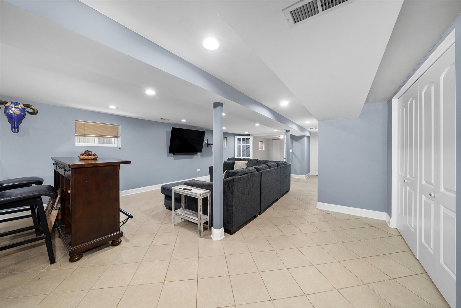
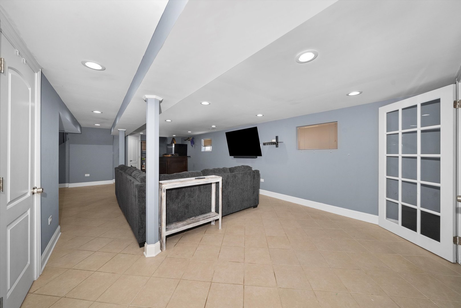
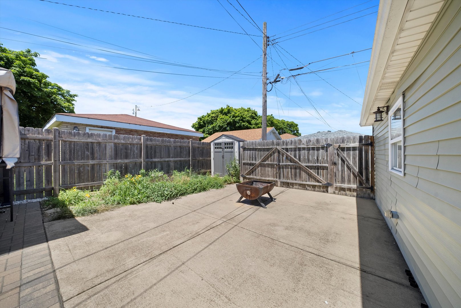
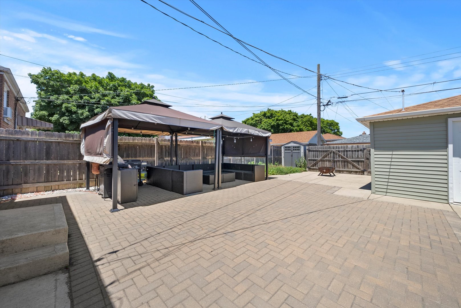
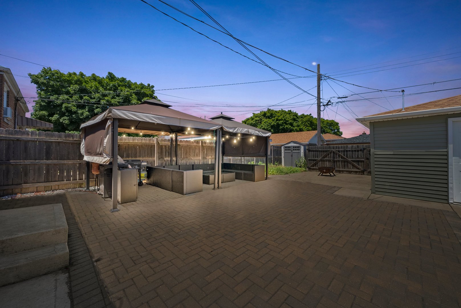
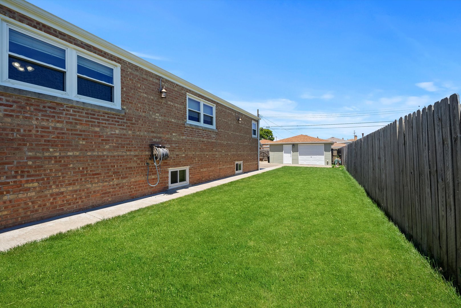
Stunningly remodeled 5-bedroom raised ranch with a spacious living room featuring newly refinished hardwood floors. The gorgeous, brand-new kitchen boasts granite countertops, beautiful cabinetry, and stainless steel appliances. The home also offers exquisite new bathrooms with ceramic tile and modern vanities, generously sized bedrooms, and an impressively finished basement that includes a large entertainment room, additional bedrooms, a laundry room, and a bathroom. Situated on an oversized lot, this property also features a 2-car garage and an EV charger.

5
beds

2
baths

1,128 Sq.Ft. LIVING AREA

5,671.51 Sq.Ft. lot

Features & Amenities

Interior

  • total bedrooms5
  • Total bathrooms2
  • full bathrooms2
  • Laundry room In Unit
  • other interior Features Hardwood Floors, First Floor Bedroom, In-Law Arrangement

Area & Lot

  • Status Sold
  • Date Sold December 6, 2024
  • Living Area1,128 Sq.Ft.
  • Lot Area5,671.51 Sq.Ft.
  • MLS® ID12149168
  • TypeResidential
  • YEAR BUILT1955
  • Architecture StylesStep Ranch
  • School District299

Exterior

  • Garage Space2.5
  • water SourceLake Michigan
  • roofAsphalt
  • lot featuresFenced Yard
  • HEAT TYPEForced Air
  • AIR CONDITIONINGCentral Air
  • sewerPublic Sewer
  • SubstructureConcrete Perimeter
  • other exterior FeaturesDeck

Financial

  • Sales Price$405,000
  • Real Estate Tax $1,276/yr

Let’s Start a Conversation

Connect with a real estate professional who values trust, insight, and personal attention. Every step is guided by a deep understanding of what “home” truly means.

Follow Me on Instagram