694 Parkside Court
694 Parkside Court
694 Parkside Court
694 Parkside Court
694 Parkside Court
694 Parkside Court
694 Parkside Court
694 Parkside Court
694 Parkside Court
694 Parkside Court
694 Parkside Court
694 Parkside Court
694 Parkside Court
694 Parkside Court
694 Parkside Court
694 Parkside Court
694 Parkside Court
694 Parkside Court
694 Parkside Court
694 Parkside Court
694 Parkside Court
694 Parkside Court
694 Parkside Court
694 Parkside Court
694 Parkside Court
694 Parkside Court
694 Parkside Court
SEE ALL PHOTOS
694 Parkside Court
694 Parkside Court
694 Parkside Court
694 Parkside Court
694 Parkside Court
694 Parkside Court
694 Parkside Court
694 Parkside Court
694 Parkside Court
694 Parkside Court
694 Parkside Court
694 Parkside Court
694 Parkside Court
694 Parkside Court
694 Parkside Court
694 Parkside Court
694 Parkside Court
694 Parkside Court
694 Parkside Court
694 Parkside Court
694 Parkside Court
694 Parkside Court
694 Parkside Court
694 Parkside Court
694 Parkside Court
694 Parkside Court
694 Parkside Court
Bought with Kati Spaniak with eXp Realty and Listed by Soukbangone Supantavong with Coldwell Banker Realty 312-266-7000
Sold

694 Parkside Court

694 Parkside Court, Libertyville, IL 60048

$625,000
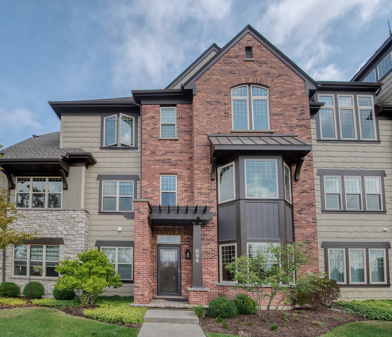
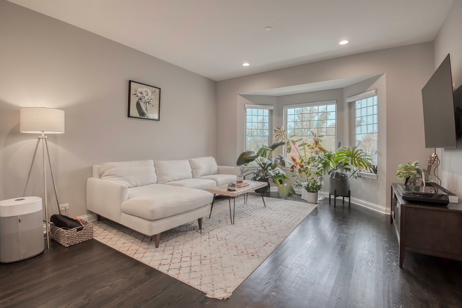
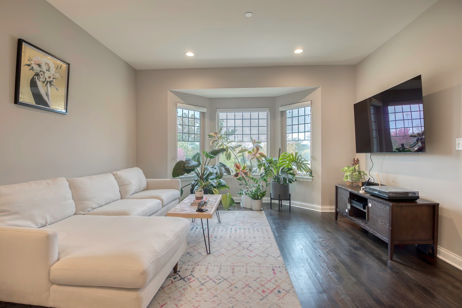
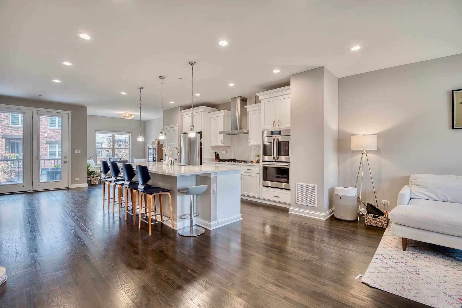
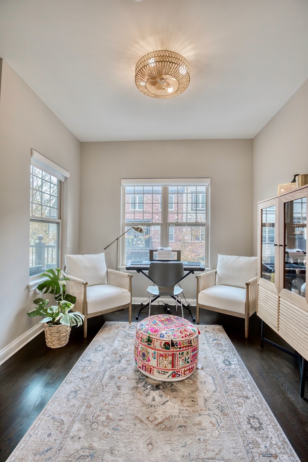
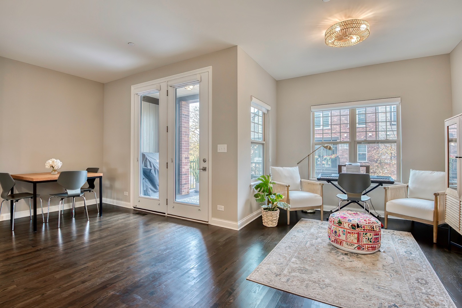
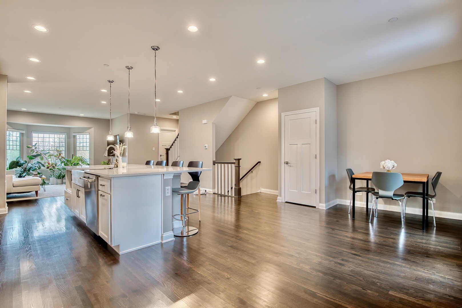
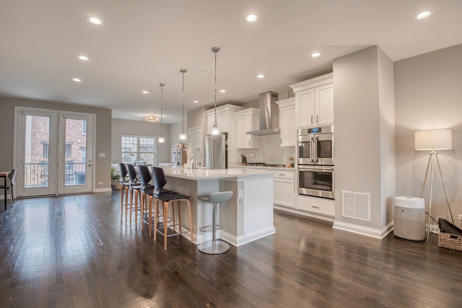
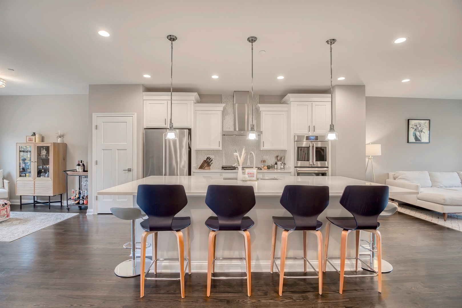
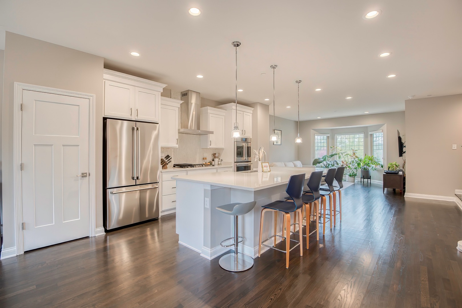
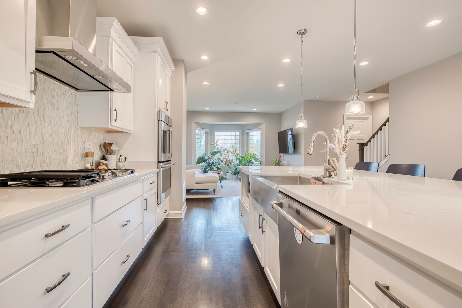
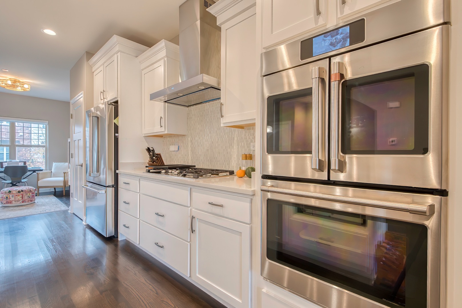
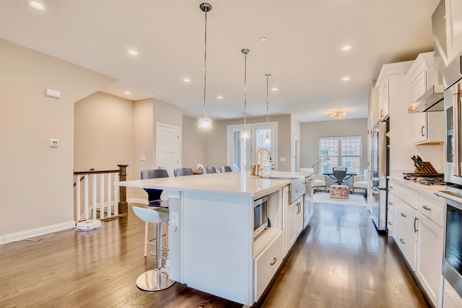
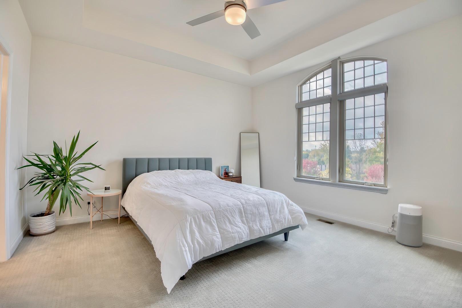
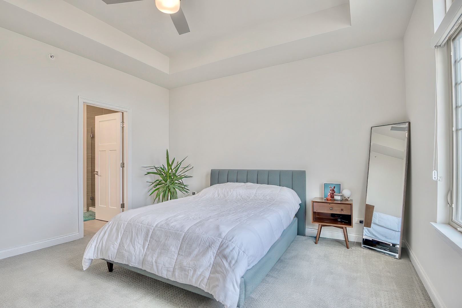
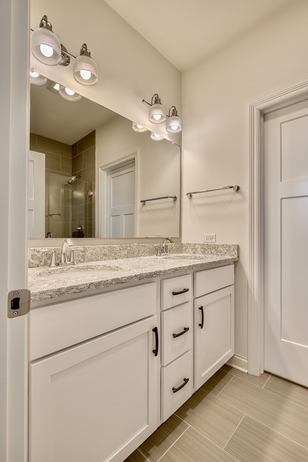
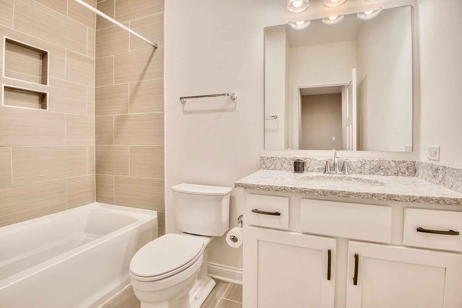
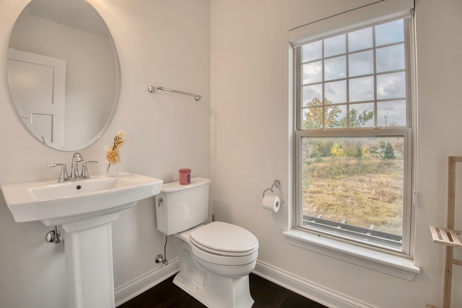
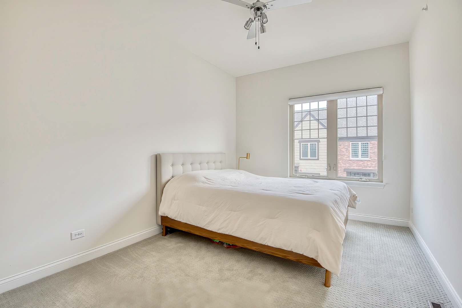
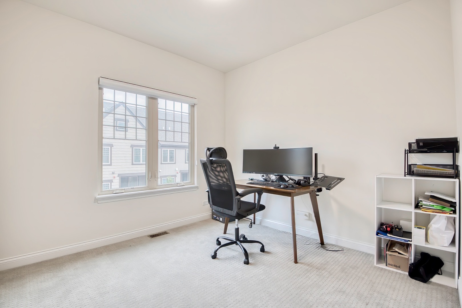
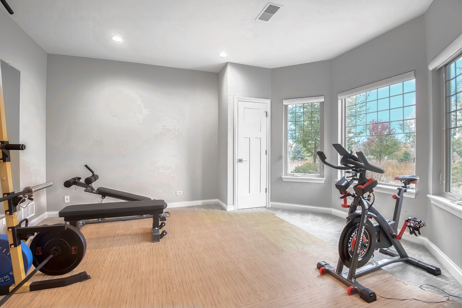
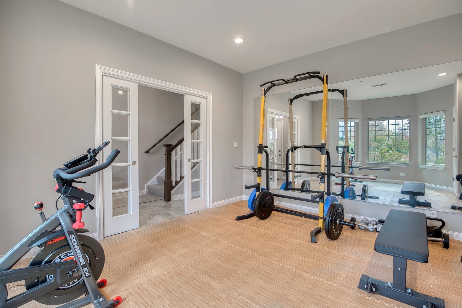
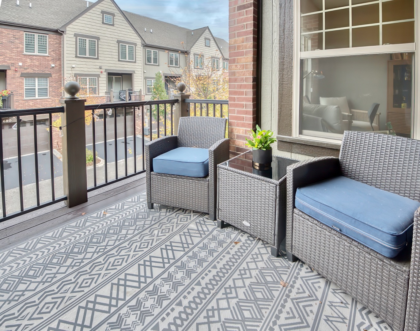
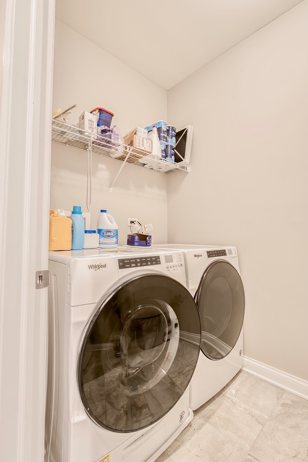
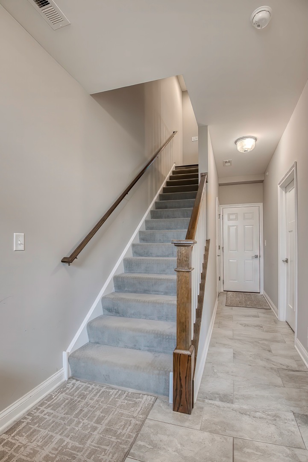
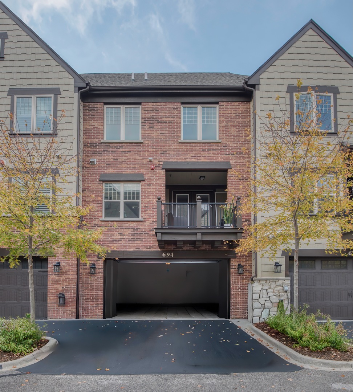
Welcome to this stunning, newer built 3-bedroom + den, 2.5-bathroom townhome offering the perfect blend of modern design and unbeatable location! Enjoy a sun-filled, spacious living area that flows seamlessly into the open-concept kitchen and dining space, with direct access to a private balcony. The kitchen features quartz countertops, stainless steel appliances, and a dedicated pantry-ideal ideal for making great meals for yourself or entertaining guests. The third floor includes a spacious primary suite with walk-in closet, and en-suite bath. Two additional bedrooms, a second full bath, and a separate laundry room with side-by-side washer/dryer complete the upper level. The versatile lower level is perfect for a home office, guest room, gym, or additional living space, and includes extra storage. Custom blinds for every window and 2-car garage with 2 additional exterior spaces. Ideally located just a short stroll from downtown Libertyville and the Metra station - offering true convenience for commuters and urban explorers alike. Enjoy the comfort and privacy of a single-family home with the ease of townhome living!

3
beds

3
baths

2,360 Sq.Ft. LIVING AREA

Features & Amenities

Interior

  • total bedrooms3
  • Total bathrooms3
  • full bathrooms2
  • half bathroom1
  • Laundry room Upper Level, In Unit
  • Flooring Hardwood
  • APPLIANCES Double Oven, Range, Microwave, Dishwasher, Refrigerator, Disposal
  • other interior Features Storage

Area & Lot

  • Status Sold
  • Date Sold December 4, 2025
  • Living Area2,360 Sq.Ft.
  • MLS® ID12500652
  • TypeTownhouse
  • YEAR BUILT2019
  • Elementary SchoolAdler Park School
  • Middle SchoolHighland Middle School
  • High SchoolLibertyville High School
  • School District128

Exterior

  • STORIES3
  • Garage Space2.0
  • water SourcePublic
  • lot featuresLandscaped
  • parkingAsphalt, Garage Door Opener, Yes, Attached, Garage
  • HEAT TYPENatural Gas, Forced Air
  • AIR CONDITIONINGCentral Air
  • sewerPublic Sewer
  • SubstructureConcrete Perimeter
  • HOA AmenitiesStorage
  • other exterior FeaturesBalcony

Financial

  • Sales Price$625,000
  • Real Estate Tax $12,284/yr
  • HOA $270/mo

Let’s Start a Conversation

Connect with a real estate professional who values trust, insight, and personal attention. Every step is guided by a deep understanding of what “home” truly means.

Follow Me on Instagram