700 W Van Buren Street Unit: 803
SEE ALL PHOTOS
700 W Van Buren Street Unit: 803
Bought with Benjamin Lissner with Baird & Warner and Listed by Theodore Birks with Coldwell Banker Realty 773-474-0993
Sold

700 W Van Buren Street Unit: 803

700 W Van Buren Street Unit: 803, Chicago, IL 60607

$320,000
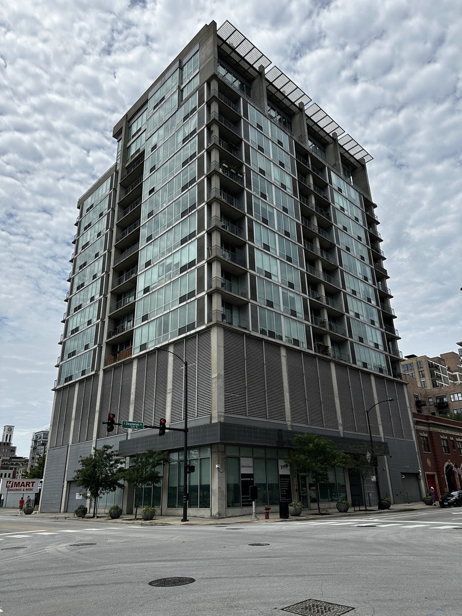
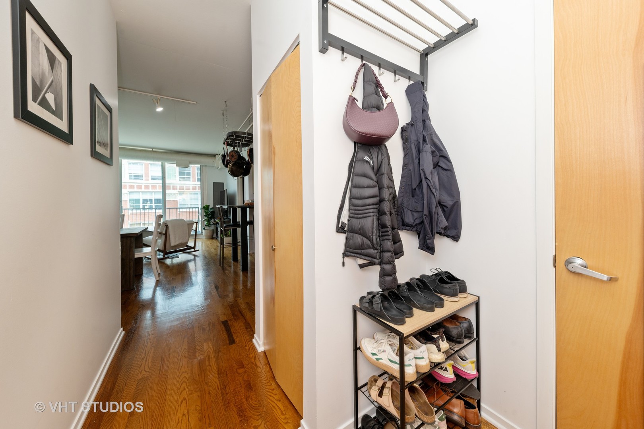
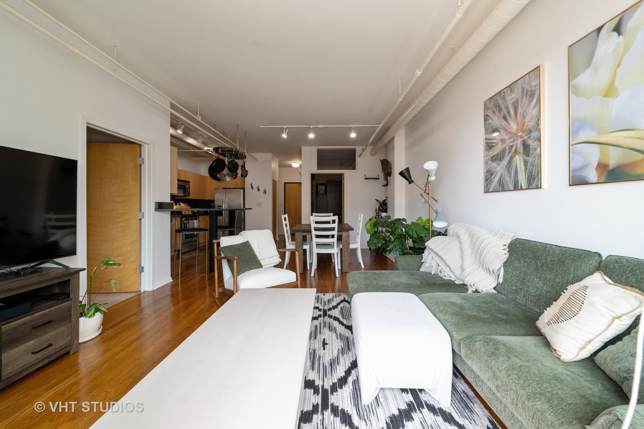
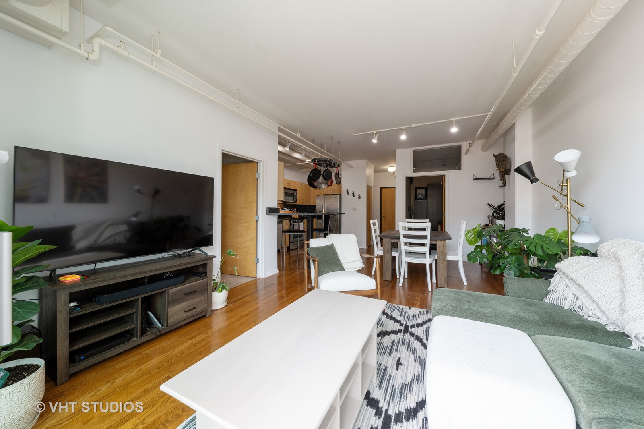
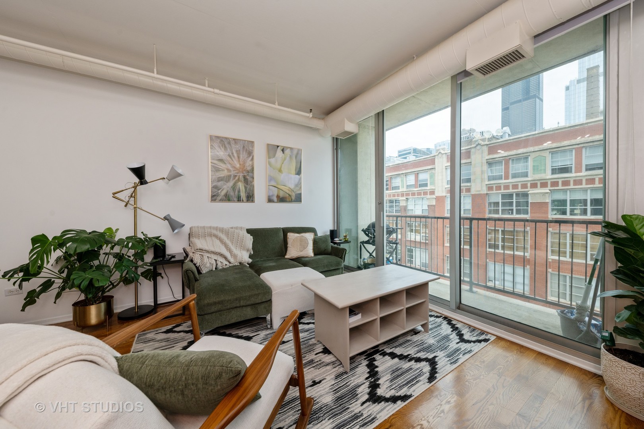
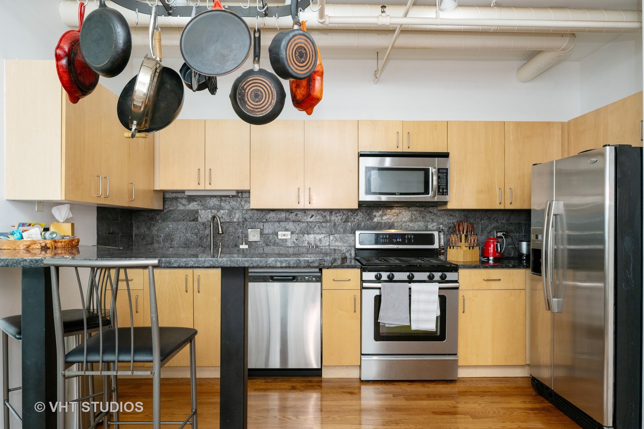
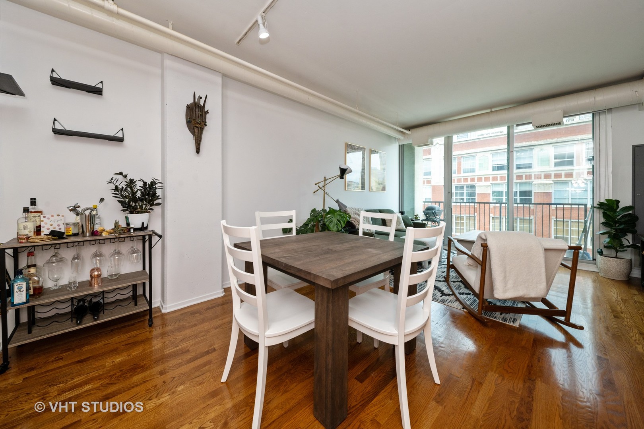
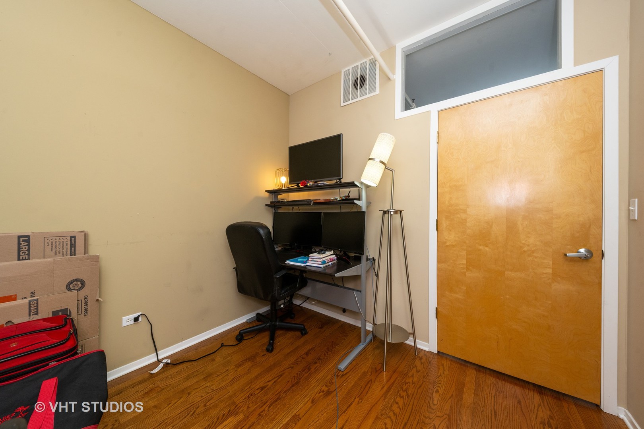
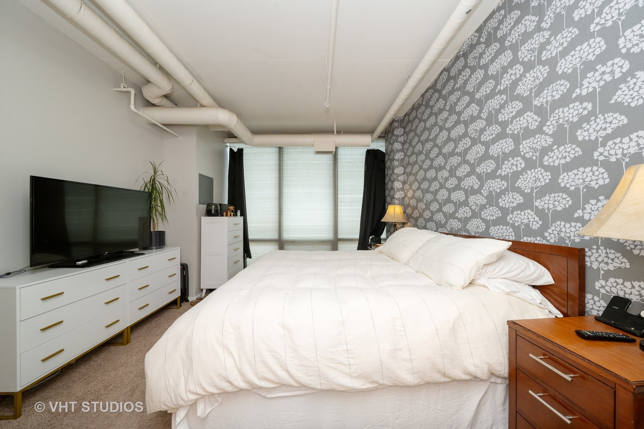
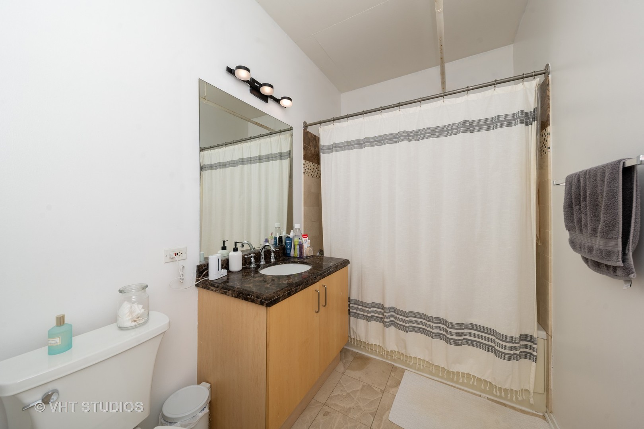
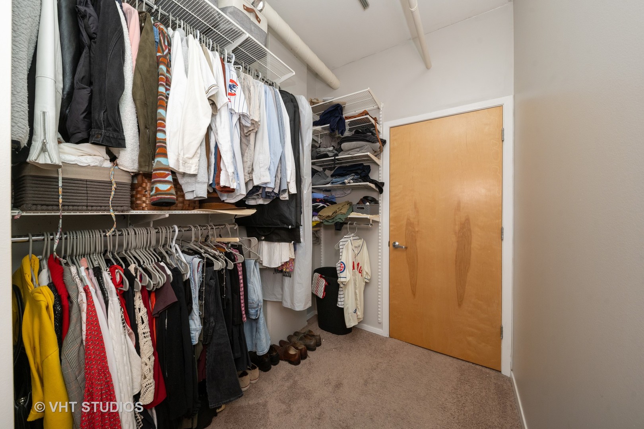
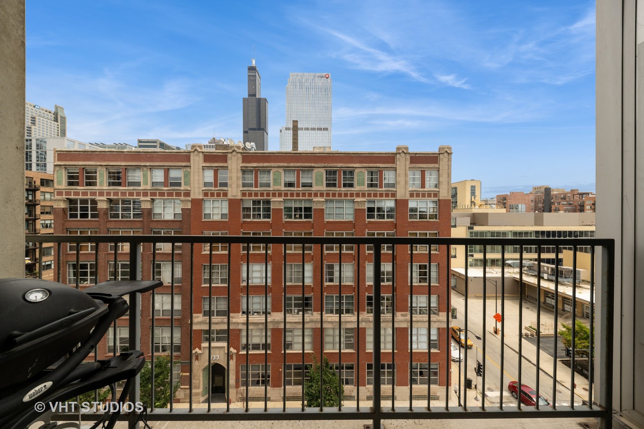
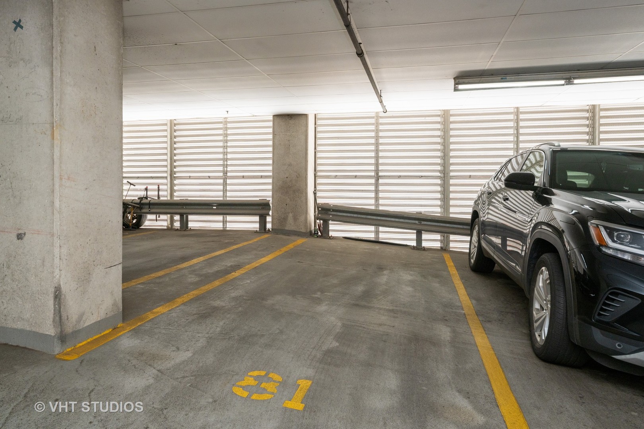
City living at it's finest. This large open concept loft has everything you need. Private balcony with city views. Floor to ceiling windows, exposed ductwork and oak hardwood floors in main living area. Large bedroom has a walk thru closet , washer/dryer and private bath with travertine tile floor. Split layout has a BR that could be used as guest bedroom or home office. The Kitchen has granite countertops, raised peninsula for your morning coffee. Full stainless steel appliance package, beautiful grey stone backsplash and lots of cabinet space. A great space to entertain. Convenietly located in the West Loop. A short walk to Greektown or Old St. Pat's block party. H-Mart, Union Station, CTA, expressway entertainment and shopping near by. Garage Parking included. High speed interent included in the assements. Move in ready and investor friendly. Roof recently replaced. Low assesments.

2
beds

2
baths

930 Sq.Ft. LIVING AREA

Features & Amenities

Interior

  • total bedrooms2
  • Total bathrooms2
  • full bathroom1
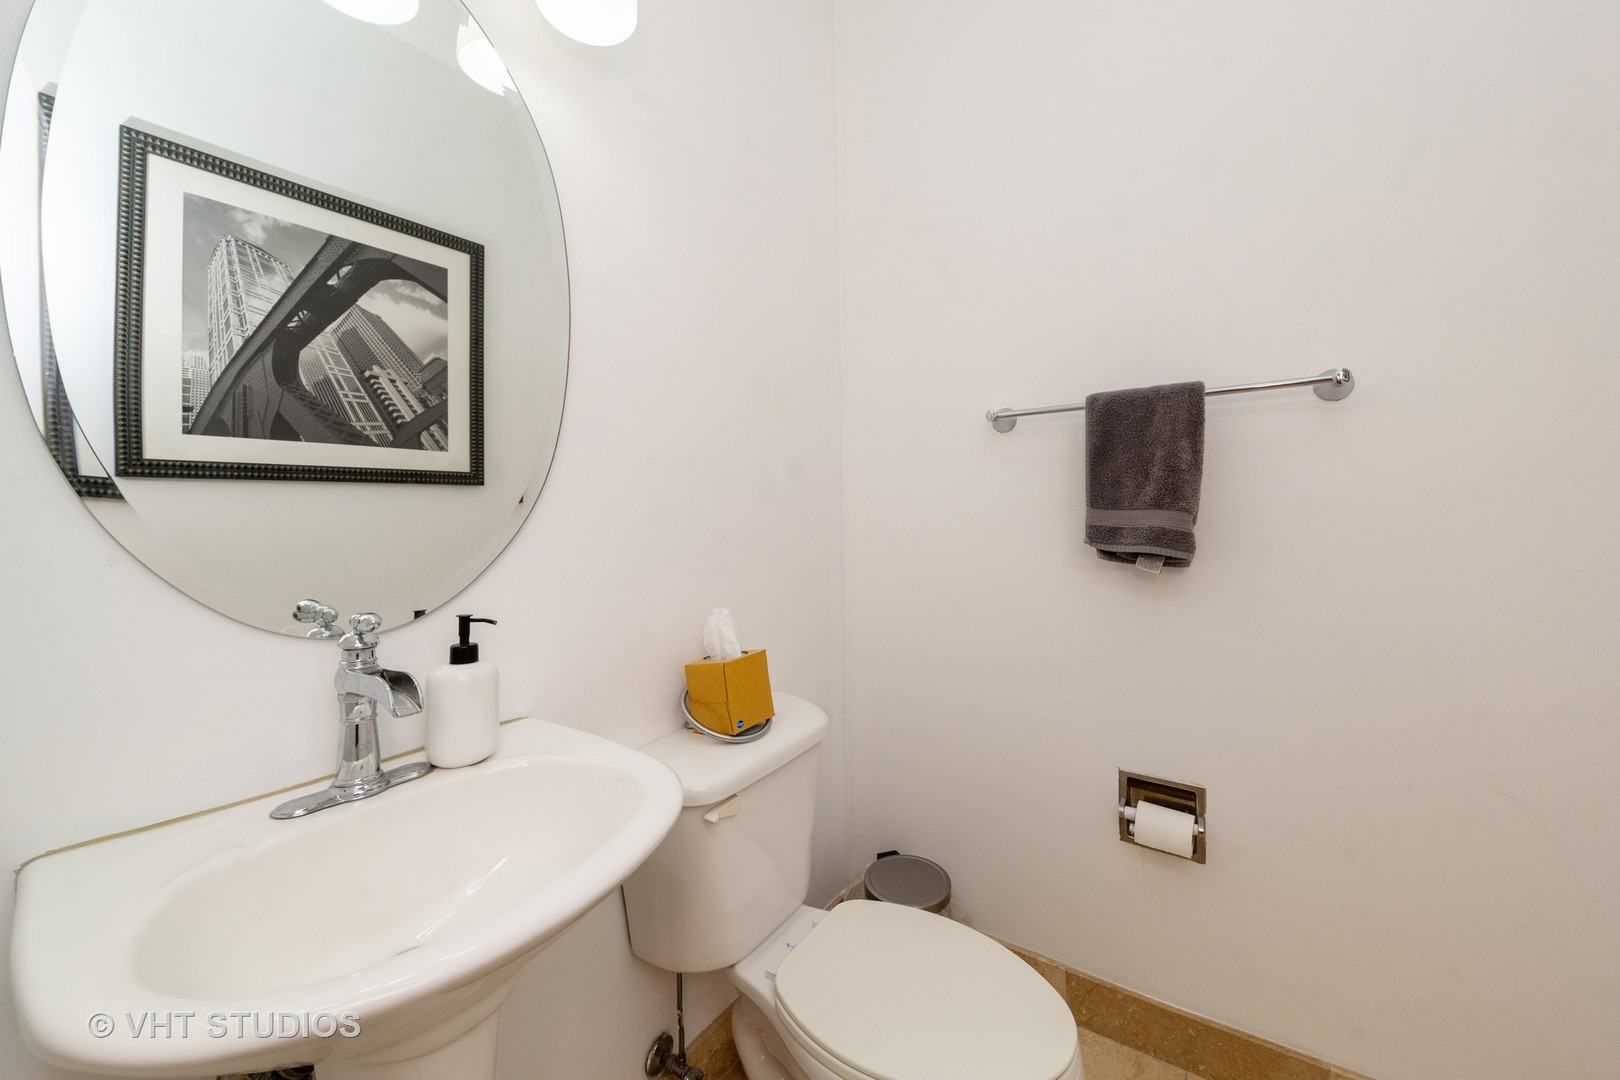
  • half bathroom1
  • Laundry room In Unit
  • Flooring Hardwood, Carpet
  • other interior Features Elevator, Walk-In Closet(s), Open Floorplan, Granite Counters, Lobby

Area & Lot

  • Status Sold
  • Date Sold August 22, 2025
  • Living Area930 Sq.Ft.
  • MLS® ID12428001
  • TypeCondo
  • YEAR BUILT2003
  • School District299

Exterior

  • STORIES15
  • Garage Space1.0
  • water SourceLake Michigan
  • parkingConcrete, Garage Door Opener, On Site, Garage Owned, Attached, Garage
  • HEAT TYPENatural Gas
  • AIR CONDITIONINGCentral Air
  • sewerPublic Sewer
  • other exterior FeaturesBalcony

Financial

  • Sales Price$320,000
  • Real Estate Tax $5,890/yr
  • HOA $592/mo

Let’s Start a Conversation

Connect with a real estate professional who values trust, insight, and personal attention. Every step is guided by a deep understanding of what “home” truly means.

Follow Me on Instagram