701 Preston Lane
701 Preston Lane
701 Preston Lane
701 Preston Lane
701 Preston Lane
701 Preston Lane
701 Preston Lane
701 Preston Lane
701 Preston Lane
701 Preston Lane
701 Preston Lane
701 Preston Lane
701 Preston Lane
701 Preston Lane
701 Preston Lane
701 Preston Lane
701 Preston Lane
701 Preston Lane
701 Preston Lane
701 Preston Lane
701 Preston Lane
701 Preston Lane
701 Preston Lane
701 Preston Lane
701 Preston Lane
701 Preston Lane
701 Preston Lane
SEE ALL PHOTOS
701 Preston Lane
701 Preston Lane
701 Preston Lane
701 Preston Lane
701 Preston Lane
701 Preston Lane
701 Preston Lane
701 Preston Lane
701 Preston Lane
701 Preston Lane
701 Preston Lane
701 Preston Lane
701 Preston Lane
701 Preston Lane
701 Preston Lane
701 Preston Lane
701 Preston Lane
701 Preston Lane
701 Preston Lane
701 Preston Lane
701 Preston Lane
701 Preston Lane
701 Preston Lane
701 Preston Lane
701 Preston Lane
701 Preston Lane
701 Preston Lane
Bought with Nicholas Kramer with RE/MAX Suburban and Listed by Christina DelGreco with Coldwell Banker Realty 312-266-7000
Sold

701 Preston Lane

701 Preston Lane, Schaumburg, IL 60193

$460,000
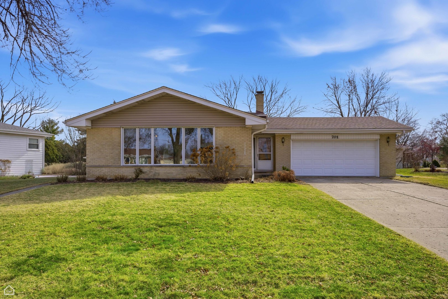
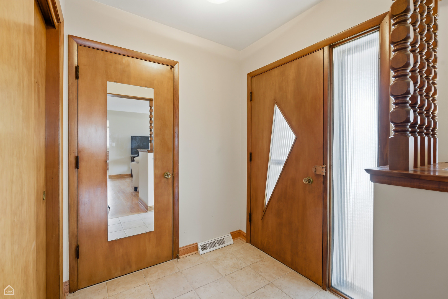
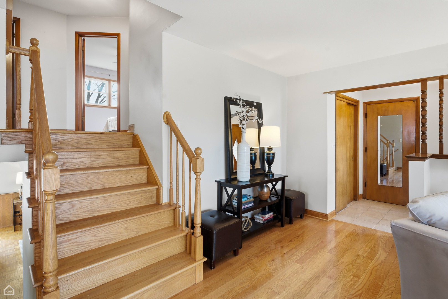
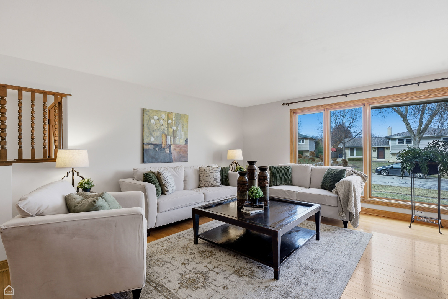
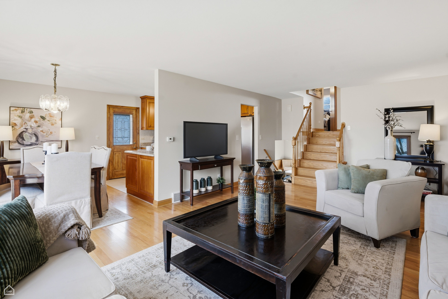
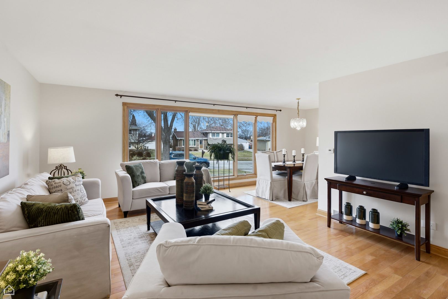
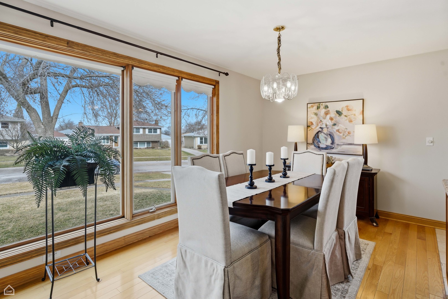
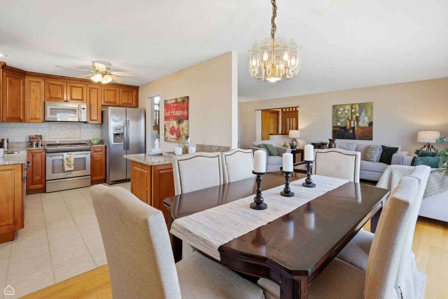
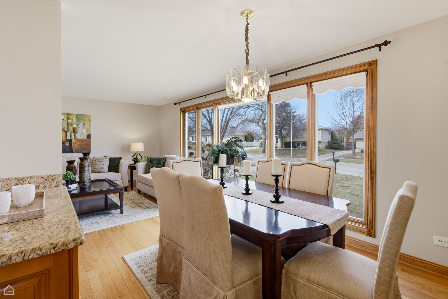
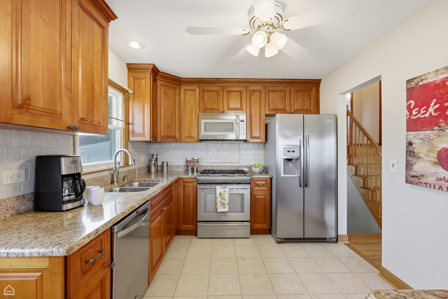
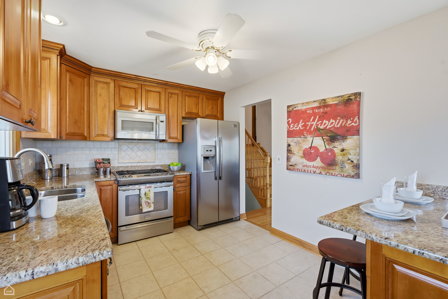
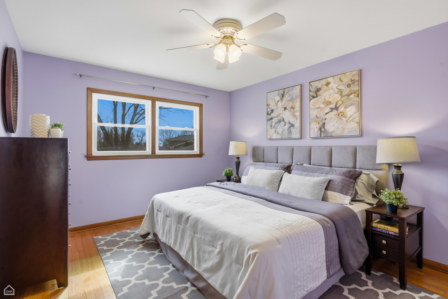
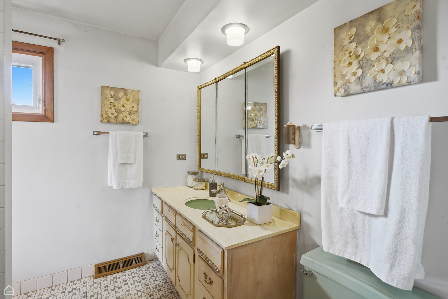
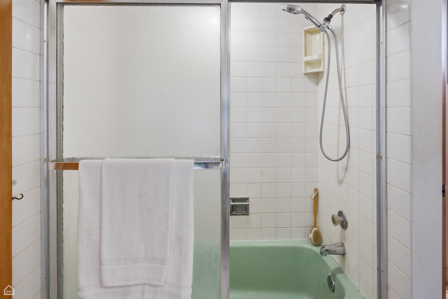
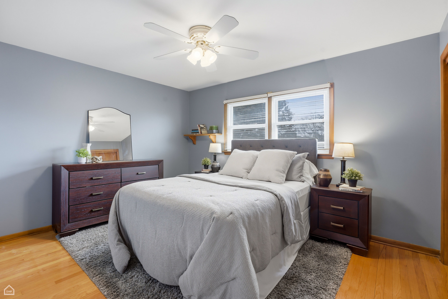
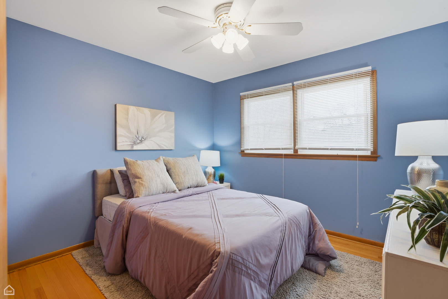
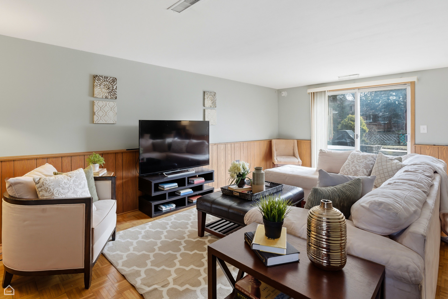
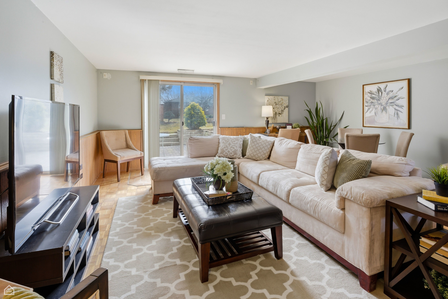
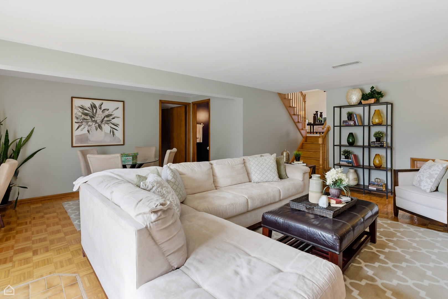
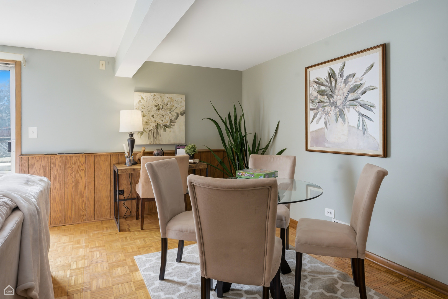
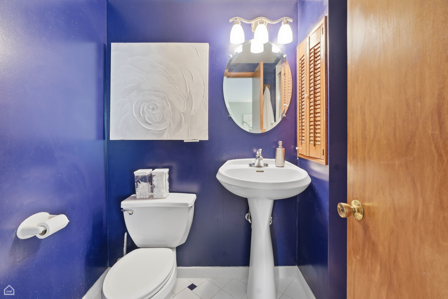
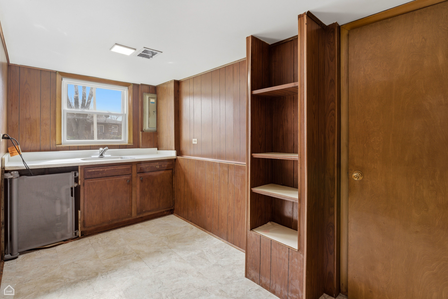
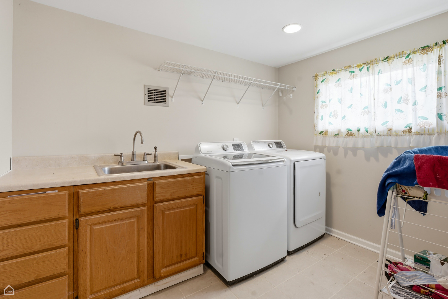
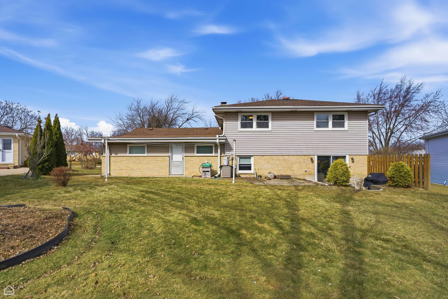
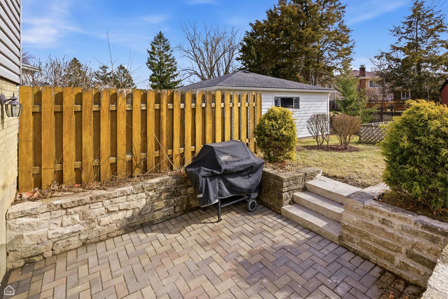
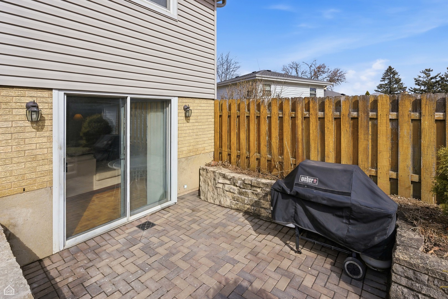
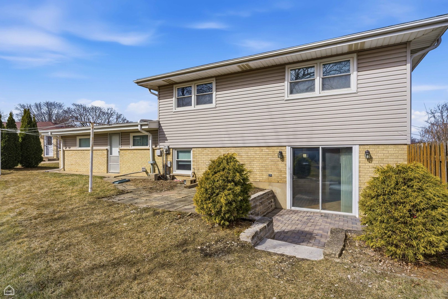
You will not want to miss this amazing split level in the coveted Lancer Park subdivision! This wonderfully thought out floorplan flows perfectly for today's style of living. Upon entry, a formal foyer with coat closet greets you to create a proper drop zone. Then you are welcomed in by the oversized picture windows, making the spacious living room an inviting place to call home including open sightlines to the perfectly situated dining room. The remodeled and open kitchen flows seamlessly, allowing for the best gatherings and entertaining space! The kitchen features beautiful wood cabinetry, granite tops and Stainless Steel appliances and leaves you with nothing to do but enjoy! Gorgeous hardwood floors and stairs lead you to the bedroom level with 3 generously sized bedrooms (all with hardwood floors!) and closets plus a jack and jill bathroom for maximum convenience and privacy. Downstairs, you have the perfect retreat with a huge walk out family room which is flooded with sunlight, leading directly to your brick paver patio & backyard; additional full bath plus bonus room/extra storage give this living level so many options. The unexpected workshop area is a rare find and is enclosed and attached to the 2.5 car garage making this the perfect place for tools and a workbench, crafts for the family, space for the car junkie, or simply even more storage! Unbeatable location with multiple parks nearby, Spring Valley Nature Center, Volkening Lake, minutes from Woodfield Mall, shopping, restaurants and train station PLUS award winning schools including District 211! Home being sold AS-IS

3
beds

2
baths

Features & Amenities

Interior

  • total bedrooms3
  • Total bathrooms2
  • full bathrooms2
  • APPLIANCES Range, Microwave, Dishwasher, Refrigerator, Washer, Dryer, Stainless Steel Appliance(s)

Area & Lot

  • Status Sold
  • Date Sold April 29, 2026
  • MLS® ID12583510
  • TypeResidential
  • YEAR BUILT1969
  • School District211

Exterior

  • Garage Space2.0
  • water SourceLake Michigan
  • parkingYes, Attached, Garage
  • HEAT TYPENatural Gas, Forced Air
  • AIR CONDITIONINGCentral Air
  • sewerStorm Sewer

Financial

  • Sales Price$460,000
  • Real Estate Tax $7,877/yr

Let’s Start a Conversation

Connect with a real estate professional who values trust, insight, and personal attention. Every step is guided by a deep understanding of what “home” truly means.

Follow Me on Instagram