7140 W 64th Street
7140 W 64th Street
7140 W 64th Street
7140 W 64th Street
7140 W 64th Street
7140 W 64th Street
7140 W 64th Street
7140 W 64th Street
7140 W 64th Street
7140 W 64th Street
7140 W 64th Street
7140 W 64th Street
7140 W 64th Street
7140 W 64th Street
7140 W 64th Street
7140 W 64th Street
7140 W 64th Street
7140 W 64th Street
7140 W 64th Street
7140 W 64th Street
7140 W 64th Street
7140 W 64th Street
7140 W 64th Street
7140 W 64th Street
SEE ALL PHOTOS
7140 W 64th Street
7140 W 64th Street
7140 W 64th Street
7140 W 64th Street
7140 W 64th Street
7140 W 64th Street
7140 W 64th Street
7140 W 64th Street
7140 W 64th Street
7140 W 64th Street
7140 W 64th Street
7140 W 64th Street
7140 W 64th Street
7140 W 64th Street
7140 W 64th Street
7140 W 64th Street
7140 W 64th Street
7140 W 64th Street
7140 W 64th Street
7140 W 64th Street
7140 W 64th Street
7140 W 64th Street
7140 W 64th Street
7140 W 64th Street
Bought with Jose Aguilar with Realty of America, LLC and Listed by Jody Haile with Coldwell Banker Realty 312-266-7000
Sold

7140 W 64th Street

7140 W 64th Street, Chicago, IL 60638

$265,000
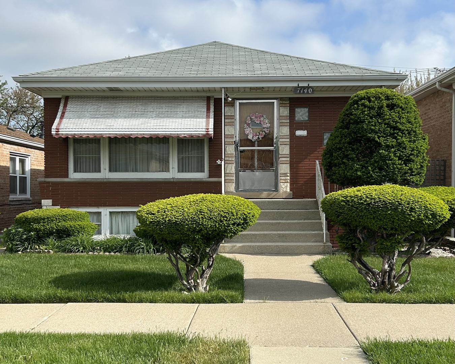
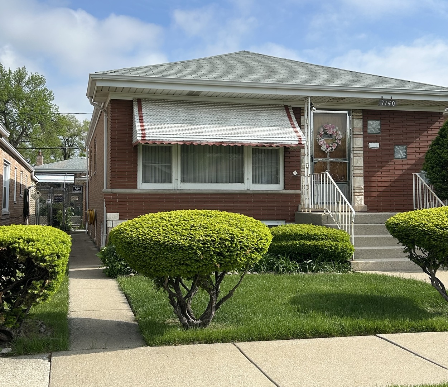
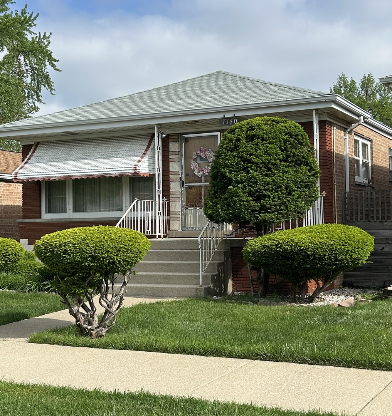
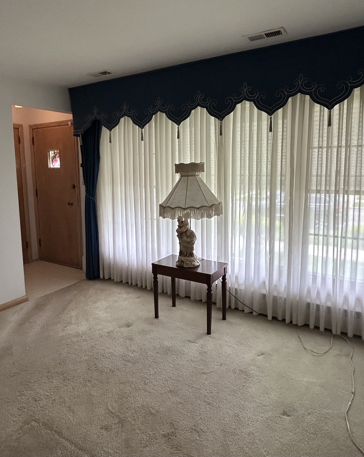
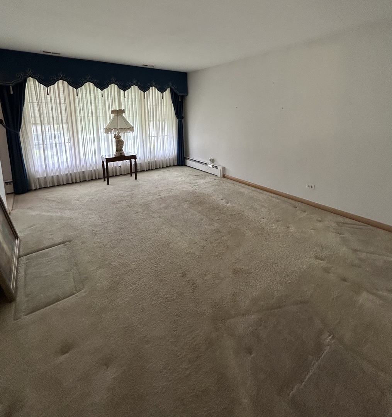
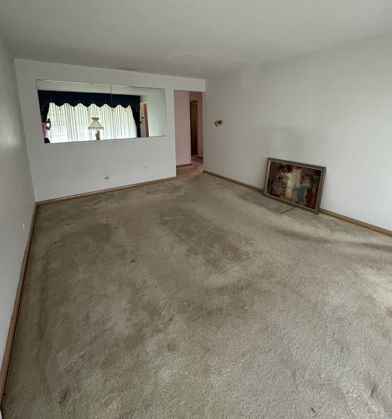
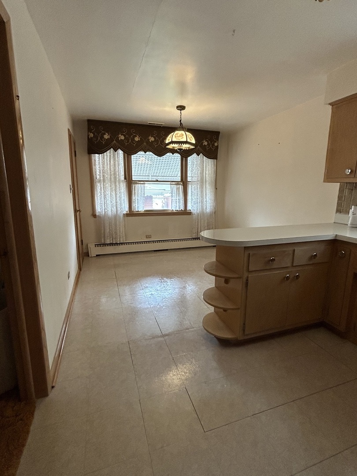
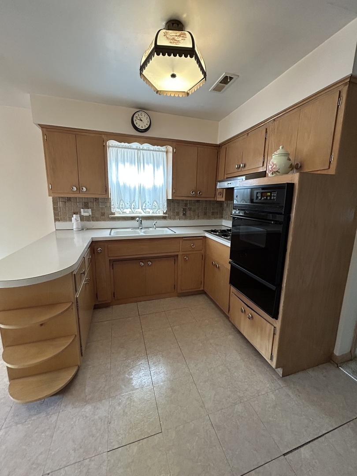
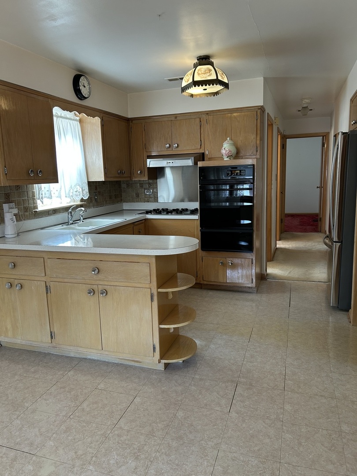
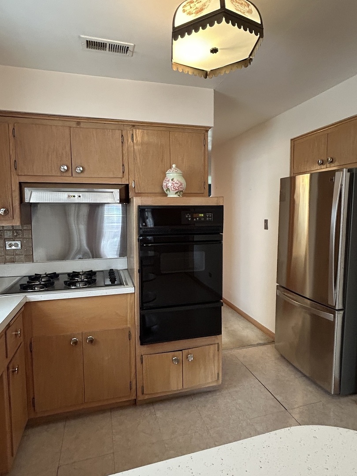
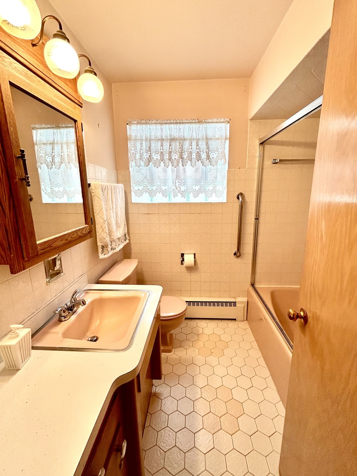
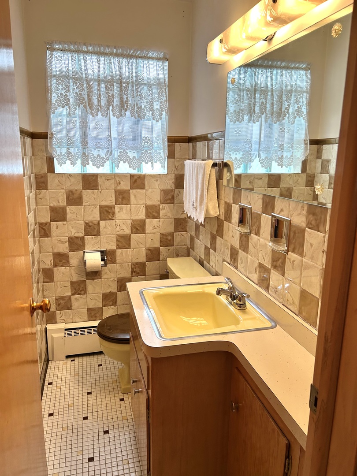
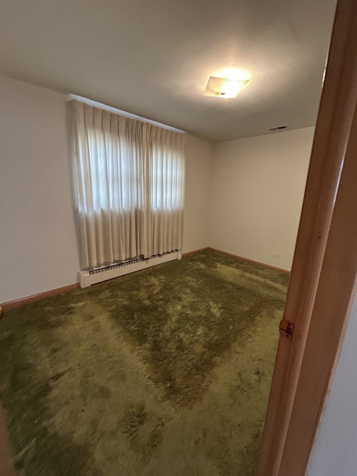
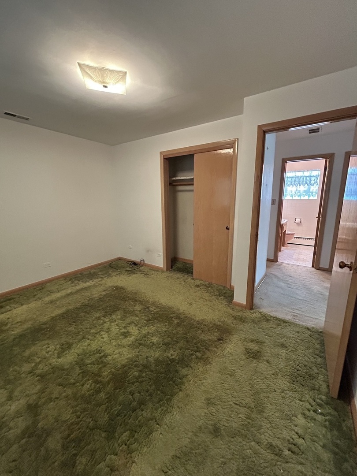
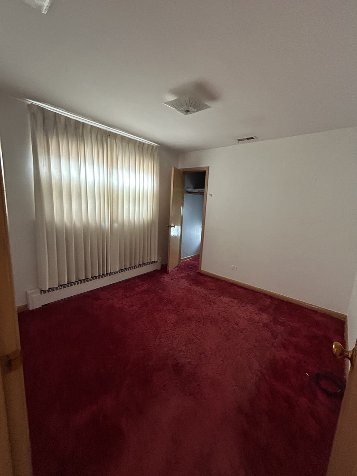
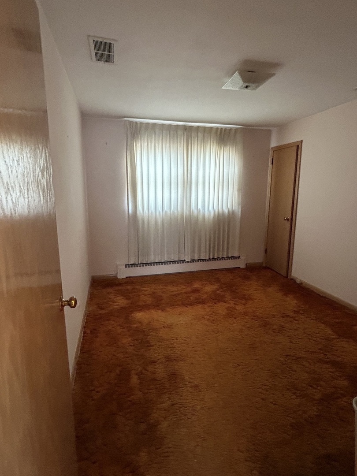
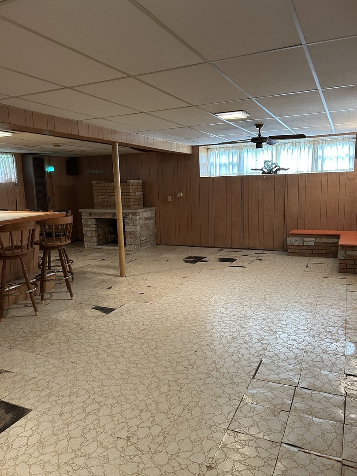
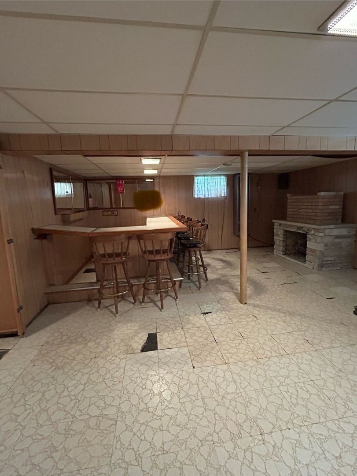
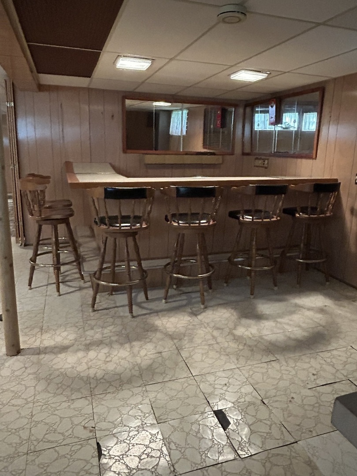
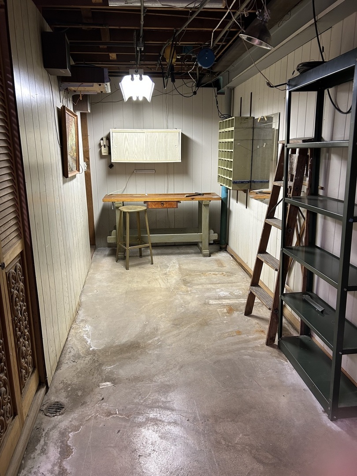
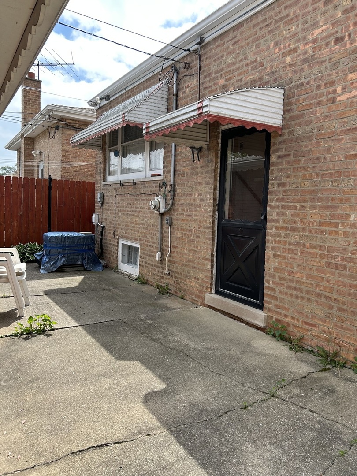
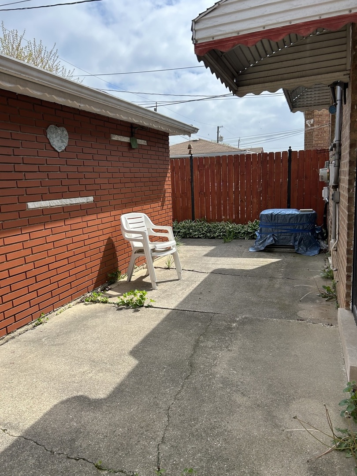
HIGHLY DESIRABLE CLEARING AREA, ONE BLOCK TO SCHOOL & PARK. SOLID BRICK RANCH HOME & GARAGE. LOVINGLY MAINTAINED BY ORIGINAL OWNERS, NEEDS SOME UPDATING BUT HAS GOOD BONES. LARGE LIVING ROOM, GOOD SIZE EAT-IN KITCHEN, 3 BEDROOMS, 1 FULL AND 1 HALF BATH ON THE MAIN LEVEL. LARGE BASEMENT IS PARTIALLY FINISHED WITH BUILT-IN BAR AND DECORATIVE FIREPLACE. LIVING ROOM AND BEDROOMS ARE CARPETED COVERING BEAUTIFUL HARDWOOD FLOORS. KITCHEN HAS NEWER REFRIDGERATOR & OVEN. GOOD COUNTER SPACE AND ROOM FOR A LARGE TABLE. YARD IS COMPLETLY FENCED IN, STORAGE SHED IN BACK STAYS. NICE HOME IN NEED OF UPDATING, EVERYTHING IN GOOD WORKING ORDER. HOME SOLD AS-IS. HOME WARRANTY WILL BE PROVIDED.

3
beds

2
baths

1,080 Sq.Ft. LIVING AREA

Features & Amenities

Interior

  • total bedrooms3
  • Total bathrooms2
  • full bathroom1
  • half bathroom1
  • Laundry room In Unit
  • Flooring Hardwood, Carpet
  • Fireplace Decorative
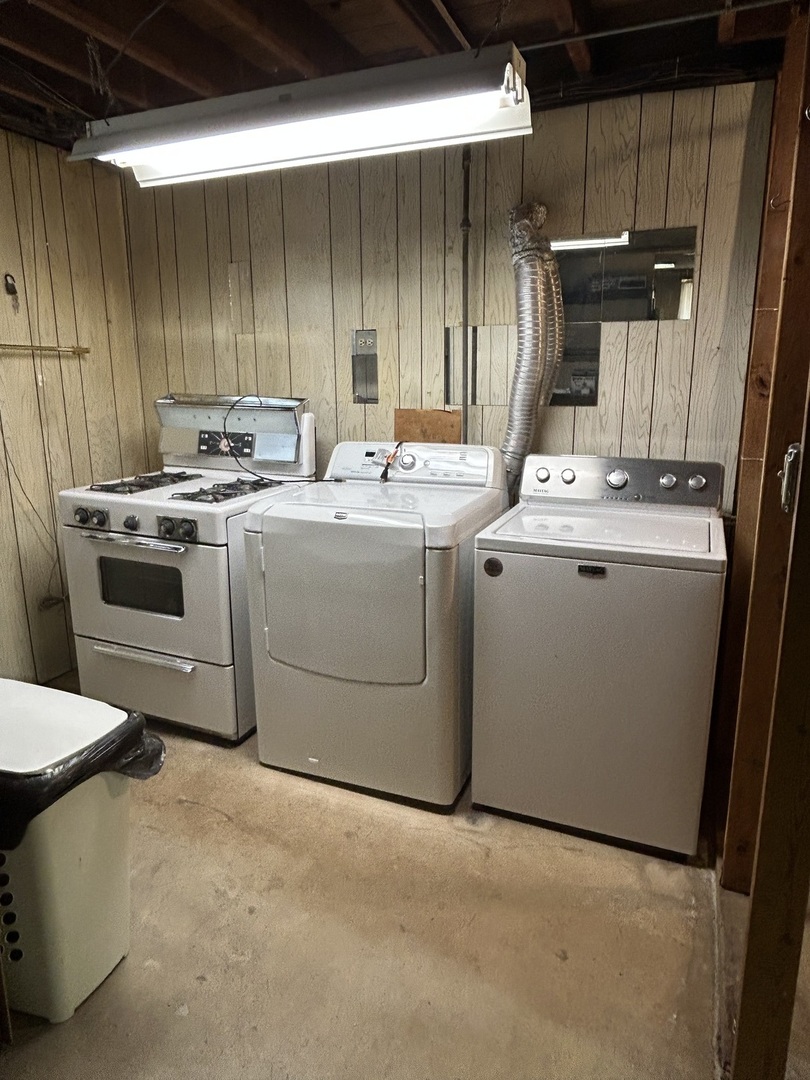
  • APPLIANCES Refrigerator, Washer, Dryer, Gas Cooktop, Range Hood, Oven
  • other interior Features 1st Floor Bedroom, 1st Floor Full Bath

Area & Lot

  • Status Sold
  • Date Sold October 15, 2025
  • Living Area1,080 Sq.Ft.
  • MLS® ID12379845
  • TypeResidential
  • YEAR BUILT1963
  • Architecture StylesStep Ranch
  • Elementary SchoolDore Elementary School
  • High SchoolKennedy High School
  • School District299

Exterior

  • Garage Space2.0
  • water SourceLake Michigan
  • roofAsphalt
  • parkingGarage Door Opener, On Site, Garage Owned, Detached, Garage
  • HEAT TYPESteam
  • AIR CONDITIONINGCentral Air
  • sewerPublic Sewer
  • SubstructureConcrete Perimeter

Financial

  • Sales Price$265,000
  • Real Estate Tax $3,401/yr

Let’s Start a Conversation

Connect with a real estate professional who values trust, insight, and personal attention. Every step is guided by a deep understanding of what “home” truly means.

Follow Me on Instagram