7745 Beckwith Road
7745 Beckwith Road
7745 Beckwith Road
7745 Beckwith Road
7745 Beckwith Road
7745 Beckwith Road
7745 Beckwith Road
7745 Beckwith Road
7745 Beckwith Road
7745 Beckwith Road
7745 Beckwith Road
7745 Beckwith Road
7745 Beckwith Road
7745 Beckwith Road
7745 Beckwith Road
7745 Beckwith Road
7745 Beckwith Road
7745 Beckwith Road
7745 Beckwith Road
7745 Beckwith Road
7745 Beckwith Road
7745 Beckwith Road
7745 Beckwith Road
7745 Beckwith Road
SEE ALL PHOTOS
7745 Beckwith Road
7745 Beckwith Road
7745 Beckwith Road
7745 Beckwith Road
7745 Beckwith Road
7745 Beckwith Road
7745 Beckwith Road
7745 Beckwith Road
7745 Beckwith Road
7745 Beckwith Road
7745 Beckwith Road
7745 Beckwith Road
7745 Beckwith Road
7745 Beckwith Road
7745 Beckwith Road
7745 Beckwith Road
7745 Beckwith Road
7745 Beckwith Road
7745 Beckwith Road
7745 Beckwith Road
7745 Beckwith Road
7745 Beckwith Road
7745 Beckwith Road
7745 Beckwith Road
Bought with Harris Ali with Sky High Real Estate Inc. and Listed by Robin Saichek with Coldwell Banker Realty 312-659-9868
Sold

7745 Beckwith Road

7745 Beckwith Road, Morton Grove, IL 60053

$434,000
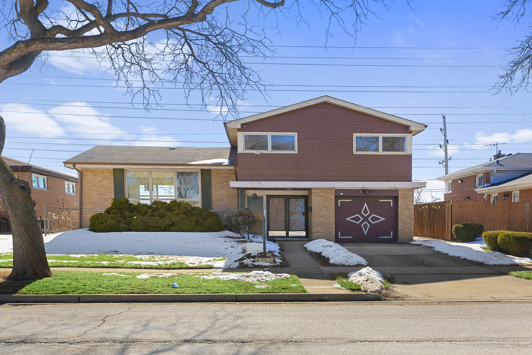
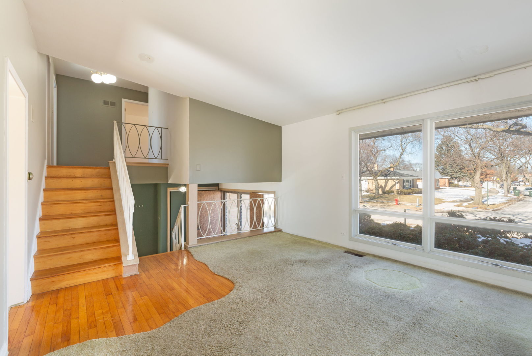
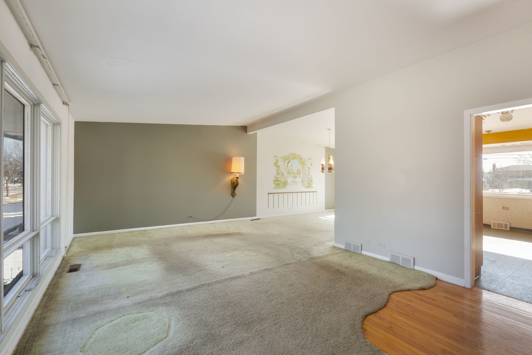
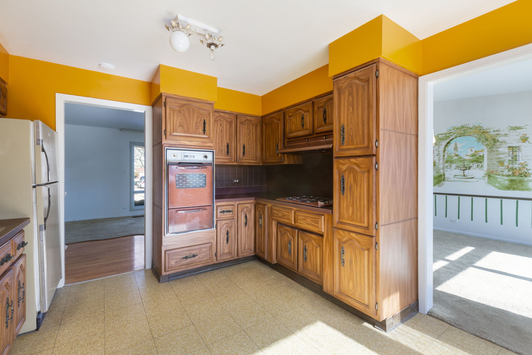
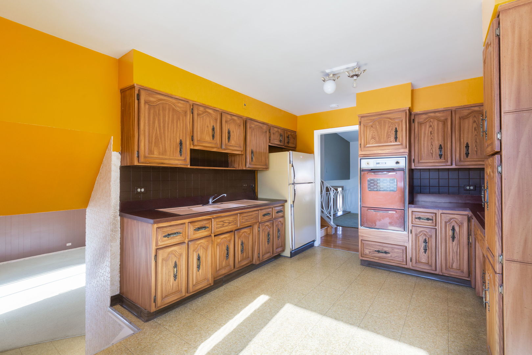
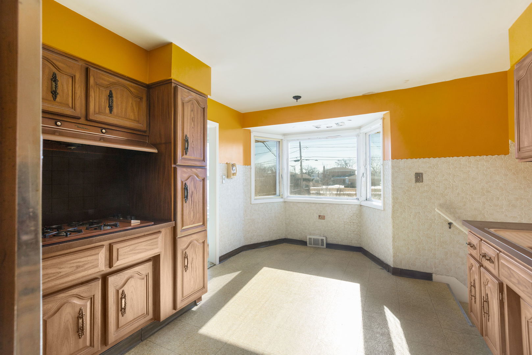
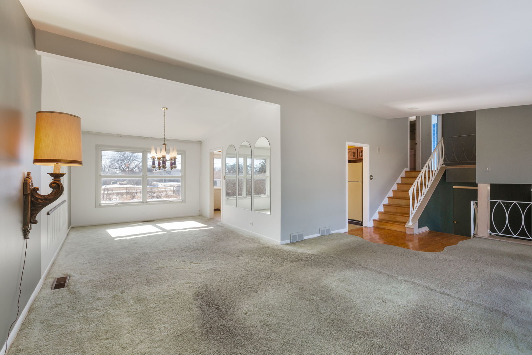
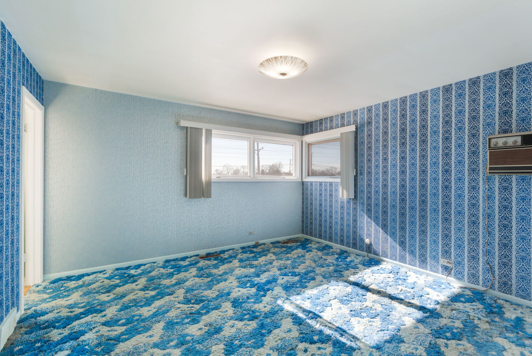
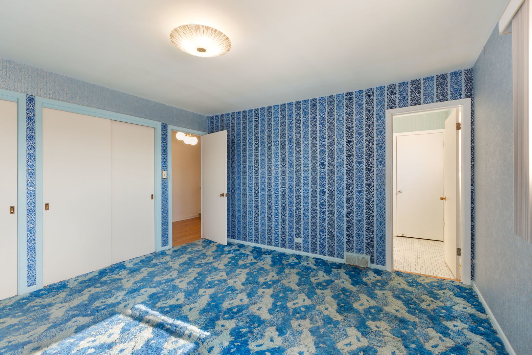
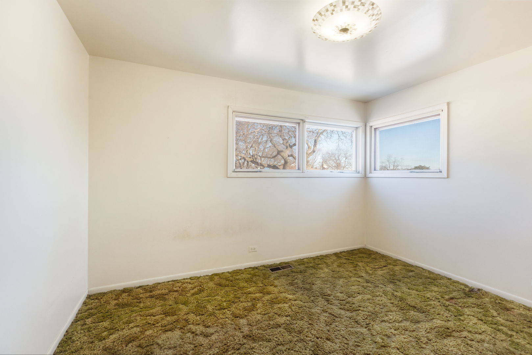
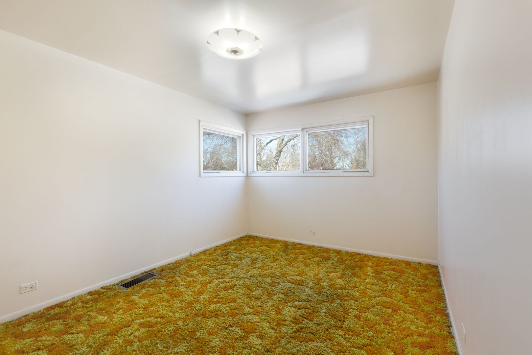
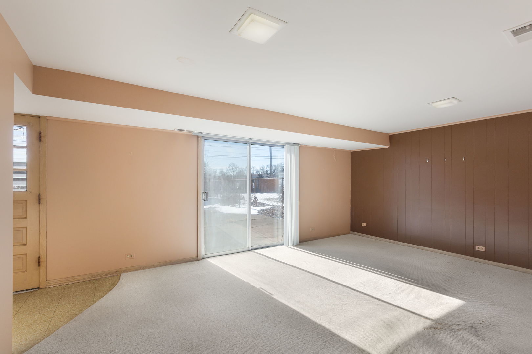
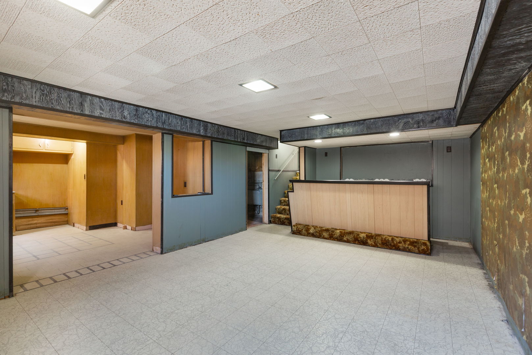
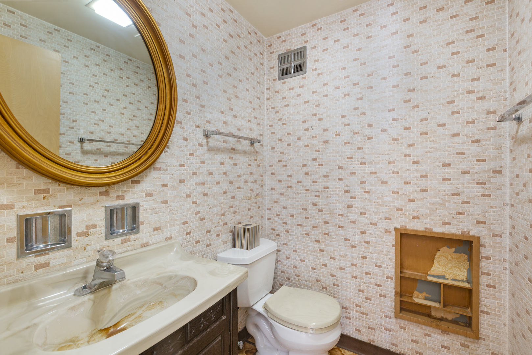
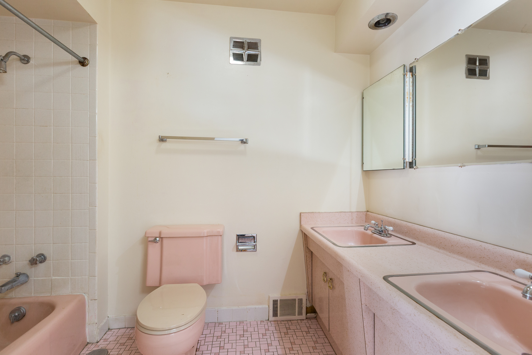
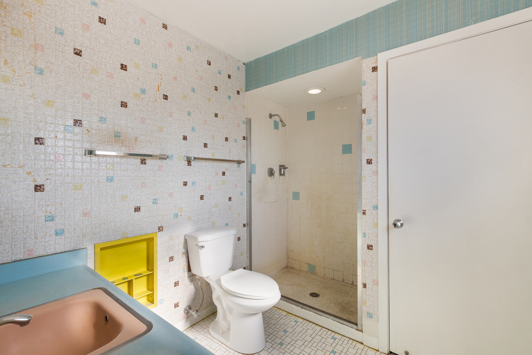
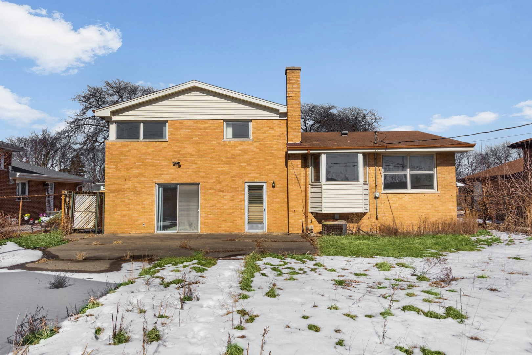
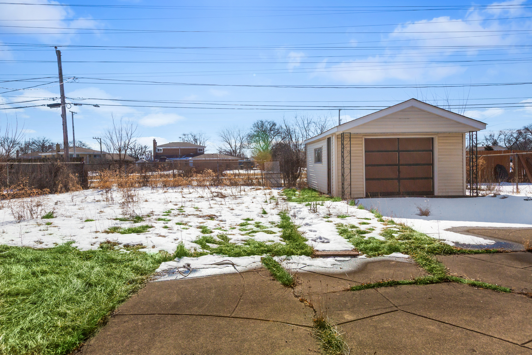
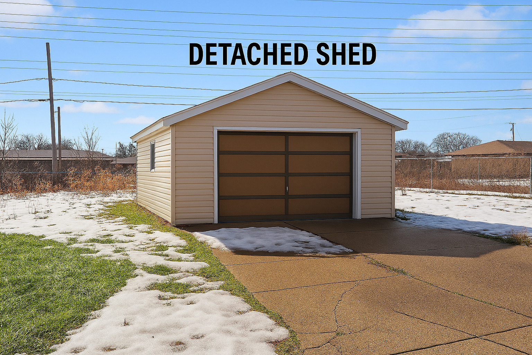
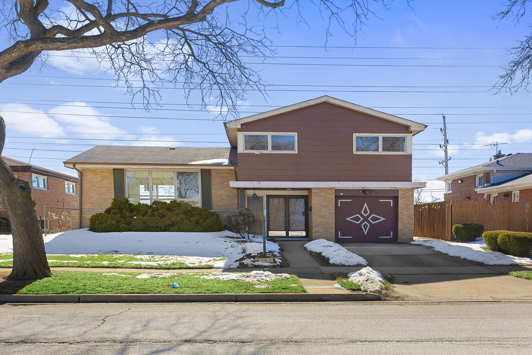
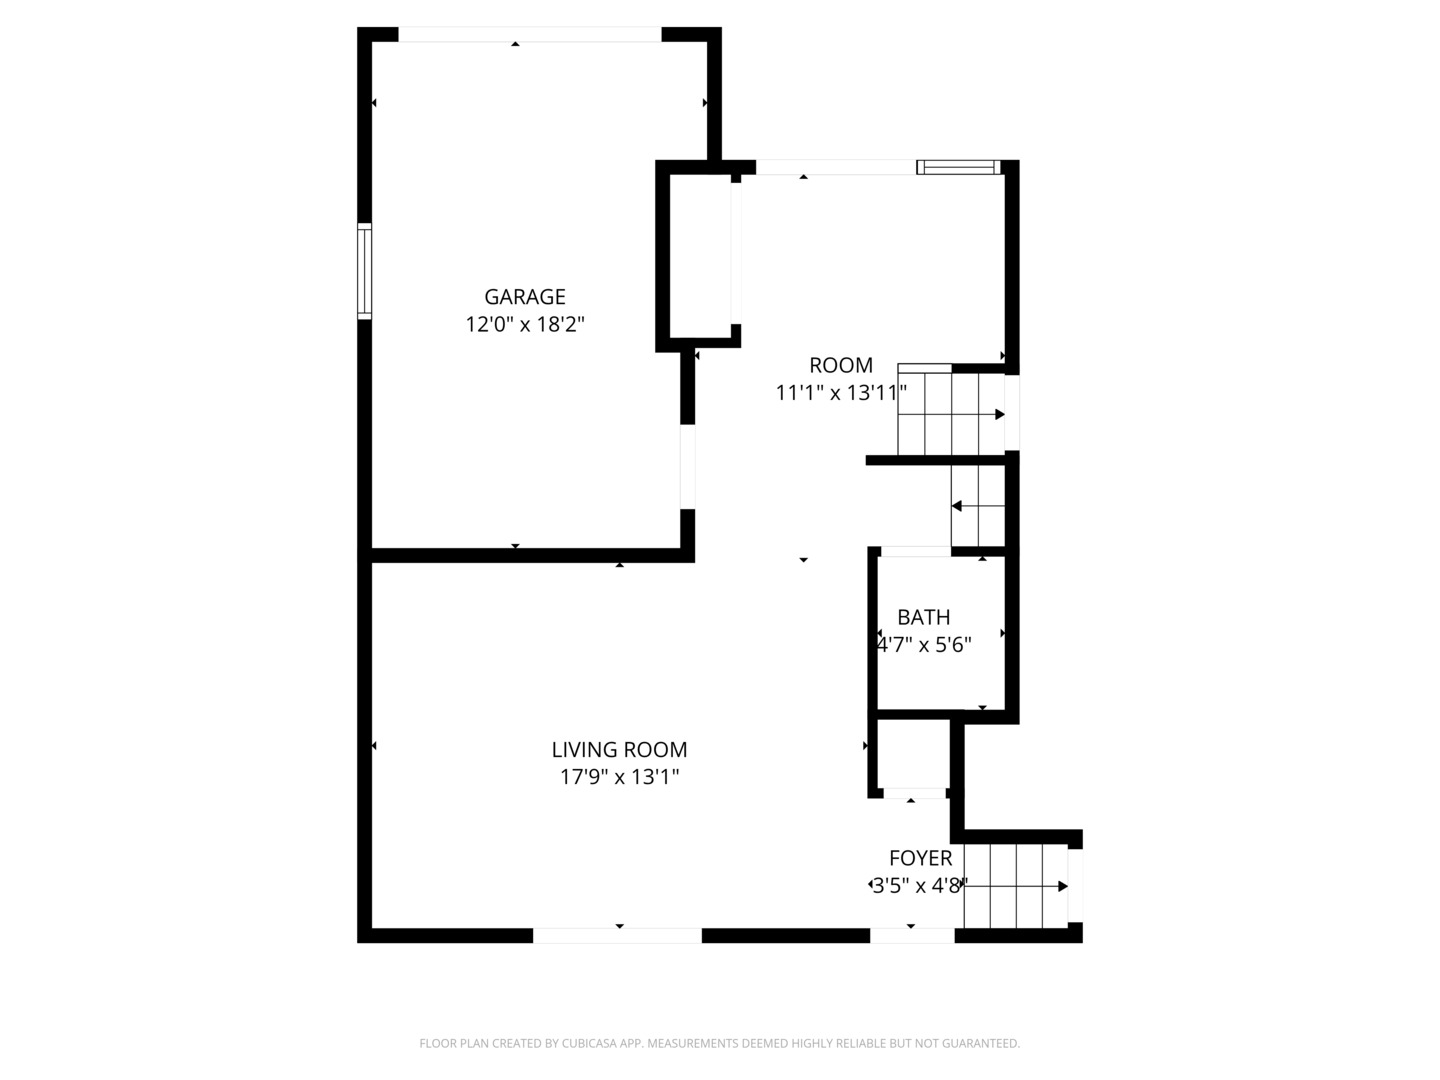
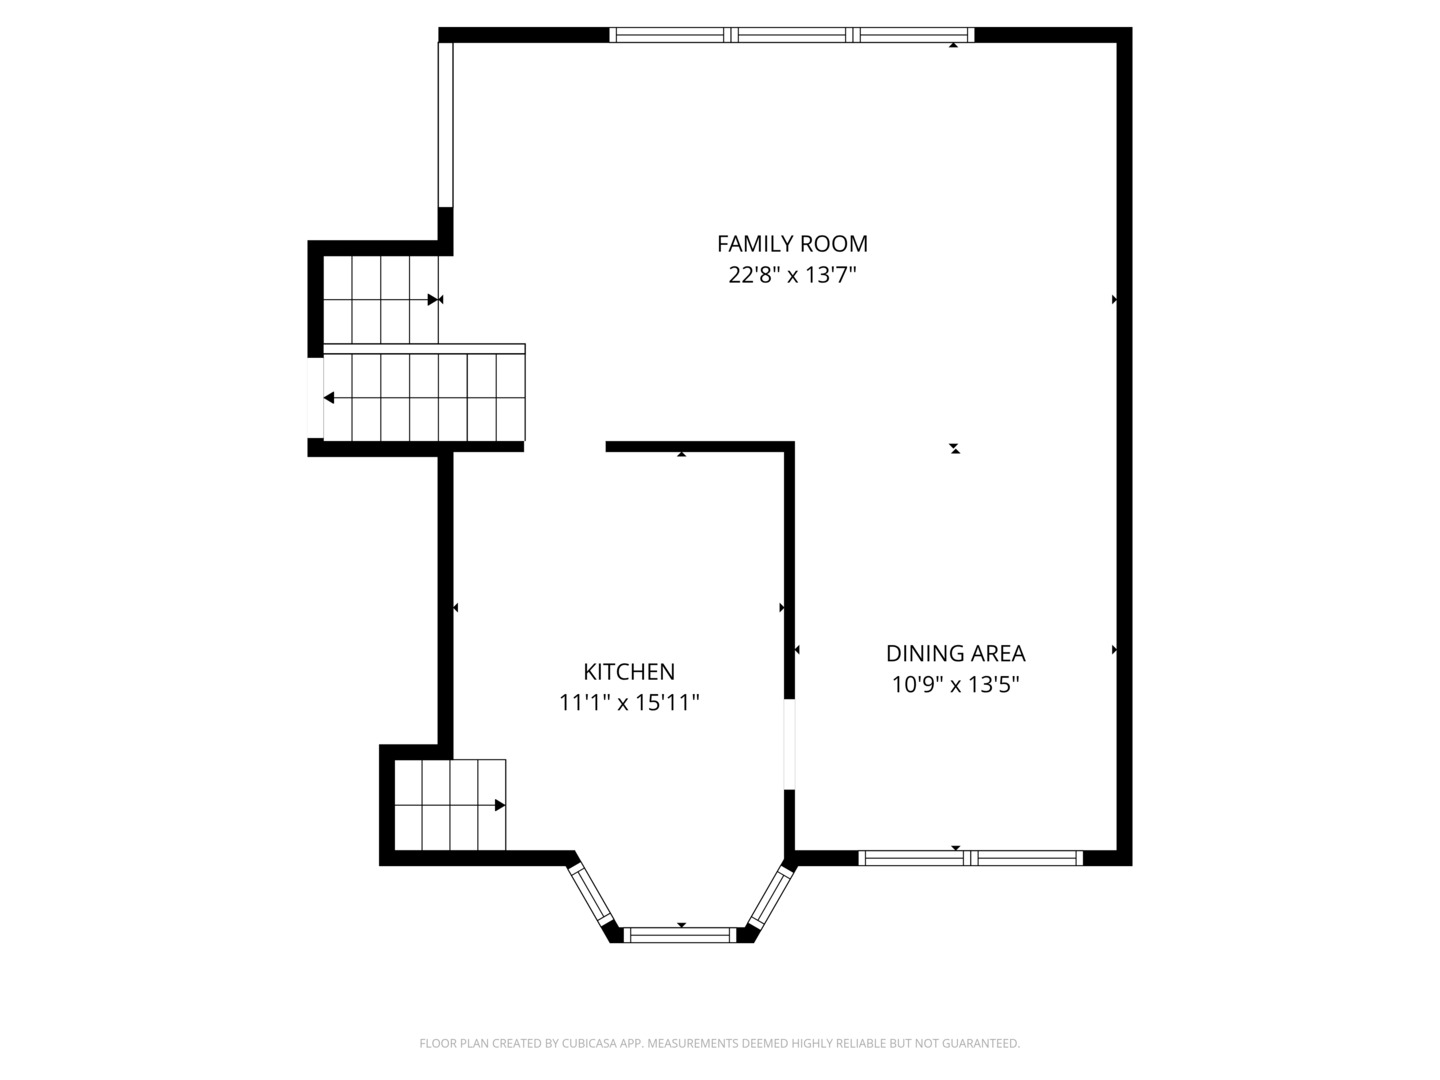
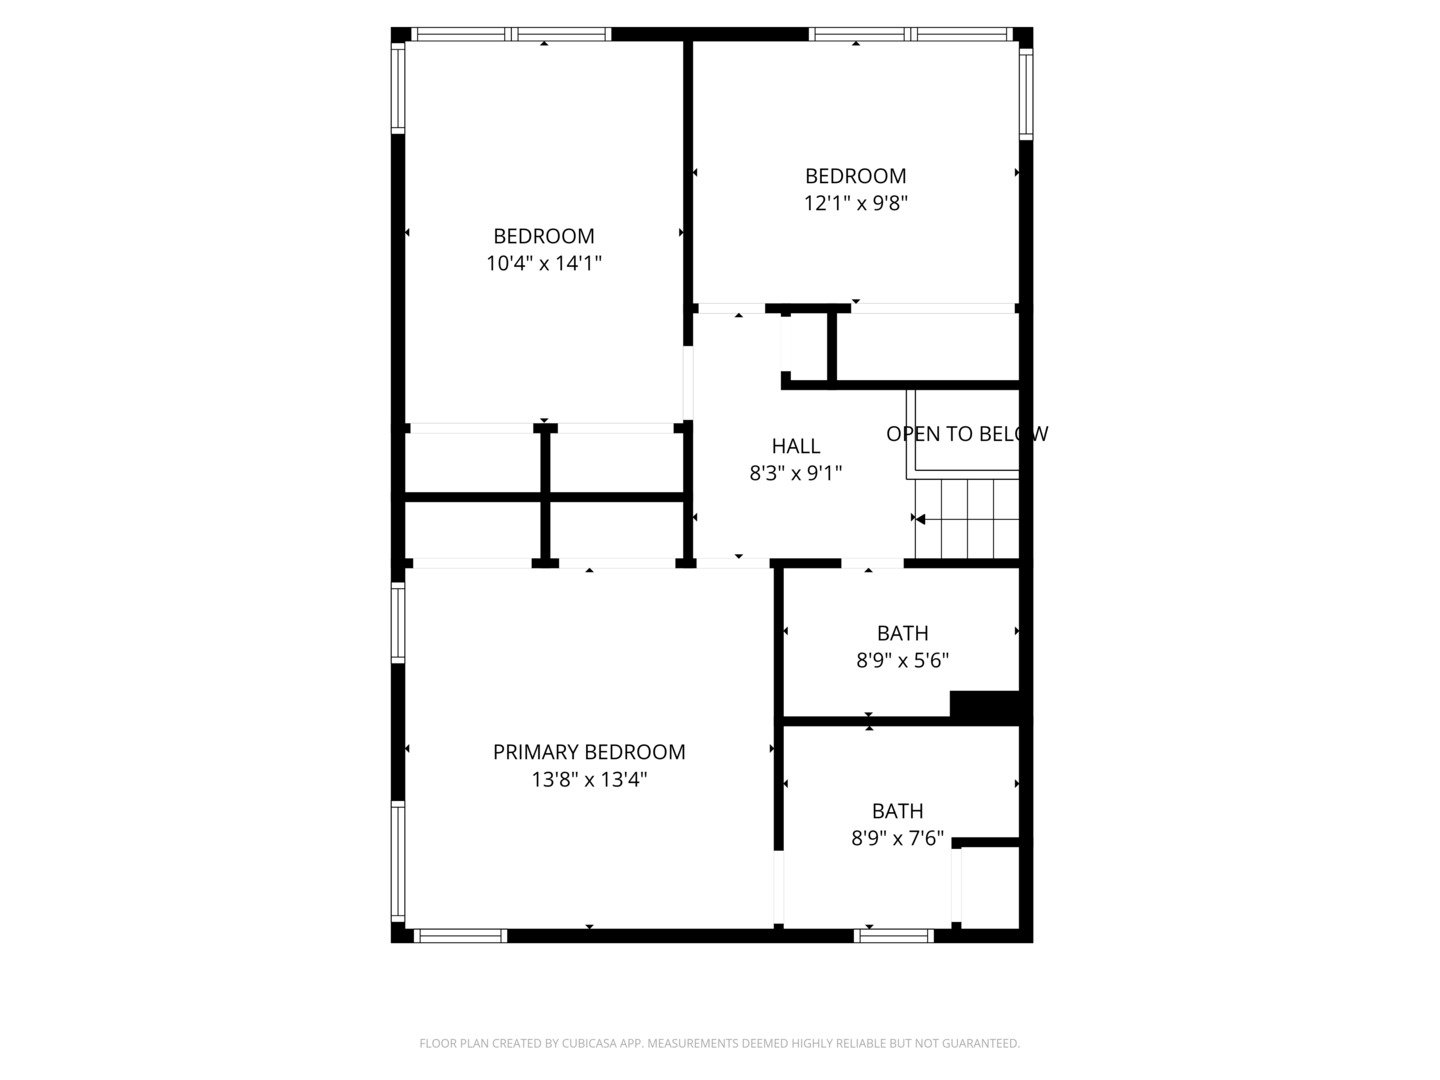
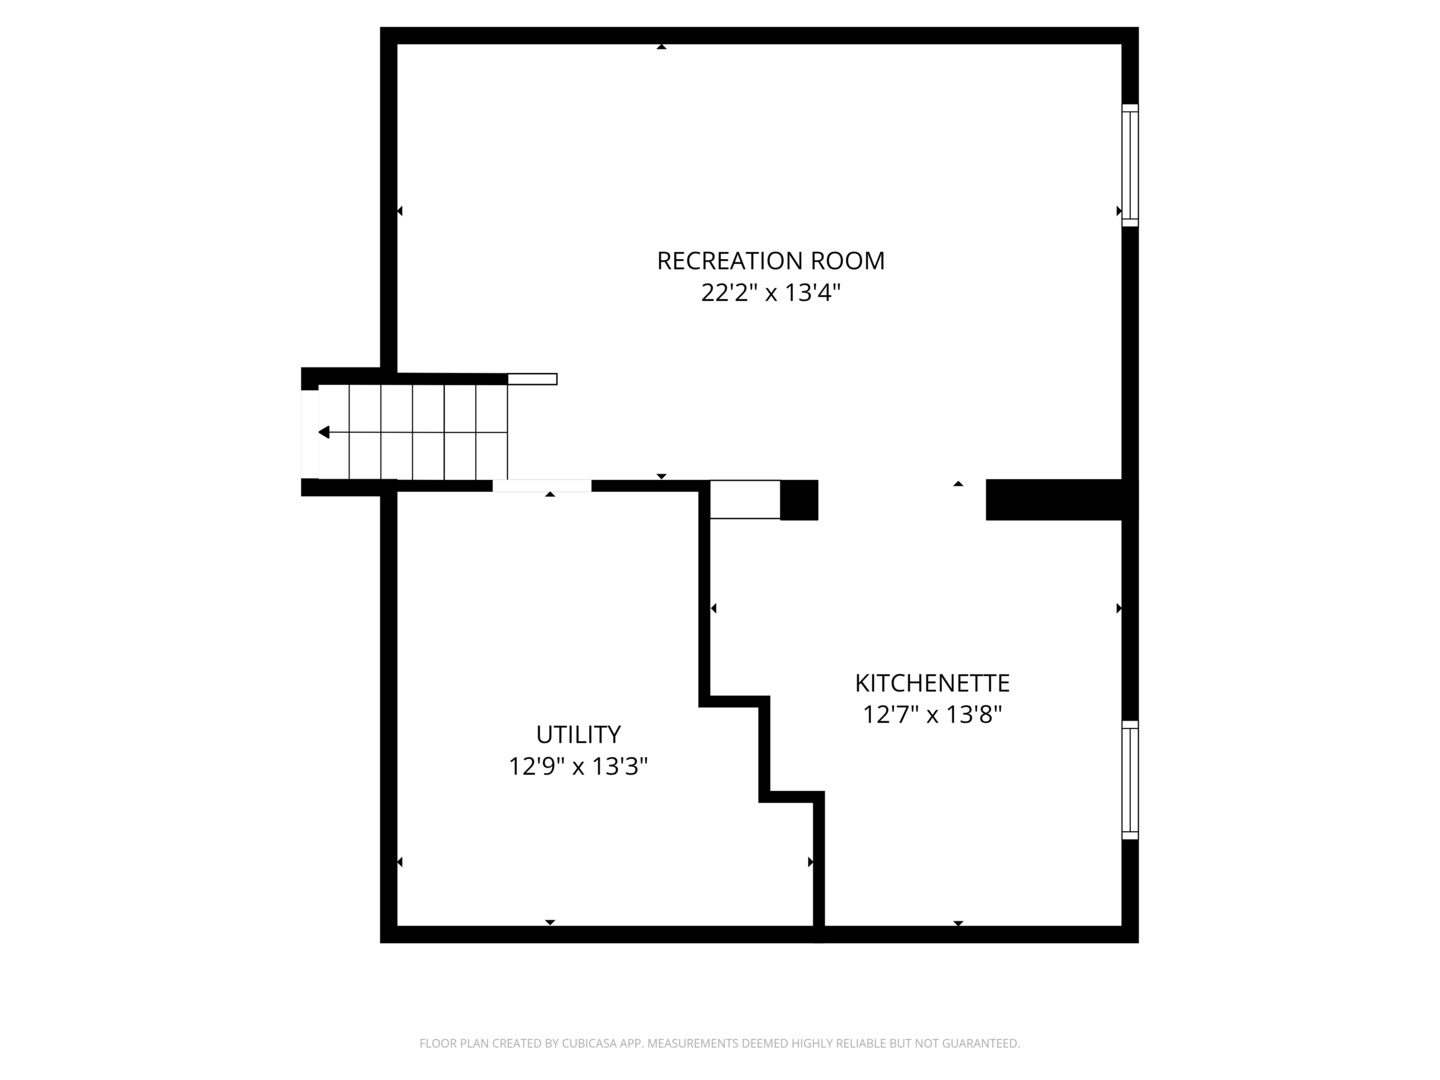
Spacious split-level home with rare primary bedroom bath and attached garage. 3-bedrooms, 2.1-baths with 2 large family rooms and a separate dining room next to the large eat-in kitchen. Solid red oak hardwood floors lie beneath the carpet in both the living room and bedroom levels, ready to be uncovered and restored. Large windows throughout fill the home with natural light, and the upstairs bedroom level features three bedrooms and two full baths, including that sought-after primary bath. The full finished basement includes a laundry room and even more space for recreation or hobbies. The fenced yard with patio and large shed adds great outdoor potential. A fantastic chance to update, customize, and build equity in a home with long-term value. Estate sale - sold as-is!

3
beds

3
baths

2,000 Sq.Ft. LIVING AREA

7,801.6 Sq.Ft. lot

Features & Amenities

Interior

  • total bedrooms3
  • Total bathrooms3
  • full bathrooms2
  • half bathroom1

Area & Lot

  • Status Sold
  • Date Sold March 17, 2026
  • Living Area2,000 Sq.Ft.
  • Lot Area7,801.6 Sq.Ft.
  • MLS® ID12560812
  • TypeResidential
  • YEAR BUILT1962
  • NeighborhoodChicago’s Northern Suburbs and Surrounding Areas
  • Elementary SchoolMelzer School
  • Middle SchoolGemini Junior High School
  • High SchoolMaine East High School
  • School District207

Exterior

  • STORIES3
  • Garage Space1.0
  • water SourcePublic
  • parkingConcrete, Yes, Attached, Garage
  • HEAT TYPENatural Gas, Forced Air
  • AIR CONDITIONINGCentral Air
  • sewerPublic Sewer

Financial

  • Sales Price$434,000
  • Real Estate Tax $3,672/yr

Chicago’s Northern Suburbs and Surrounding Areas

The Northern Suburbs provide an exceptional lifestyle for homeowners and families alike.

Explore

Let’s Start a Conversation

Connect with a real estate professional who values trust, insight, and personal attention. Every step is guided by a deep understanding of what “home” truly means.

Follow Me on Instagram