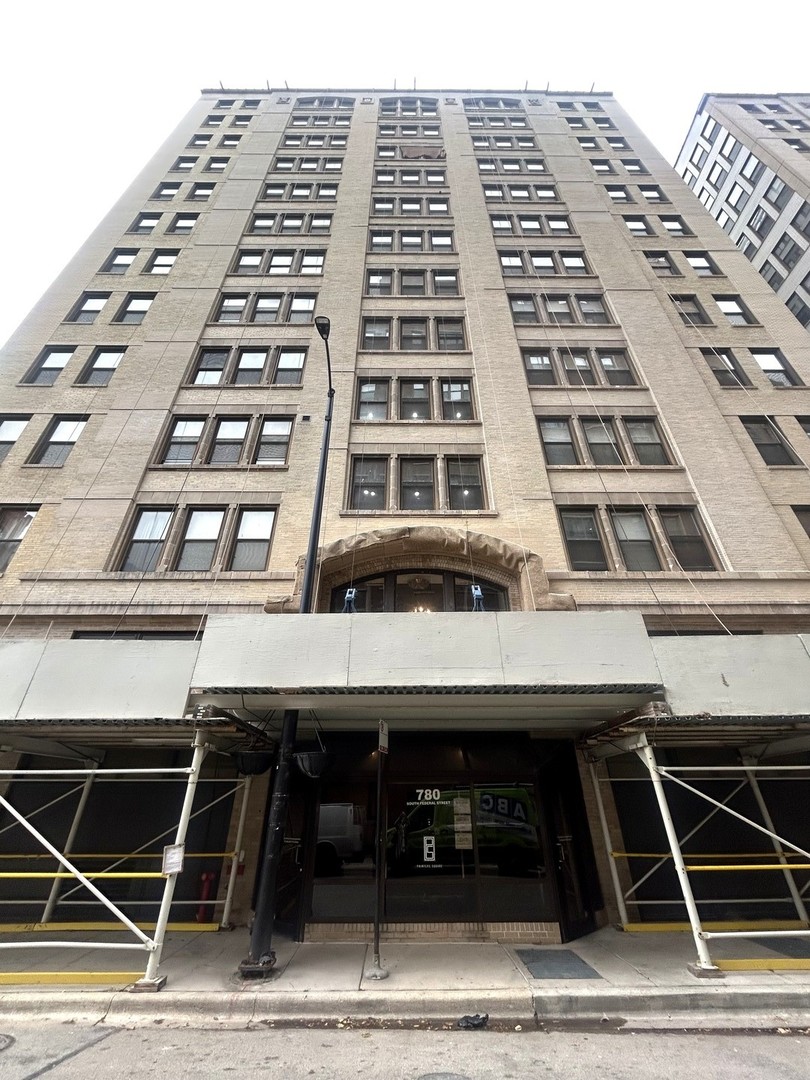
780 S Federal Street Unit: 308
SEE ALL PHOTOS
780 S Federal Street Unit: 308
Bought with Exclusive Agency with NON MEMBER and Listed by Bryce Hoffman with Coldwell Banker Realty 312-266-7000
Leased

780 S Federal Street Unit: 308

780 S Federal Street Unit: 308, Chicago, IL 60605

$2,100/month
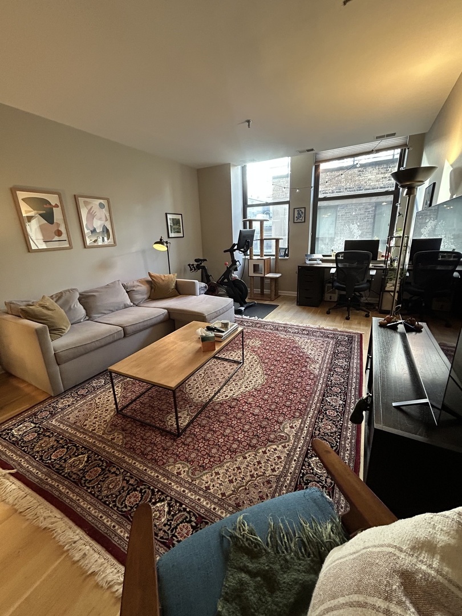
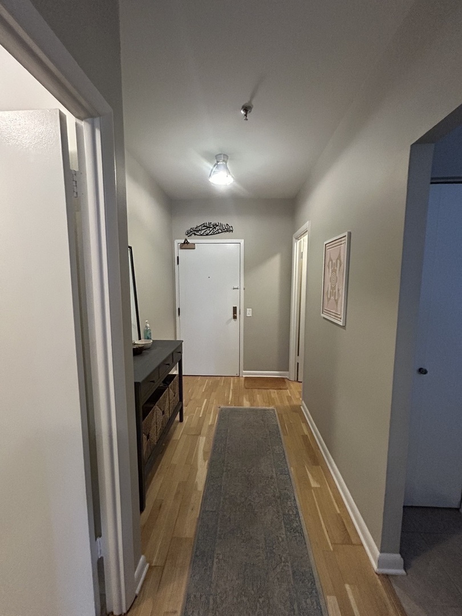
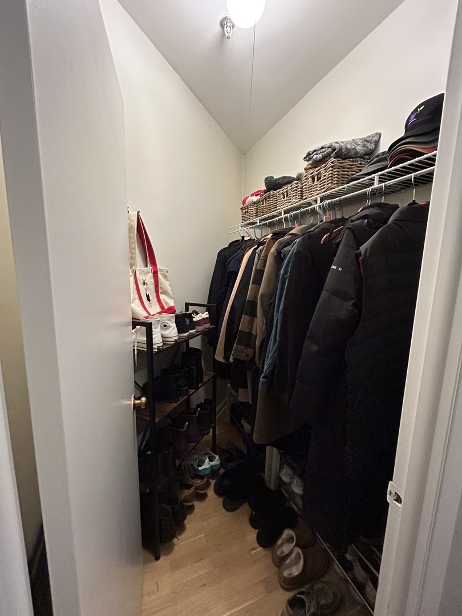
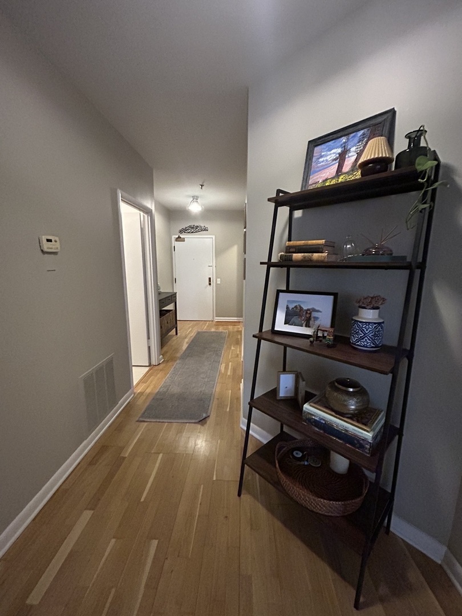
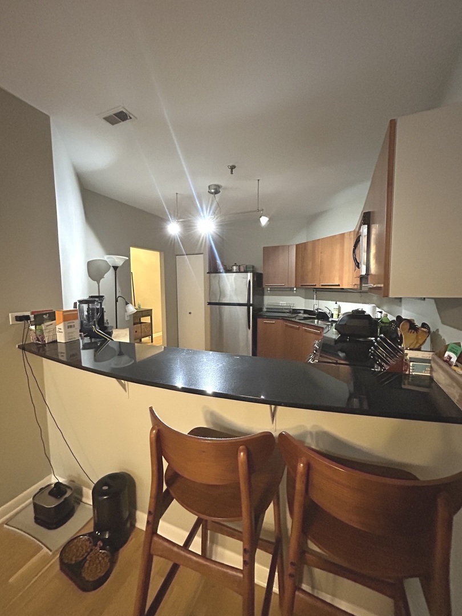
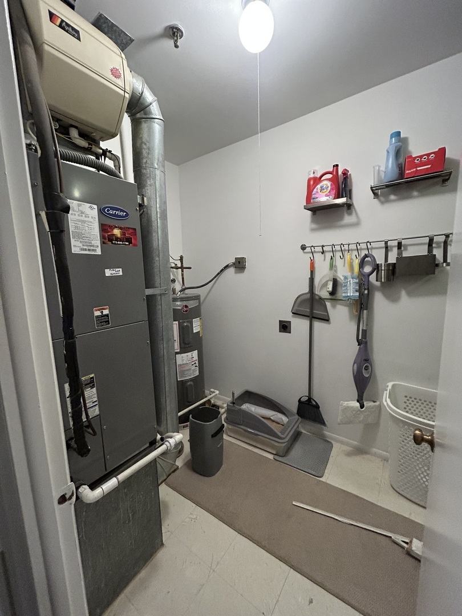
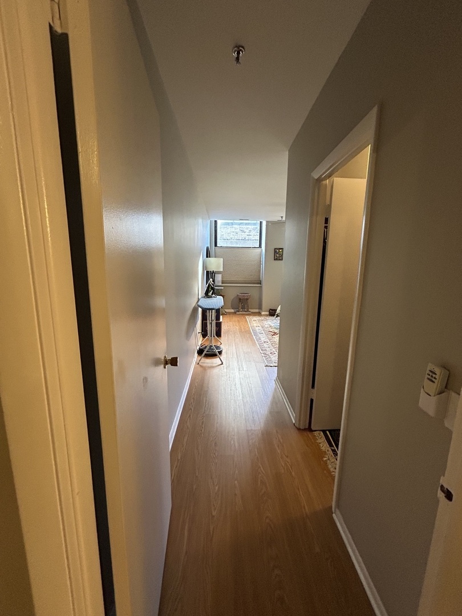
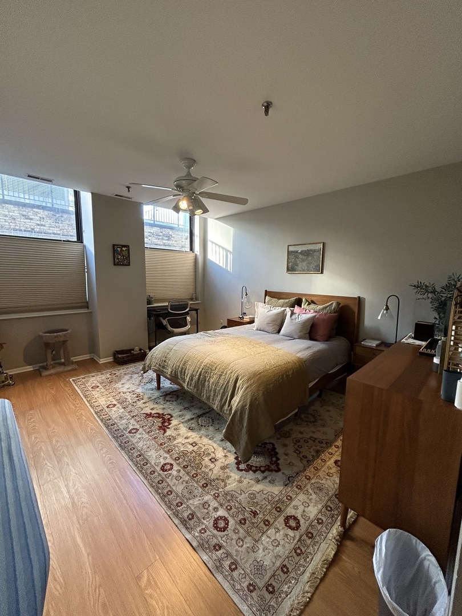
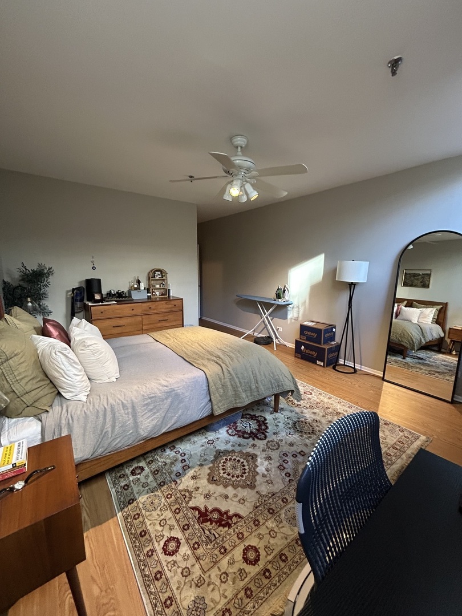
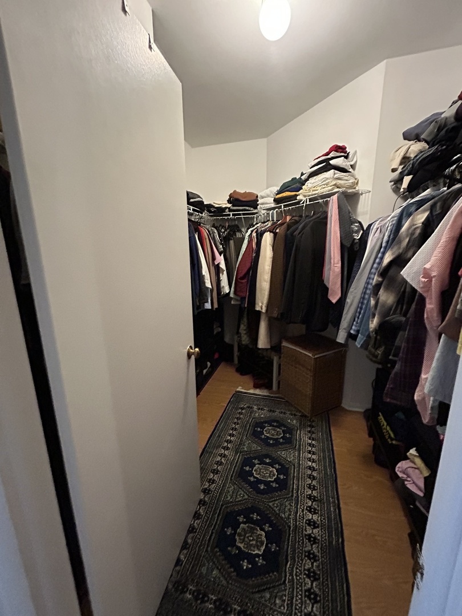
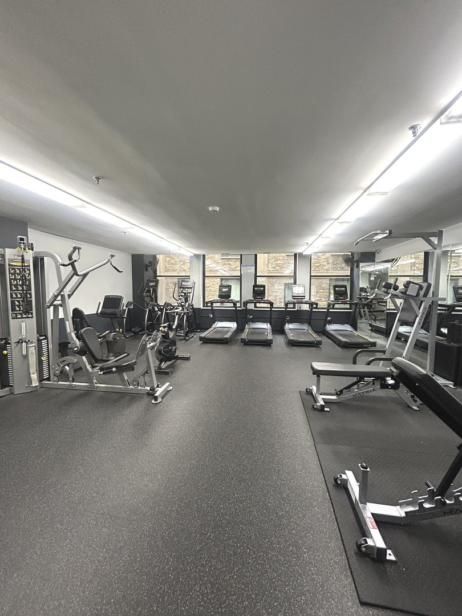
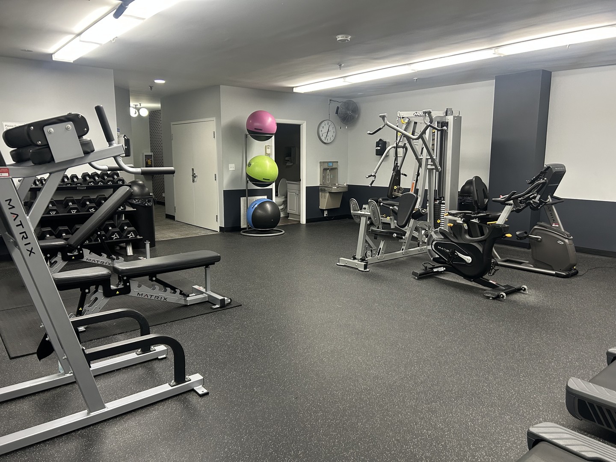
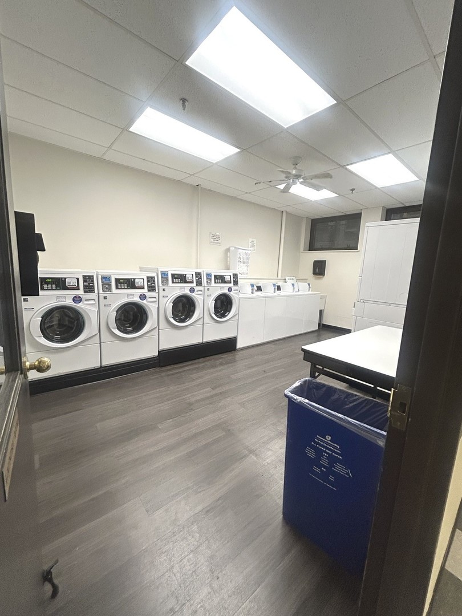
Walk to all that historic Printer's Row has to offer! Largest 1 bedroom floor plan in the building. All stainless appliances, new stove, large pantry, granite countertops in both kitchen and bath. Spacious bedroom includes an extra large walk-in closet. Unit features Hardwood floors with new carpet in the bedroom, walk-in closet, large storage room, central air and Hunter Douglas blinds. Ample storage throughout the unit, plus additional storage outside the unit conveniently located on the same floor. On-site property management, fitness center, coin laundry and dry cleaners. Pet friendly building. Close to shops, theater, restaurants, museum campus, Whole Foods, public transportation, and parks. Minutes to 90/94, Lake Shore Dr. Just move in!

1
bed

1
bath

1,195 Sq.Ft. LIVING AREA

Features & Amenities

Interior

  • total bedrooms1
  • Total bathroom1
  • full bathroom1
  • Laundry room Common Area
  • Flooring Hardwood, Carpet
  • APPLIANCES Range, Microwave, Dishwasher, Refrigerator, Disposal, Stainless Steel Appliance(s)
  • other interior Features Storage, High Ceilings, Open Floorplan, Dining Combo, Granite Counters

Area & Lot

  • Status Leased
  • Date Leased December 2, 2025
  • Living Area1,195 Sq.Ft.
  • MLS® ID12520907
  • TypeResidential
  • YEAR BUILT1913
  • School District299

Exterior

  • STORIES12
  • water SourcePublic
  • HEAT TYPEElectric
  • AIR CONDITIONINGCentral Air
  • sewerPublic Sewer
  • HOA AmenitiesCoin Laundry, Elevator(s), Exercise Room, Storage, On Site Manager/Engineer, Receiving Room, Service Elevator(s), Valet/Cleaner

Financial

  • Lease Price$2,100/mo

Let’s Start a Conversation

Connect with a real estate professional who values trust, insight, and personal attention. Every step is guided by a deep understanding of what “home” truly means.

Follow Me on Instagram