806 S Walnut Avenue
806 S Walnut Avenue
806 S Walnut Avenue
806 S Walnut Avenue
806 S Walnut Avenue
806 S Walnut Avenue
806 S Walnut Avenue
806 S Walnut Avenue
806 S Walnut Avenue
806 S Walnut Avenue
806 S Walnut Avenue
806 S Walnut Avenue
806 S Walnut Avenue
806 S Walnut Avenue
806 S Walnut Avenue
806 S Walnut Avenue
806 S Walnut Avenue
806 S Walnut Avenue
806 S Walnut Avenue
806 S Walnut Avenue
806 S Walnut Avenue
806 S Walnut Avenue
806 S Walnut Avenue
806 S Walnut Avenue
806 S Walnut Avenue
806 S Walnut Avenue
806 S Walnut Avenue
SEE ALL PHOTOS
806 S Walnut Avenue
806 S Walnut Avenue
806 S Walnut Avenue
806 S Walnut Avenue
806 S Walnut Avenue
806 S Walnut Avenue
806 S Walnut Avenue
806 S Walnut Avenue
806 S Walnut Avenue
806 S Walnut Avenue
806 S Walnut Avenue
806 S Walnut Avenue
806 S Walnut Avenue
806 S Walnut Avenue
806 S Walnut Avenue
806 S Walnut Avenue
806 S Walnut Avenue
806 S Walnut Avenue
806 S Walnut Avenue
806 S Walnut Avenue
806 S Walnut Avenue
806 S Walnut Avenue
806 S Walnut Avenue
806 S Walnut Avenue
806 S Walnut Avenue
806 S Walnut Avenue
806 S Walnut Avenue
Bought with Zack Matlin with Compass and Listed by Beata Rogowski with Coldwell Banker Realty 773-339-5062
Sold

806 S Walnut Avenue

806 S Walnut Avenue, Arlington Heights, IL 60005

$641,000
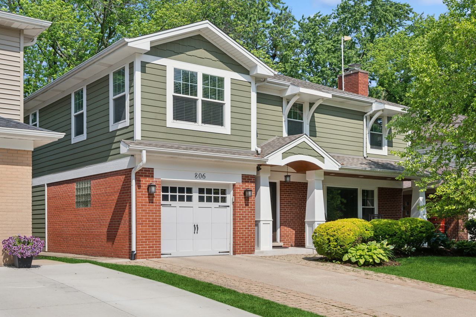
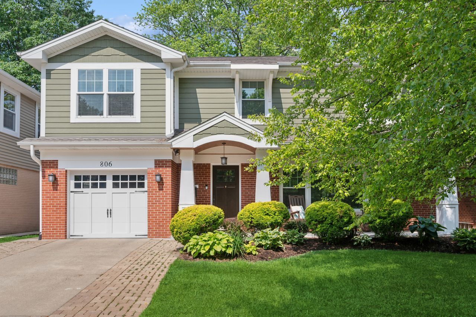
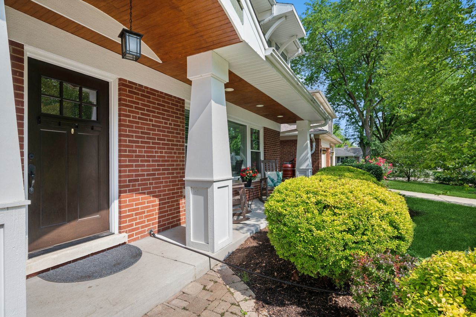
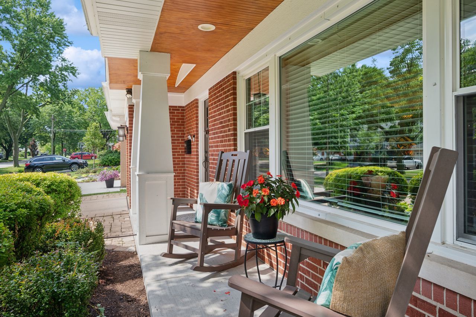
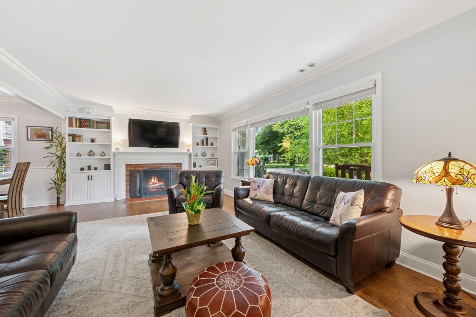
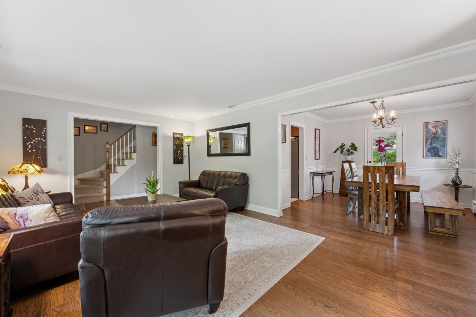
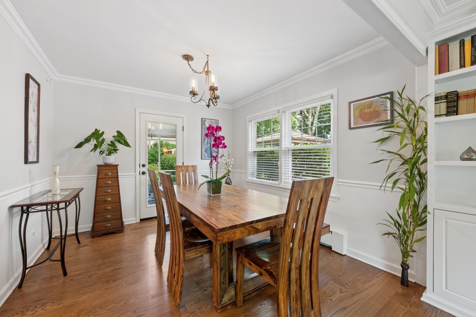
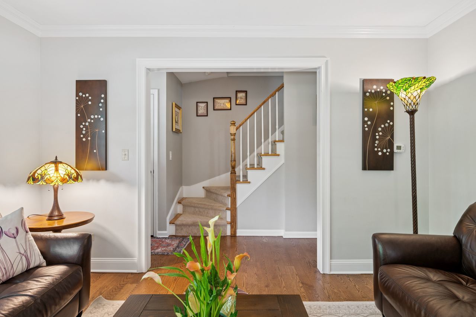
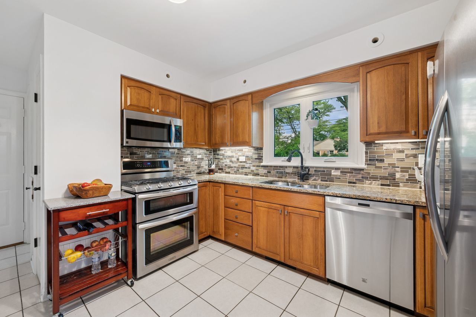
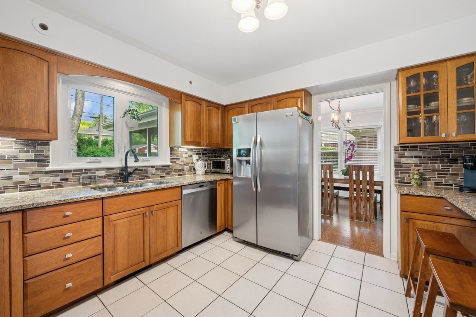
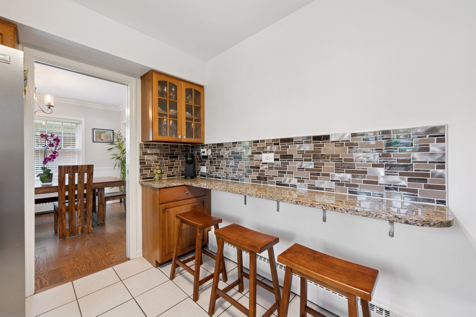
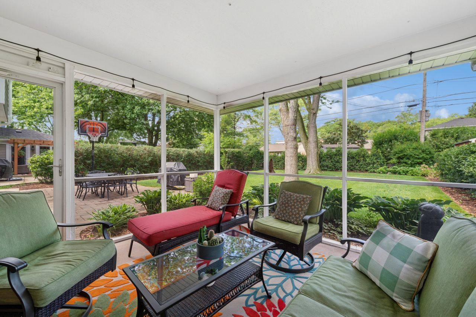
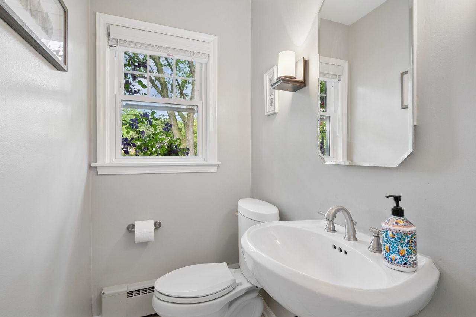
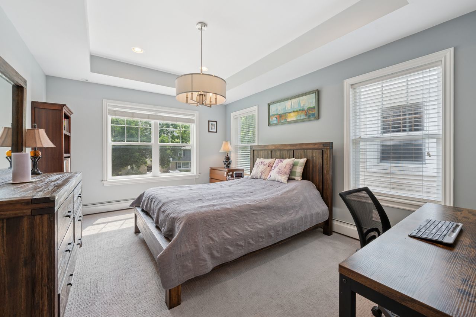
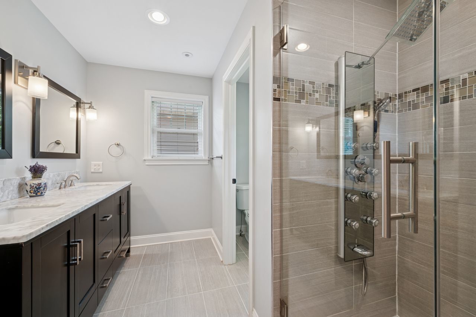
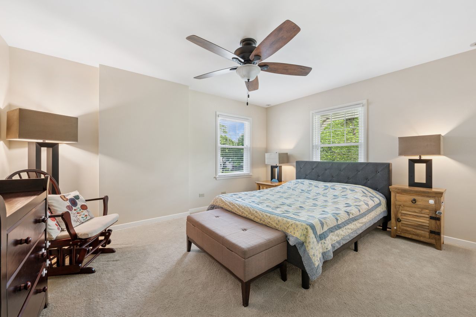
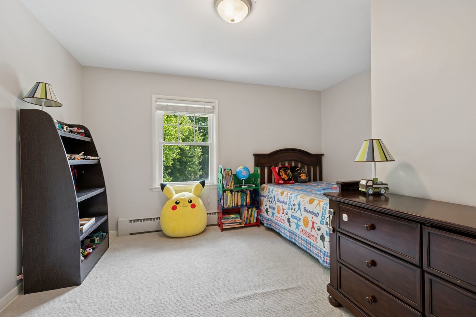
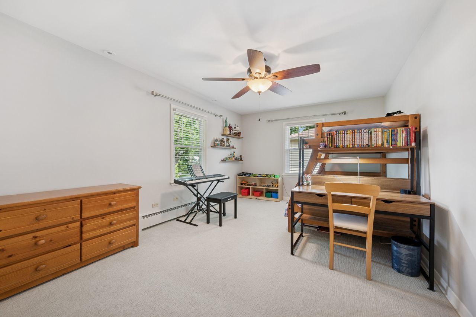
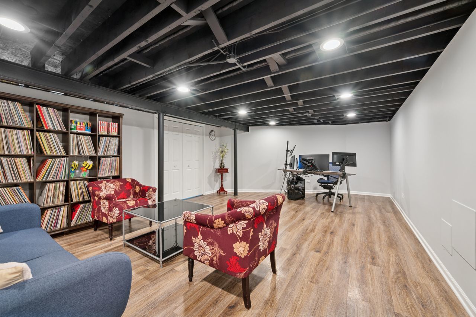
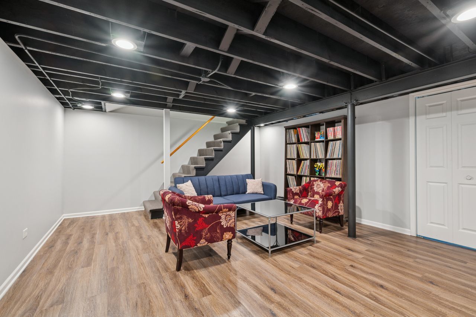
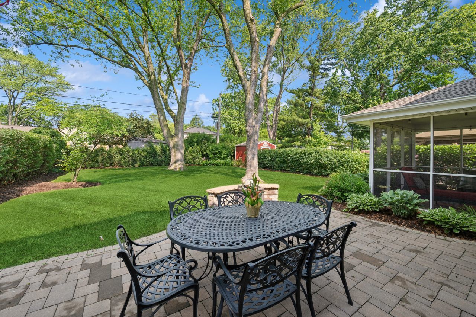
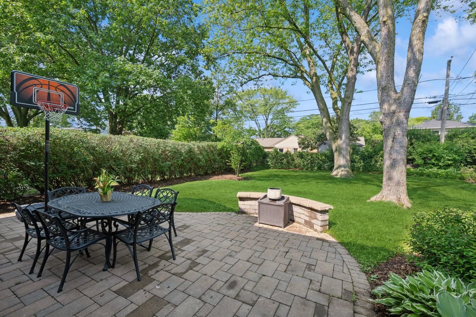
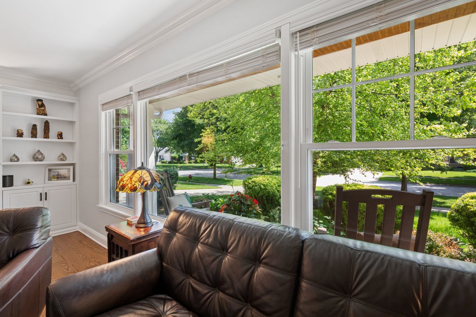
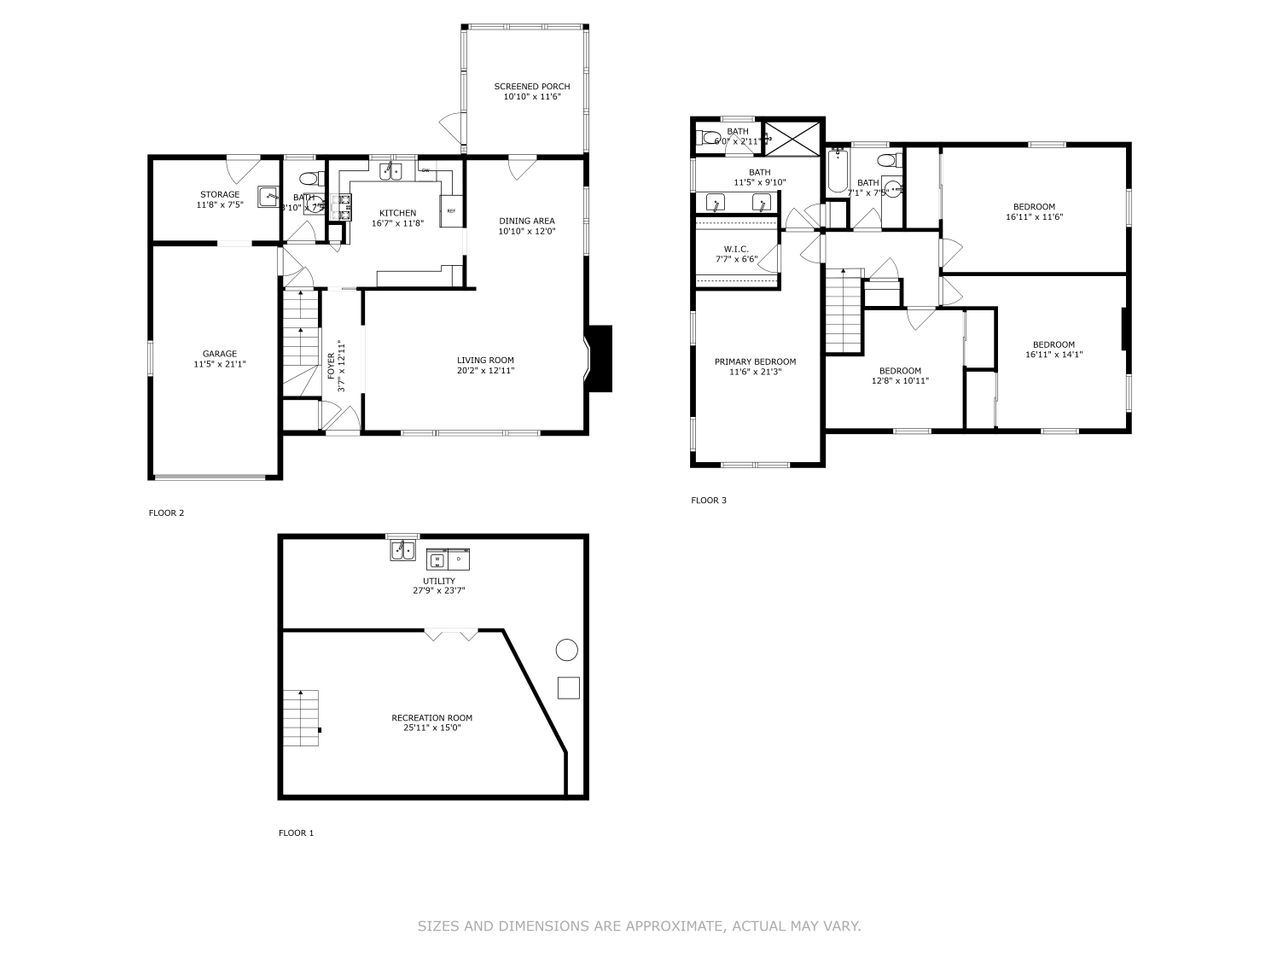
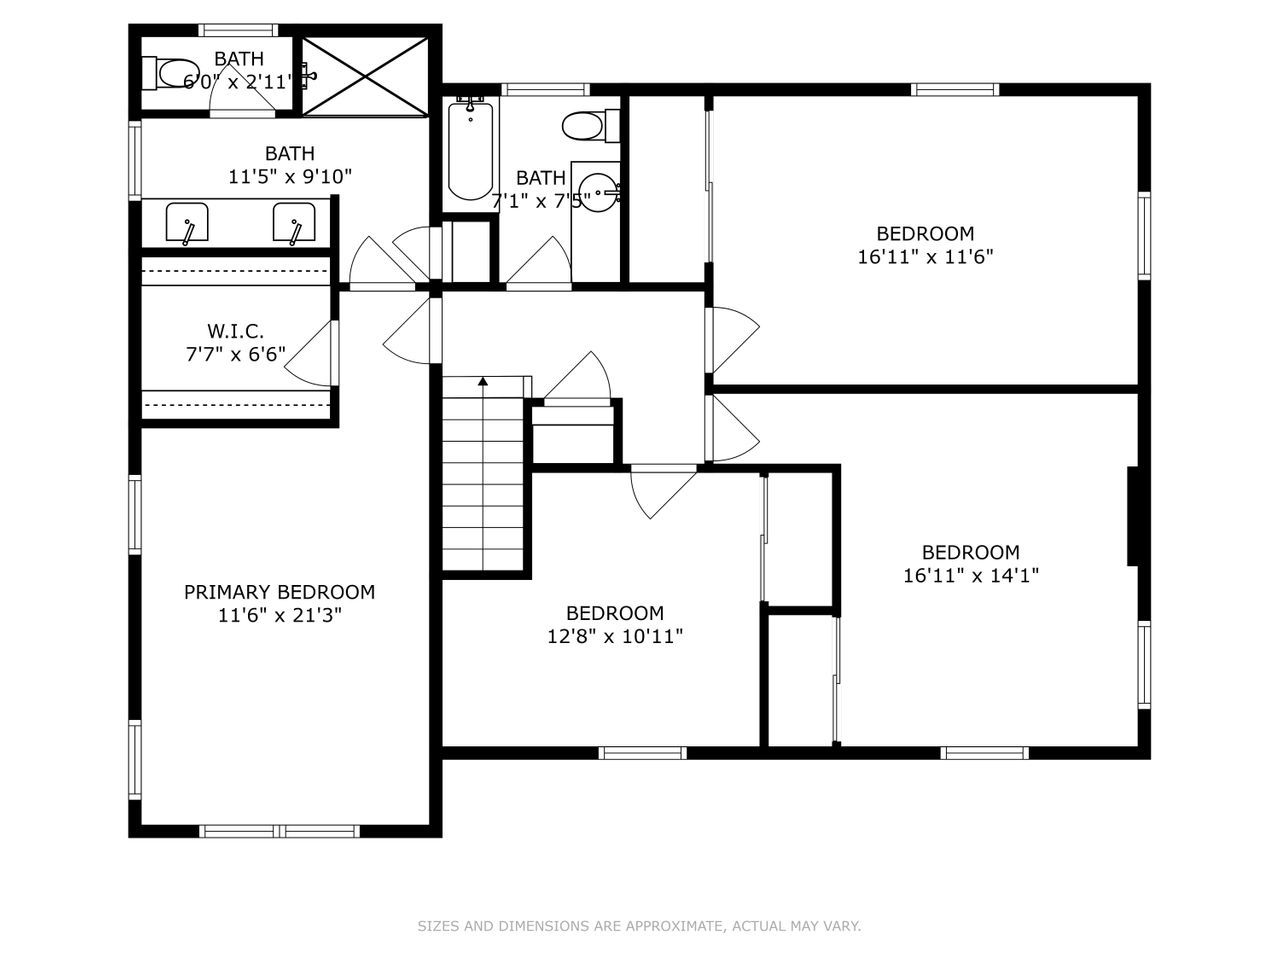
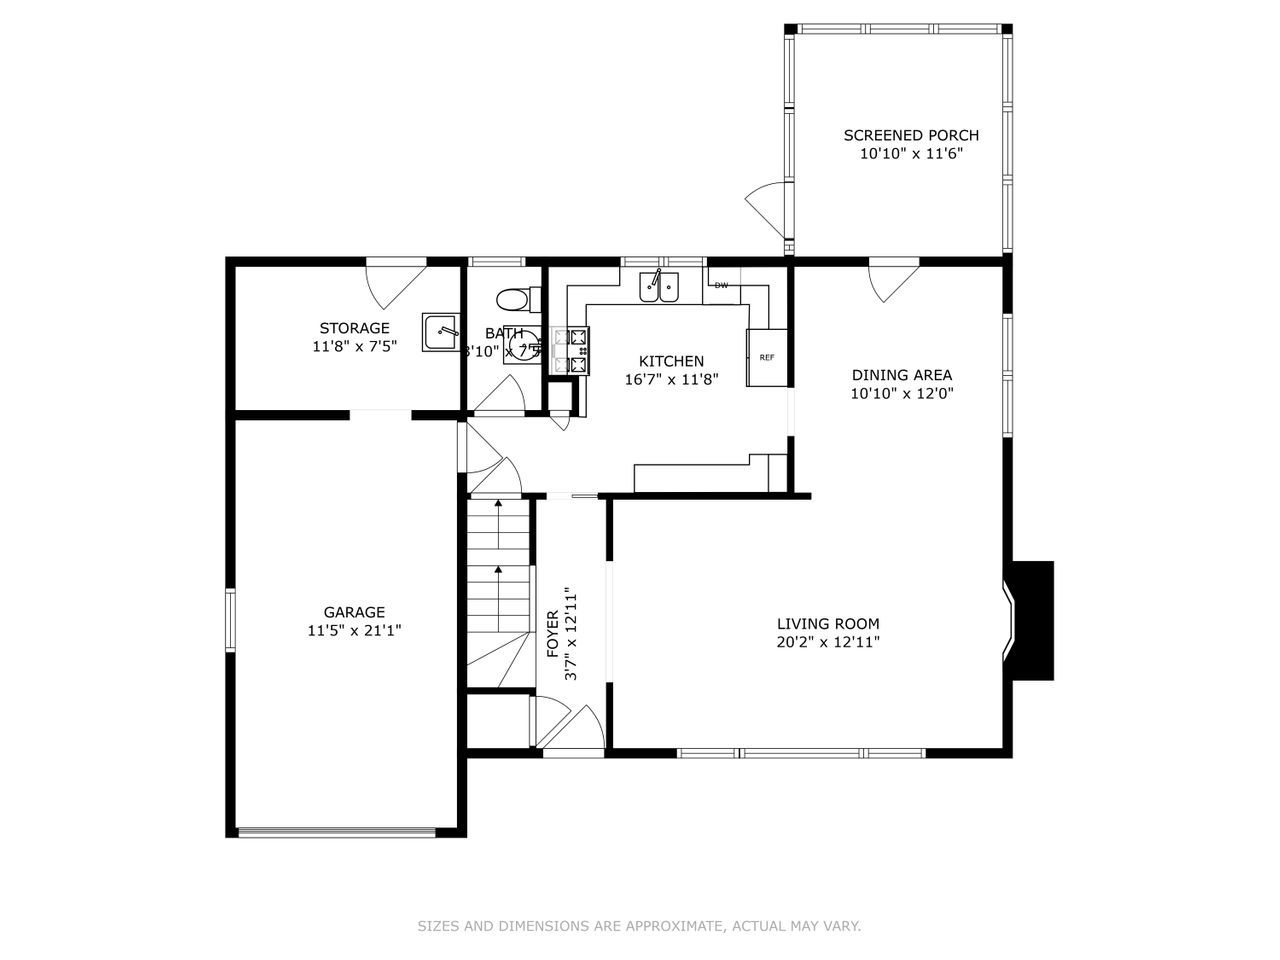
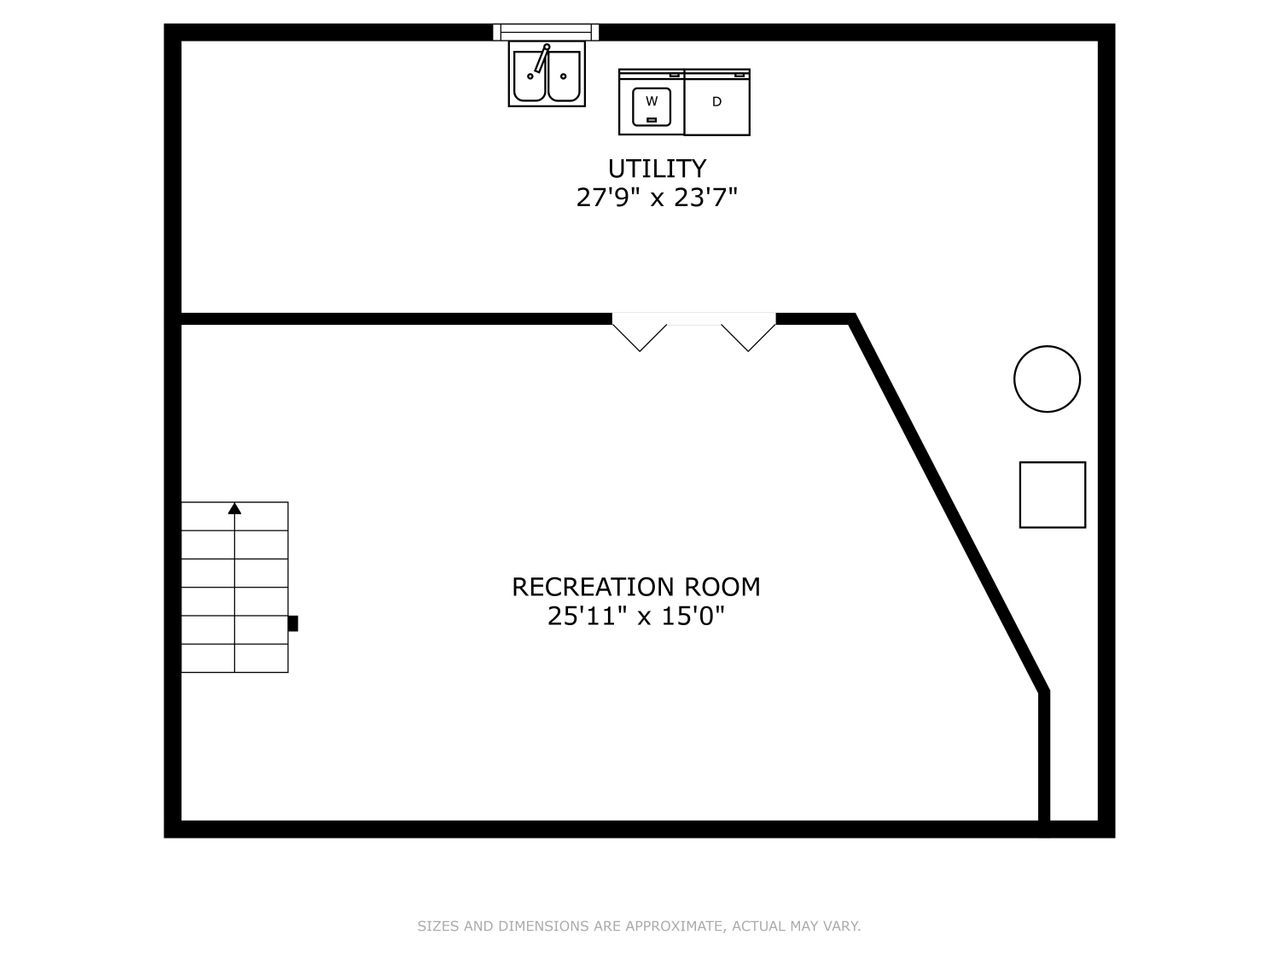
This beautifully maintained and updated 4 Bedroom, 2 1/2 Baths home near Pioneer Park offers an abundance of space and comfort. This property was fully renovated and redesigned in 2015-2016. At that time new expansions were added to the front, 2nd floor, and rear of the home. The renovation included front porch w/columns, new windows, electrical, HVAC, hot water heater (all high efficiency), brick pavers patio in the back, new insulation and siding and a new roof. Home is freshly painted, and offers spacious kitchen equipped with stainless steel appliances, elegant granite counters, and great size living room with built-ins by the fireplace. All 4 bedrooms are spacious, with the primary suite featuring a walk-in closet and a modern bathroom completed with heated floors and an oversized shower. Enjoy the bright and airy sun room and paved patio overlooking a spacious backyard perfect for relaxing or entertaining. The home also includes an attached one car garage, and newly FINISHED basement featuring a spacious Family Room and great utility areas. Conveniently located just blocks from downtown Arlington Heights, Metra Train service and wonderful shopping, restaurants and entertainment! Close to one of Arlington Heights largest Park District facilities with swimming, tennis, basketball, baseball, and more! Welcome home!

4
beds

3
baths

2,100 Sq.Ft. LIVING AREA

6,651.61 Sq.Ft. lot

Features & Amenities

Interior

  • total bedrooms4
  • Total bathrooms3
  • full bathrooms2
  • half bathroom1
  • Laundry room In Unit, Sink
  • Flooring Hardwood
  • Fireplace Wood Burning
  • APPLIANCES Range, Microwave, Dishwasher, Refrigerator, Washer, Dryer
  • other interior Features Built-in Features, Walk-In Closet(s), Granite Counters

Area & Lot

  • Status Sold
  • Date Sold August 6, 2025
  • Living Area2,100 Sq.Ft.
  • Lot Area6,651.61 Sq.Ft.
  • MLS® ID12399224
  • TypeResidential
  • YEAR BUILT1957
  • Architecture StylesContemporary
  • Elementary SchoolWestgate Elementary School
  • Middle SchoolSouth Middle School
  • High SchoolRolling Meadows High School
  • School District214

Exterior

  • Garage Space1.0
  • water SourceLake Michigan
  • roofAsphalt
  • parkingConcrete, Garage Door Opener, On Site, Garage Owned, Attached, Garage
  • HEAT TYPENatural Gas, Baseboard
  • AIR CONDITIONINGCentral Air
  • sewerPublic Sewer
  • SubstructureConcrete Perimeter

Financial

  • Sales Price$641,000
  • Real Estate Tax $10,758/yr

Let’s Start a Conversation

Connect with a real estate professional who values trust, insight, and personal attention. Every step is guided by a deep understanding of what “home” truly means.

Follow Me on Instagram