807 Hinman Avenue Unit: 3
SEE ALL PHOTOS
807 Hinman Avenue Unit: 3
Bought with Darush Mabadi with Compass and Listed by Blake Galler with Coldwell Banker Realty 312-266-7000
Sold

807 Hinman Avenue Unit: 3

807 Hinman Avenue Unit: 3, Evanston, IL 60202

$610,000
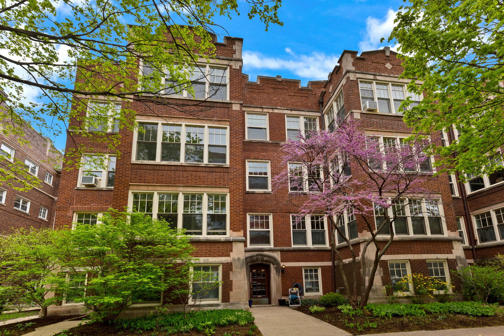
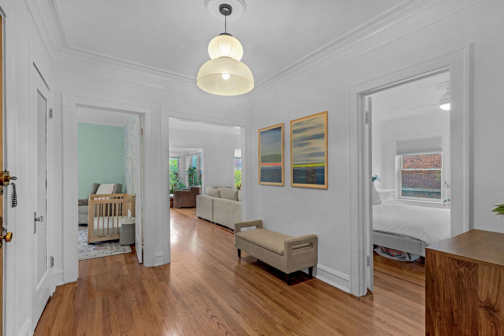
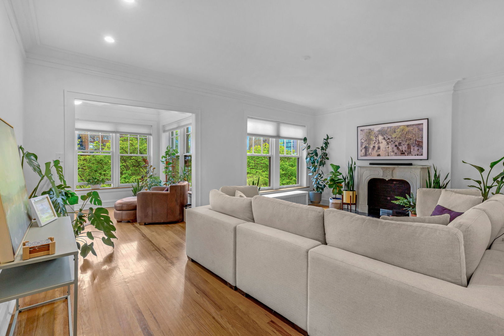
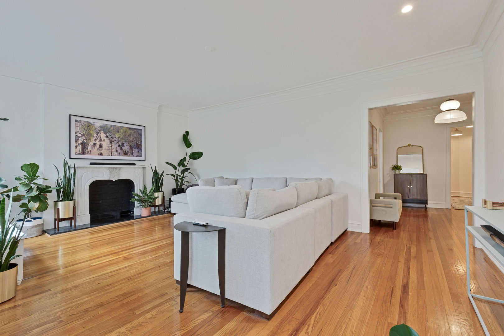
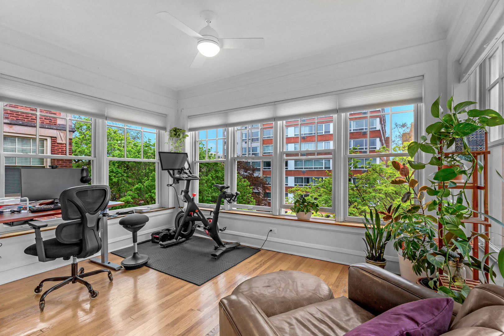
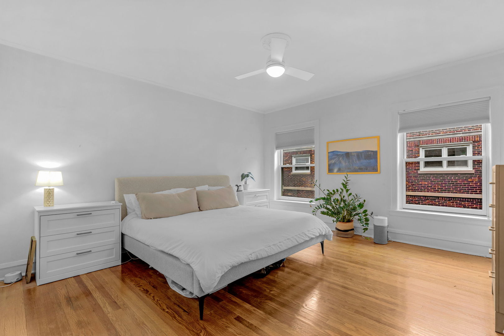
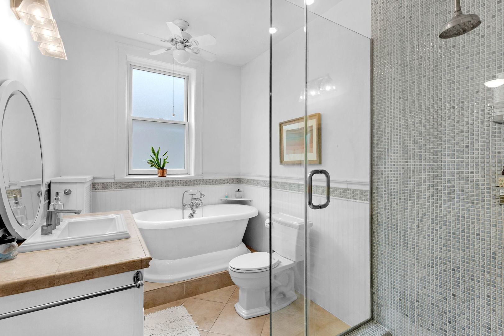
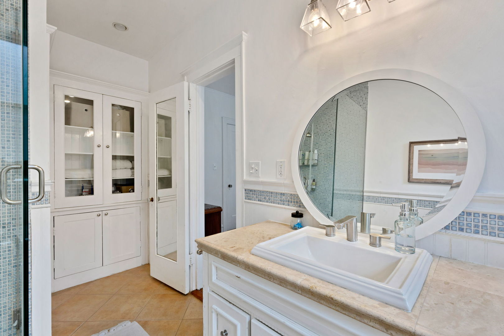
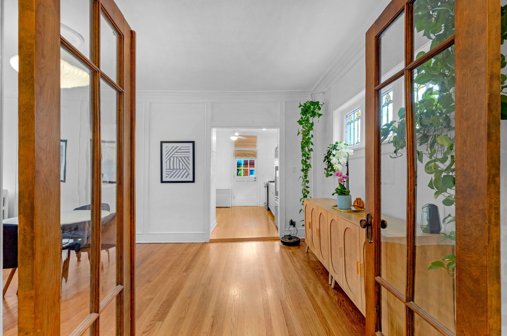
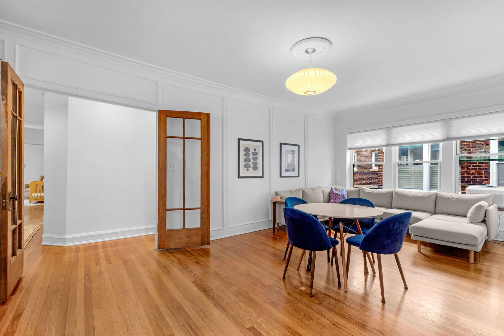
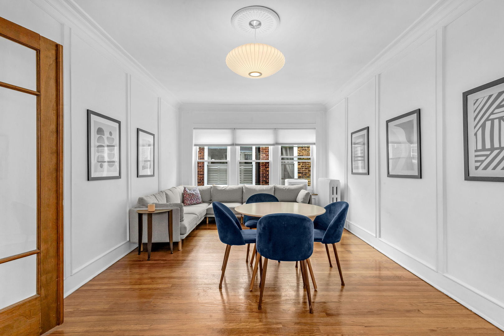
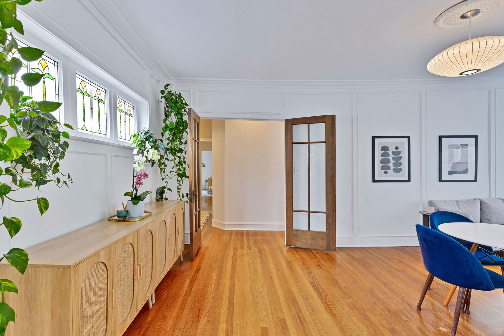
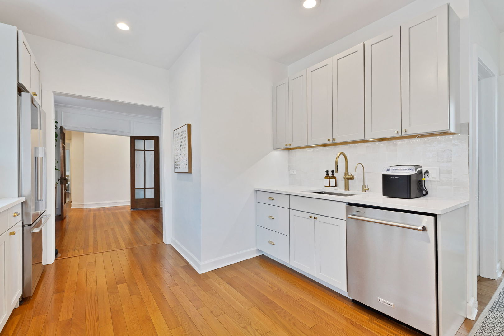
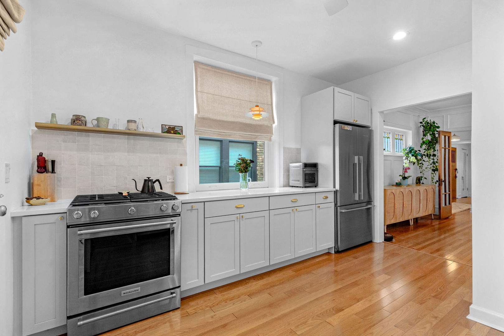
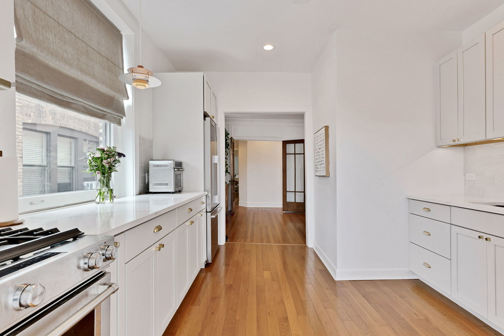
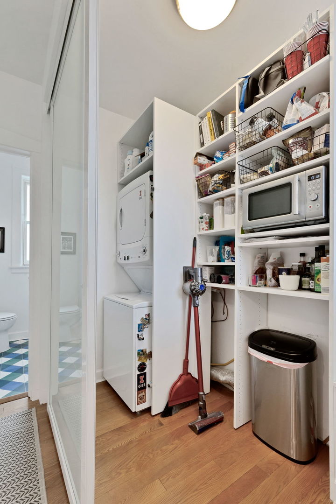
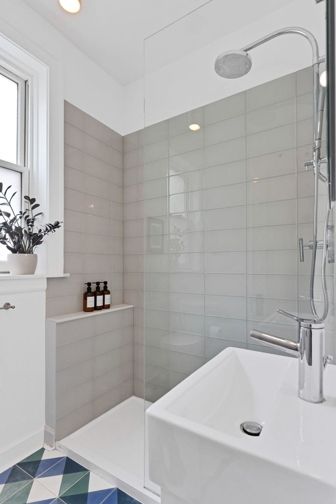
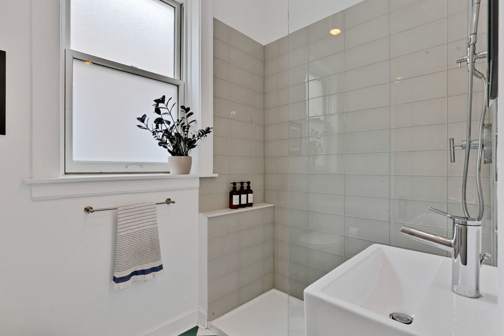
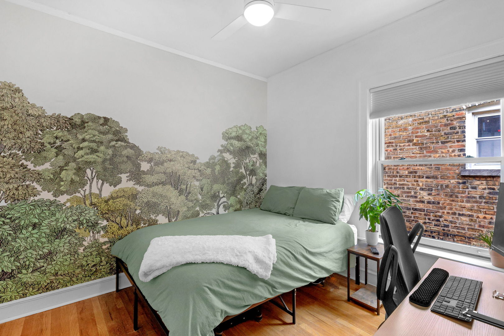
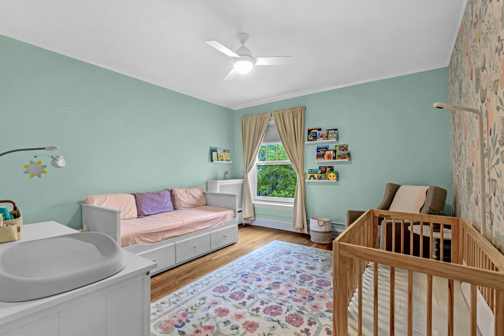
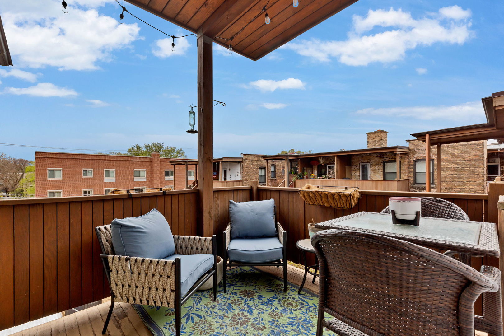
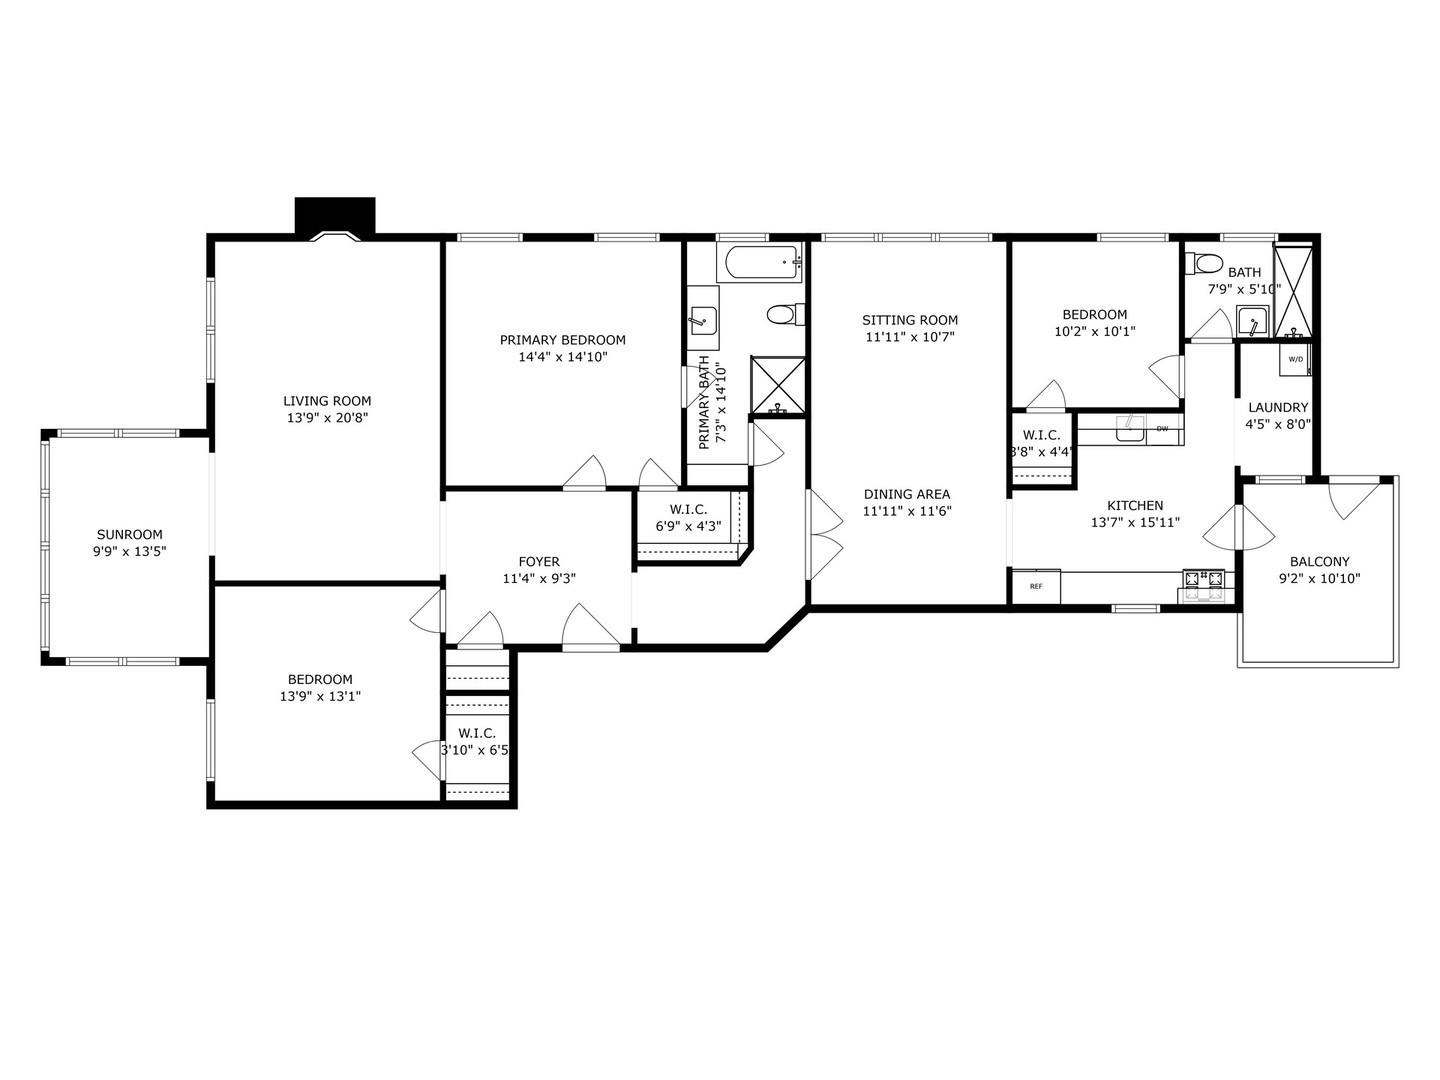
HIGHEST AND BEST DUE 5/11 5PM! Welcome to the kind of Evanston home that rarely makes an appearance. It's the perfect blend of past and present-where vintage charm meets modern life in all the right ways. This spacious 3-bedroom, 2-bath condo in Southeast Evanston isn't just updated-it's thoughtfully reimagined. From the custom kitchen (hello, brushed gold hardware and under-cabinet lighting) to the spa-like bathrooms, every detail has been curated with care. There's space to stretch out-a large foyer, an oversized living room with a striking marble fireplace, and a bright sunroom where morning coffee tastes better with tree-top views through new Pella windows. The kitchen? It's a showstopper. Crisp white cabinetry, stone counters, sleek stainless appliances, and just enough glam to feel special every single day. Need more? Laundry in the unit (finally) Three walk-in closets (yes, three) A private deck that overlooks flower-filled courtyards Private garage parking with additional storage And a laundry/mudroom that actually makes you want to fold things Original stained glass in the dining room, high ceilings, gorgeous floors, and beautiful light throughout-it's all here. Even the basement storage locker is next-level (14' x 8'!). Tucked into a leafy pocket of SE Evanston near the lake, the trains, great schools, and even better coffee, this home makes city living feel a little more magical. Vintage soul. Modern spirit. And finally, room to breathe.

3
beds

2
baths

1,835 Sq.Ft. LIVING AREA

Features & Amenities

Interior

  • total bedrooms3
  • Total bathrooms2
  • full bathrooms2
  • Laundry room Washer Hookup, In Unit
  • Flooring Hardwood
  • APPLIANCES Range, Microwave, Dishwasher, Refrigerator, Washer, Dryer, Stainless Steel Appliance(s), Gas Oven
  • other interior Features Storage, Walk-In Closet(s), Historic/Period Mlwk, Separate Dining Room

Area & Lot

  • Status Sold
  • Date Sold May 30, 2025
  • Living Area1,835 Sq.Ft.
  • MLS® ID12358288
  • TypeCondo
  • YEAR BUILT1916
  • NeighborhoodEvanston
  • Elementary SchoolLincoln Elementary School
  • Middle SchoolNichols Middle School
  • High SchoolEvanston Twp High School
  • School District202

Exterior

  • STORIES3
  • Garage Space1.0
  • water SourceLake Michigan
  • parkingGarage Door Opener, On Site, Garage Owned, Detached, Garage
  • HEAT TYPENatural Gas, Steam
  • AIR CONDITIONINGWall Unit(s)
  • sewerPublic Sewer
  • HOA AmenitiesBike Room/Bike Trails, Storage, Picnic Area

Financial

  • Sales Price$610,000
  • Real Estate Tax $9,240/yr
  • HOA $730/mo

Evanston

If you’re looking for a welcoming neighborhood with cultural, educational, and recreational opportunities.

Explore

Let’s Start a Conversation

Connect with a real estate professional who values trust, insight, and personal attention. Every step is guided by a deep understanding of what “home” truly means.

Follow Me on Instagram