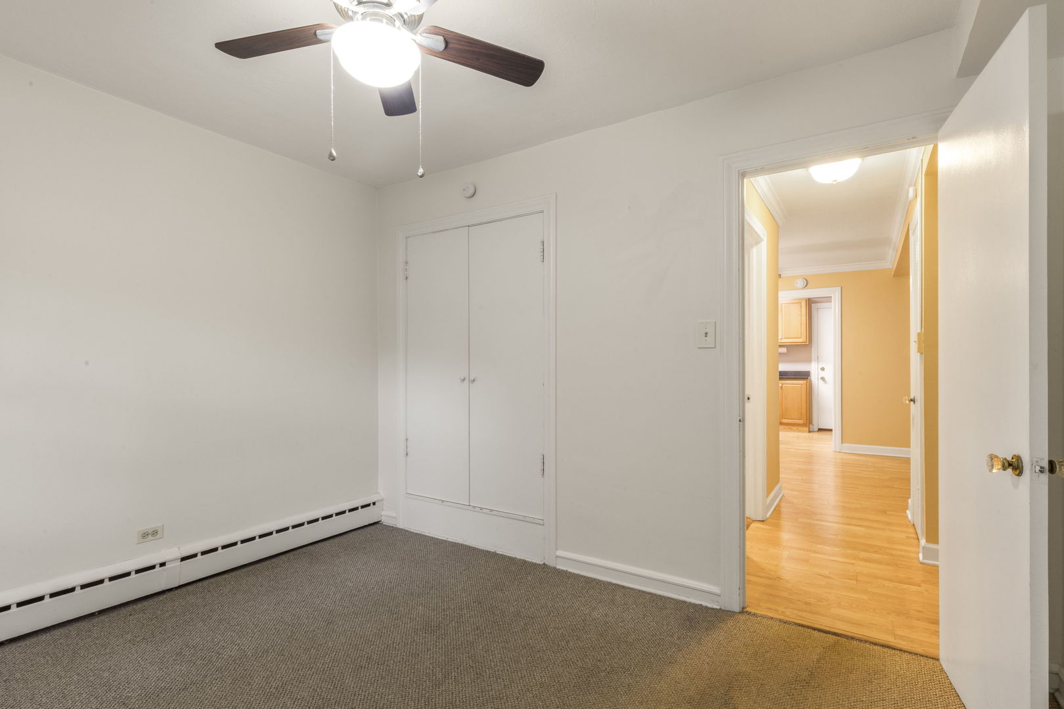
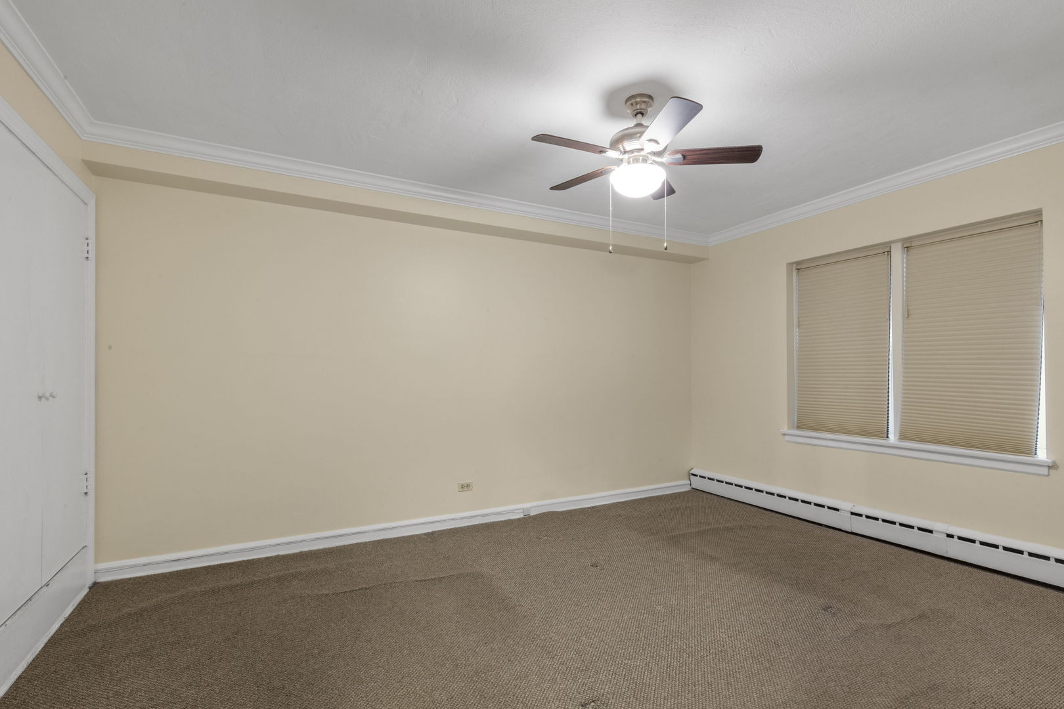
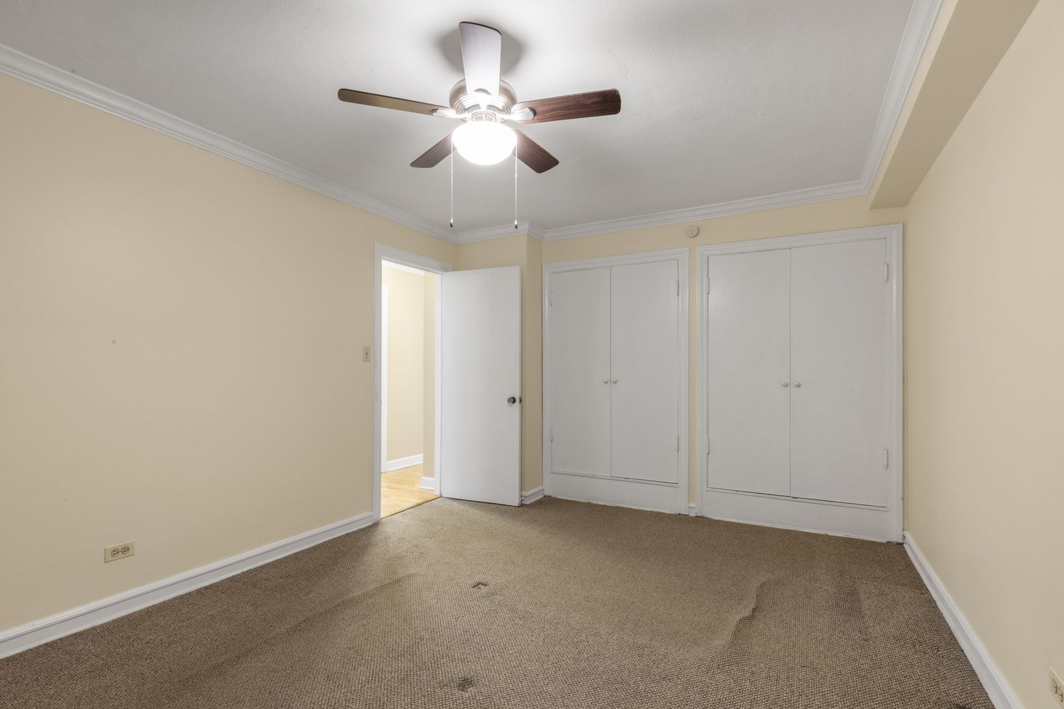
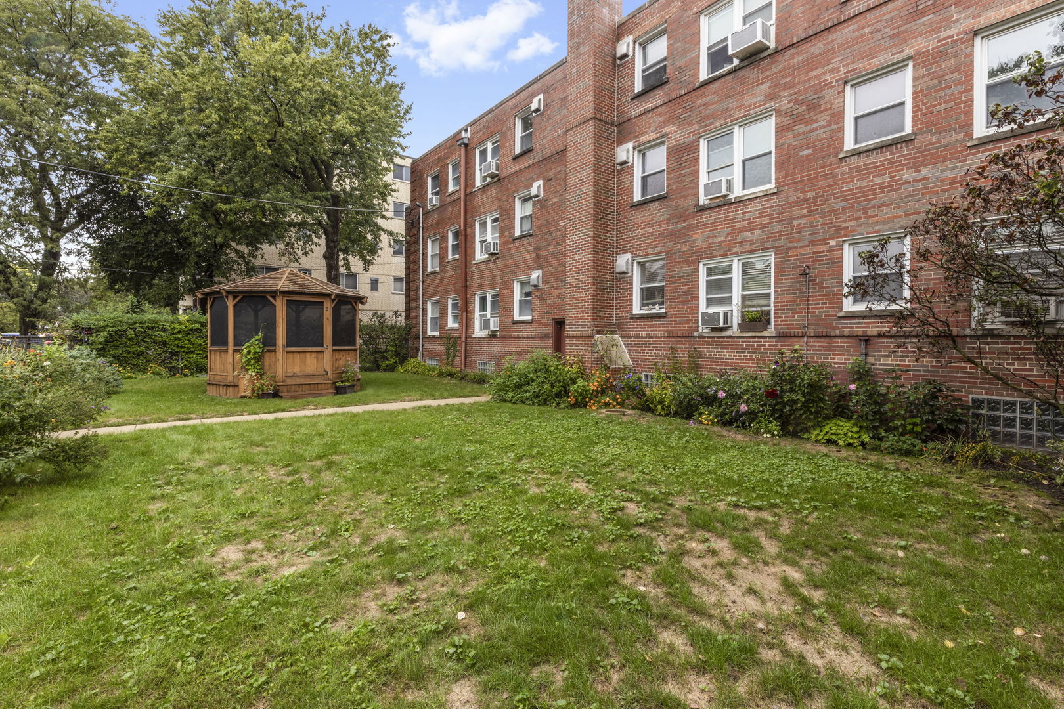
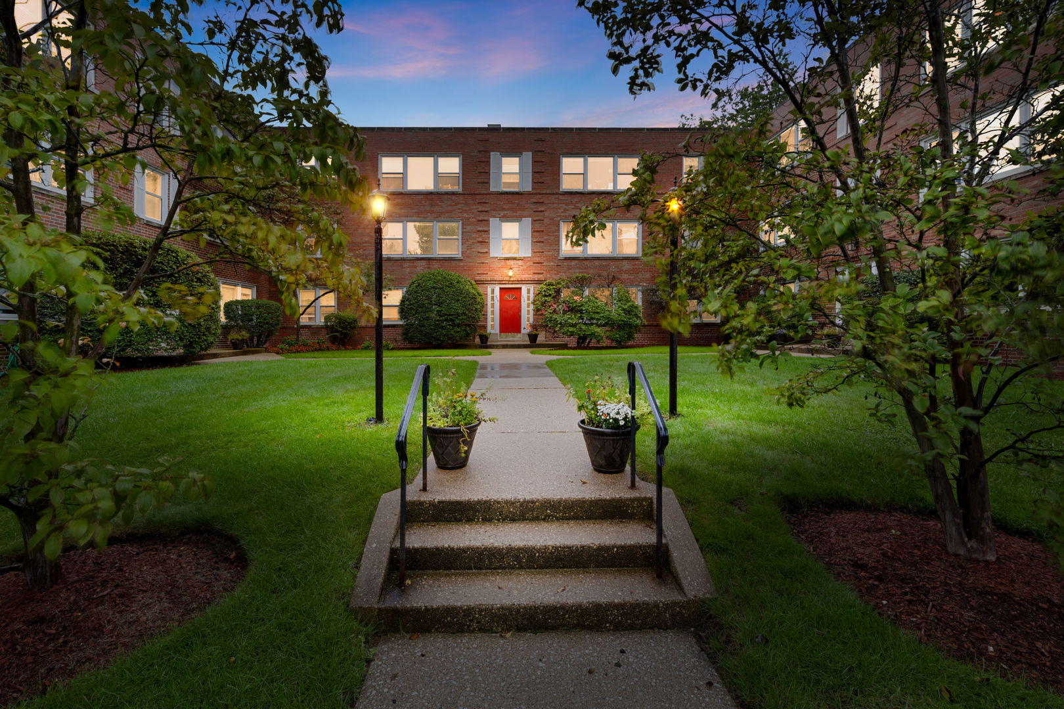
808 Oakton Street Unit: 1
SEE ALL PHOTOS
808 Oakton Street Unit: 1
Bought with Julie Barbour with Coldwell Banker Realty and Listed by Mary Ellen Considine with Coldwell Banker Realty (773) 704-4250
Sold

808 Oakton Street Unit: 1

808 Oakton Street Unit: 1, Evanston, IL 60202

$131,800
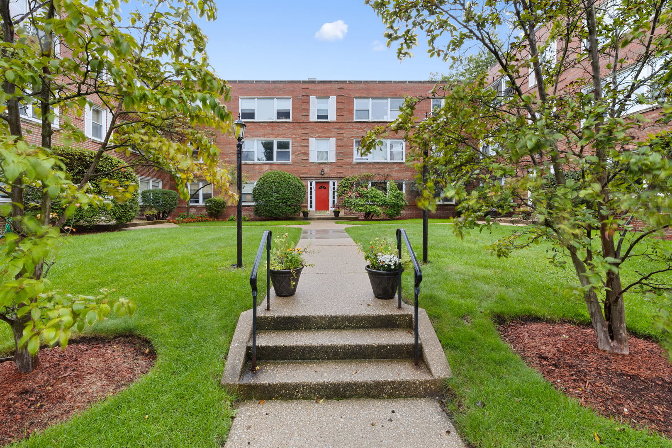
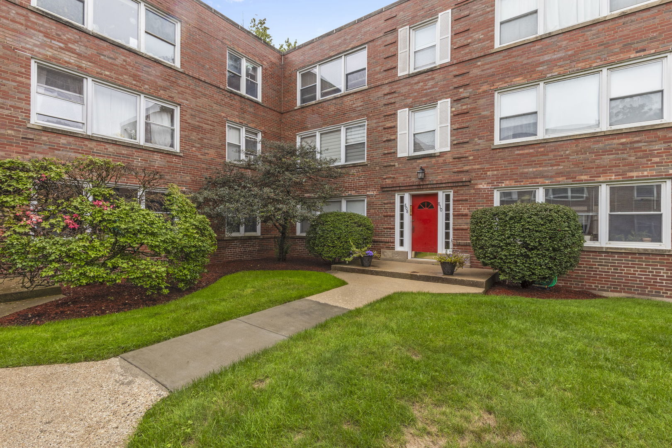
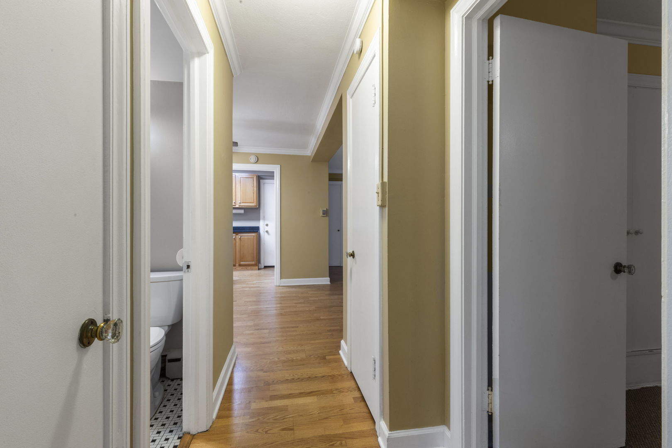
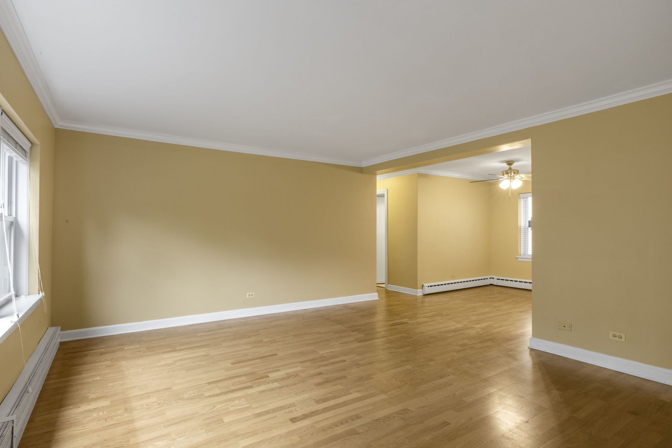
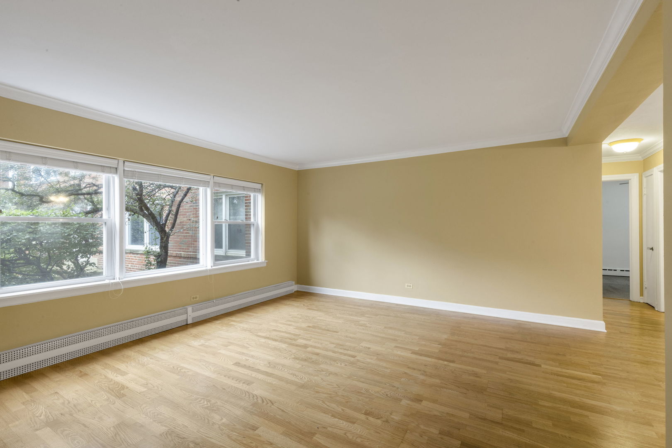
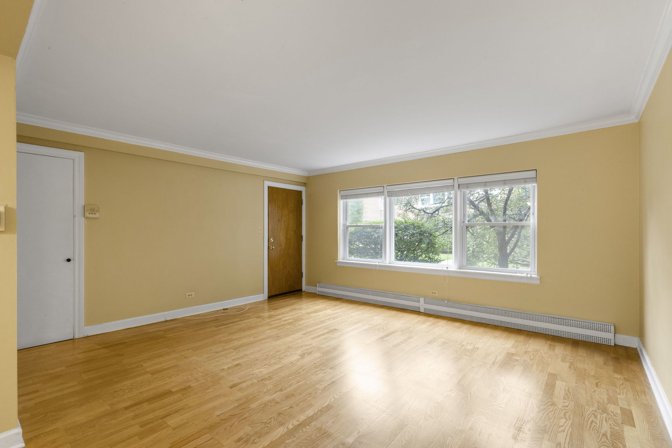
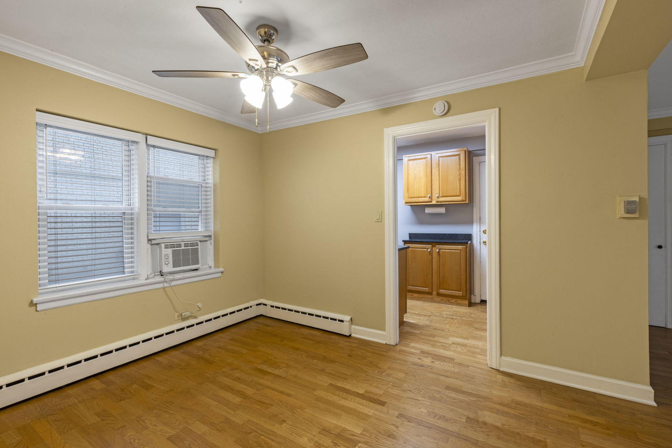
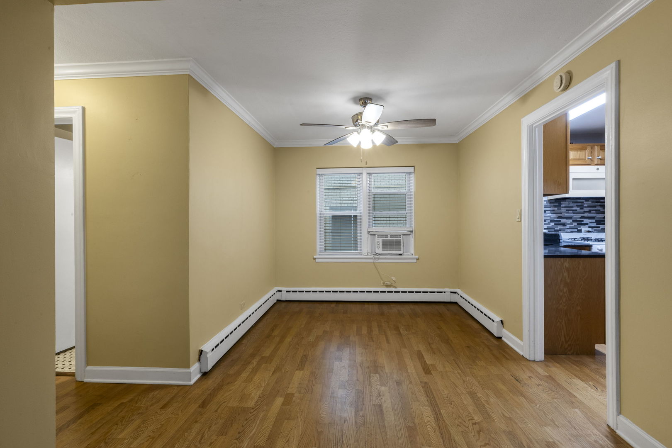
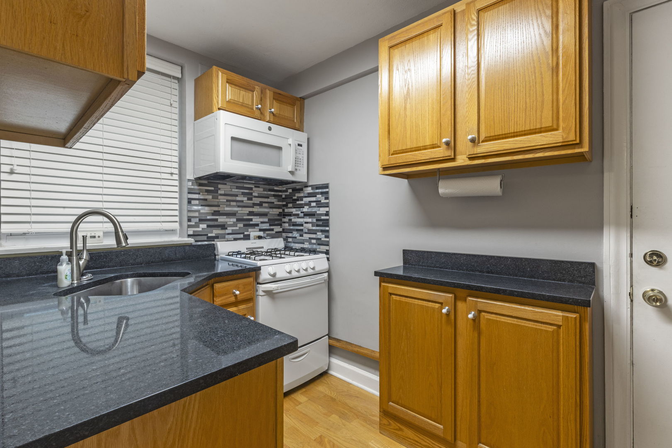
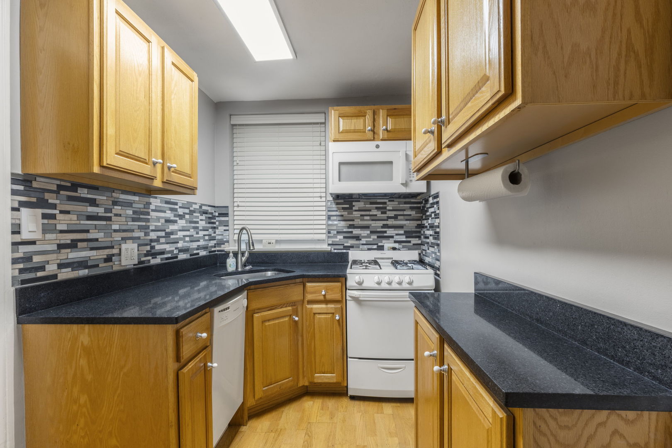
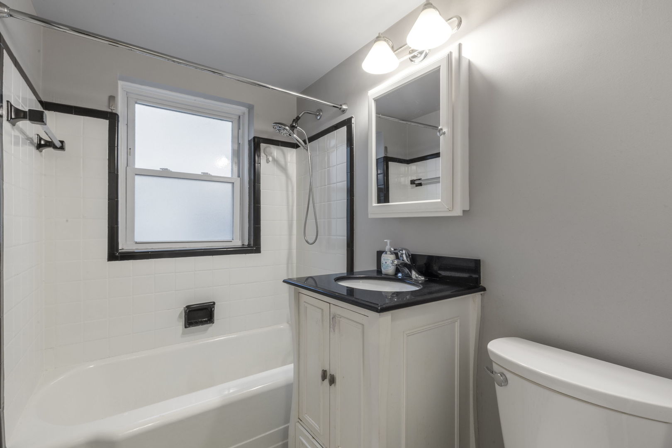
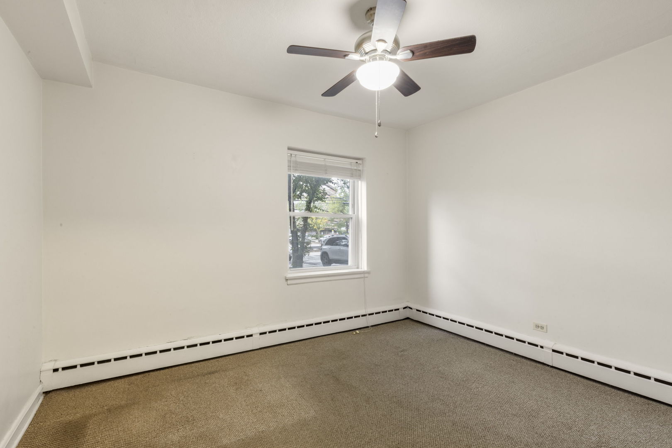
Welcome to Oakton Court Apts - this charming well run coop complex shows pride of ownership with a 2003 renovated 2 bed/1 bath, great closets, assigned on site parking #13 included in price, etc. Assessment includes real estate tax with a real estate tax deduction of $1565.81. No rentals allowed. Professionally managed building with lovey fenced rear yard with gazebo, coin laundry & storage locker just steps down the enclosed back stairs. Great location close to Ascension St. Francis Hospital, CTA Purple & Metra lines, Main St., shops, and restaurants.

2
beds

1
bath

800 Sq.Ft. LIVING AREA

Features & Amenities

Interior

  • total bedrooms2
  • Total bathroom1
  • full bathroom1
  • Laundry room Common Area
  • Flooring Hardwood, Carpet
  • APPLIANCES Range, Microwave, Dishwasher, Refrigerator, Gas Oven
  • other interior Features 1st Floor Bedroom, 1st Floor Full Bath, Separate Dining Room

Area & Lot

  • Status Sold
  • Date Sold November 9, 2026
  • Living Area800 Sq.Ft.
  • MLS® ID12755215
  • TypeCo-Op
  • YEAR BUILT1948
  • NeighborhoodEvanston
  • High SchoolEvanston Twp High School
  • School District202

Exterior

  • STORIES3
  • water SourceLake Michigan
  • roofAsphalt
  • lot featuresCommon Grounds, Corner Lot, Landscaped, Garden
  • parkingAsphalt, Assigned, Off Alley, Off Street, Alley Access, Parking Lot, Yes, Owned
  • HEAT TYPEGas, Steam, Baseboard
  • AIR CONDITIONINGWindow Unit(s)
  • sewerStorm Sewer
  • SubstructureConcrete Perimeter
  • HOA AmenitiesCoin Laundry, Storage, Ceiling Fan, Laundry, Fencing

Financial

  • Sales Price$131,800
  • Real Estate Tax $28,185/yr
  • HOA $770/mo

Evanston

If you’re looking for a welcoming neighborhood with cultural, educational, and recreational opportunities.

Explore

Let’s Start a Conversation

Connect with a real estate professional who values trust, insight, and personal attention. Every step is guided by a deep understanding of what “home” truly means.

Follow Me on Instagram