820 W 36th Street Unit: 2
SEE ALL PHOTOS
820 W 36th Street Unit: 2
Listed by Kristin Gonnella with Coldwell Banker Realty (773) 619-0215
Active Under Contract

820 W 36th Street Unit: 2

820 W 36th Street Unit: 2, Chicago, IL 60609

$519,000
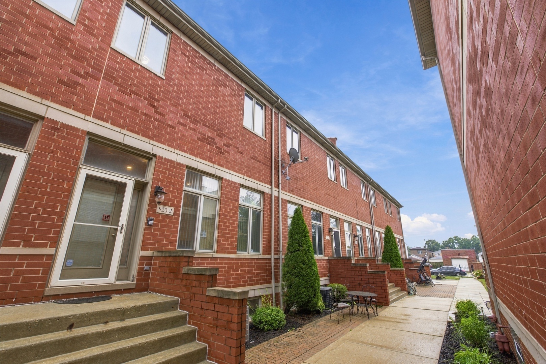
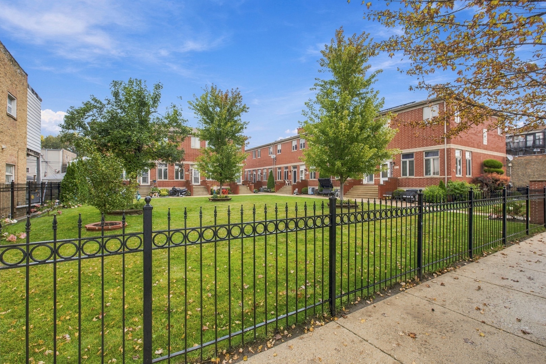
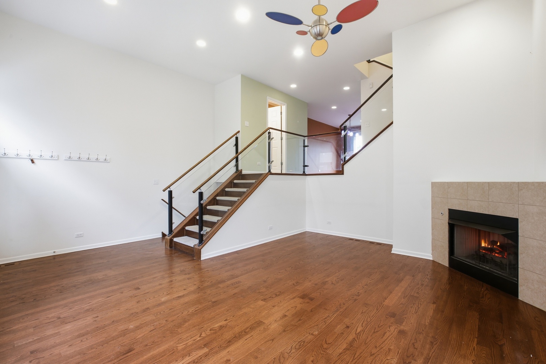
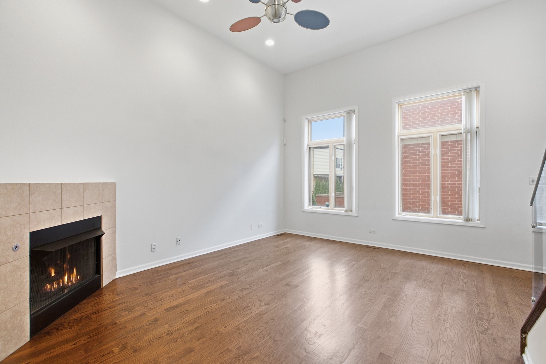
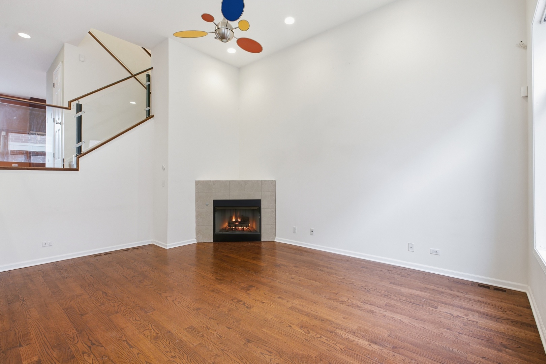
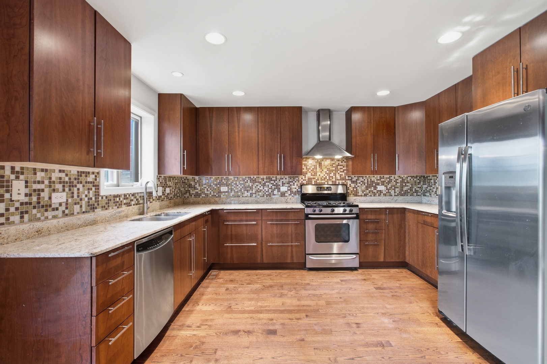
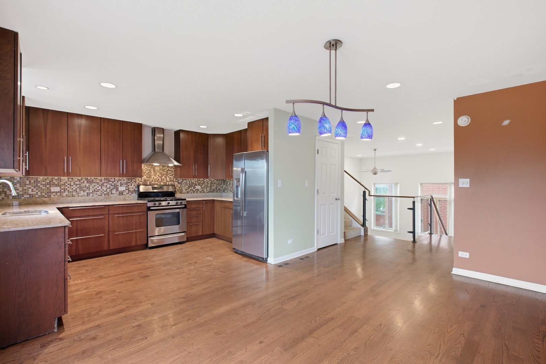
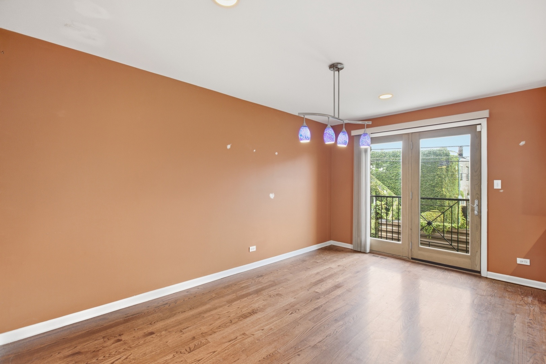
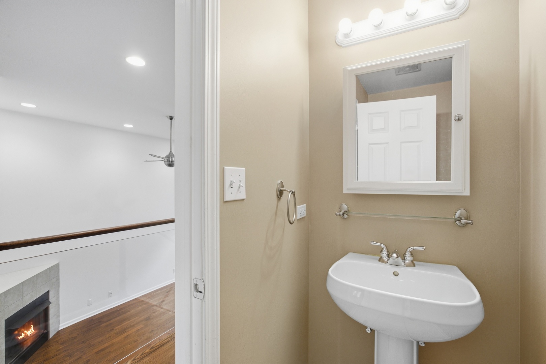
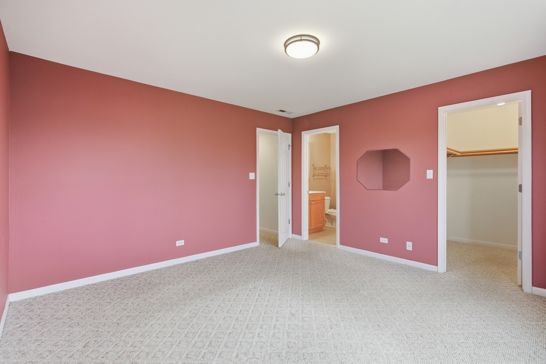
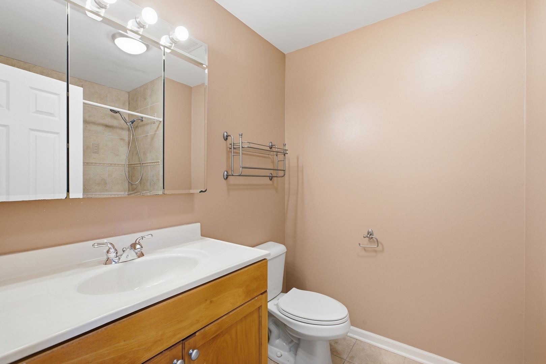
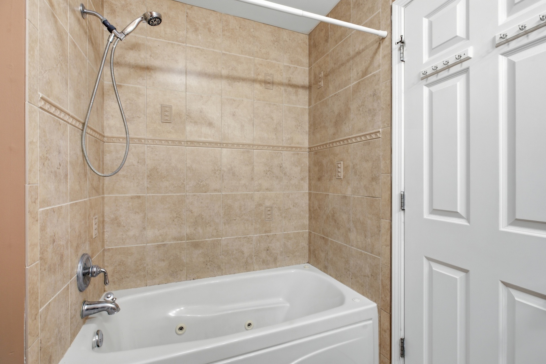
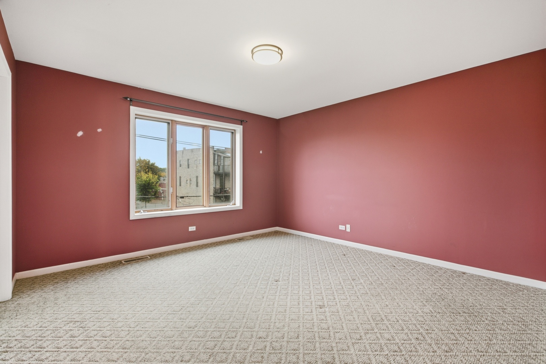
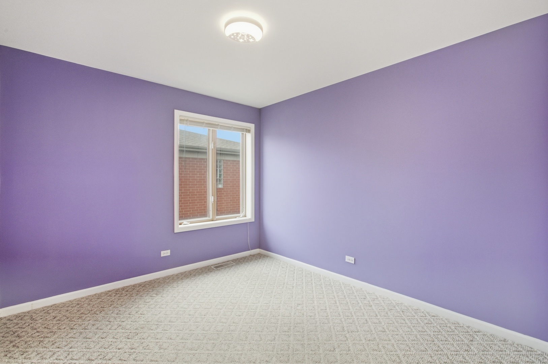
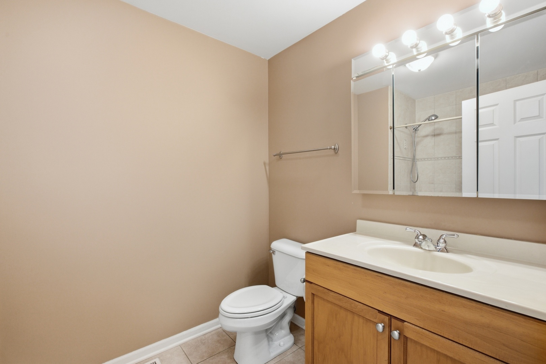
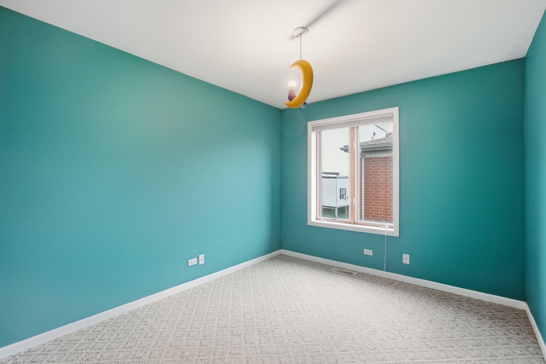
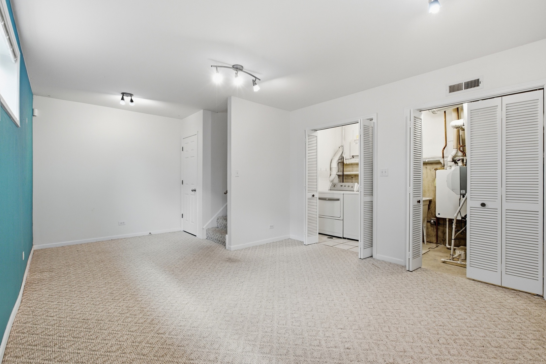
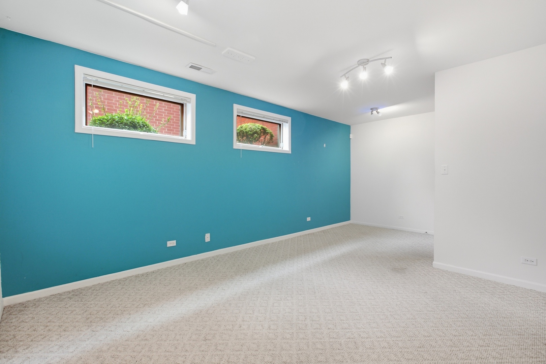
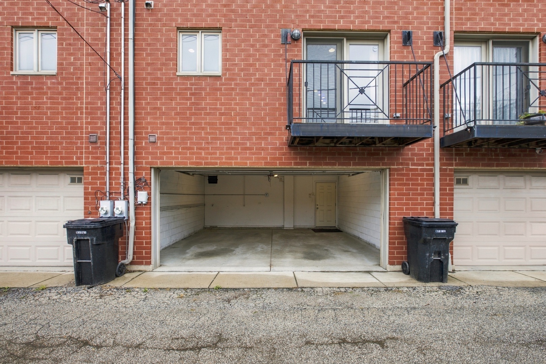
Welcome home to this well-maintained, spacious multi-level townhome in the heart of Bridgeport. Built in 2005, the 3-bedroom, 2.5-bath home combines updated finishes, a smart layout, and a hard-to-beat location. The main living areas are set on two staggered levels, six steps apart, which gives each space its own identity while keeping a natural flow between them. The living room has high ceilings and hardwood floors. The kitchen offers plenty of cabinet and counter space, granite countertops, and all stainless steel appliances, and the dining room opens onto an east-facing balcony that catches the morning light. On the top floor, plush berber carpet runs through the bedrooms, including a private primary suite with a walk-in closet and an updated en-suite bath. The carpeted, lower level, with laundry, adds flexible space for a home office, playroom, gym, family room, or a potential fourth bedroom. A wide attached 2-car garage, extra storage under the stairs, and a fenced, landscaped common courtyard round out the home. Major updates are already done, including a new furnace in 2021 and a full tear-off roof under 5 years old. The location is just as appealing. Donovan Park and its playground are around the corner, you're one block west of Halsted with easy CTA access, and Rate Field is less than a mile away. Bridgeport's growing lineup of restaurants, cafes, and shops is minutes from your door. Don't miss this standout Bridgeport find. Schedule your private showing today.

3
beds

3
baths

1,800 Sq.Ft. LIVING AREA

Features & Amenities

Interior

  • total bedrooms3
  • Total bathrooms3
  • full bathrooms2
  • half bathroom1
  • Laundry room Washer Hookup, Gas Dryer Hookup, In Unit, Sink
  • Flooring Hardwood, Carpet
  • Fireplace Gas Starter
  • APPLIANCES Range, Dishwasher, Refrigerator, Washer, Dryer, Disposal, Stainless Steel Appliance(s), Range Hood, Gas Cooktop, Gas Oven
  • other interior Features Vaulted Ceiling(s), Storage, Walk-In Closet(s), Granite Counters

Area & Lot

  • Status Active Under Contract
  • Living Area1,800 Sq.Ft.
  • MLS® ID12772322
  • TypeTownhouse
  • YEAR BUILT2005
  • School District299

Exterior

  • STORIES3
  • Garage Space2.0
  • water SourcePublic
  • parkingOff Alley, Garage Door Opener, Heated Garage, Electric Vehicle Charging Station(s), Yes, Garage Owned, Attached, Garage
  • HEAT TYPEGas
  • AIR CONDITIONINGCentral Air
  • sewerPublic Sewer
  • HOA AmenitiesFencing
  • other exterior FeaturesBalcony

Financial

  • Sales Price$519,000
  • Real Estate Tax $8,545/yr
  • HOA $105/mo
image

Schedule a Showing

I would love to show you my beautiful property. Please select your preferred date and time below. I will be in touch shortly to confirm your appointment.

Schedule a Showing

I would love to show you my beautiful property. Please select your preferred date and time below. I will be in touch shortly to confirm your appointment.

Thank you for your interest in 820 W 36th Street Unit: 2, Chicago, IL 60609. We are reviewing your request and will be in touch shortly!

Mortgage Calculator

Estimate your monthly mortgage payment, including the principal and interest, property taxes, and HOA. Adjust the values to generate a more accurate rate.

All estimates are provided for informational purposes only. Actual amounts may vary.
$0,000 Your Payment 20 15 65
$0,000 Your Payment

Let’s Start a Conversation

Connect with a real estate professional who values trust, insight, and personal attention. Every step is guided by a deep understanding of what “home” truly means.

Follow Me on Instagram