
820 Weidner Road Unit: 405
SEE ALL PHOTOS
820 Weidner Road Unit: 405
Bought with Christine Cutro with Coldwell Banker Realty and Listed by Robin Saichek with Coldwell Banker Realty 312-659-9868
Sold

820 Weidner Road Unit: 405

820 Weidner Road Unit: 405, Buffalo Grove, IL 60089

$401,500
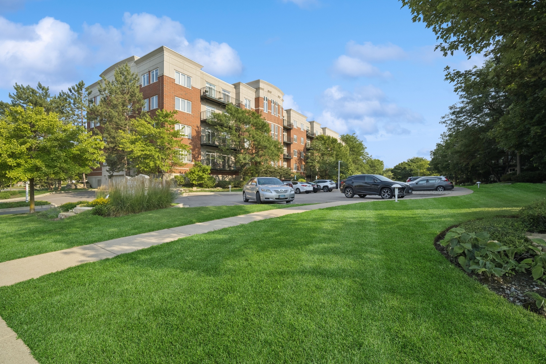
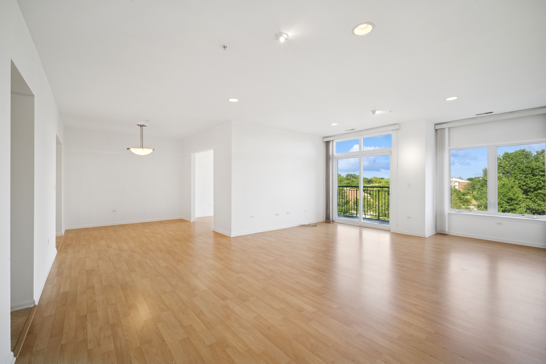
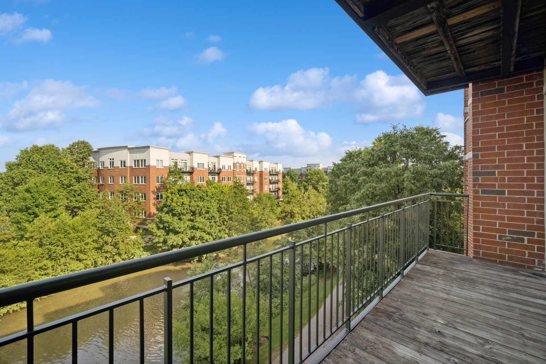
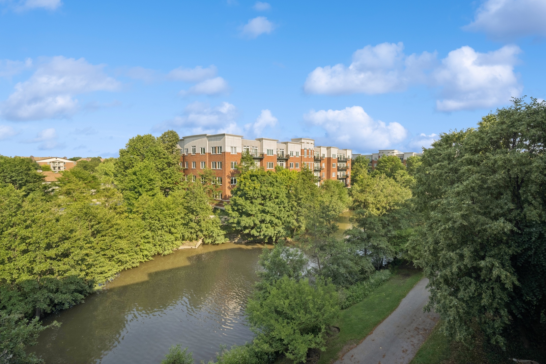
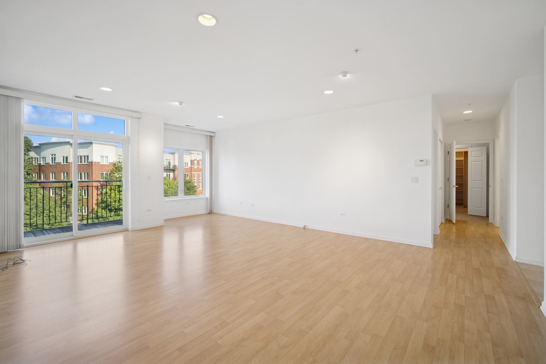
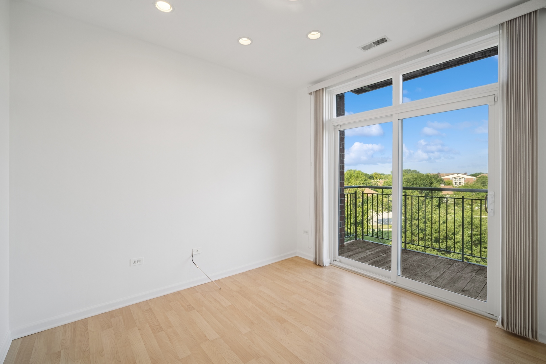
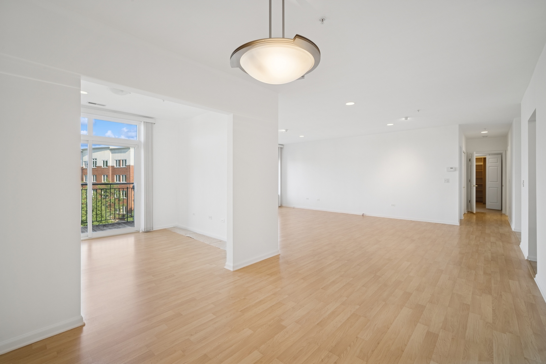
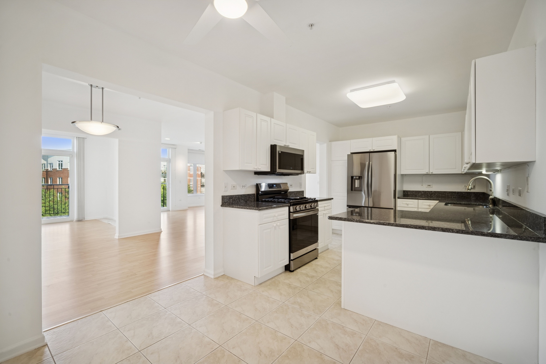
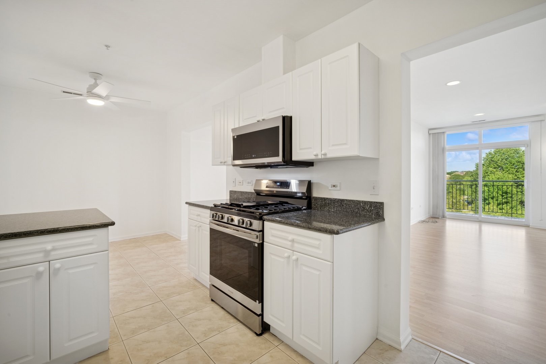
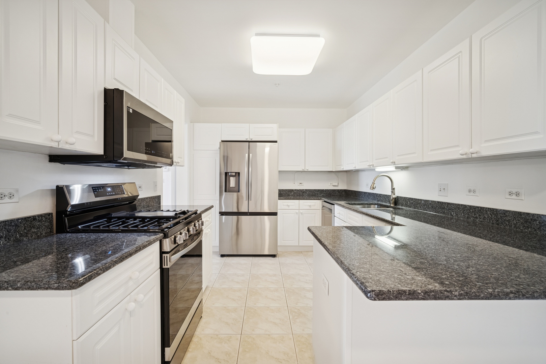
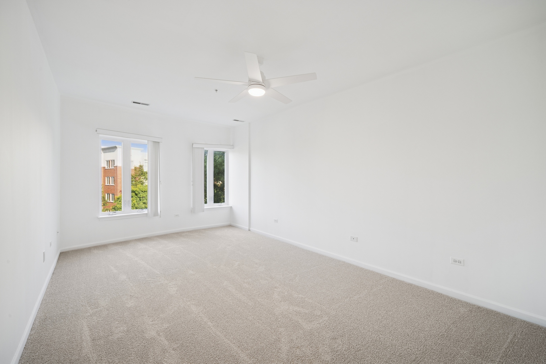
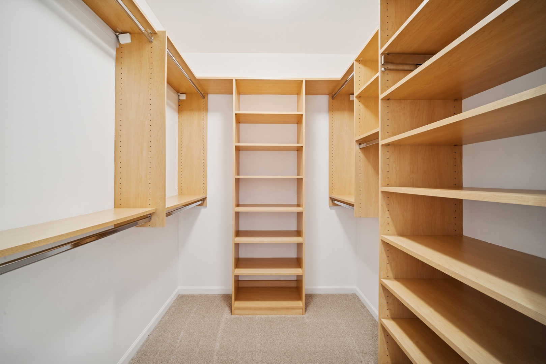
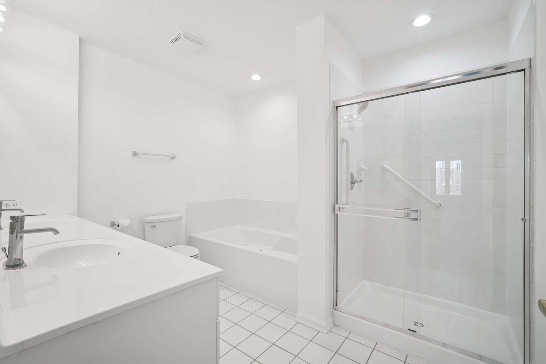
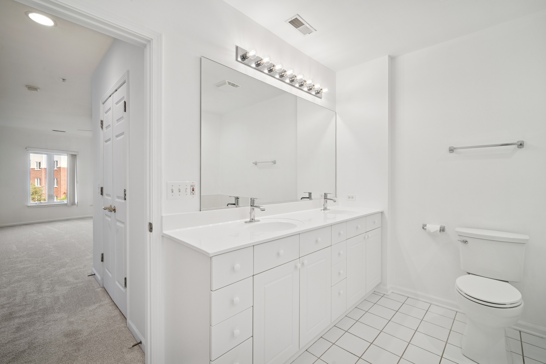
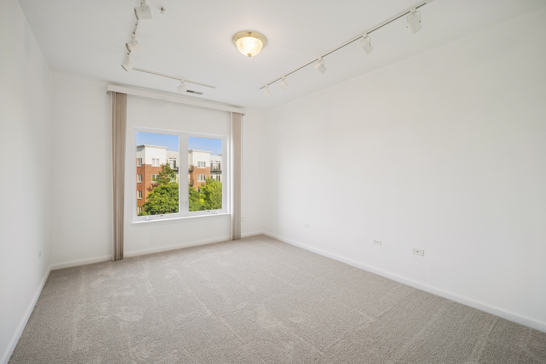
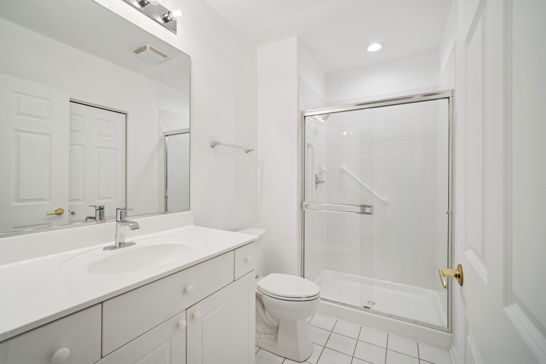
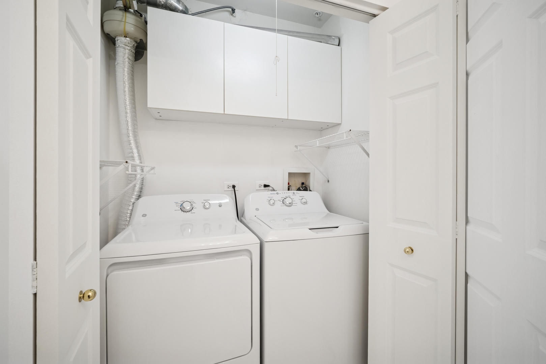
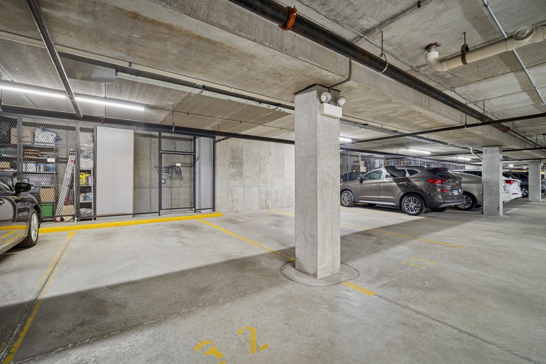
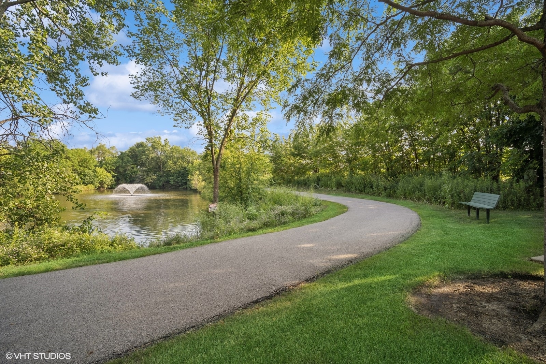
Gorgeous, extra-large 2-bedroom plus den condo offering 1,666 square feet of beautifully updated living space and serene pond views from 2 private balconies. Freshly painted throughout, this home features an open-concept layout with a spacious living room, separate dining area, and a versatile den perfect for a home office or reading. Light maple hardwood floors flow throughout the main living areas, while both bedrooms boast NEW carpeting for added comfort. The bright, white eat-in kitchen is a standout with stunning blue galaxy granite counters and NEW stainless steel appliances. The primary suite is a true retreat with peaceful pond views, a generous walk-in closet, and a luxurious ensuite bath complete with double sinks, a soaking tub, and separate walk-in shower. The second bedroom is ideal for guests, located near a full bath with modern finishes and NEW in-unit washer and dryer. With abundant storage, thoughtful details, and two heated garage spaces (spots #32 and #33) included, this is the perfect blend of style, comfort, and convenience in a highly sought-after Buffalo Grove community-just minutes from shopping, dining, and major amenities.

2
beds

2
baths

1,666 Sq.Ft. LIVING AREA

Features & Amenities

Interior

  • total bedrooms2
  • Total bathrooms2
  • full bathrooms2
  • Laundry room Washer Hookup, In Unit
  • Flooring Laminate
  • APPLIANCES Range, Microwave, Dishwasher, Refrigerator, Washer, Dryer, Stainless Steel Appliance(s)
  • other interior Features Walk-In Closet(s), Granite Counters

Area & Lot

  • Status Sold
  • Date Sold July 30, 2025
  • Living Area1,666 Sq.Ft.
  • MLS® ID12397531
  • TypeCondo
  • YEAR BUILT2000
  • Elementary SchoolHenry W Longfellow Elementary Sc
  • Middle SchoolCooper Middle School
  • High SchoolBuffalo Grove High School
  • School District214

Exterior

  • STORIES4
  • Garage Space2.0
  • water SourceLake Michigan
  • parkingGarage Door Opener, Heated Garage, On Site, Garage Owned, Attached, Garage
  • HEAT TYPENatural Gas, Forced Air
  • AIR CONDITIONINGCentral Air
  • sewerPublic Sewer
  • HOA AmenitiesElevator(s), Storage, Security Door Lock(s), Service Elevator(s), Security
  • other exterior FeaturesBalcony

Financial

  • Sales Price$401,500
  • Real Estate Tax $6,250/yr
  • HOA $460/mo

Let’s Start a Conversation

Connect with a real estate professional who values trust, insight, and personal attention. Every step is guided by a deep understanding of what “home” truly means.

Follow Me on Instagram