











825 N WOOD Street Unit: 3
SEE ALL PHOTOS
825 N WOOD Street Unit: 3
Listed by Kristin Gonnella with Coldwell Banker Realty (773) 619-0215
For Sale

825 N WOOD Street Unit: 3

825 N WOOD Street Unit: 3, Chicago, IL 60622

$825,000
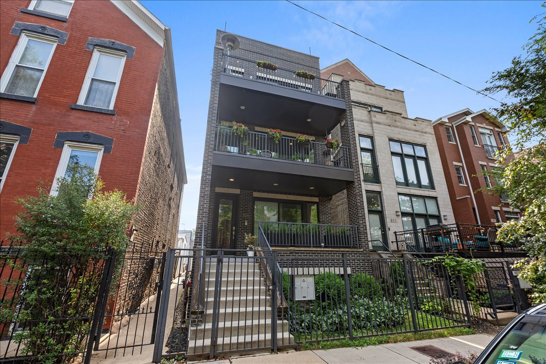
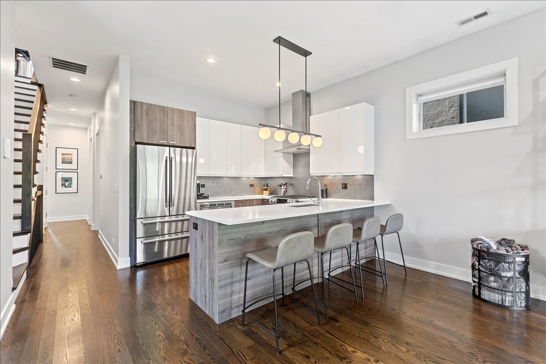
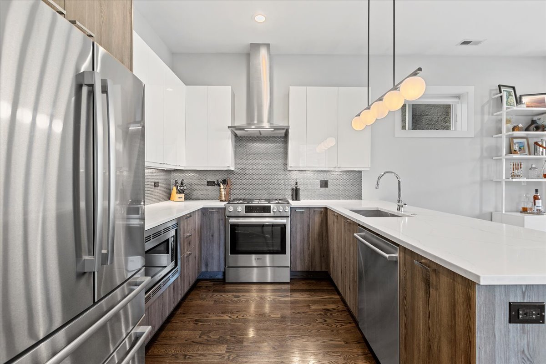
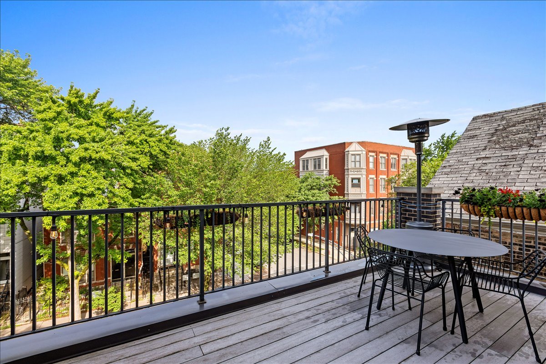
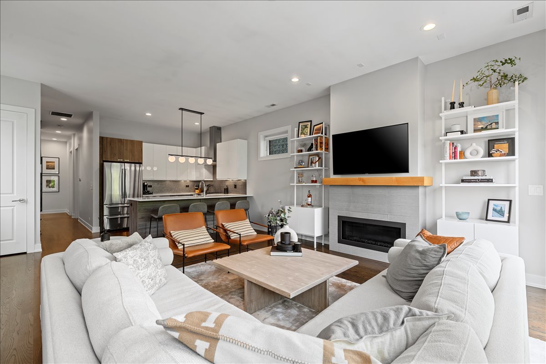
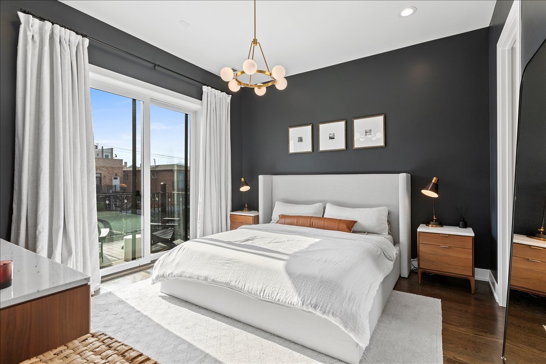
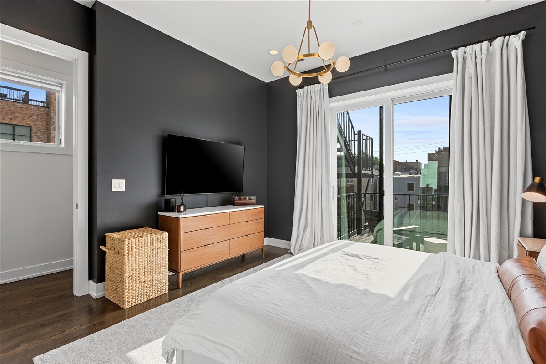
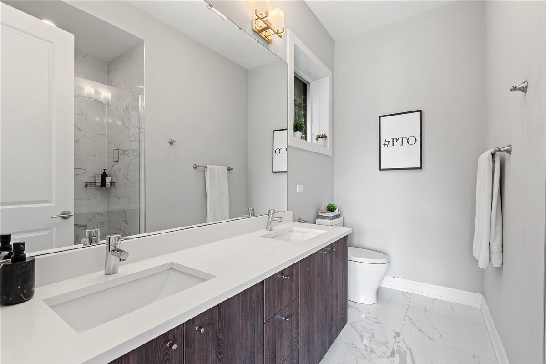
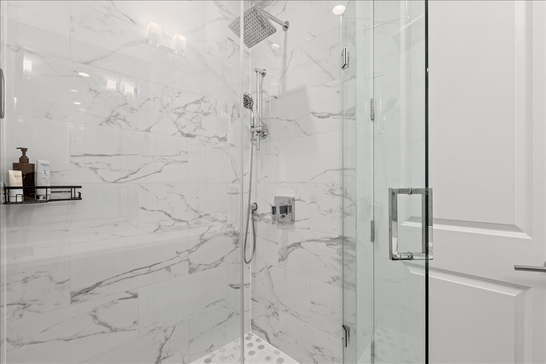
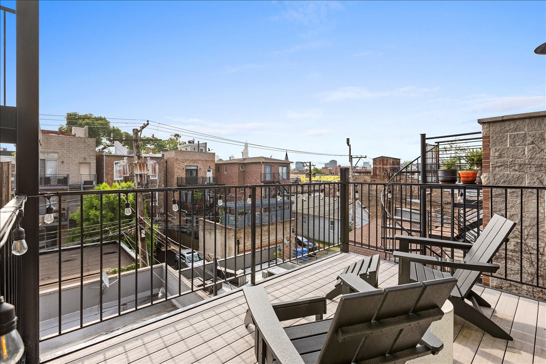
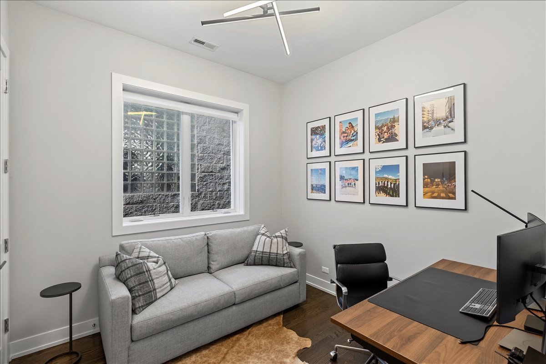
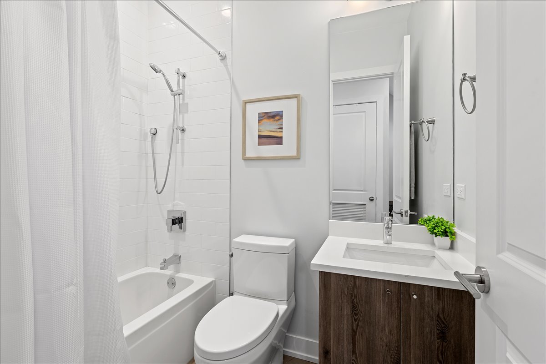
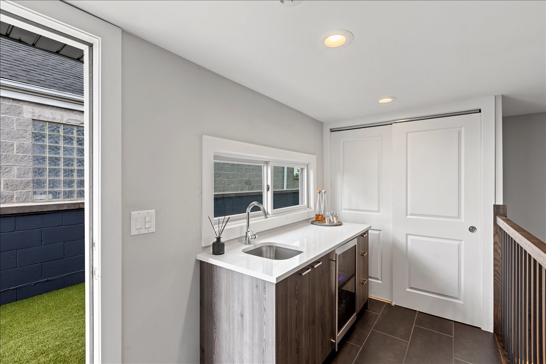
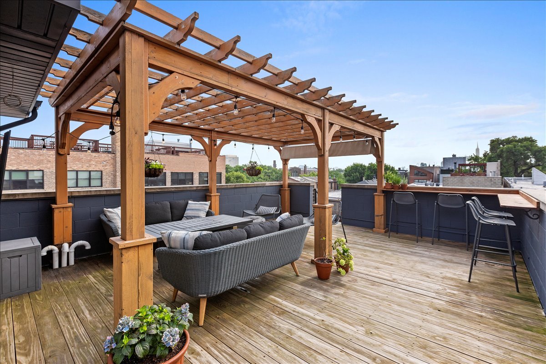
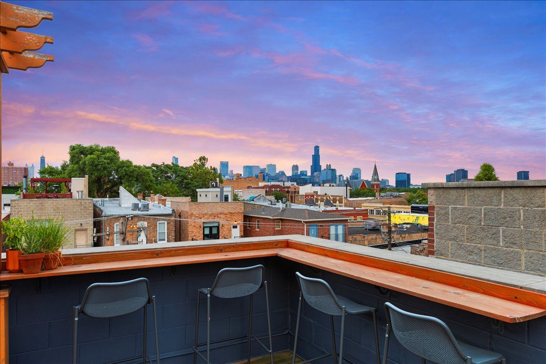
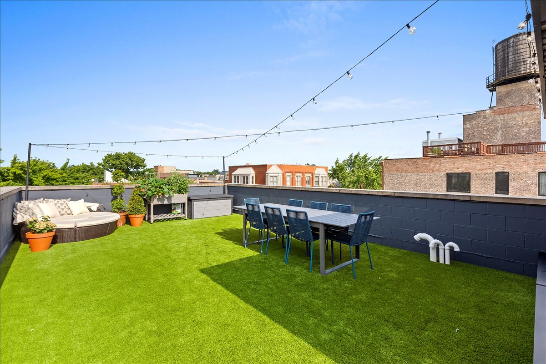
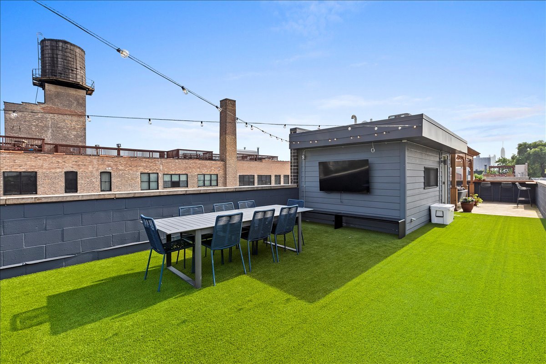
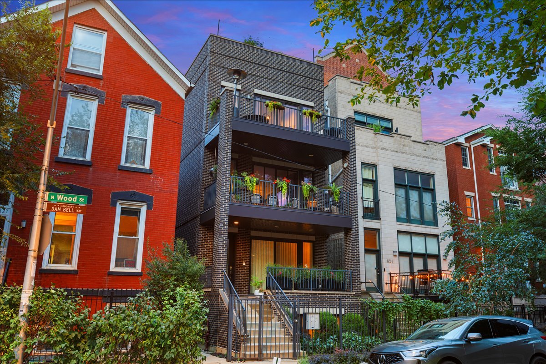
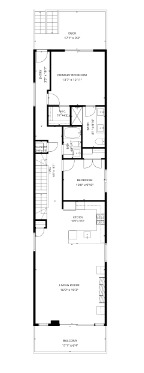
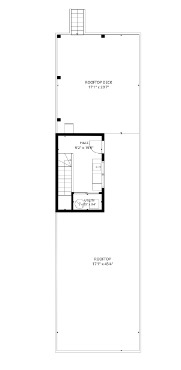
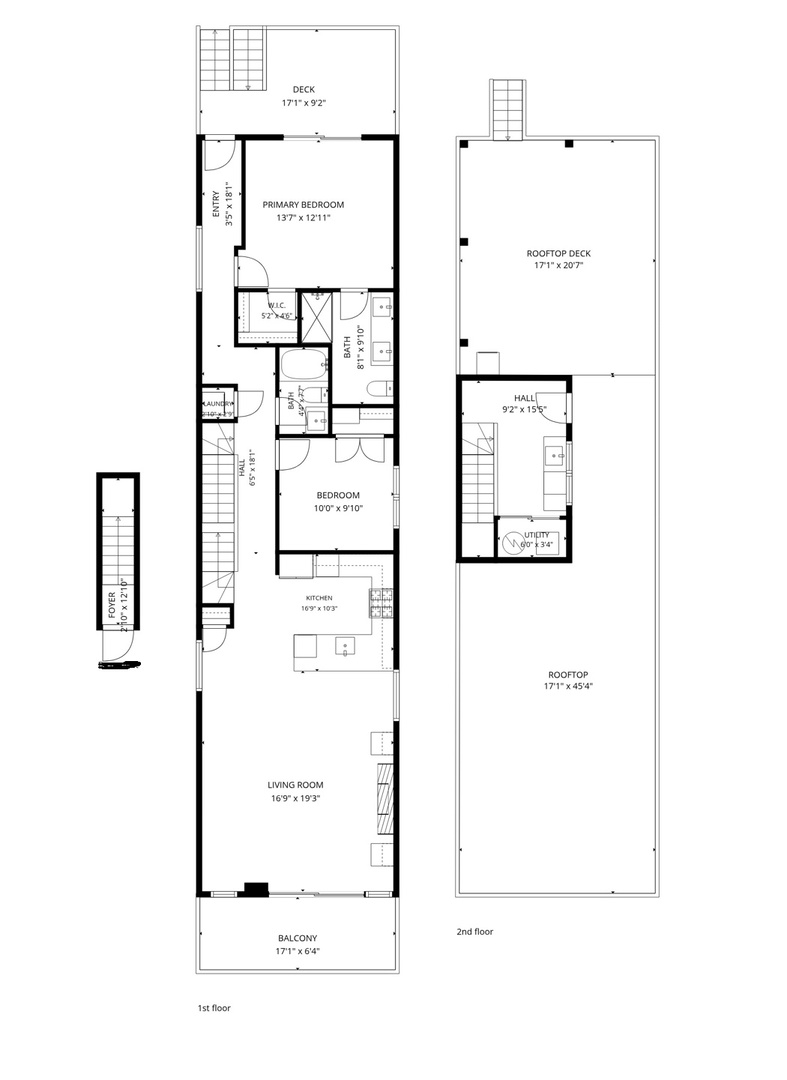
Unobstructed skyline views, an incredible private rooftop deck, and stunning indoor and outdoor living spaces make this West Town penthouse an entertainer's dream! Built in 2018, this sun-filled 2-bedroom, 2-bathroom home sits in an all-brick building on an oversized lot and features 10' ceilings, hardwood floors throughout, and three amazing outdoor spaces. The chef's kitchen offers 42" cabinetry, quartz countertops, and an oversized breakfast bar, opening to a spacious living and dining area with a gas fireplace and access to the large front deck-perfect for grilling! The primary suite features a walk-in closet and spa-like bath with heated floors, a double vanity, and quartz countertops. A second bedroom, full bath, and in-unit laundry complete the main level. But the real showstopper is upstairs! Interior stairs lead to a den entertaining space with a wet bar and dual-zone beverage fridge, opening to the spectacular oversized private roof deck with unobstructed skyline views. Enjoy a custom-built pergola with Sunbrella canopy system, built-in wood bar, and plenty of room for lounging, dining, and entertaining! Gas, water, and electric are all available on the roof, and the seller is leaving both TVs and mounts. Additional highlights include a spacious rear deck and one garage parking space. All this in a fantastic West Town location surrounded by incredible restaurants, coffee shops, breweries, shopping, and nightlife, with easy access to transportation and everything Ukrainian Village and Wicker Park have to offer!

2
beds

2
baths

Features & Amenities

Interior

  • total bedrooms2
  • Total bathrooms2
  • full bathrooms2
  • Laundry room Main Level, In Unit
  • Flooring Hardwood
  • Fireplace Gas Starter
  • APPLIANCES Range, Microwave, Dishwasher, Refrigerator, Bar Fridge, Washer, Dryer, Disposal, Stainless Steel Appliance(s), Range Hood
  • other interior Features Wet Bar

Area & Lot

  • Status For Sale
  • MLS® ID12795784
  • TypeCondo
  • YEAR BUILT2018
  • School District299

Exterior

  • STORIES3
  • Garage Space1.0
  • water SourcePublic
  • parkingConcrete, Off Alley, Garage Door Opener, Yes, Garage Owned, Detached, Garage
  • HEAT TYPEGas, Forced Air, Radiant Floor
  • AIR CONDITIONINGCentral Air
  • sewerPublic Sewer
  • SubstructureConcrete Perimeter
  • other exterior FeaturesBalcony, Roof Deck

Financial

  • Sales Price$825,000
  • Real Estate Tax $14,985/yr
  • HOA $175/mo
image

Schedule a Showing

I would love to show you my beautiful property. Please select your preferred date and time below. I will be in touch shortly to confirm your appointment.

Schedule a Showing

I would love to show you my beautiful property. Please select your preferred date and time below. I will be in touch shortly to confirm your appointment.

Thank you for your interest in 825 N WOOD Street Unit: 3, Chicago, IL 60622. We are reviewing your request and will be in touch shortly!

Mortgage Calculator

Estimate your monthly mortgage payment, including the principal and interest, property taxes, and HOA. Adjust the values to generate a more accurate rate.

All estimates are provided for informational purposes only. Actual amounts may vary.
$0,000 Your Payment 20 15 65
$0,000 Your Payment

Let’s Start a Conversation

Connect with a real estate professional who values trust, insight, and personal attention. Every step is guided by a deep understanding of what “home” truly means.

Follow Me on Instagram