846 W GUNNISON Street Unit: 2W
SEE ALL PHOTOS
846 W GUNNISON Street Unit: 2W
Bought with Samuel Ciochon with @properties Christie's International Real Estate and Listed by Virgil Jones with Coldwell Banker Realty 773-965-1315
Sold

846 W GUNNISON Street Unit: 2W

846 W GUNNISON Street Unit: 2W, Chicago, IL 60640

$450,000
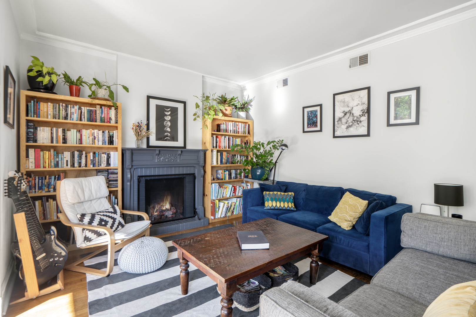
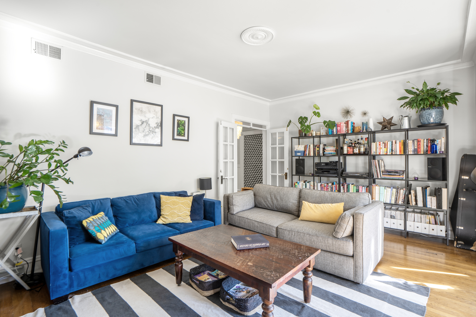
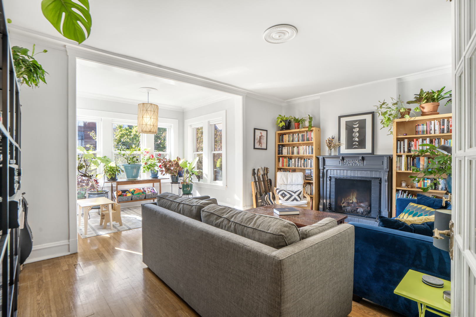
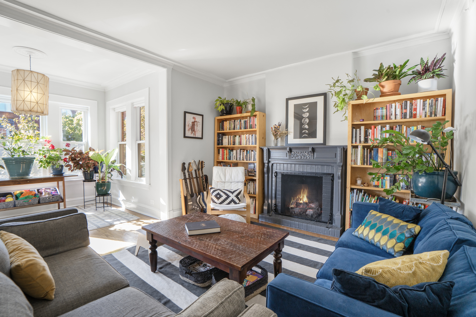
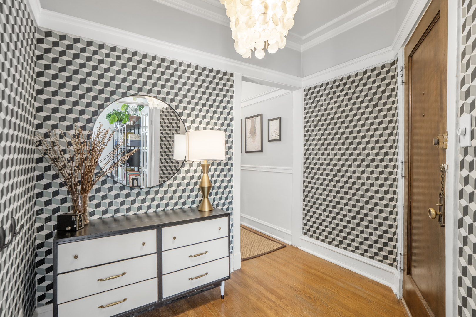
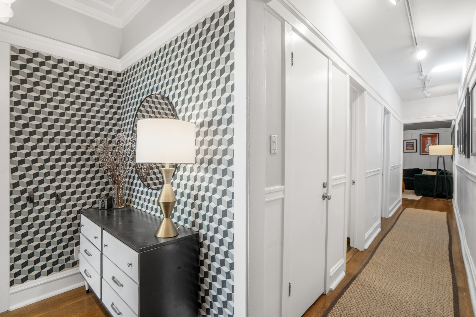
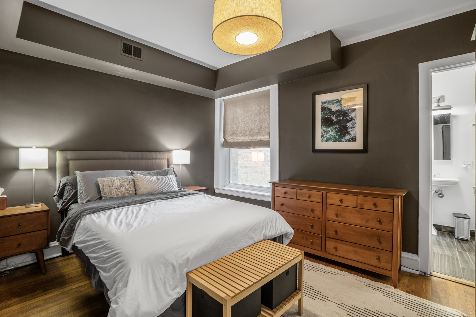
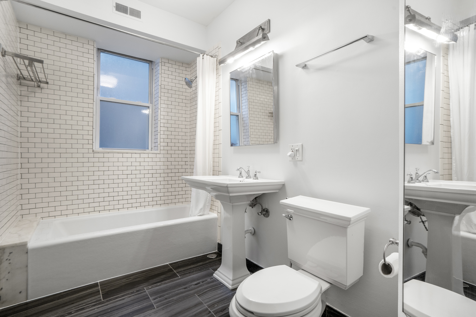
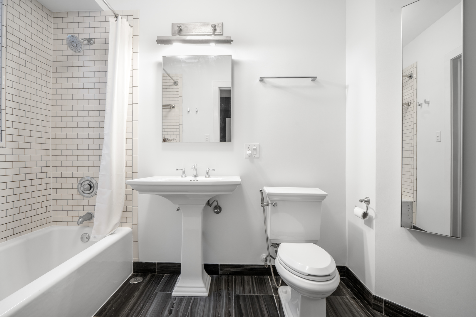
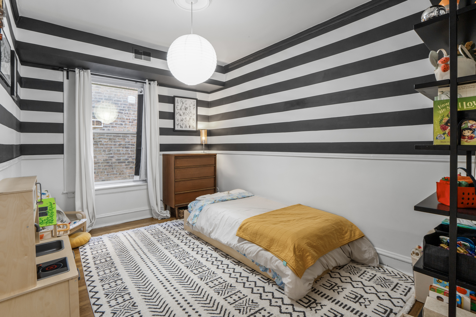
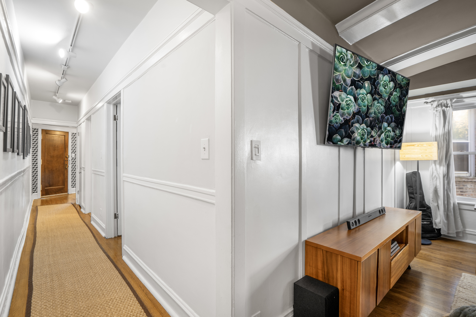
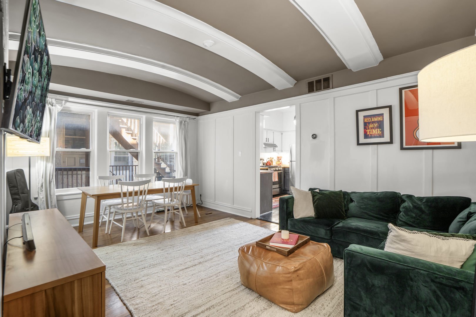
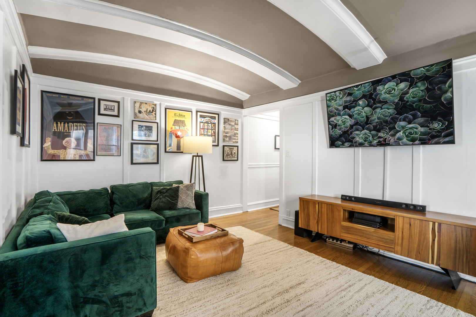
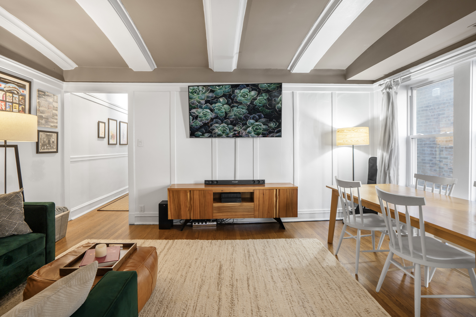
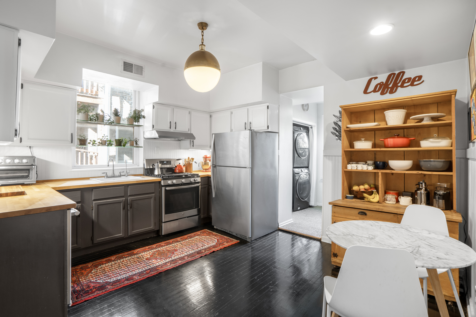
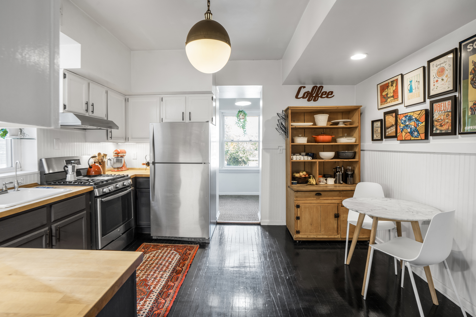
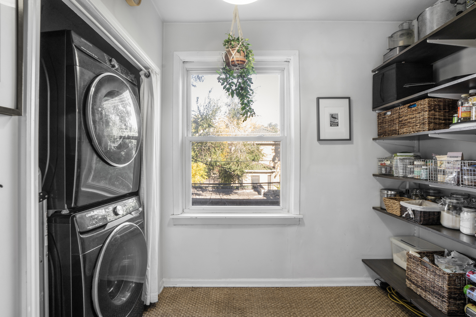
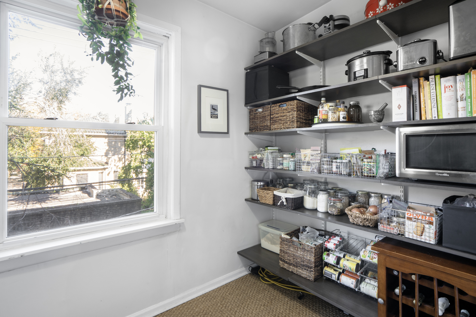
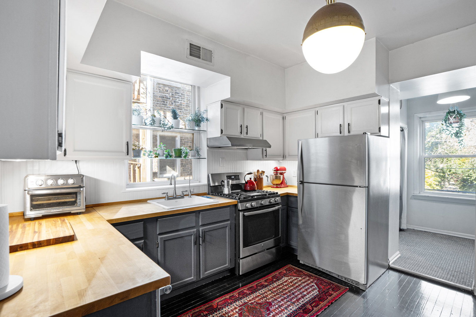
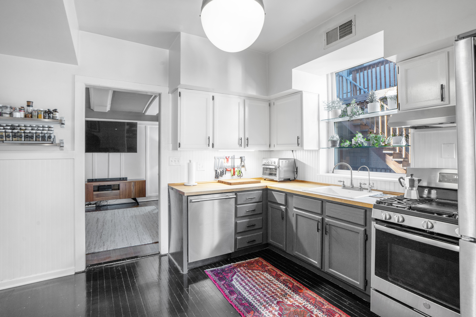
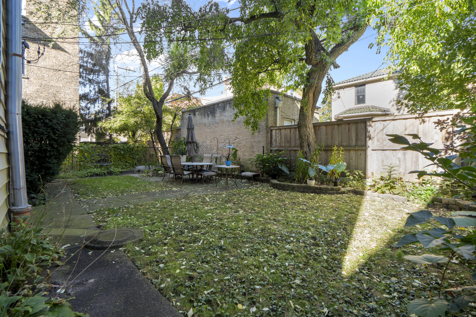
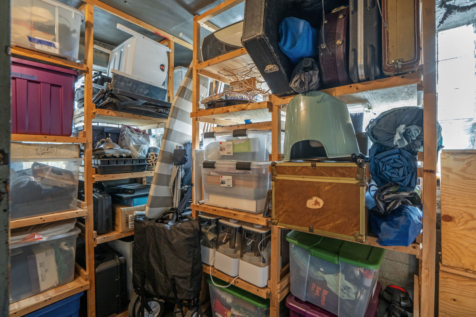
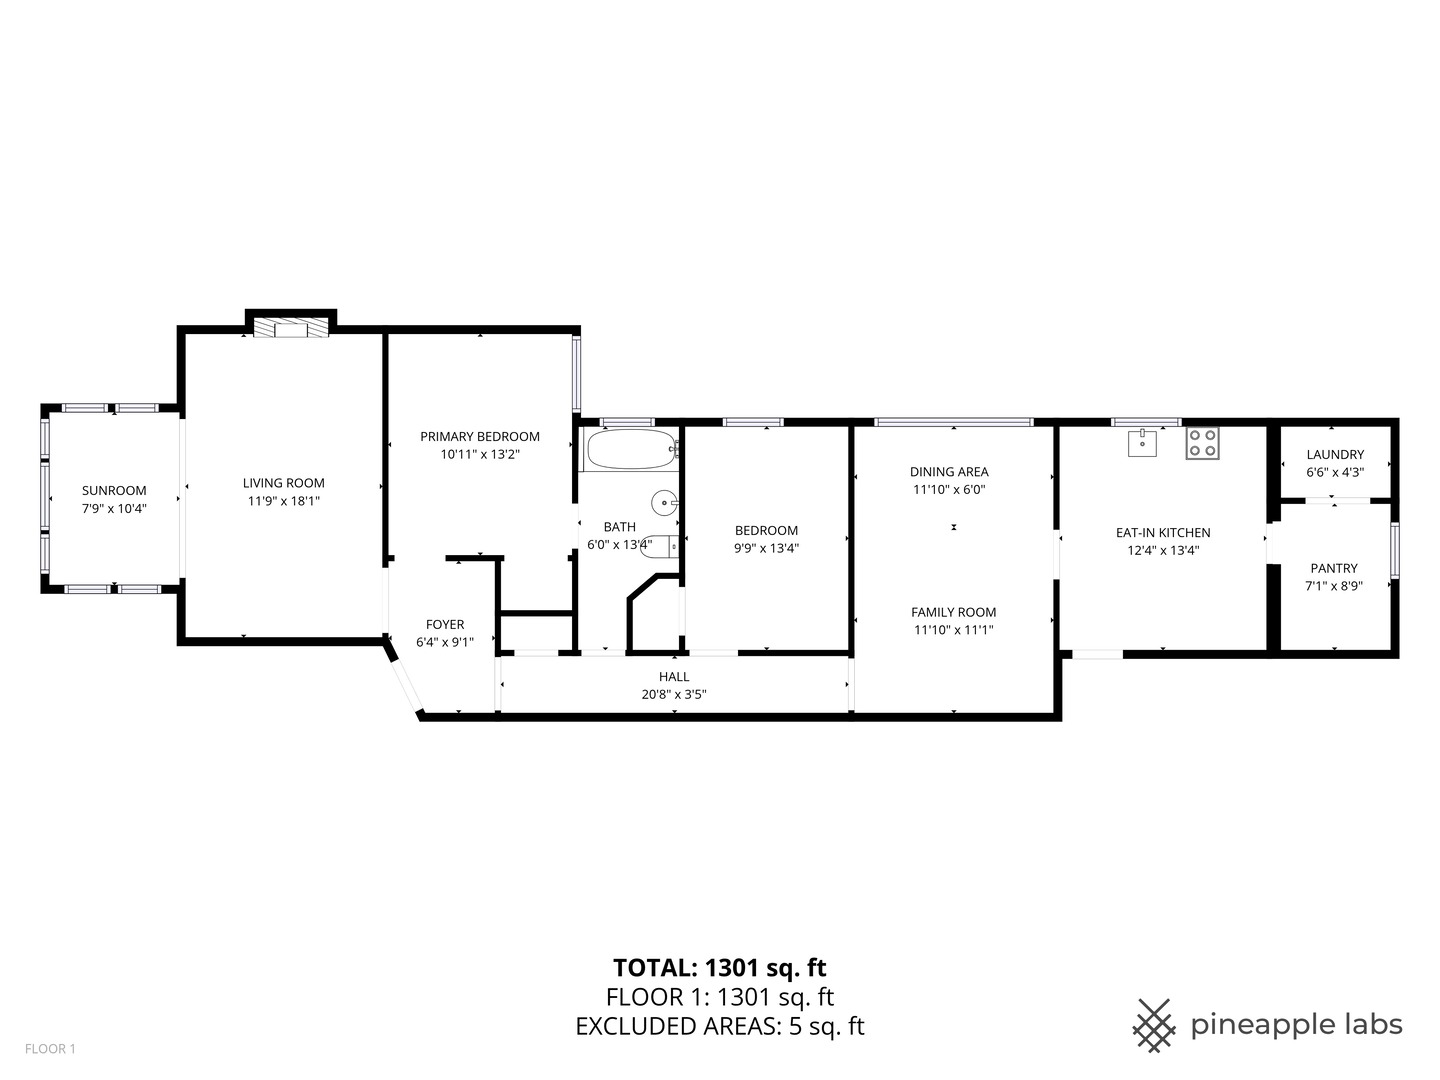
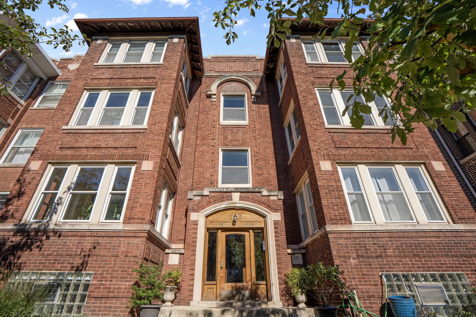
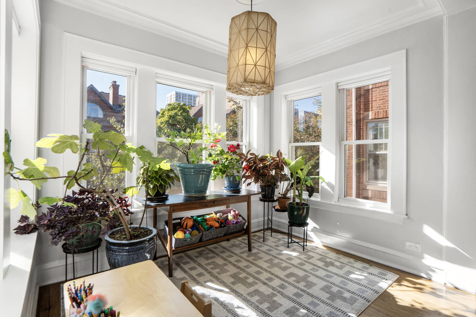
Featured in Chicago Social, Chicago Home + Garden, and Elle Decor, this stunning 2-bedroom home with a family room, sunroom, and laundry/pantry was designed and owned by a celebrated local interior designer, blending timeless craftsmanship with modern luxury. A hand-painted grand foyer leads to sun-filled living spaces with original millwork, hardwood floors, and a remote-controlled gas fireplace. The updated eat-in kitchen combines vintage charm with modern convenience and opens to a spacious family/dining area with elegant wall paneling ideal for entertaining or relaxing. The primary suite offers Elfa closets and a crisp subway-tiled bath. Laundry and pantry areas provide added functionality and overlook a beautifully landscaped shared backyard and patio. Additional features include a new washer/dryer with replaced hook-up valves, private storage, and nearby rental parking. Located near the lake, this exceptional home provides easy access to world-class entertainment, Michelin-recommended restaurants, gyms, libraries, cafes, and local favorites. Convenient to two newly remodeled CTA Red Line stations, multiple bus routes, lakefront paths, dog parks, and some of Chicago's best beaches. A rare opportunity to own a truly one-of-a-kind home with unmatched design, craftsmanship, and location. Don't miss your chance schedule a showing today!
2
beds

1
bath

1,400 Sq.Ft. LIVING AREA

Features & Amenities

Interior

  • total bedrooms2
  • Total bathroom1
  • full bathroom1
  • Laundry room Washer Hookup, Gas Dryer Hookup, In Unit, Laundry Closet
  • Flooring Hardwood
  • Fireplace Gas Log, Gas Starter
  • APPLIANCES Range, Microwave, Dishwasher, Refrigerator, Washer, Dryer, Disposal, Stainless Steel Appliance(s), Humidifier
  • other interior Features Storage, Pantry

Area & Lot

  • Status Sold
  • Date Sold January 12, 2026
  • Living Area1,400 Sq.Ft.
  • MLS® ID12504213
  • TypeCondo
  • YEAR BUILT1917
  • Elementary SchoolMccutcheon Elementary School
  • Middle SchoolMccutcheon Elementary School
  • High SchoolSenn High School
  • School District299

Exterior

  • STORIES3
  • water SourceLake Michigan
  • HEAT TYPENatural Gas, Forced Air, Indv Controls
  • AIR CONDITIONINGCentral Air
  • sewerPublic Sewer
  • HOA AmenitiesStorage, Park
  • other exterior FeaturesOther

Financial

  • Sales Price$450,000
  • Real Estate Tax $5,841/yr
  • HOA $400/mo

Let’s Start a Conversation

Connect with a real estate professional who values trust, insight, and personal attention. Every step is guided by a deep understanding of what “home” truly means.

Follow Me on Instagram