8627 W 142nd Place
8627 W 142nd Place
8627 W 142nd Place
8627 W 142nd Place
8627 W 142nd Place
8627 W 142nd Place
8627 W 142nd Place
8627 W 142nd Place
8627 W 142nd Place
8627 W 142nd Place
8627 W 142nd Place
8627 W 142nd Place
8627 W 142nd Place
8627 W 142nd Place
8627 W 142nd Place
8627 W 142nd Place
8627 W 142nd Place
8627 W 142nd Place
8627 W 142nd Place
8627 W 142nd Place
8627 W 142nd Place
8627 W 142nd Place
8627 W 142nd Place
8627 W 142nd Place
8627 W 142nd Place
8627 W 142nd Place
8627 W 142nd Place
8627 W 142nd Place
8627 W 142nd Place
8627 W 142nd Place
8627 W 142nd Place
8627 W 142nd Place
8627 W 142nd Place
8627 W 142nd Place
8627 W 142nd Place
8627 W 142nd Place
8627 W 142nd Place
8627 W 142nd Place
8627 W 142nd Place
8627 W 142nd Place
8627 W 142nd Place
8627 W 142nd Place
8627 W 142nd Place
8627 W 142nd Place
8627 W 142nd Place
8627 W 142nd Place
8627 W 142nd Place
8627 W 142nd Place
8627 W 142nd Place
8627 W 142nd Place
8627 W 142nd Place
8627 W 142nd Place
8627 W 142nd Place
8627 W 142nd Place
8627 W 142nd Place
8627 W 142nd Place
8627 W 142nd Place
8627 W 142nd Place
8627 W 142nd Place
8627 W 142nd Place
8627 W 142nd Place
8627 W 142nd Place
8627 W 142nd Place
8627 W 142nd Place
SEE ALL PHOTOS
8627 W 142nd Place
8627 W 142nd Place
8627 W 142nd Place
8627 W 142nd Place
8627 W 142nd Place
8627 W 142nd Place
8627 W 142nd Place
8627 W 142nd Place
8627 W 142nd Place
8627 W 142nd Place
8627 W 142nd Place
8627 W 142nd Place
8627 W 142nd Place
8627 W 142nd Place
8627 W 142nd Place
8627 W 142nd Place
8627 W 142nd Place
8627 W 142nd Place
8627 W 142nd Place
8627 W 142nd Place
8627 W 142nd Place
8627 W 142nd Place
8627 W 142nd Place
8627 W 142nd Place
8627 W 142nd Place
8627 W 142nd Place
8627 W 142nd Place
8627 W 142nd Place
8627 W 142nd Place
8627 W 142nd Place
8627 W 142nd Place
8627 W 142nd Place
8627 W 142nd Place
8627 W 142nd Place
8627 W 142nd Place
8627 W 142nd Place
8627 W 142nd Place
8627 W 142nd Place
8627 W 142nd Place
8627 W 142nd Place
8627 W 142nd Place
8627 W 142nd Place
8627 W 142nd Place
8627 W 142nd Place
8627 W 142nd Place
8627 W 142nd Place
8627 W 142nd Place
8627 W 142nd Place
8627 W 142nd Place
8627 W 142nd Place
8627 W 142nd Place
8627 W 142nd Place
8627 W 142nd Place
8627 W 142nd Place
8627 W 142nd Place
8627 W 142nd Place
8627 W 142nd Place
8627 W 142nd Place
8627 W 142nd Place
8627 W 142nd Place
8627 W 142nd Place
8627 W 142nd Place
8627 W 142nd Place
8627 W 142nd Place
Bought with Maria DelBoccio with @properties Christie's International Real Estate and Listed by Anne Chantos with Coldwell Banker Realty 312-266-7000
Sold

8627 W 142nd Place

8627 W 142nd Place, Orland Park, IL 60462

$705,000
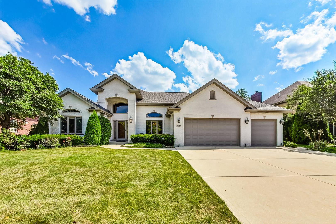
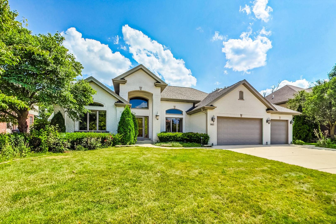
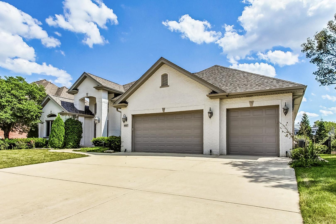
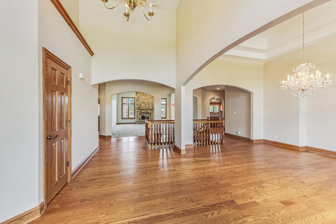
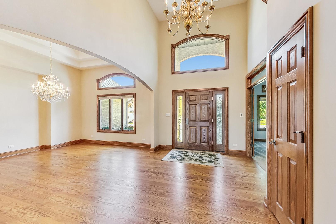
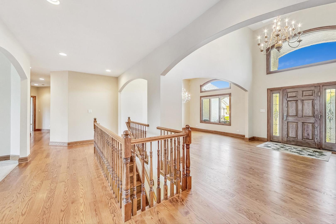
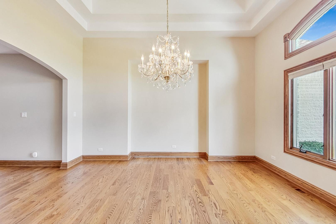
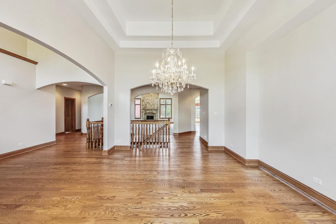
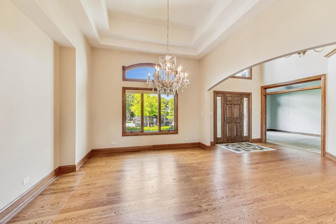
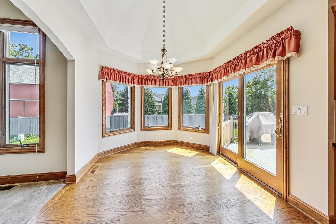
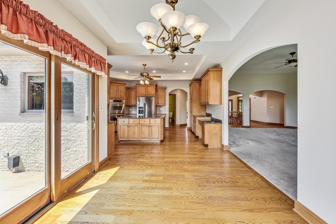
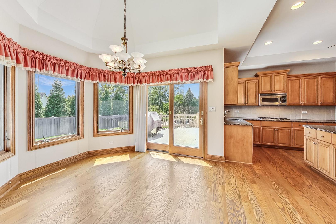
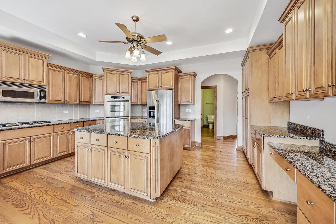
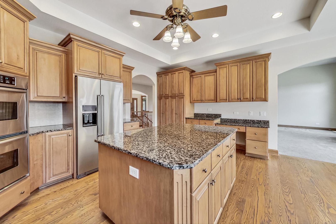
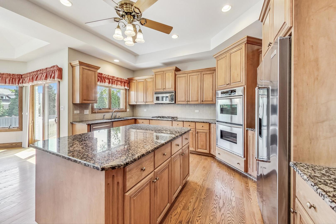
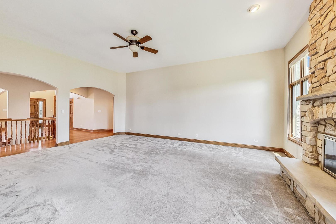
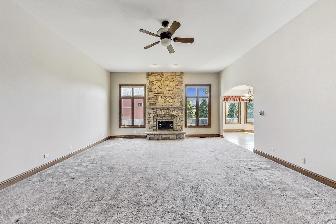
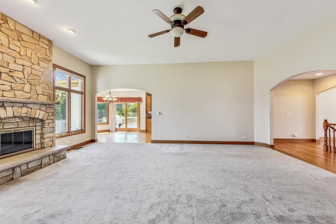
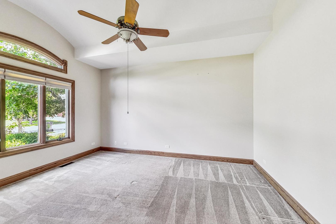
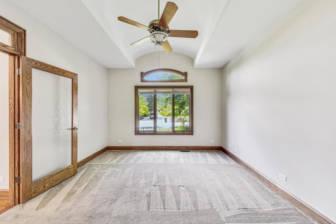
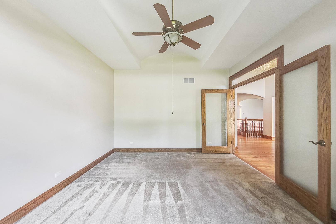
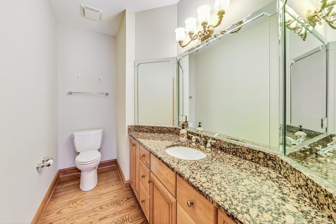
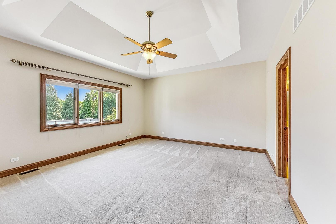
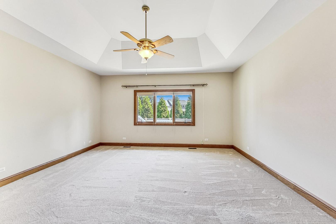
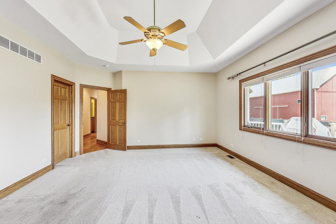
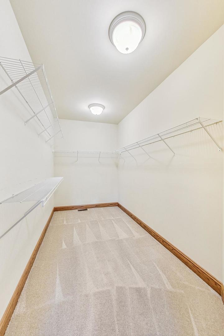
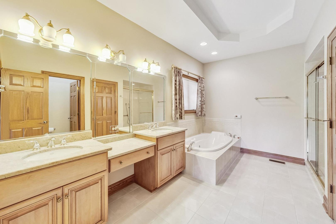
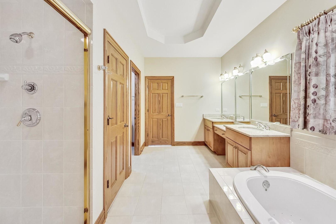
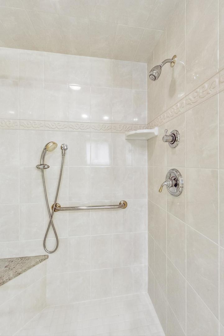
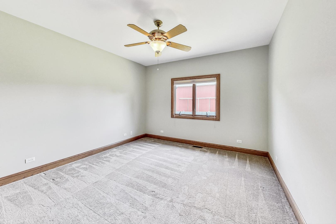
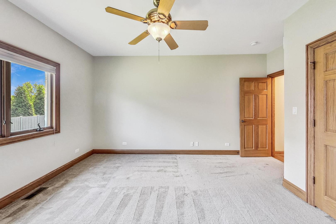
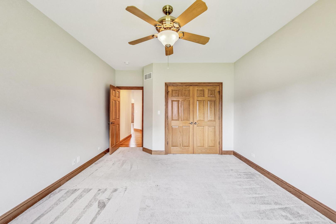
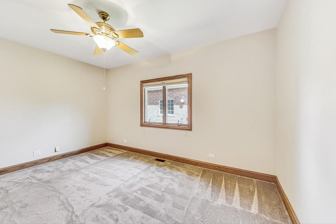
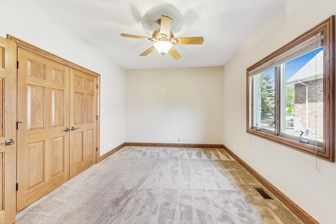
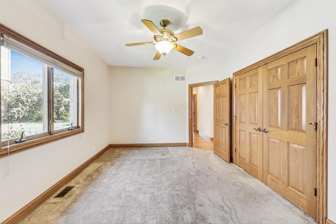
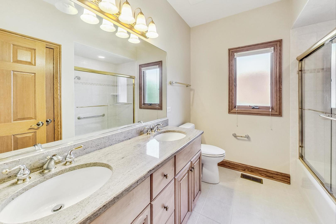
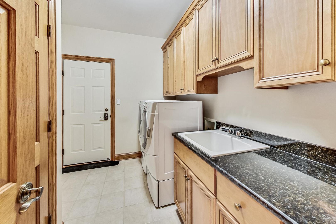
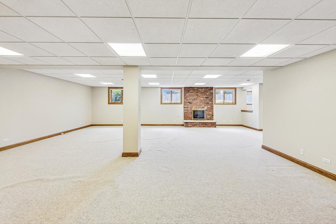
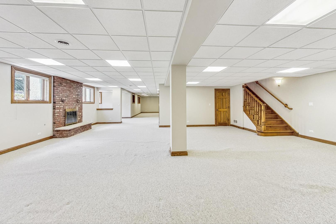
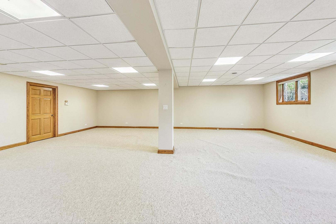
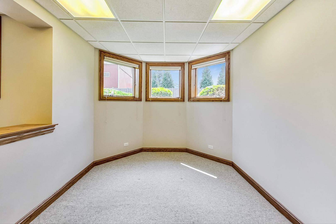
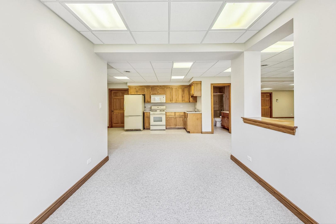
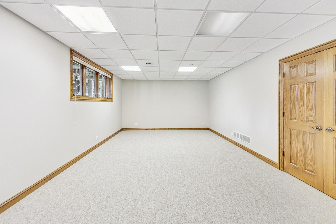
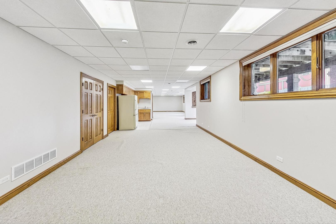
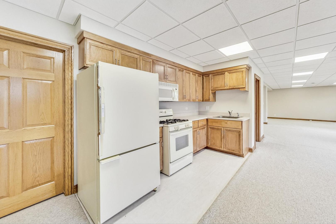
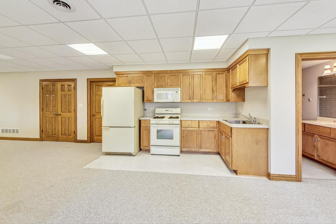
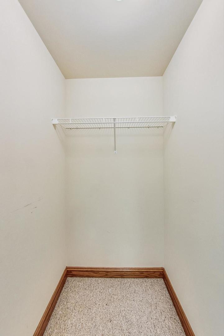
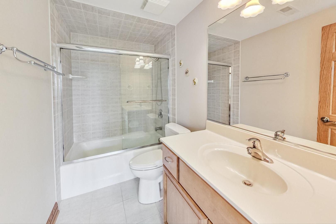
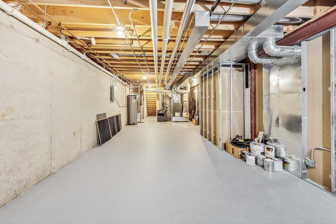
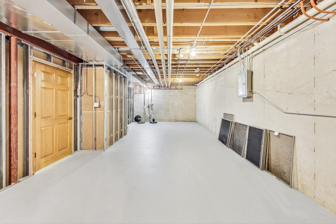
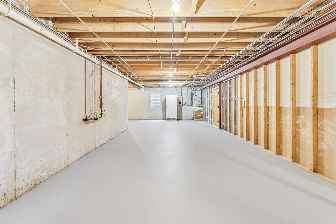
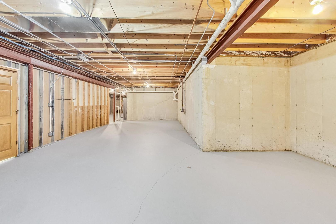
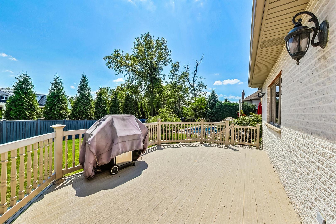
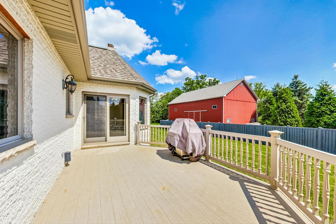
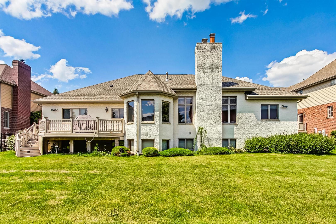
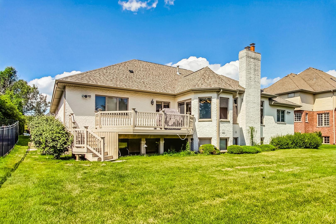
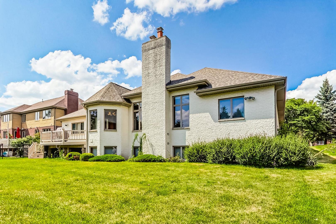
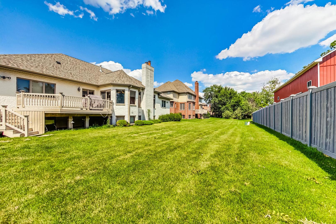
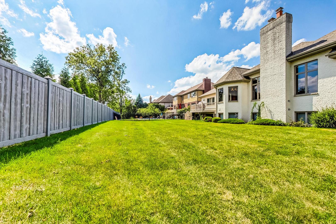
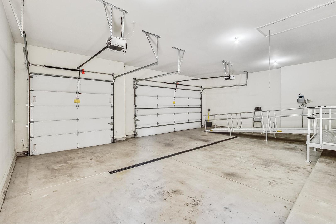
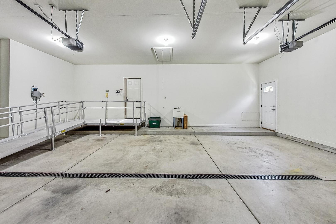
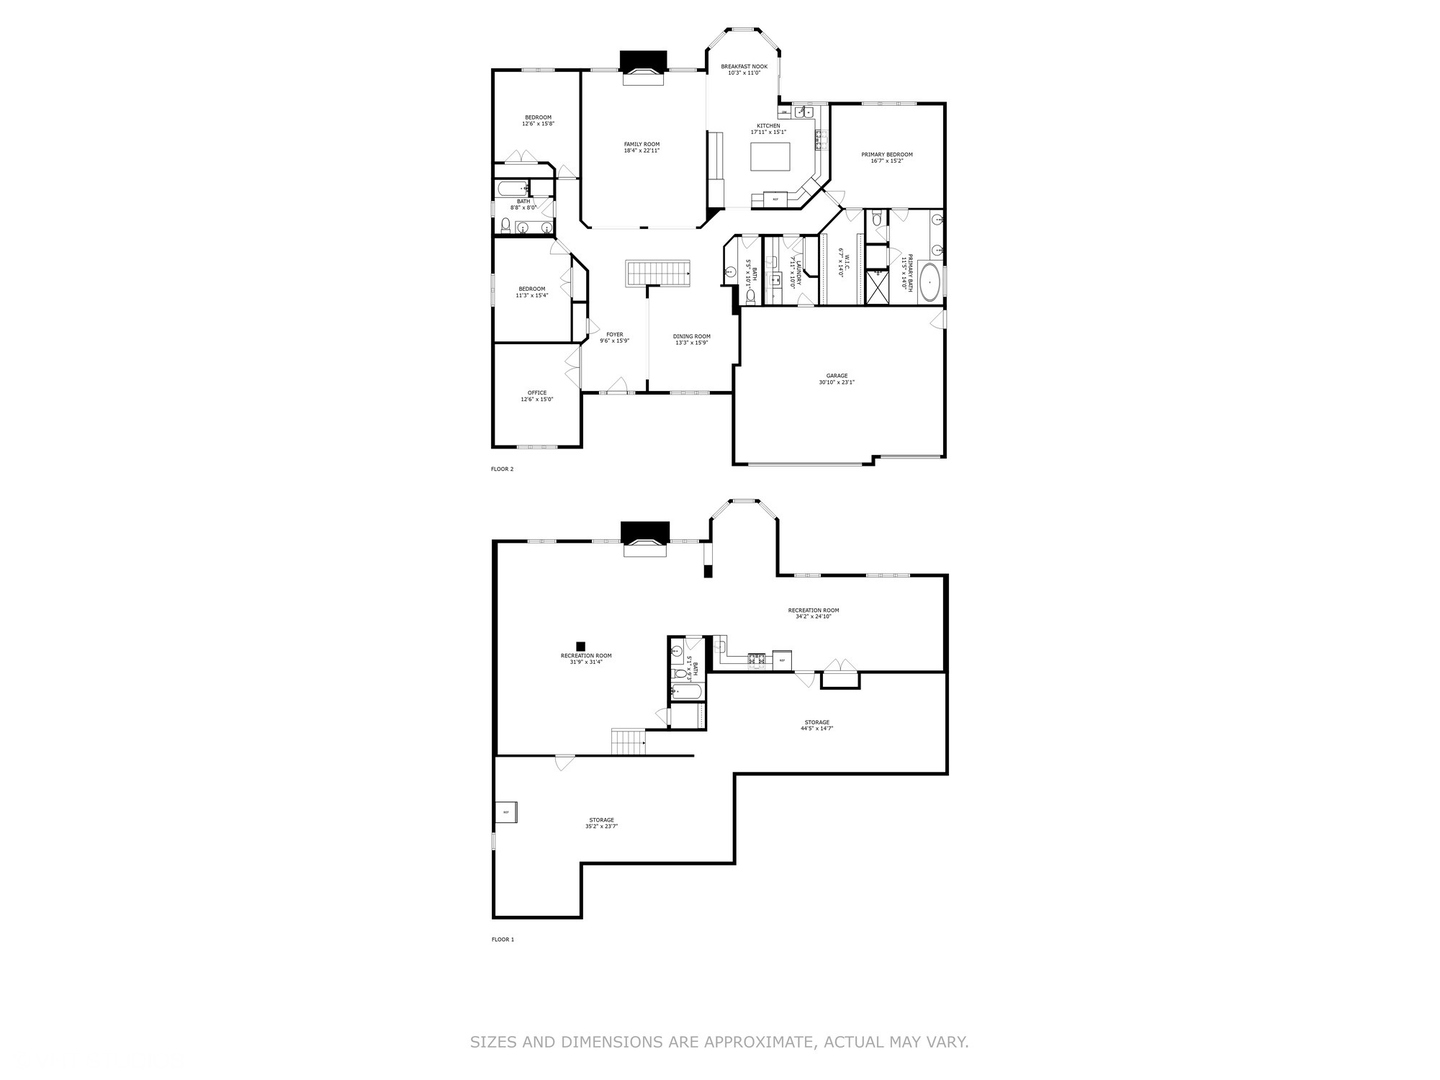
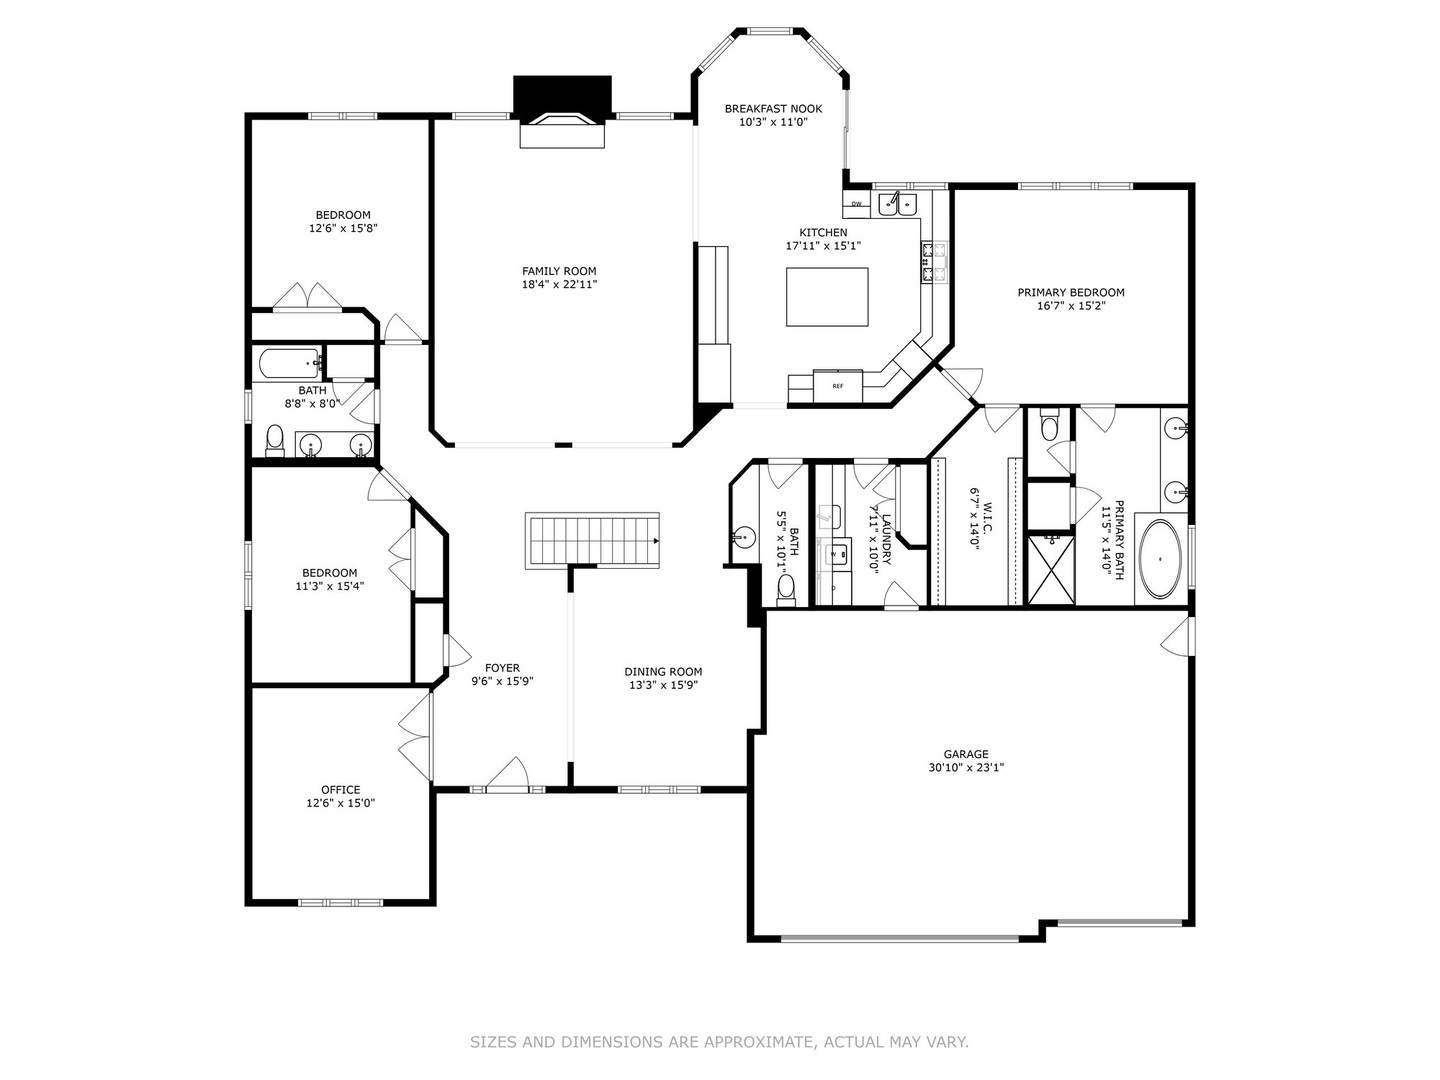
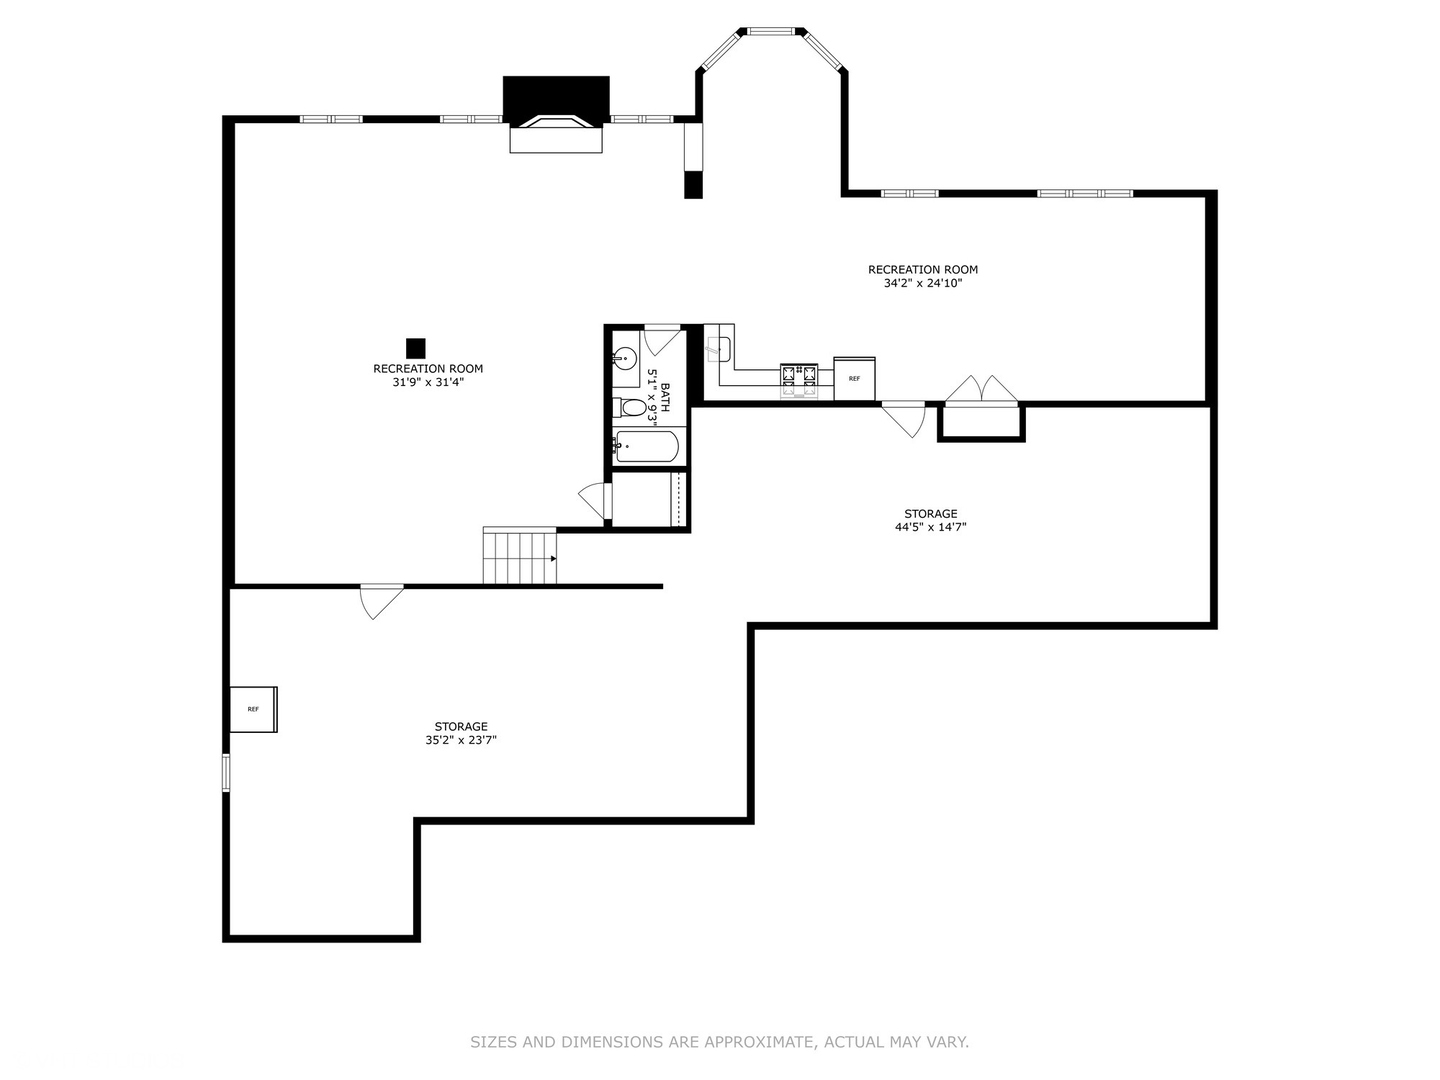
This sprawling custom built, all brick ranch is a modern example of main floor living with a fully finished basement. Located in esteemed Evergreen View subdivision, this move-in ready home features 3 bedrooms, 1 large office, 3.1 baths, hardwood floors, and an extra large fully finished basement equipped with a kitchenette, full bath and large storage area! The roof, gutters, fascia, and soffits are brand new (July 2024). The large chefs kitchen boasts an eat-in area, maple cabinets, and high end appliances including a French door refrigerator, two full double ovens, and dishwasher. The eat-in area opens to a beautiful Trex deck with a gas line for grilling and plenty of space for entertaining. Top-notch Anderson windows throughout the home as well as main level laundry for your convenience. The finished basement and 3 car garage features heated flooring and loads of storage space! The primary bedroom includes an extra large walk-in closet and enormous ensuite with a UltraBain Oval Plus with chroma-therapy tub and walk in shower. The exterior boasts a wide backyard, sprinkler system for front and backyard, French drainage system, and a new Generac system all in pristine condition. A truly thoughtfully maintained home, with every detail regarded.

3
beds

4
baths

6,039 Sq.Ft. LIVING AREA

Features & Amenities

Interior

  • total bedrooms3
  • Total bathrooms4
  • full bathrooms3
  • half bathroom1
  • Laundry room In Unit
  • Fireplace Gas Starter
  • APPLIANCES Range, Microwave, Dishwasher, High End Refrigerator, Stainless Steel Appliance(s), Range Hood
  • other interior Features Cathedral Ceiling(s), Hardwood Floors, Heated Floors, First Floor Bedroom, In-Law Arrangement, First Floor Laundry, First Floor Full Bath, Walk-In Closet(s), Ceiling - 10 Foot, Open Floorplan, Granite Counters, Separate Dining Room

Area & Lot

  • Status Sold
  • Date Sold February 25, 2025
  • Living Area6,039 Sq.Ft.
  • MLS® ID12072450
  • TypeResidential
  • YEAR BUILT2004
  • Architecture StylesRanch
  • School District230

Exterior

  • Garage Space3.0
  • water SourceLake Michigan, Public
  • roofAsphalt
  • HEAT TYPENatural Gas
  • AIR CONDITIONINGCentral Air
  • sewerPublic Sewer
  • SubstructureConcrete Perimeter

Financial

  • Sales Price$705,000
  • Real Estate Tax $12,115/yr
  • HOA $100/yr

Let’s Start a Conversation

Connect with a real estate professional who values trust, insight, and personal attention. Every step is guided by a deep understanding of what “home” truly means.

Follow Me on Instagram